For Sale
Just Listed
12 Muzzo Drive
Sandringham-Wellington, Brampton, ON
$719,900
2Bd
2Ba
1,100+sqft
2Parking
$654/sqft
Condo TownMLS# W13739286Listed 2026-09-030 DOM
Cooling
Central Air
Basement
Unfinished
Just listed! New listings in Brampton often receive offers within the first week.
About this home
Beautiful END UNIT bungalow in Rosedale Village, Brampton's premier gated adult lifestyle community. The sought-after Victoria model, approx. 1,146 sq ft, immaculately maintained and shows like new. Sun-filled open concept living and dining with gleaming hardwood floors. The upgraded kitchen is the heart of the home: rich espresso cabinetry, granite counters, centre island, glass and stone mosaic backsplash, under-cabinet lighting, tall pantry and stainless steel appliances, opening to a bright & cozy family room with sliding glass walkout to the deck. Two bedrooms and two full baths, all on one level - no stairs. Generous primary with walk-in closet and ensuite featuring a convenient shower; second bedroom/den ideal for guests or a home office. Main floor laundry, inside entry from the garage, mirrored front closet and a large tiled foyer. Step outside to the deep, private, prettiest yards in the community - gorgeous sun deck, mature blue spruce, flowering shrubs and perennial gardens. The high, dry, wide-open unspoiled basement is a blank canvas. Private interlocking driveway - no shovelling, dry. Resort amenities: 9-hole executive golf course, clubhouse, indoor pool, sauna, fitness centre, tennis, pickleball, shuffleboard, billiards, library and full social calendar. Fees include lawn care and snow removal including your driveway, plus 24-hour gated security. Over 300 acres, minutes to shopping, dining, healthcare and Hwy 410.
PoolGarageWalkoutHardwood
Rooms
Main Floor
| Living Room | 3.20 × 2.64 m | Hardwood Floor Open Concept Overlooks Frontyard |
| Dining Room | 3.00 × 2.64 m | Hardwood Floor Open Concept |
| Kitchen | 1.26 × 3.75 m | Centre Island Stainless Steel Appl Pantry |
| Family Room | 3.00 × 2.64 m | Open Concept Overlooks Backyard W/O To Sundeck |
| Laundry | 1.50 × 0.92 m | |
| Primary Bedroom | 4.32 × 3.04 m | Hardwood Floor 3 Pc Ensuite Walk-In Closet(s) |
| Bedroom 2 | 3.34 × 2.61 m | Hardwood Floor |
Features
- Carpet Free
- Primary Bedroom - Main Floor
- Deck
- Porch
- Full
- Unfinished
- Central Air
- Bungalow
Financials
Annual Taxes
$5,890
Estimated Rental Income
Entire property$2,600 – $3,500/mo
Rental yield4.3% – 5.8%
*Estimates based on comparable rentals in the area. Actual income may vary.
Market Data — Brampton
Days on market0 days
Buyer's MarketSeller's Market
Based on active listings in Brampton. Data updates daily.
Demographics — Brampton
Population
656,480
Avg Household Income
$98,000
Age Distribution
0-19
24%
20-34
22%
35-49
22%
50-64
19%
65+
13%
Ownership79% own · 21% rent
EnglishPunjabiHindiUrduGujarati
Getting around
How walkable, bikeable, and transit-friendly this neighbourhood is.
84
/ 100
Walk Score
Very Walkable
84
/ 100
Transit Score
Excellent Transit
61
/ 100
Bike Score
Bikeable
Scores are estimates based on neighbourhood data and are for informational purposes only.
MLS® data courtesy of the Toronto Regional Real Estate Board (TRREB).
The information provided herein must only be used by consumers that have a bona fide interest in the purchase, sale, or lease of real estate and may not be used for any commercial purpose or any other purpose. Listing information is deemed reliable but is not guaranteed accurate by the Toronto Regional Real Estate Board, the listing brokerage, or this website. The trademarks REALTOR®, REALTORS® and the REALTOR® logo are controlled by The Canadian Real Estate Association (CREA) and identify real estate professionals who are members of CREA. MLS®, Multiple Listing Service®, and the associated logos are owned by CREA. Not intended to solicit properties currently listed for sale or buyers under contract.
You may also like
More homes in Brampton
Hand-picked listings with a similar price range and style.
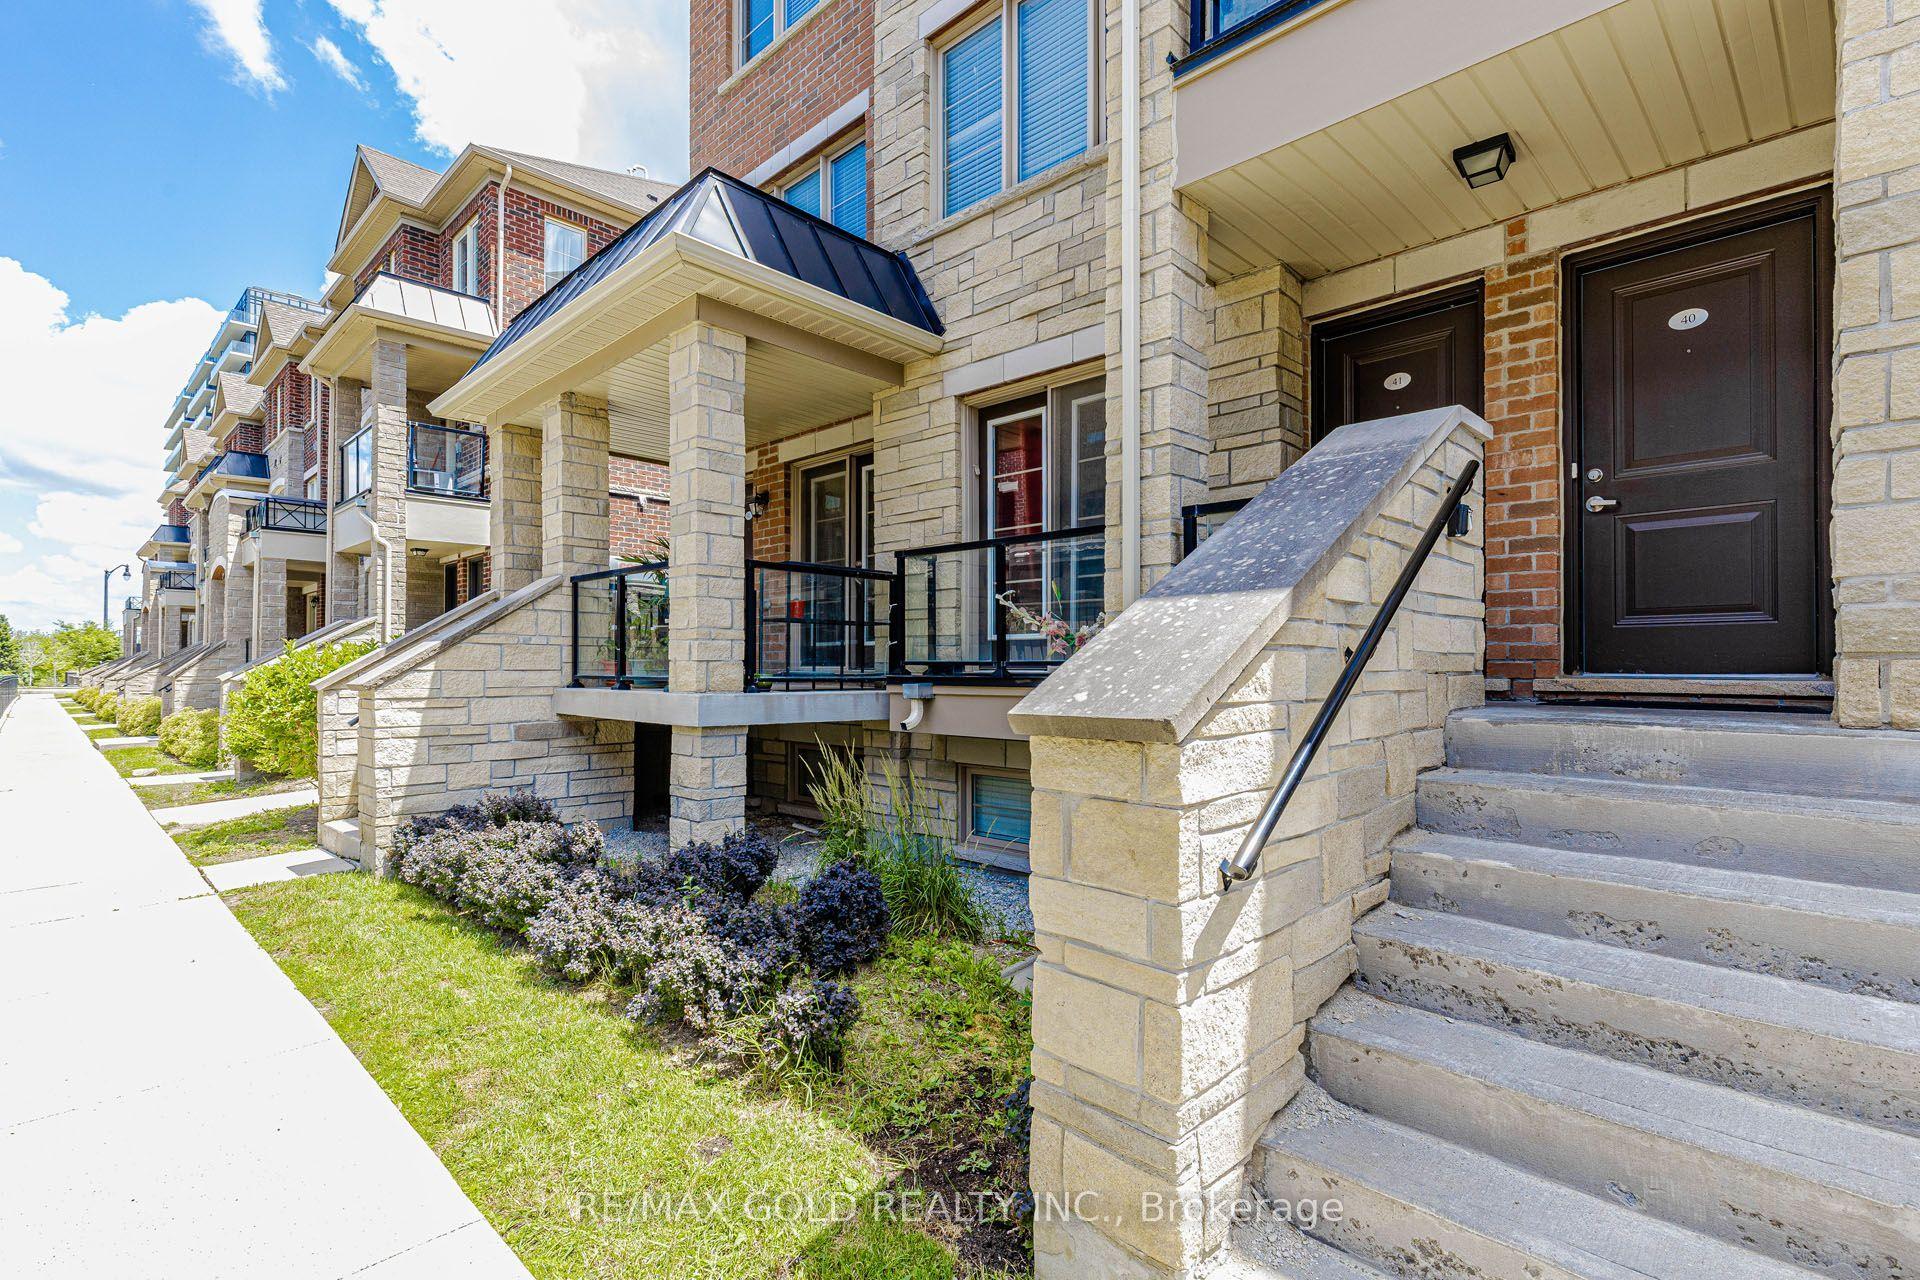
For Sale3 days ago
$579,900
Condo Town
est. $2,542/mo
200 Veterans Drive # 40 ## 40, Northwest Brampton
Brampton, ON
3 bd
2 ba
1,300
2
MLS# W13727464Re/Max Gold Realty Inc.
WhatsApp Aman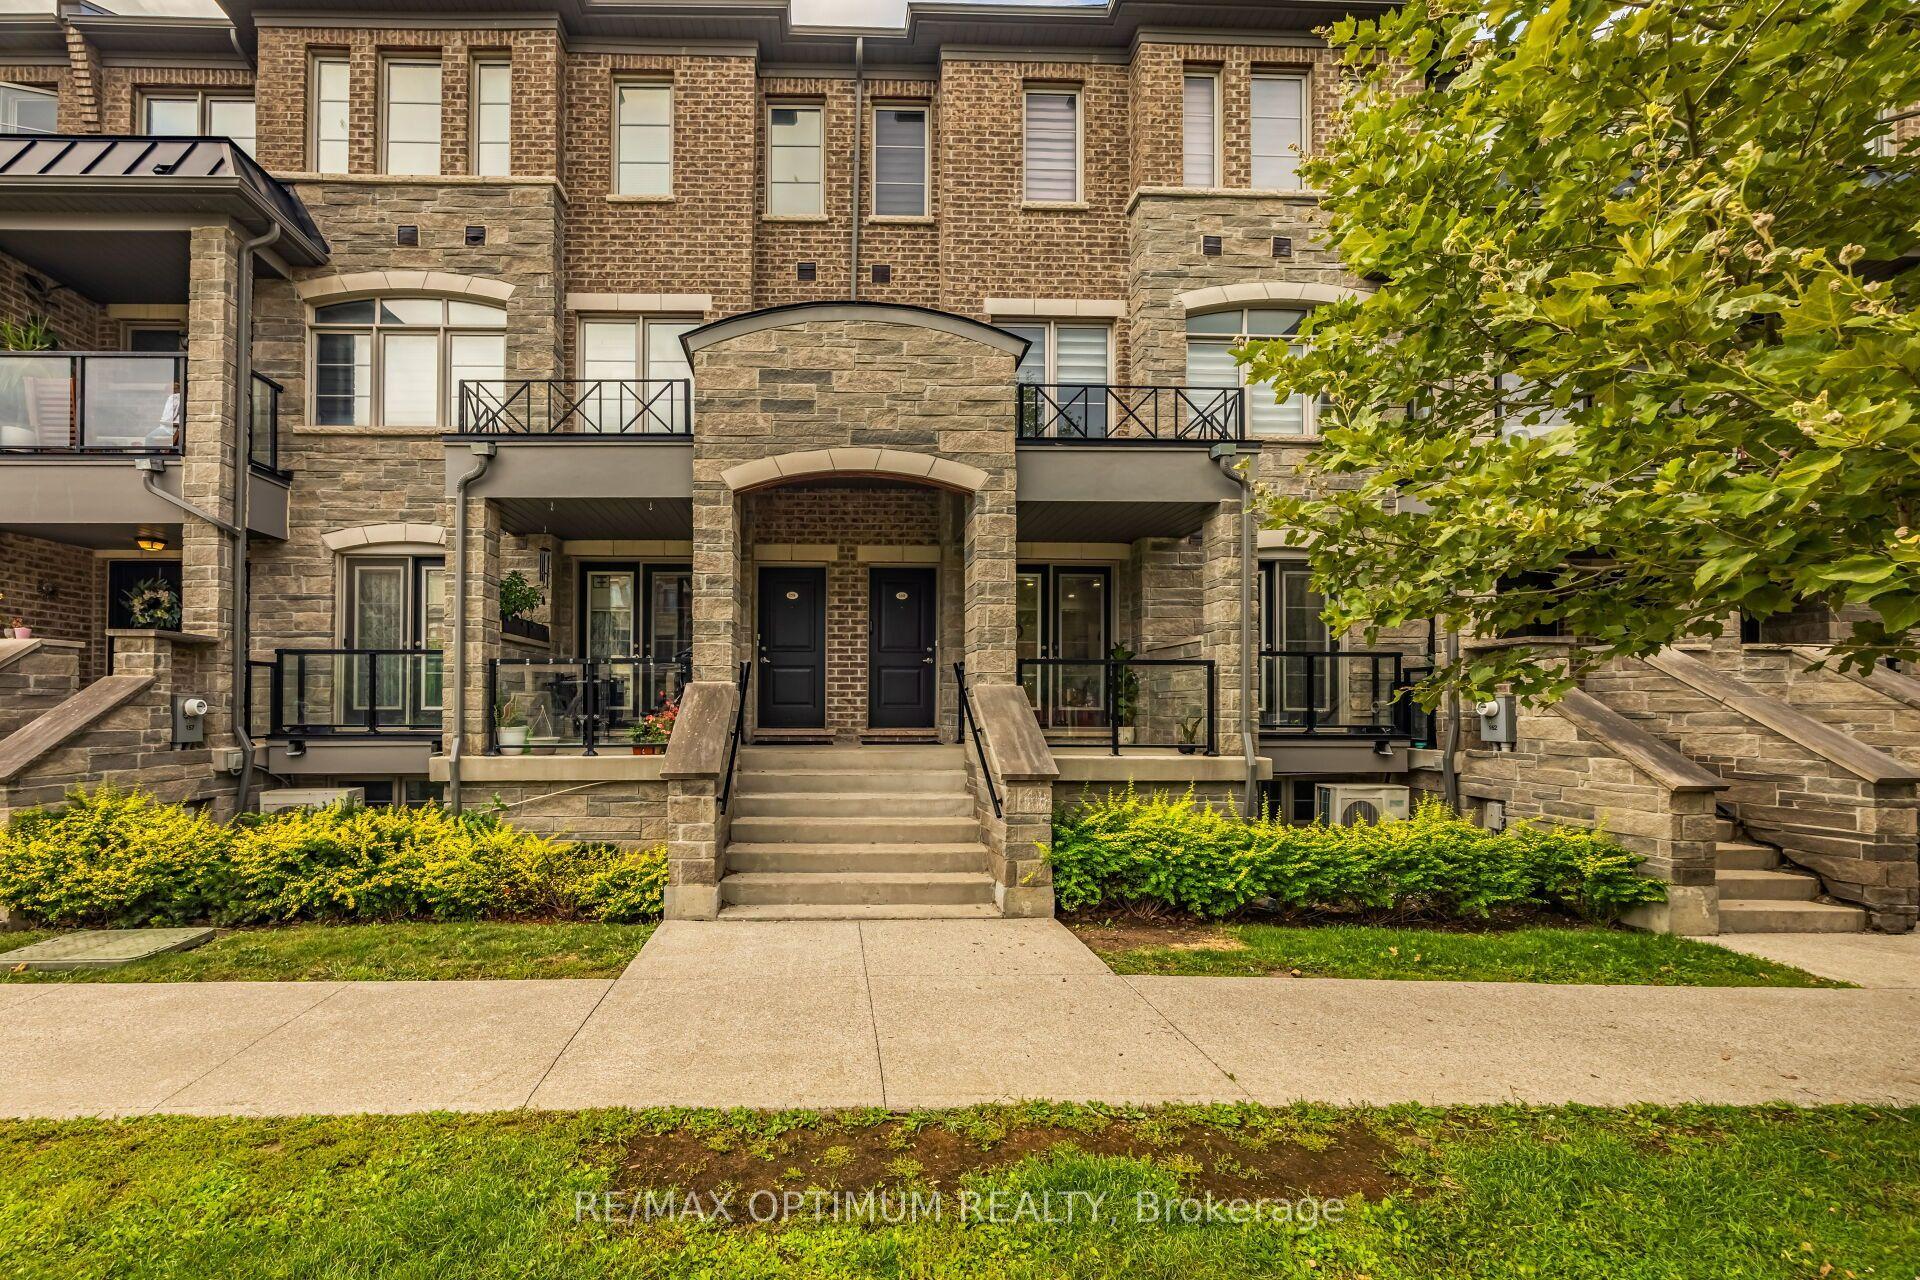
For Sale8 days ago
$674,900
Condo Town
est. $2,959/mo
200 Veterans Drive 160 #160, Northwest Brampton
Brampton, ON
3 bd
2 ba
1,100
2
MLS# W13713654Re/Max Optimum Realty
WhatsApp Aman