For Sale
Just Listed
49 Aspen Hills Road
Credit Valley, Brampton, ON
$749,990
3+1Bd
3Ba
1,500+sqft
2Parking
$500/sqft
Condo TownMLS# W14095806Listed 2026-10-193 DOM
Heating
Water Heater
Cooling
Central Vacuum
Basement
Unfinished
Just listed! New listings in Brampton often receive offers within the first week.
About this home
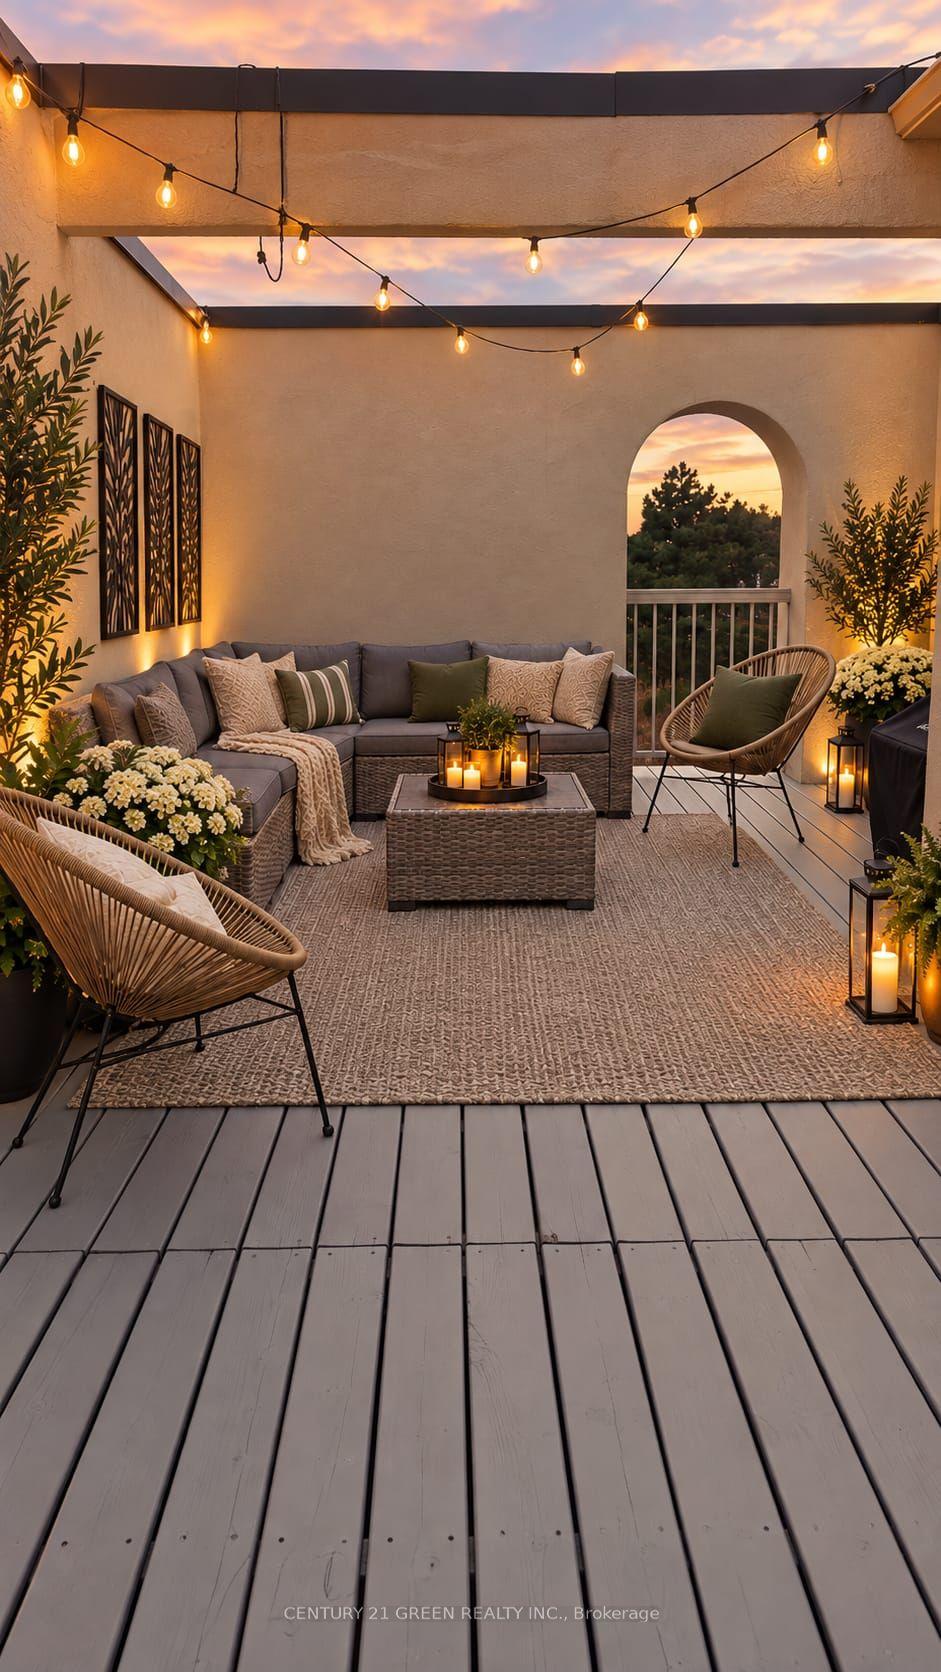
Welcome to 49 Aspen Hills Rd-an exceptional, beautifully refreshed 3-storey townhome in Brampton's prestigious Credit Valley community, delivering modern luxury, sophisticated upgrades and unbeatable everyday convenience. Built in 2017 and offering approx. 1,470 sq. ft. of thoughtfully designed living space, this stunning residence is freshly painted throughout with updated light fixtures and a polished, move-in-ready feel. The versatile main-floor den with walkout is ideal as a private home office, study, playroom or retreat. Upstairs, impressive 9-ft ceilings elevate the bright, open-concept great room, where hardwood flooring creates an elegant setting for entertaining and everyday living. The showpiece kitchen has been beautifully transformed with new quartz countertops across the kitchen and island, a dramatic full-height quartz backsplash, new sink and faucet, breakfast bar, stainless steel appliances, 5-burner gas range and built-in microwave. Step directly onto the balcony-perfect for morning coffee or unwinding outdoors. The upper level offers 3 comfortable bedrooms, including a spacious primary retreat with walk-in closet and private 4-piece ensuite. Bathrooms continue the upscale finish with new quartz counters, sinks, faucets and updated lighting. Additional features include central vacuum, large-capacity Whirlpool washer/dryer, central air, built-in garage with direct interior access, private driveway and parking for 2 vehicles. A 220V garage outlet adds flexibility for a future EV charging setup, subject to buyer verification and required equipment/installation. The location completes the package: parks and playgrounds are steps away, with schools, transit, grocery stores, restaurants, medical services, shopping and everyday essentials nearby. Minutes to major highways and the GO Train station for convenient GTA commuting. Fresh, stylish and extensively updated, this is more than a functional multi-level home-it's a turnkey Credit Valley lifestyle.
GarageWalkoutHardwoodEV Charger
Rooms
Main Floor
| Den | 2.80 × 3.20 m | Walk-Out W/O To Yard Access To Garage |
Second Floor
| Living Room | 5.00 × 5.00 m | Hardwood Floor Combined w/Dining Open Concept |
| Kitchen | 4.50 × 5.10 m | Ceramic Floor Quartz Counter Combined w/Dining |
| Dining Room | 5.18 × 5.55 m | Combined w/Living Combined w/Kitchen Open Concept |
| Breakfast | 1.53 × 1.03 m | Centre Island Combined w/Kitchen W/O To Balcony |
Third Floor
| Primary Bedroom | 3.80 × 3.80 m | 4 Pc Bath Walk-In Closet(s) |
| Bedroom 2 | 2.70 × 3.00 m | Closet |
| Bedroom 3 | 2.50 × 2.80 m | Closet |
Basement
| Laundry | 9.00 × 2.20 m |
Features
- Auto Garage Door Remote
- Central Vacuum
- Water Heater
- Water Meter
- Patio
- Porch
- Recreational Area
- Unfinished
- Walk-Out
- Central Air
- 3-Storey
Financials
Annual Taxes
$4,767
Estimated Rental Income
Entire property$3,200 – $4,200/mo
Rental yield5.1% – 6.7%
*Estimates based on comparable rentals in the area. Actual income may vary.
Market Data — Brampton
Days on market3 days
Buyer's MarketSeller's Market
Based on active listings in Brampton. Data updates daily.
Demographics — Brampton
Population
656,480
Avg Household Income
$98,000
Age Distribution
0-19
24%
20-34
22%
35-49
22%
50-64
19%
65+
13%
Ownership79% own · 21% rent
EnglishPunjabiHindiUrduGujarati
Getting around
How walkable, bikeable, and transit-friendly this neighbourhood is.
86
/ 100
Walk Score
Very Walkable
78
/ 100
Transit Score
Excellent Transit
59
/ 100
Bike Score
Bikeable
Scores are estimates based on neighbourhood data and are for informational purposes only.
MLS® data courtesy of the Toronto Regional Real Estate Board (TRREB).
The information provided herein must only be used by consumers that have a bona fide interest in the purchase, sale, or lease of real estate and may not be used for any commercial purpose or any other purpose. Listing information is deemed reliable but is not guaranteed accurate by the Toronto Regional Real Estate Board, the listing brokerage, or this website. The trademarks REALTOR®, REALTORS® and the REALTOR® logo are controlled by The Canadian Real Estate Association (CREA) and identify real estate professionals who are members of CREA. MLS®, Multiple Listing Service®, and the associated logos are owned by CREA. Not intended to solicit properties currently listed for sale or buyers under contract.
You may also like
More homes in Brampton
Hand-picked listings with a similar price range and style.
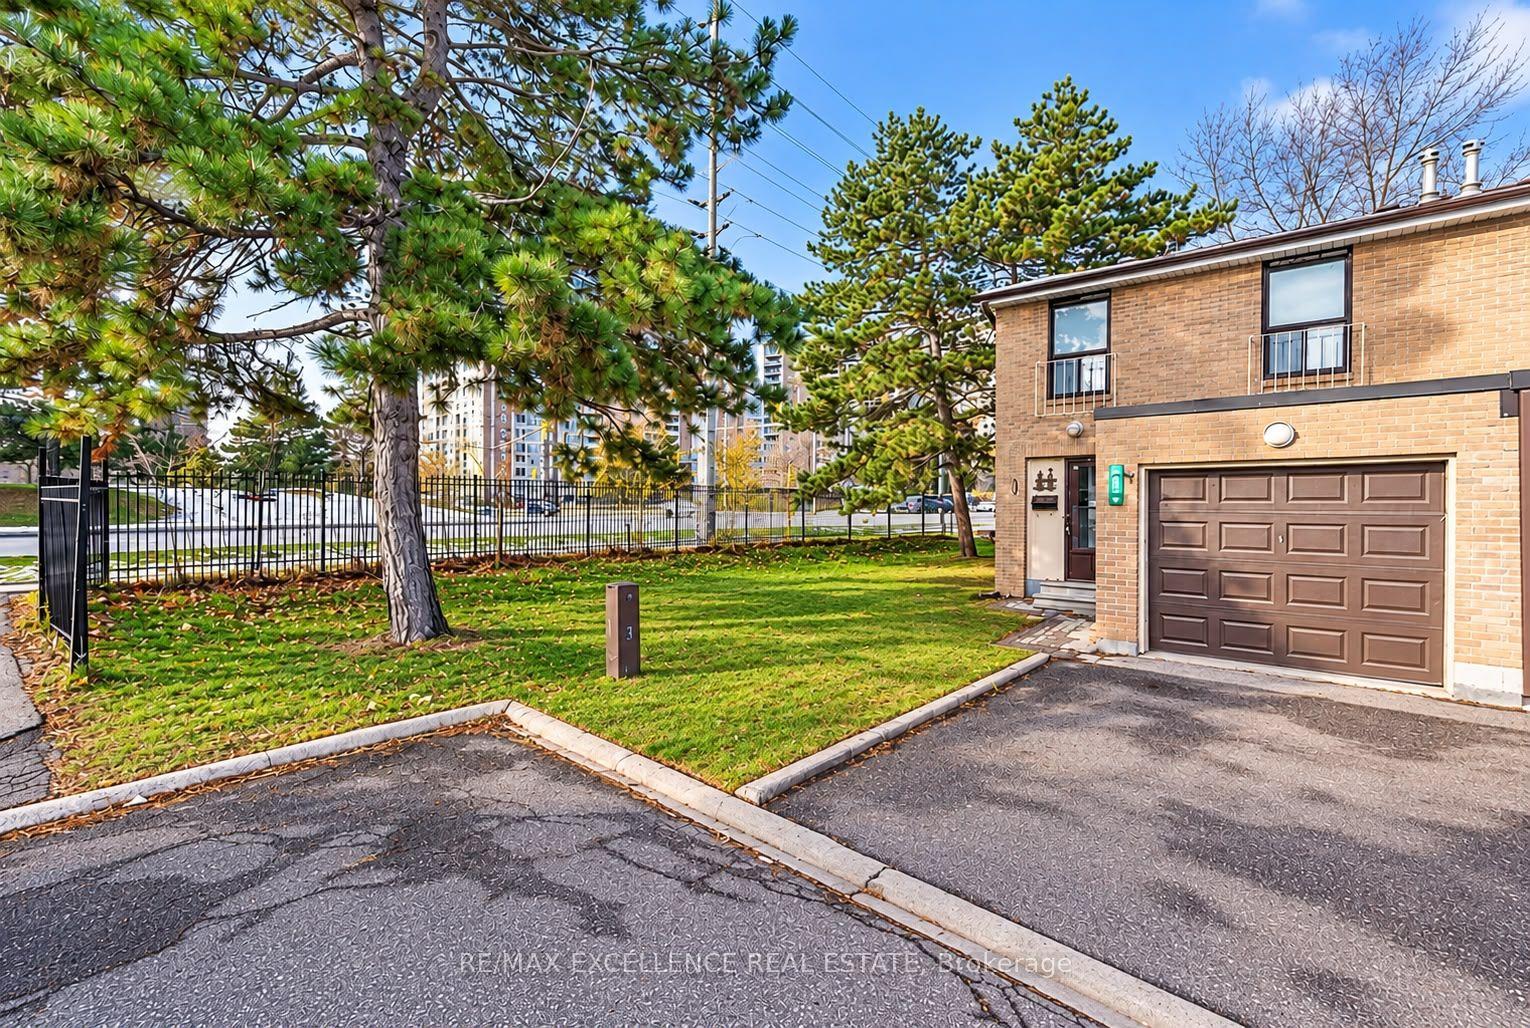
For SaleJust listed
$890,000
Condo Town
est. $3,902/mo
88 Fleetwood Crescent, Southgate
Brampton, ON
4+1 bd
2 ba
1,300
2
MLS# W14109536Re/Max Excellence Real Estate
WhatsApp Aman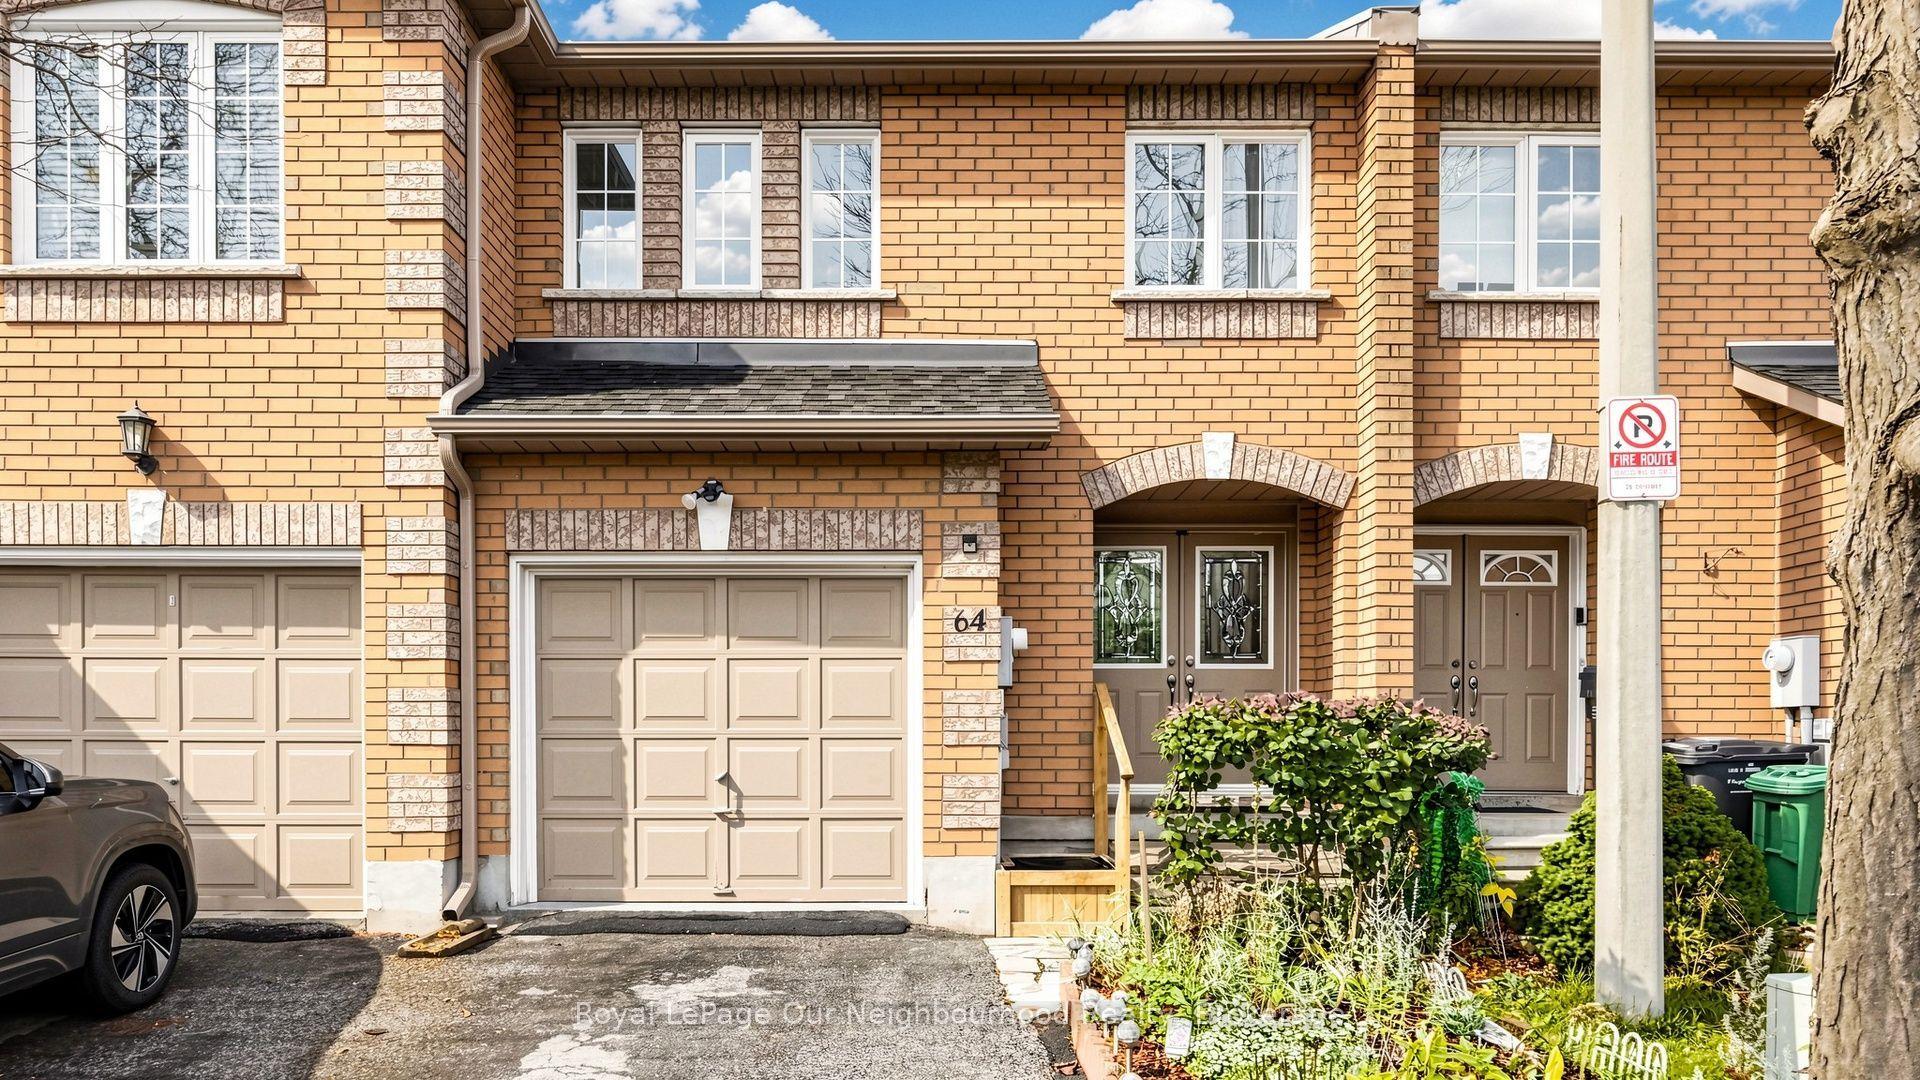
For Sale6 days ago
$660,900
Condo Town
est. $2,897/mo
100 Brickyard Way 64 #64, Brampton North
Brampton, ON
3+1 bd
4 ba
1,500
2
MLS# W14089996Royal LePage Our Neighbourhood Re…
WhatsApp Aman