For Sale
7360 Zinnia Place 268 #268
Meadowvale Village, Mississauga, ON
$734,900
3Bd
3Ba
1,500+sqft
2Parking
$490/sqft
Condo TownMLS# W13739750Listed 2026-09-0320 DOM
Cooling
Central Air
Basement
Unfinished
About this home
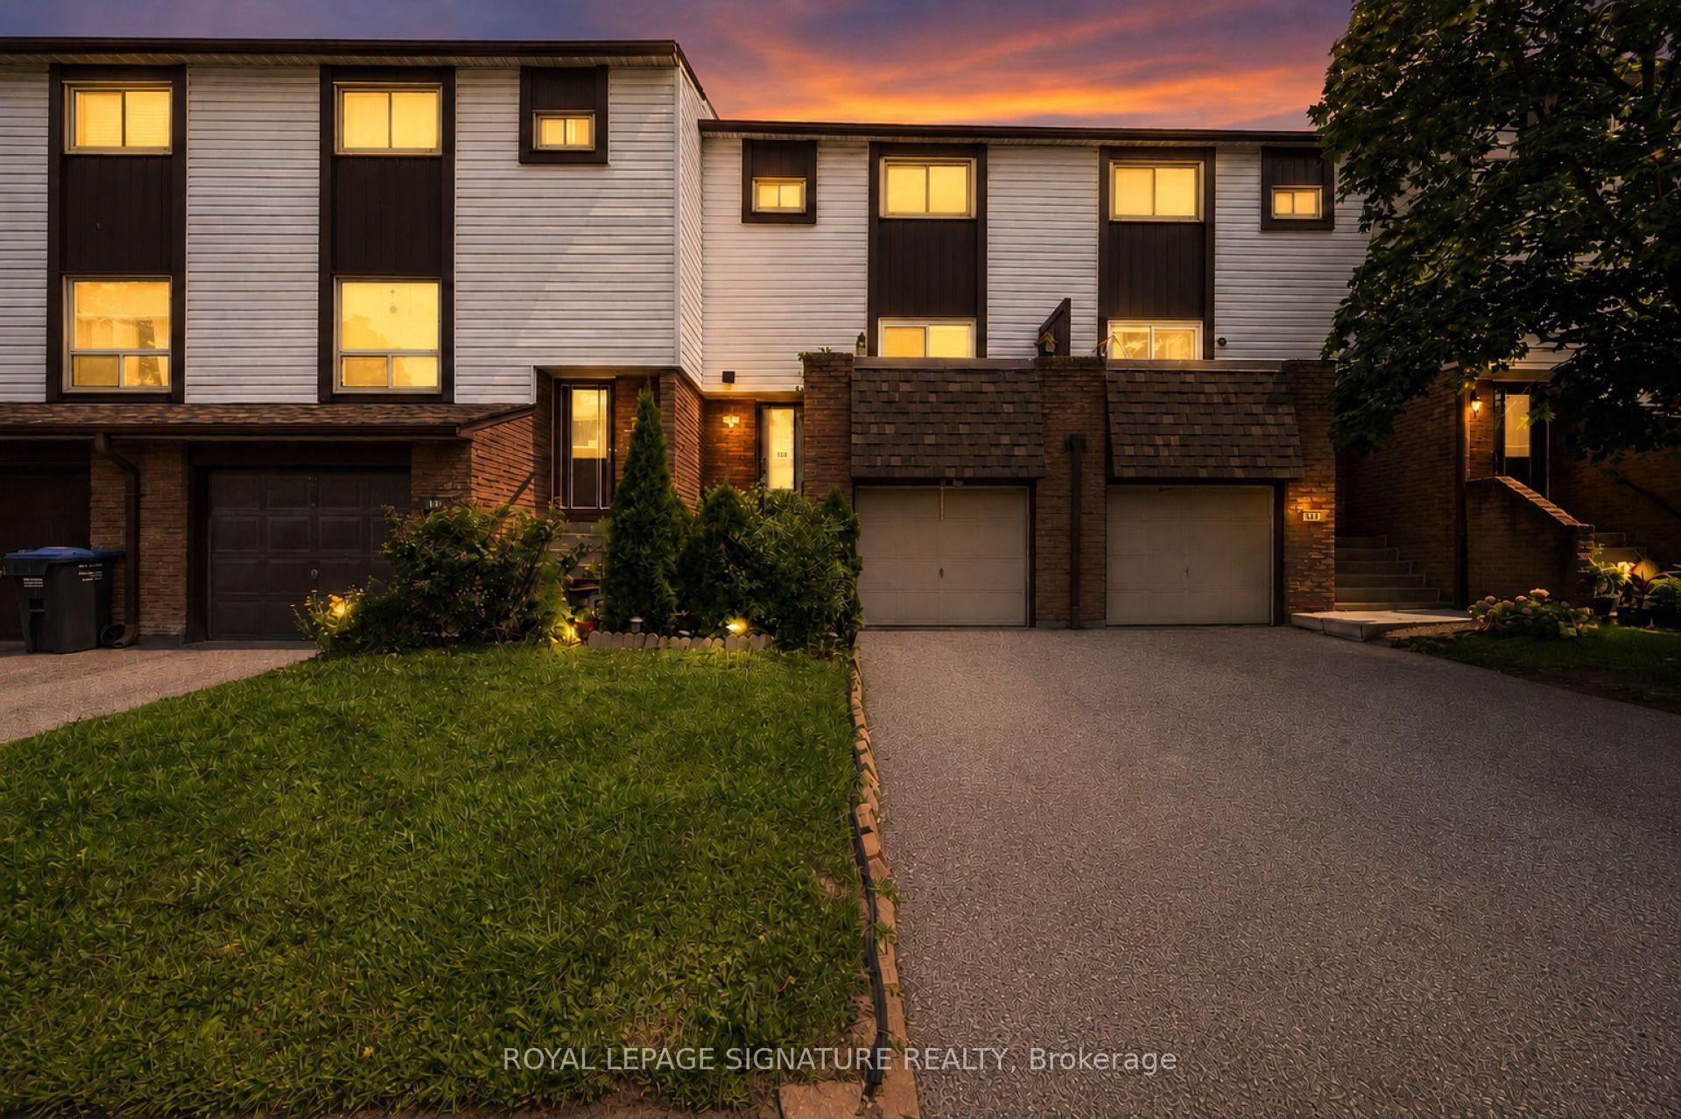
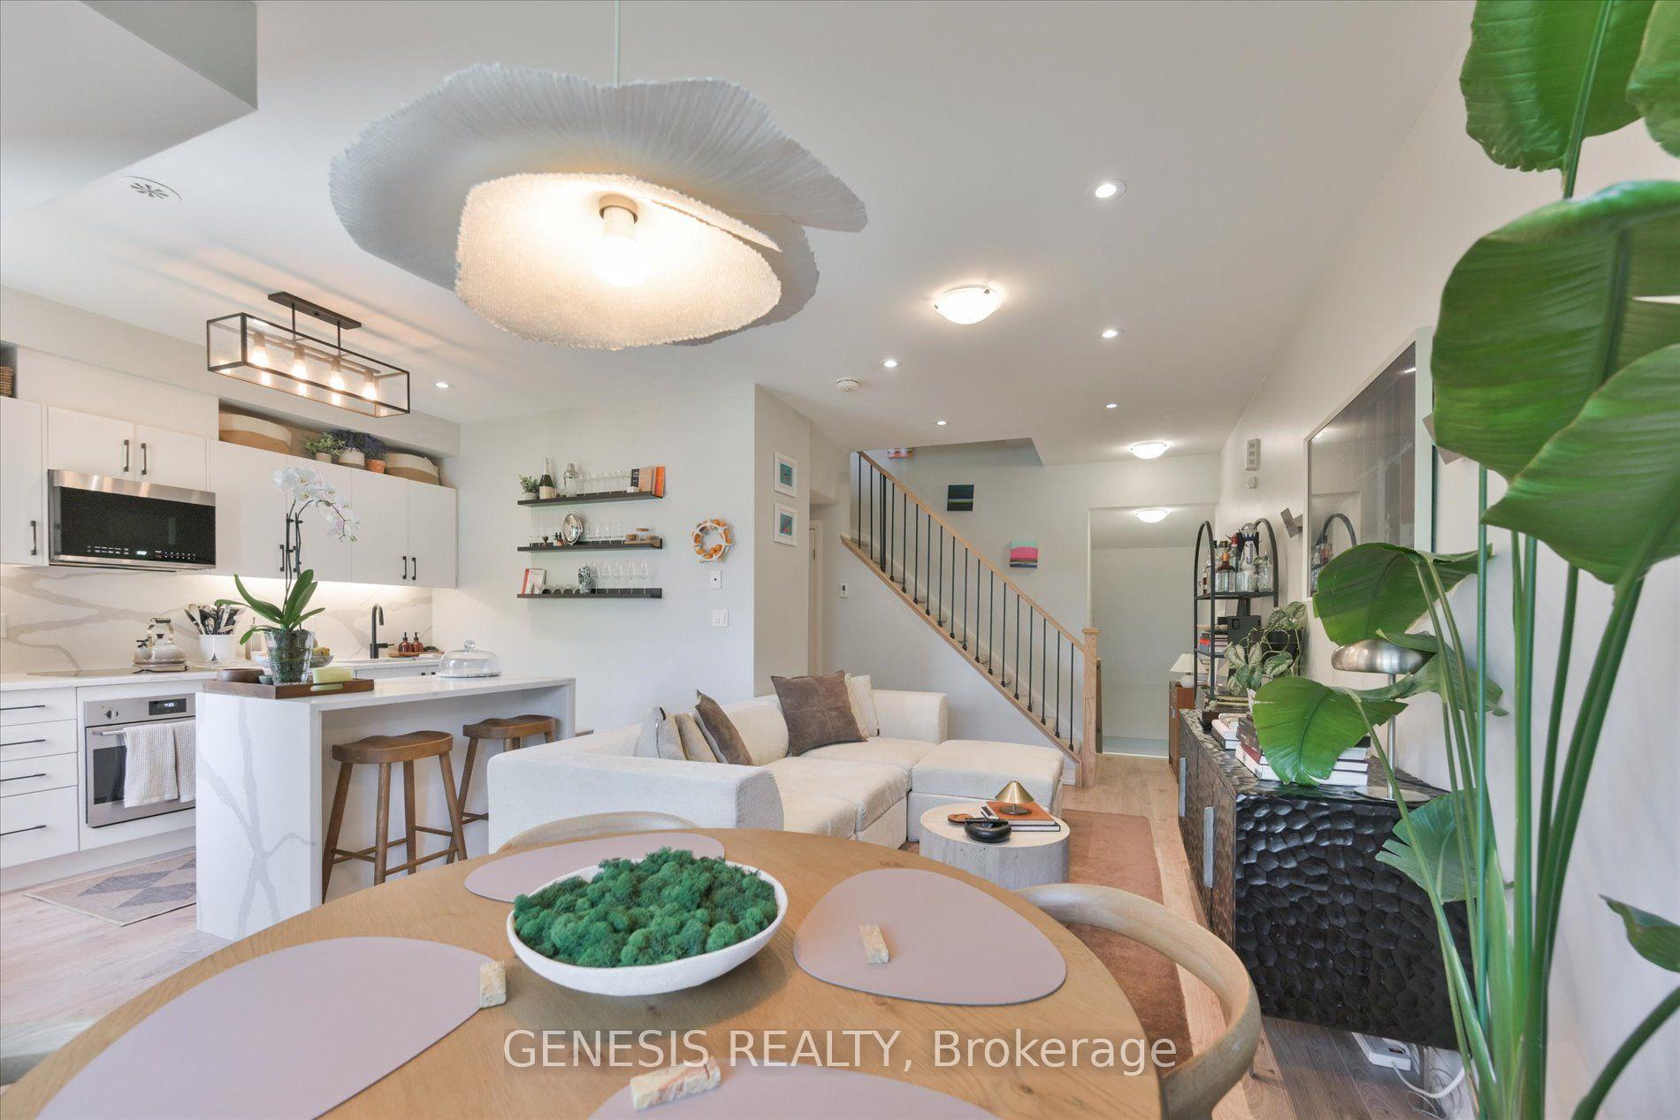
Welcome to this gorgeous, all-brick 3-bedroom, 3-bathroom townhome in highly desirable Meadowvale Village. Enjoy rare privacy with no rear neighbors, backing directly onto lush, peaceful greenspace. Offering 1,400 sq. ft. of bright, open-concept living space, this home features fantastic curb appeal and a seamless floor plan. The updated eat-in kitchen boasts tile flooring, quartz countertops, and new stainless steel appliances, opening effortlessly into the spacious living and dining areas. Step through the dining room's sliding doors onto the private deck to take in the tranquil views. The main level also features an updated powder room. Upstairs, discover a versatile office nook/den, a 4-piece family bath, and 3 generous bedrooms-including a primary retreat complete with a massive walk-in closet and an updated 4-piece ensuite. Ideally located minutes from Highways 401 & 407, Meadowvale GO Station, Heartland Shopping Centre, top schools, and Meadowvale Conservation Area trails.
Rooms
Main Floor
| Foyer | 1.25 × 3.31 m | Hardwood Floor |
| Kitchen | 2.92 × 2.23 m | Stainless Steel Appl Granite Floor Undermount Sink |
| Breakfast | 2.09 × 1.99 m | |
| Dining Room | 2.00 × 2.94 m | Hardwood Floor W/O To Balcony |
| Living Room | 3.20 × 4.53 m | Hardwood Floor Large Window W/O To Balcony |
Second Floor
| Primary Bedroom | 3.02 × 4.53 m | Hardwood Floor 4 Pc Ensuite Walk-In Closet(s) |
| Bedroom | 3.13 × 3.65 m | Hardwood Floor Closet Pot Lights |
| Bedroom 2 | 2.73 × 4.21 m | Hardwood Floor Pot Lights Closet |
Basement
| Cold Room/Cantina | 2.19 × 1.53 m | |
| Recreation | 5.33 × 7.42 m | Combined w/Laundry W/O To Yard |
Features
- None
- Full
- Unfinished
- Central Air
- 2-Storey
Financials
Annual Taxes
$4,754.13
Estimated Rental Income
Entire property$3,200 – $4,200/mo
Rental yield5.2% – 6.9%
*Estimates based on comparable rentals in the area. Actual income may vary.
Market Data — Mississauga
Days on market20 days
Buyer's MarketSeller's Market
Based on active listings in Mississauga. Data updates daily.
Demographics — Mississauga
Population
717,961
Avg Household Income
$105,000
Age Distribution
0-19
21%
20-34
20%
35-49
21%
50-64
20%
65+
18%
Ownership71% own · 29% rent
EnglishUrduArabicPunjabiPolish
Getting around
How walkable, bikeable, and transit-friendly this neighbourhood is.
88
/ 100
Walk Score
Very Walkable
74
/ 100
Transit Score
Excellent Transit
63
/ 100
Bike Score
Bikeable
Scores are estimates based on neighbourhood data and are for informational purposes only.
MLS® data courtesy of the Toronto Regional Real Estate Board (TRREB).
The information provided herein must only be used by consumers that have a bona fide interest in the purchase, sale, or lease of real estate and may not be used for any commercial purpose or any other purpose. Listing information is deemed reliable but is not guaranteed accurate by the Toronto Regional Real Estate Board, the listing brokerage, or this website. The trademarks REALTOR®, REALTORS® and the REALTOR® logo are controlled by The Canadian Real Estate Association (CREA) and identify real estate professionals who are members of CREA. MLS®, Multiple Listing Service®, and the associated logos are owned by CREA. Not intended to solicit properties currently listed for sale or buyers under contract.
You may also like
More homes in Mississauga
Hand-picked listings with a similar price range and style.
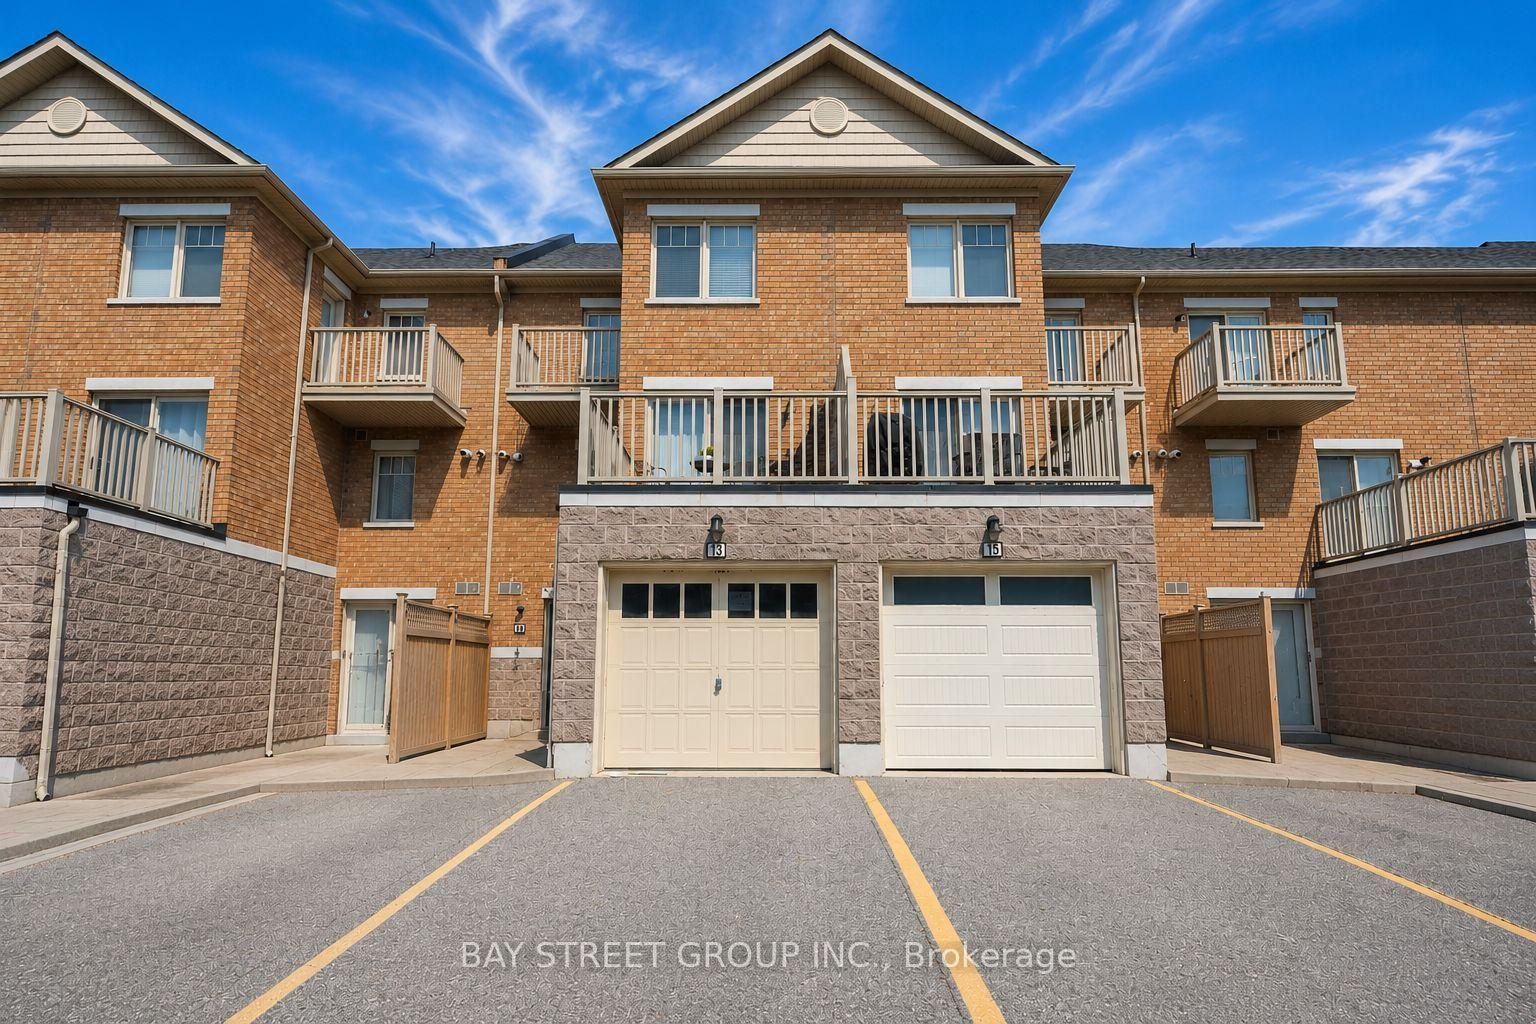
For Sale29 days ago
$679,000
Condo Town
est. $2,977/mo
3975 Eglinton Avenue W 13 #13, Churchill Meadows
Mississauga, ON
3+1 bd
3 ba
1,700
2
MLS# W13711844Bay Street Group Inc.
WhatsApp Aman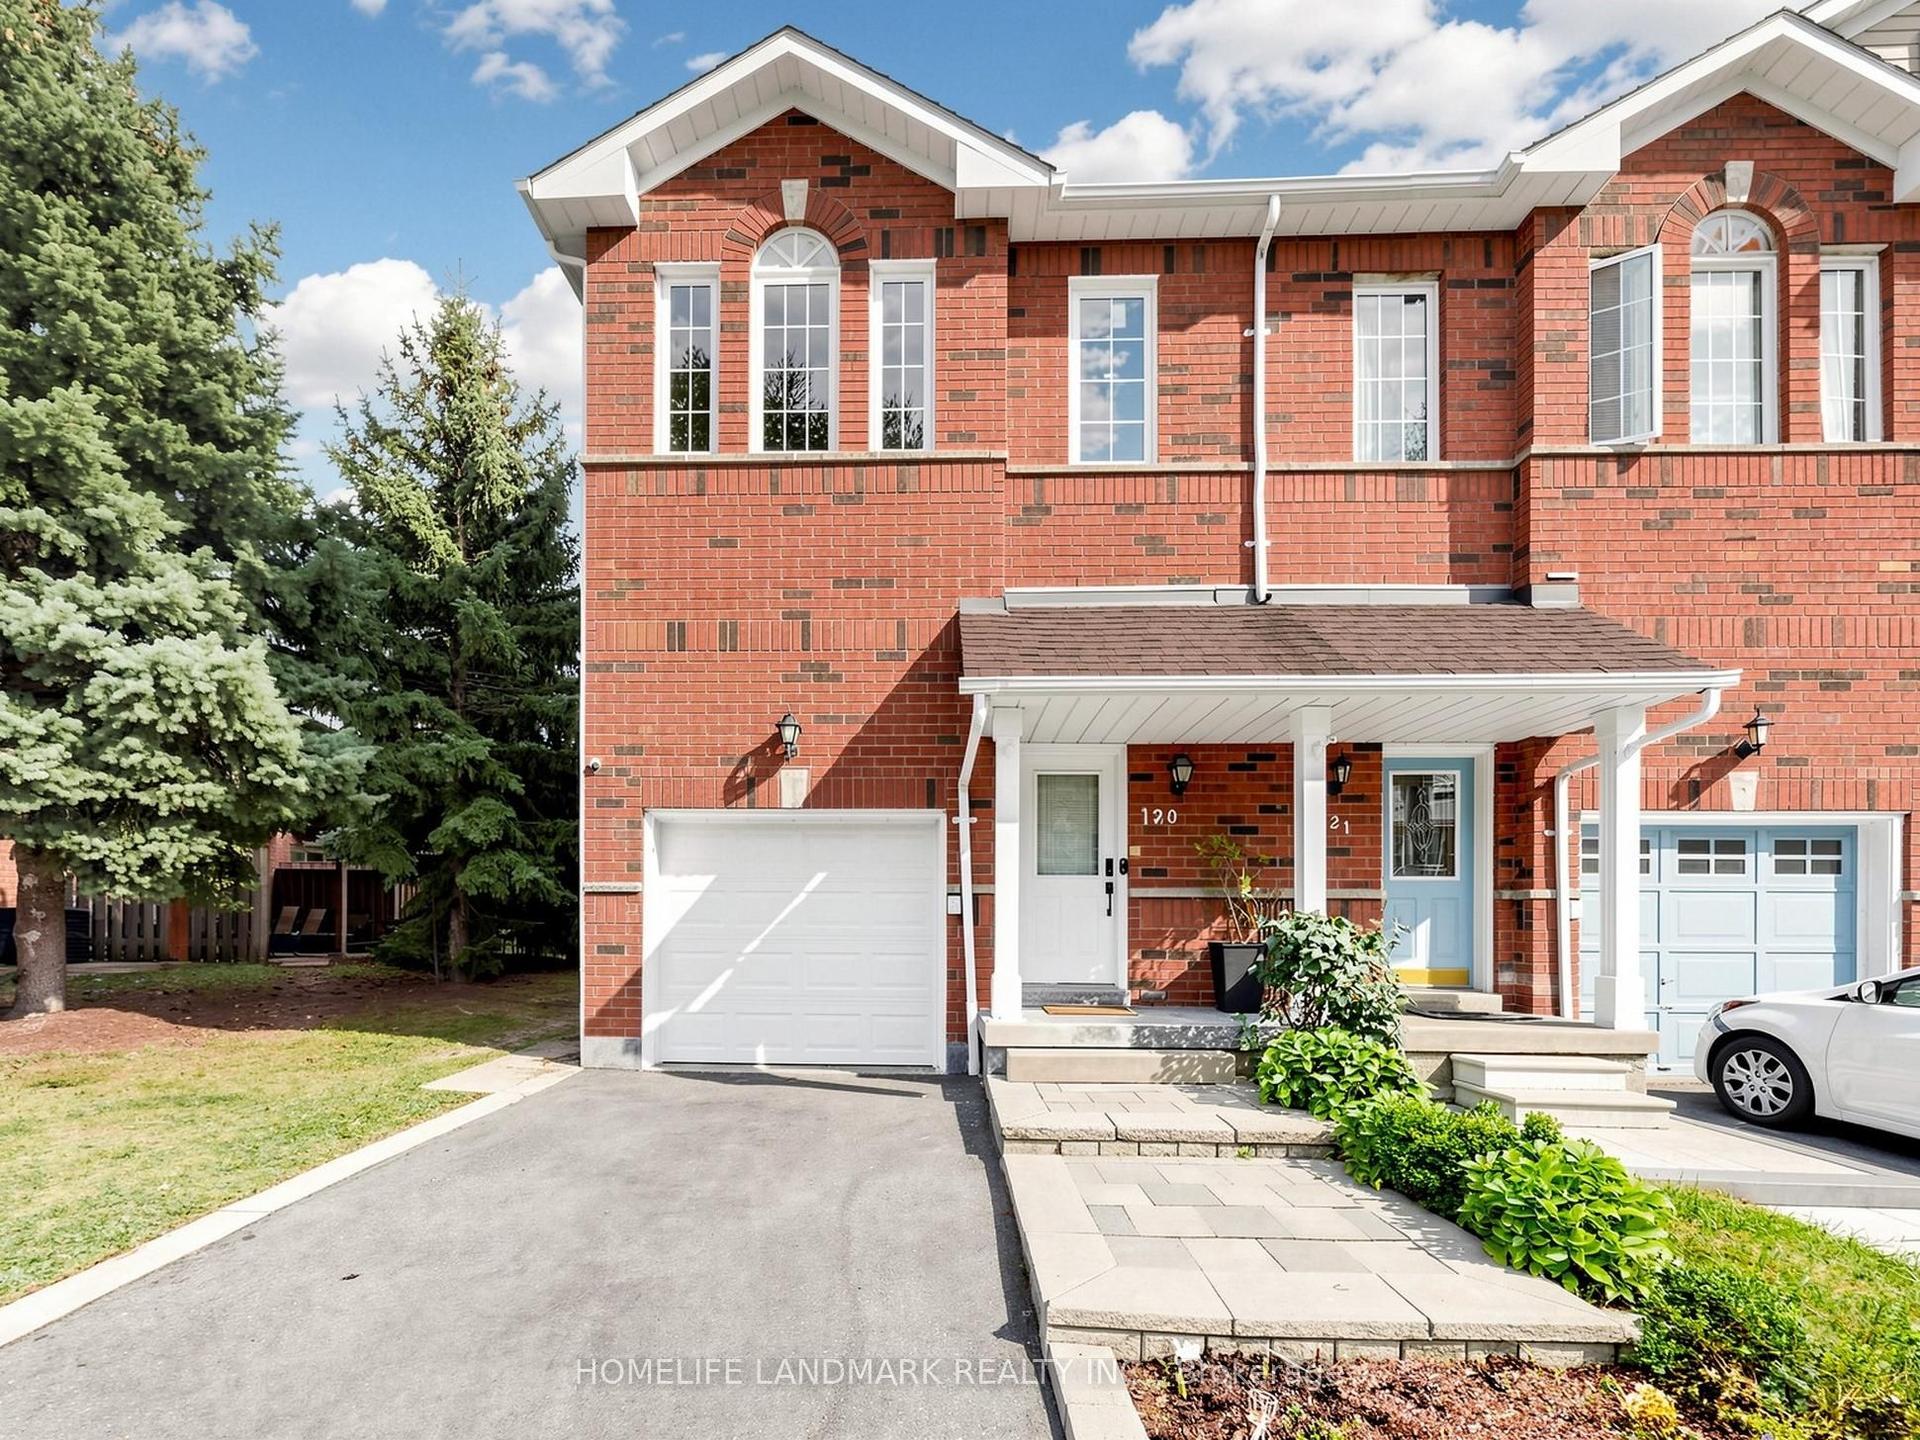
For Sale1 day ago
$699,000
Condo Town
est. $3,064/mo
1480 Britannia Road W 120 #120, East Credit
Mississauga, ON
3+1 bd
4 ba
1,300
2
MLS# W13812616Homelife Landmark Realty Inc.
WhatsApp Aman