For Sale
Just Listed
Open House Sat 18–20
1480 Britannia Road W 120 #120
East Credit, Mississauga, ON
$699,000
3+1Bd
4Ba
1,300+sqft
2Parking
$538/sqft
Condo TownMLS# W13812616Listed 2026-09-221 DOM
Heating
Water Heater Owned
Cooling
Central Air
Basement
Finished
Just listed! New listings in Mississauga often receive offers within the first week.
About this home
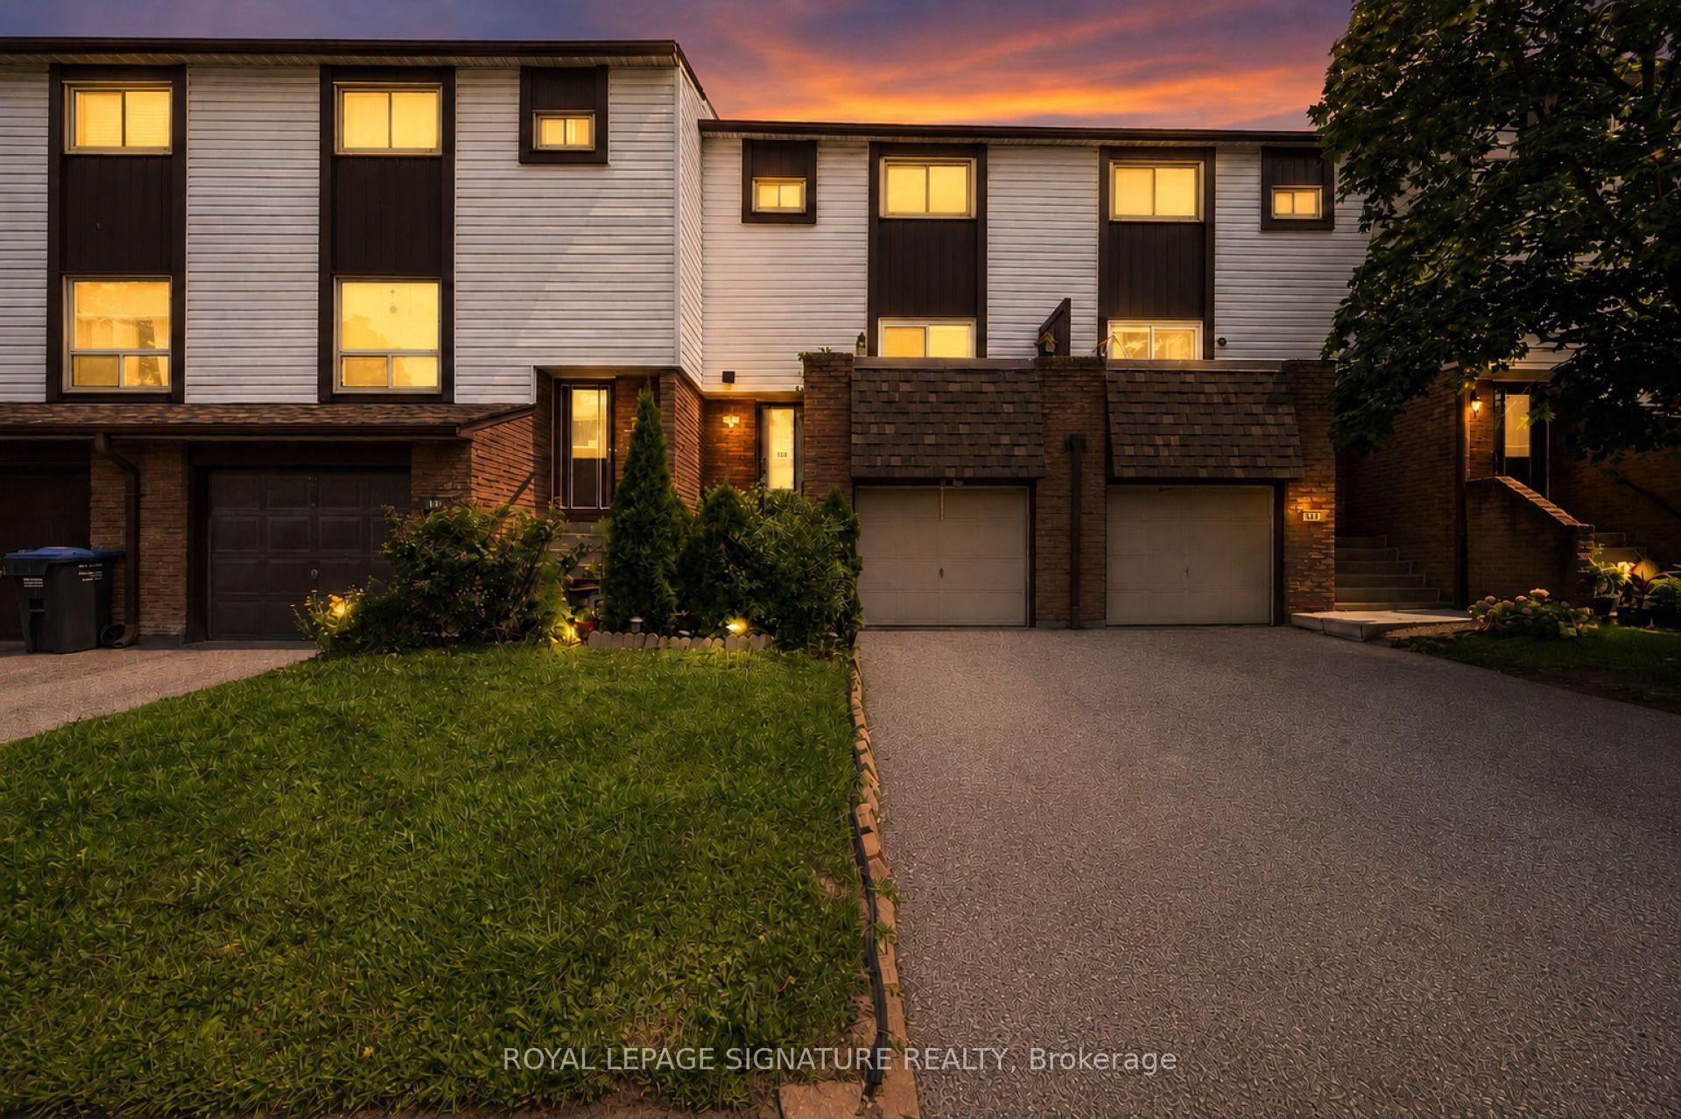
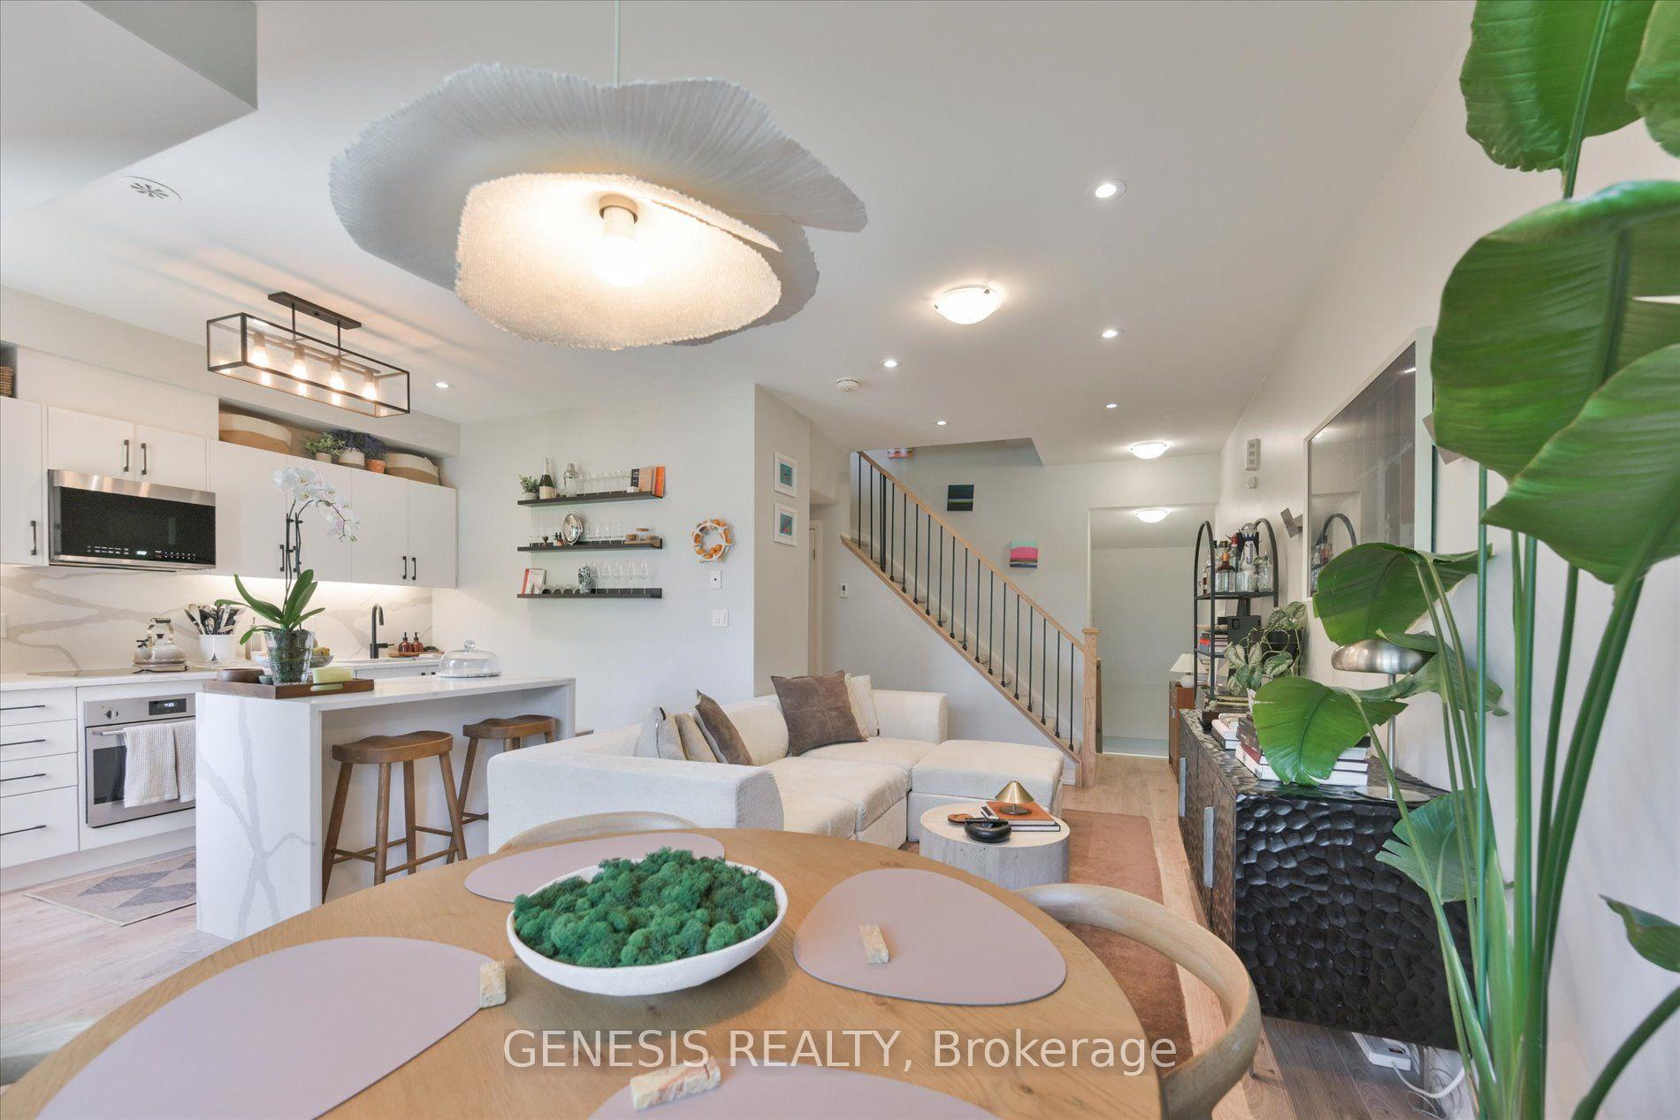
Beautiful end-unit townhome with 3+1 bedrooms and 4 bathrooms, fully updated and set in a quiet inside-corner location. Rare extra-wide side yard and a grassy back area, plus nearby visitor parking and a playground. Tens of thousands spent on upgrades. High-ceiling foyer, no carpet throughout, and very low maintenance fees in a great community.The main floor features an open-concept renovated kitchen with quartz countertops, modern white cabinetry, stylish backsplash, and stainless steel appliances. The breakfast area walks out to the newer deck (approx. 2020). Bright open-concept living room with pot lights and a large southwest-facing window.The second floor offers three spacious bedrooms and renovated bathrooms (approx. 2022). The primary bedroom includes pot lights, a walk-in closet with newer shelving (approx. 2023), and an upgraded 3-piece ensuite. The other bedrooms also feature newer closet shelving and southwest exposure.The finished basement includes a recreation room, office, 3-piece bathroom, pot lights, and kitchen potential-ideal for extended family or future use.Extra storage/workshop space above the garage, plus direct access from the house to the garage. All windows replaced (approx. 2022). Owned tankless water heater (approx. 2021).Walking distance to plaza, parks, schools, and transit. Minutes to Heartland Town Centre, Hwy 401, and golf courses. Pride of ownership-don't miss this home. 3D Tour and Floor plan attached.
GarageRenovated
Rooms
Main Floor
| Living Room | 5.88 × 2.85 m | Combined w/Dining Hardwood Floor Open Concept |
| Dining Room | 5.88 × 2.32 m | Combined w/Living Hardwood Floor Pot Lights |
| Kitchen | 5.88 × 2.32 m | Eat-in Kitchen Tile Floor Walk-Out |
| Workshop | 6.05 × 3.04 m | Laminate |
Second Floor
| Primary Bedroom | 5.55 × 3.63 m | Walk-In Closet(s) Hardwood Floor 3 Pc Ensuite |
| Bedroom 2 | 4.31 × 2.55 m | Double Closet Hardwood Floor |
| Bedroom 3 | 4.31 × 2.56 m | Double Closet Hardwood Floor |
Lower
| Den | 1.00 × 1.00 m | Access To Garage |
Basement
| Recreation | 2.77 × 2.64 m | Laminate Pot Lights |
| Office | 1.00 × 1.00 m | Laminate |
| Den | 2.04 × 3.03 m | Laminate Pot Lights |
Features
- Auto Garage Door Remote
- Carpet Free
- Countertop Range
- Water Heater Owned
- Storage
- Finished
- Full
- Central Air
- 2-Storey
Financials
Annual Taxes
$4,786.76
Estimated Rental Income
Entire property$3,200 – $4,200/mo
Rental yield5.5% – 7.2%
*Estimates based on comparable rentals in the area. Actual income may vary.
Market Data — Mississauga
Days on market1 days
Buyer's MarketSeller's Market
Based on active listings in Mississauga. Data updates daily.
Demographics — Mississauga
Population
717,961
Avg Household Income
$105,000
Age Distribution
0-19
21%
20-34
20%
35-49
21%
50-64
20%
65+
18%
Ownership71% own · 29% rent
EnglishUrduArabicPunjabiPolish
Getting around
How walkable, bikeable, and transit-friendly this neighbourhood is.
89
/ 100
Walk Score
Very Walkable
75
/ 100
Transit Score
Excellent Transit
64
/ 100
Bike Score
Bikeable
Scores are estimates based on neighbourhood data and are for informational purposes only.
MLS® data courtesy of the Toronto Regional Real Estate Board (TRREB).
The information provided herein must only be used by consumers that have a bona fide interest in the purchase, sale, or lease of real estate and may not be used for any commercial purpose or any other purpose. Listing information is deemed reliable but is not guaranteed accurate by the Toronto Regional Real Estate Board, the listing brokerage, or this website. The trademarks REALTOR®, REALTORS® and the REALTOR® logo are controlled by The Canadian Real Estate Association (CREA) and identify real estate professionals who are members of CREA. MLS®, Multiple Listing Service®, and the associated logos are owned by CREA. Not intended to solicit properties currently listed for sale or buyers under contract.
You may also like
More homes in Mississauga
Hand-picked listings with a similar price range and style.
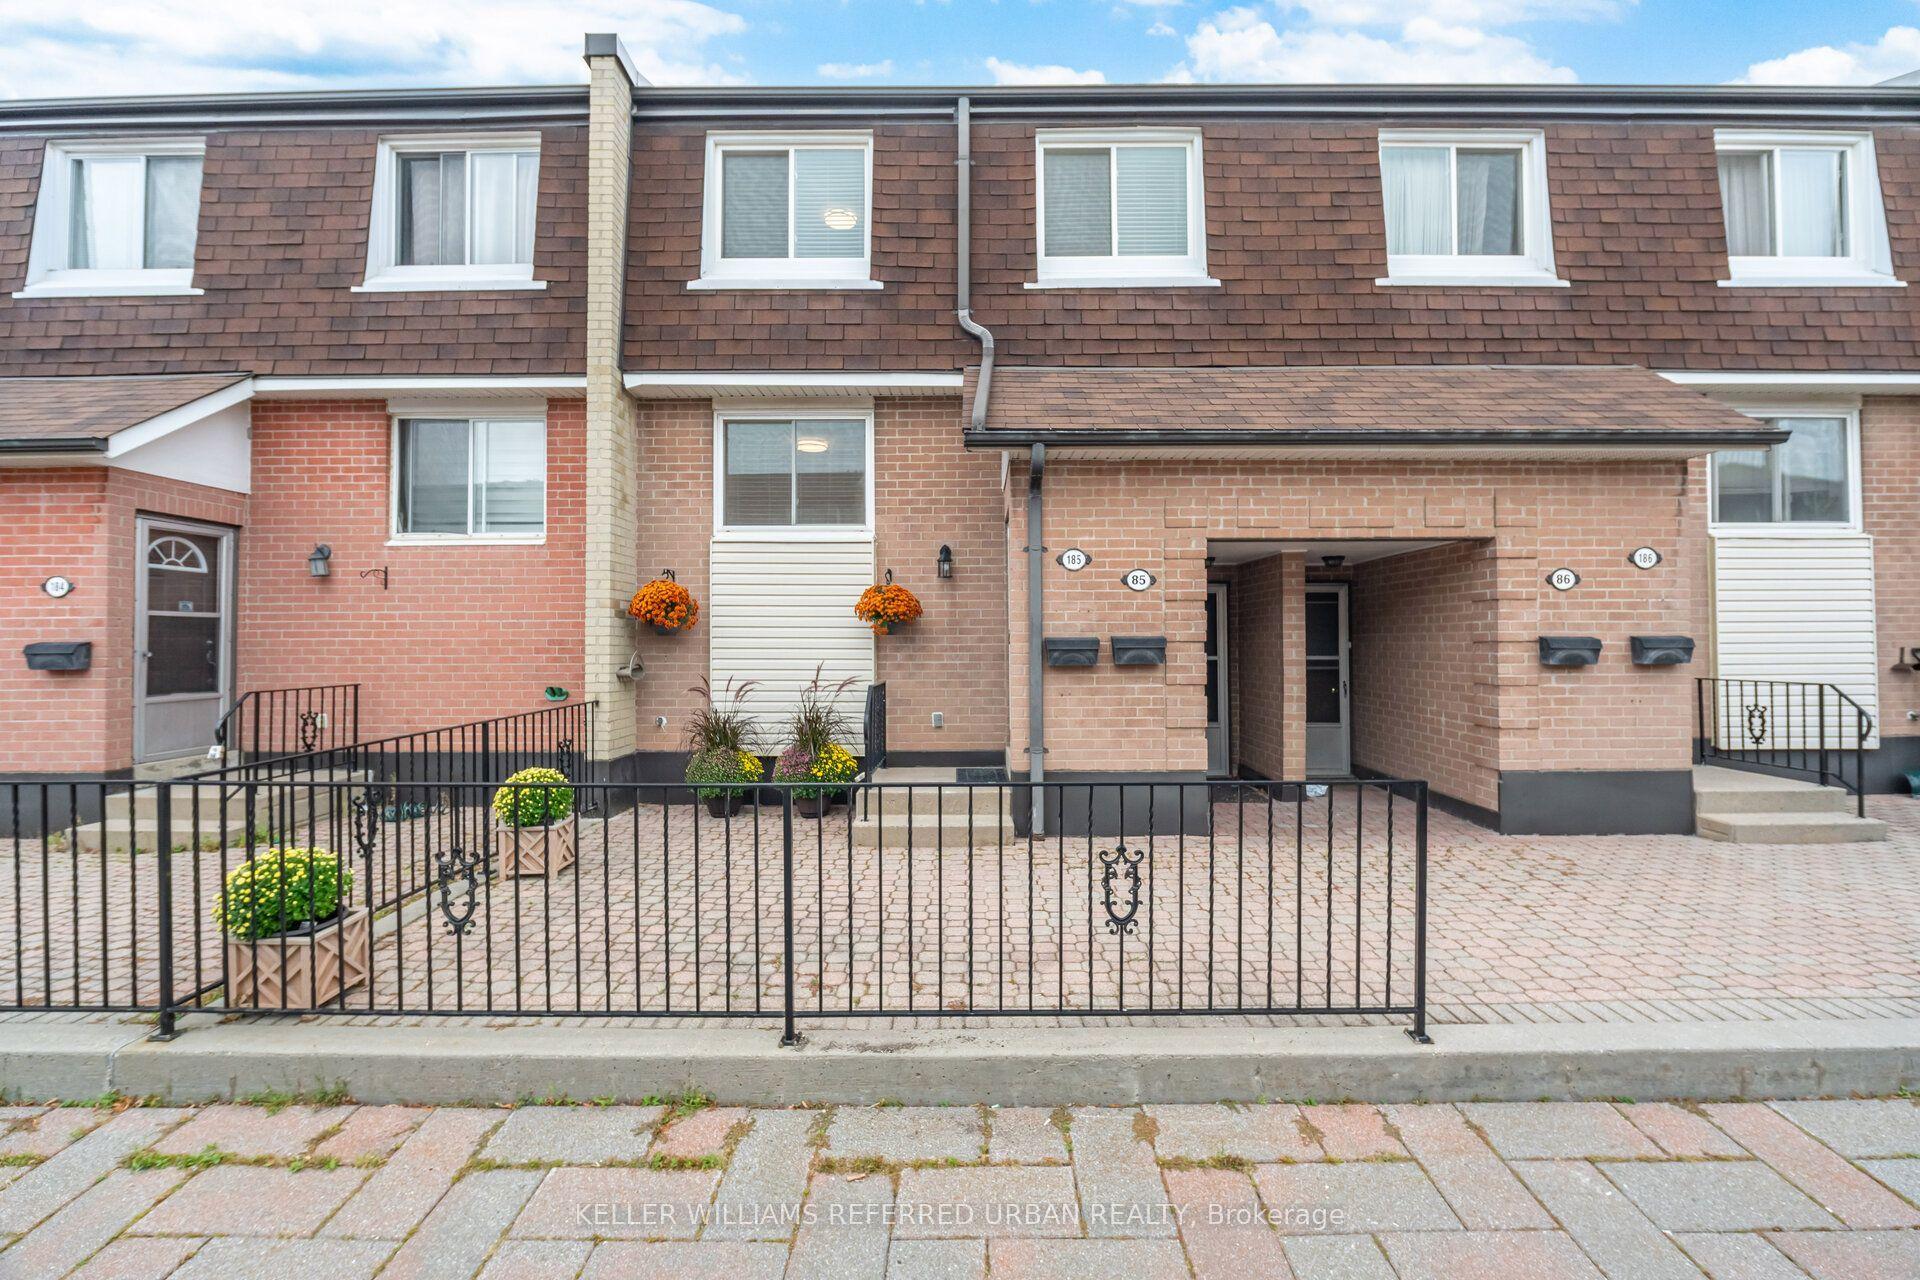
For Sale2 h ago
$578,000
Condo Town
est. $2,534/mo
2170 Bromsgrove Road 185 #185, Clarkson
Mississauga, ON
3 bd
2 ba
1,500
1
MLS# W13817340Keller Williams Referred Urban Re…
WhatsApp Aman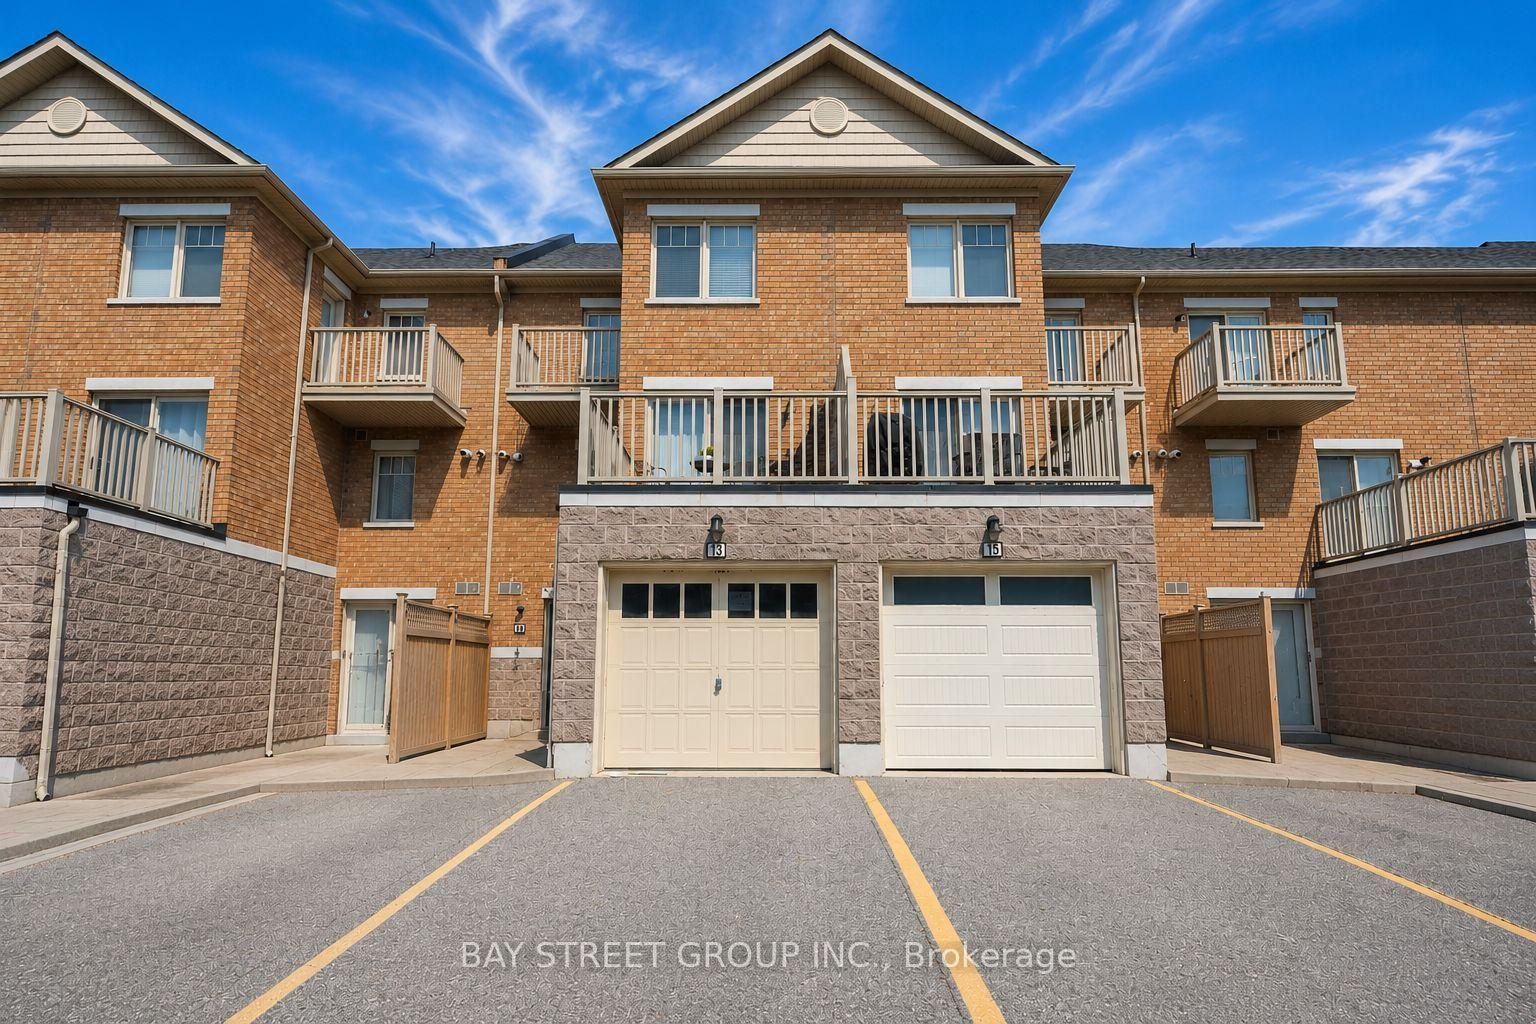
For Sale29 days ago
$679,000
Condo Town
est. $2,977/mo
3975 Eglinton Avenue W 13 #13, Churchill Meadows
Mississauga, ON
3+1 bd
3 ba
1,700
2
MLS# W13711844Bay Street Group Inc.
WhatsApp Aman