For Sale
Just Listed
Open House Sat 17:30–20
25 Four Winds Drive 603 #603
York University Heights, Toronto, ON
$379,900
3Bd
2Ba
1,300+sqft
1Parking
$292/sqft
CondoMLS# W13740030Listed 2026-09-030 DOM
Just listed! New listings in Toronto often receive offers within the first week.
About this home
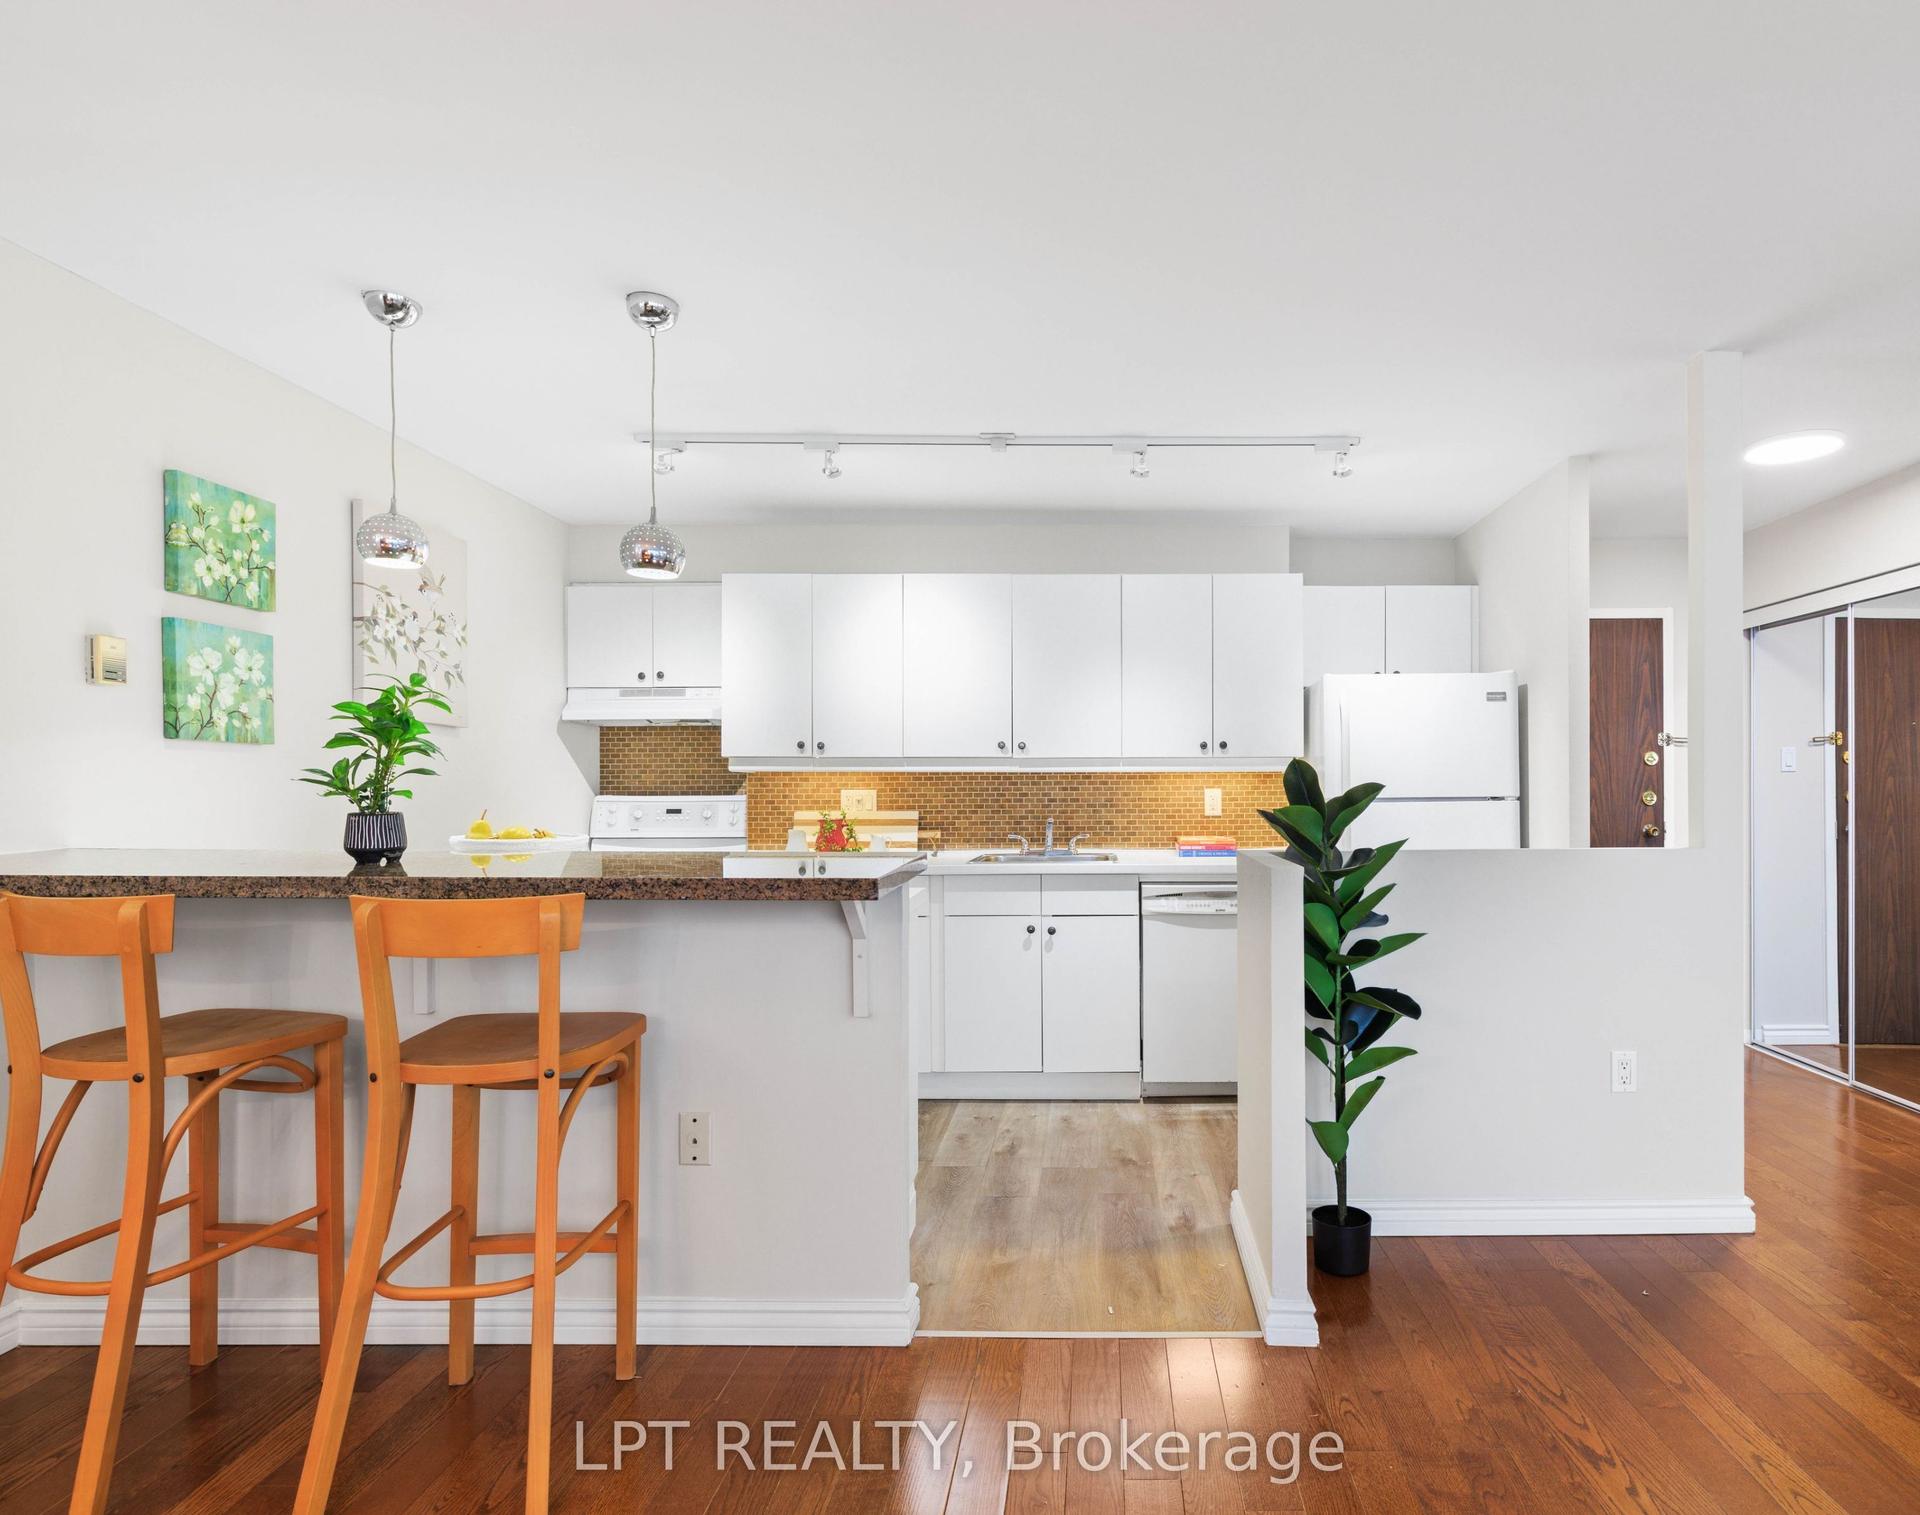
Welcome to this bright and beautifully updated **corner suite** featuring desirable **North-West exposure**, allowing you to enjoy an abundance of natural sunlight throughout the afternoons and evenings. This spacious home offers **3 full bedrooms, 2 washrooms, and over 1,200 sq. ft. of comfortable living space and a spacious Balcony with green views **.**, providing plenty of room to create wonderful memories with family. Freshly painted throughout, New Dryer (2025), New Rangehood, the suite features a stylish renovated kitchen with custom cabinetry, ceramic backsplash, and modern finishes, along with updated bathrooms complete with a new vanity and toilet. Elegant California shutters complement the bright and inviting living spaces, while ceramic flooring, marble steps and trim, crown molding's, and convenient ensuite laundry add both comfort and style. The building has also undergone extensive improvements, including newly renovated hallways, suite doors, elevators, and windows. Residents enjoy access to impressive multi-level recreation facilities through the included membership, offering exceptional lifestyle value. Ideally located within walking distance to Finch Subway Station, York University, schools, Walmart, No-Frills, Dollarama, and everyday amenities, this spacious and sun-filled home is perfectly suited for first-time buyers, growing families, downsizers seeking extra space, and investors looking for strong rental potential. The unit comes with 1 Parking Space and a Locker.
Renovated
Rooms
Other
| Kitchen | 4.50 × 2.25 m | Modern Kitchen Ceramic Floor |
| Living Room | 5.60 × 3.65 m | Ceramic Floor W/O To Balcony |
| Primary Bedroom | 4.48 × 3.35 m | Large Window His and Hers Closets Ensuite Bath |
| Bedroom 2 | 4.50 × 2.80 m | Large Window Closet |
| Bedroom 3 | 3.50 × 2.80 m | Window Closet |
| Laundry | 1.60 × 1.50 m |
Features
- Carpet Free
- None
- Other
- Apartment
Financials
Annual Taxes
$1,697
Estimated Rental Income
Entire property$3,200 – $4,200/mo
Rental yield10.1% – 13.3%
*Estimates based on comparable rentals in the area. Actual income may vary.
Market Data — Toronto
Days on market0 days
Buyer's MarketSeller's Market
Based on active listings in Toronto. Data updates daily.
Demographics — Toronto
Population
2,794,356
Avg Household Income
$102,000
Age Distribution
0-19
19%
20-34
24%
35-49
21%
50-64
19%
65+
17%
Ownership53% own · 47% rent
EnglishMandarinCantoneseTagalogTamil
Getting around
How walkable, bikeable, and transit-friendly this neighbourhood is.
93
/ 100
Walk Score
Walker's Paradise
79
/ 100
Transit Score
Excellent Transit
66
/ 100
Bike Score
Bikeable
Scores are estimates based on neighbourhood data and are for informational purposes only.
MLS® data courtesy of the Toronto Regional Real Estate Board (TRREB).
The information provided herein must only be used by consumers that have a bona fide interest in the purchase, sale, or lease of real estate and may not be used for any commercial purpose or any other purpose. Listing information is deemed reliable but is not guaranteed accurate by the Toronto Regional Real Estate Board, the listing brokerage, or this website. The trademarks REALTOR®, REALTORS® and the REALTOR® logo are controlled by The Canadian Real Estate Association (CREA) and identify real estate professionals who are members of CREA. MLS®, Multiple Listing Service®, and the associated logos are owned by CREA. Not intended to solicit properties currently listed for sale or buyers under contract.
You may also like
More homes in Toronto
Hand-picked listings with a similar price range and style.
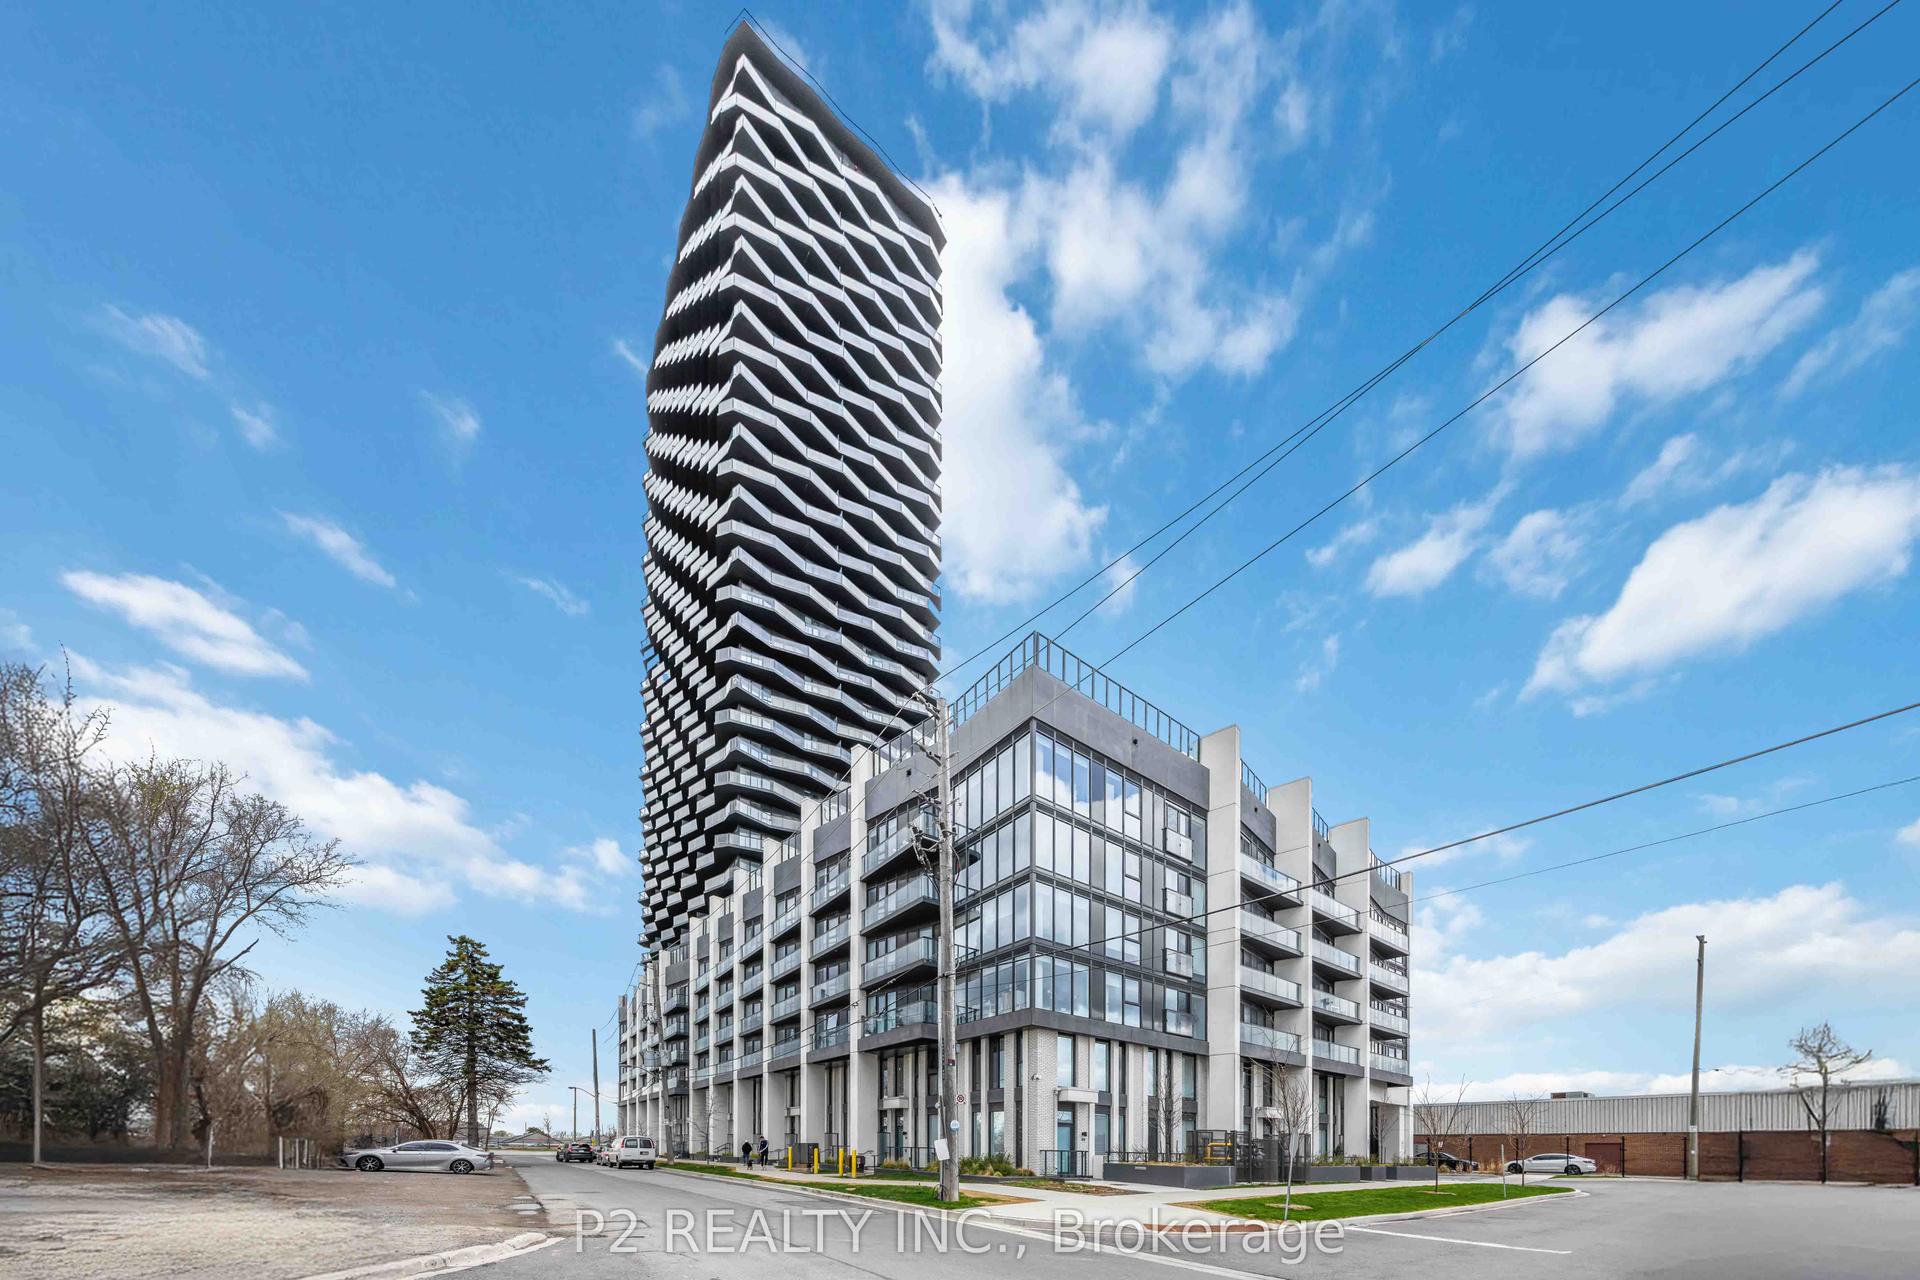
For Sale13 days ago
$415,000
Condo
est. $1,819/mo
36 Zorra Street 3402 #3402, Islington-City Centre West
Toronto, ON
1+1 bd
1 ba
550
1
MLS# W13700514P2 Realty Inc.
WhatsApp Aman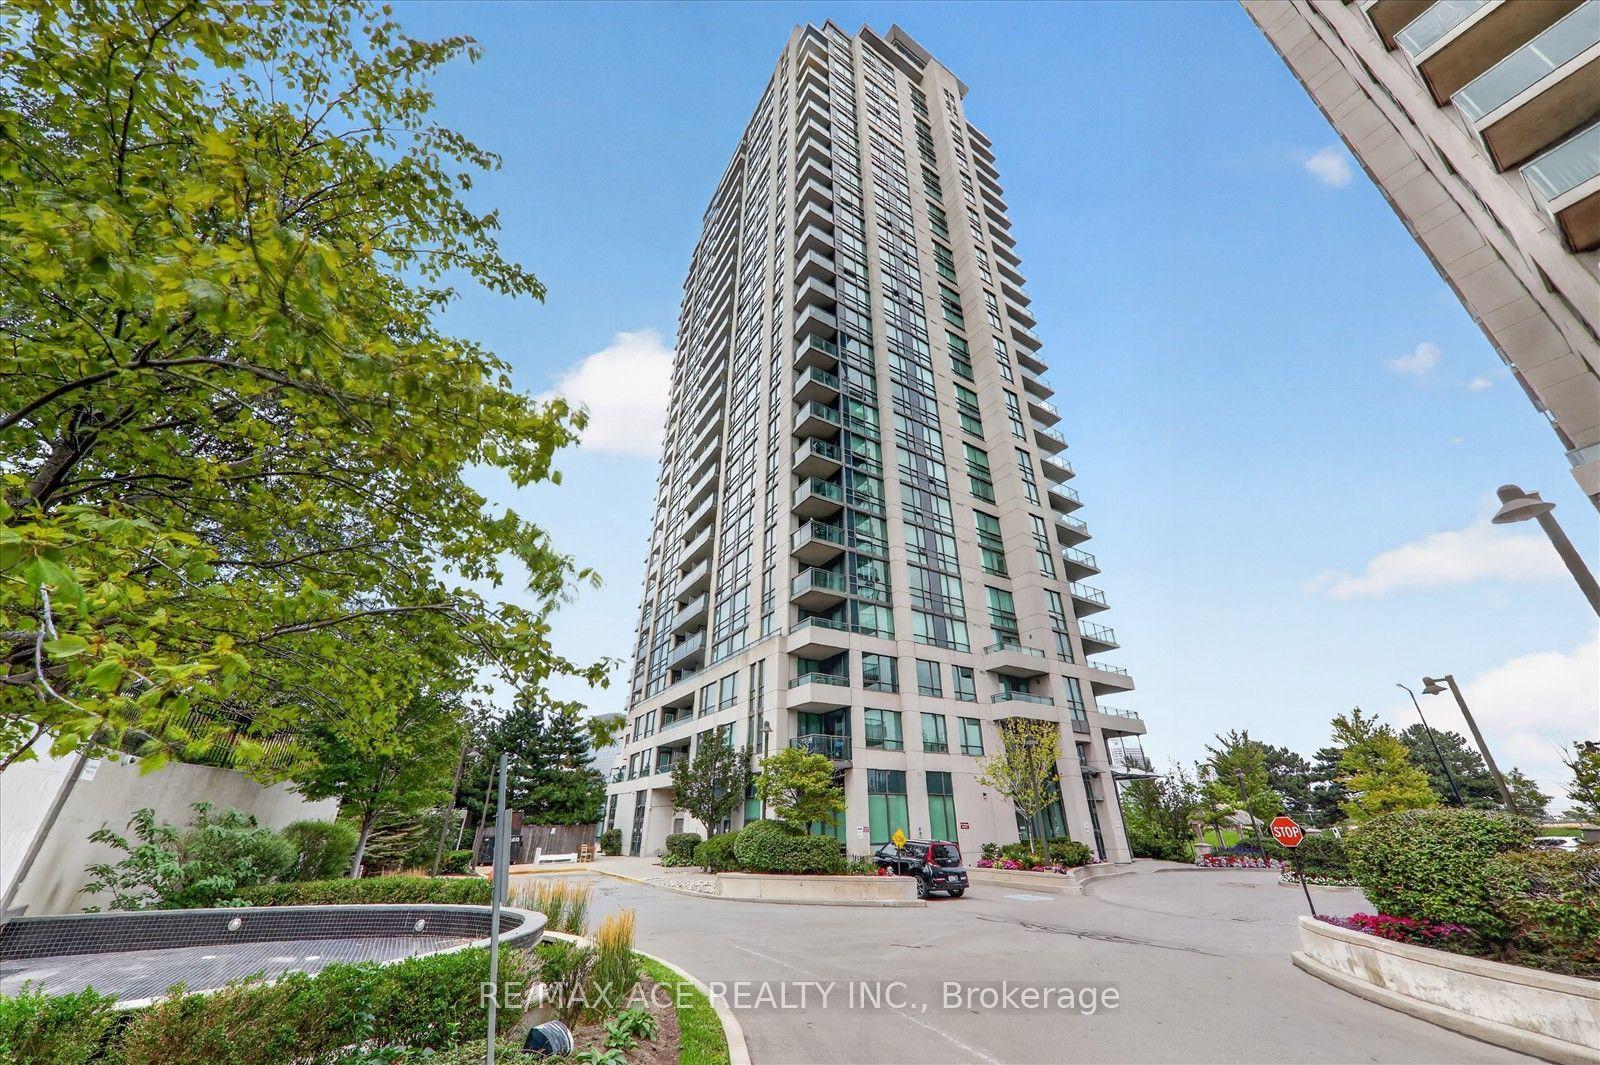
For Sale3 h ago
$429,000
Condo
est. $1,881/mo
88 Grangeway Avenue 1606 #1606, Woburn
Toronto, ON
1+1 bd
1 ba
650
1
MLS# E13740654Re/Max Ace Realty Inc.
WhatsApp Aman