For Sale
Just Listed
2258 Rochester Circle
1000 - BC Bronte Creek, Oakville, ON
$1,899,888
4+1Bd
5Ba
4,250+sqft
4Parking
46.03 x 129.46 ftlot
$447/sqft
DetachedMLS# W13740274Listed 2026-09-030 DOM
Cooling
Central Air
Basement
Finished
Just listed! New listings in Oakville often receive offers within the first week.
About this home
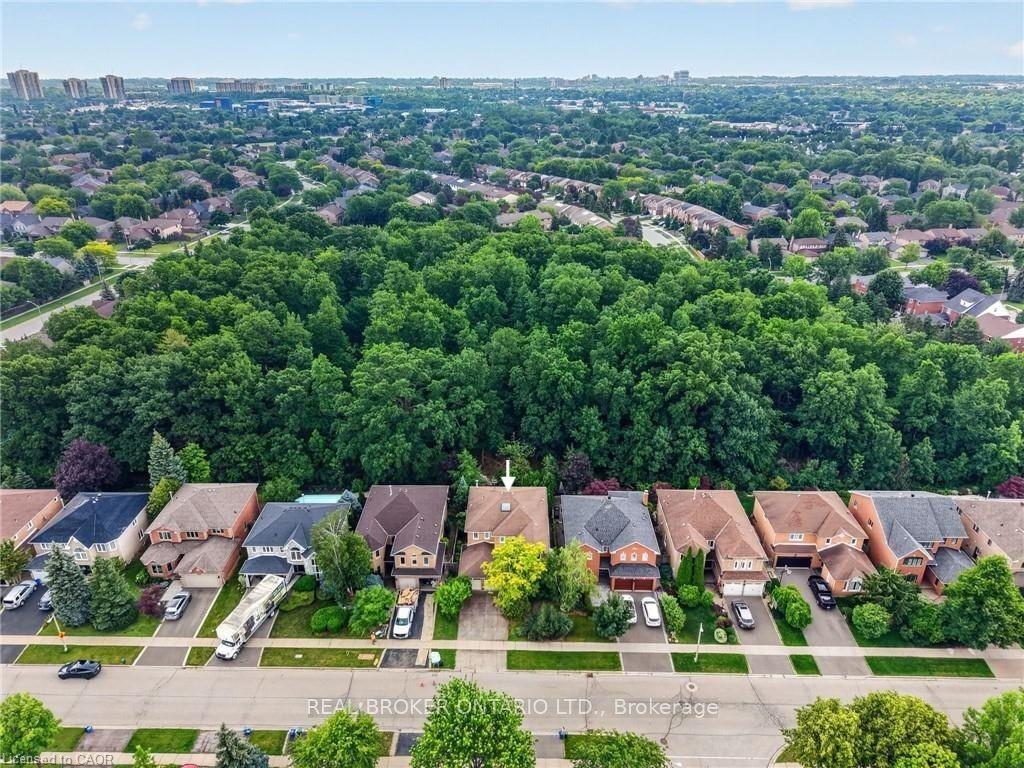
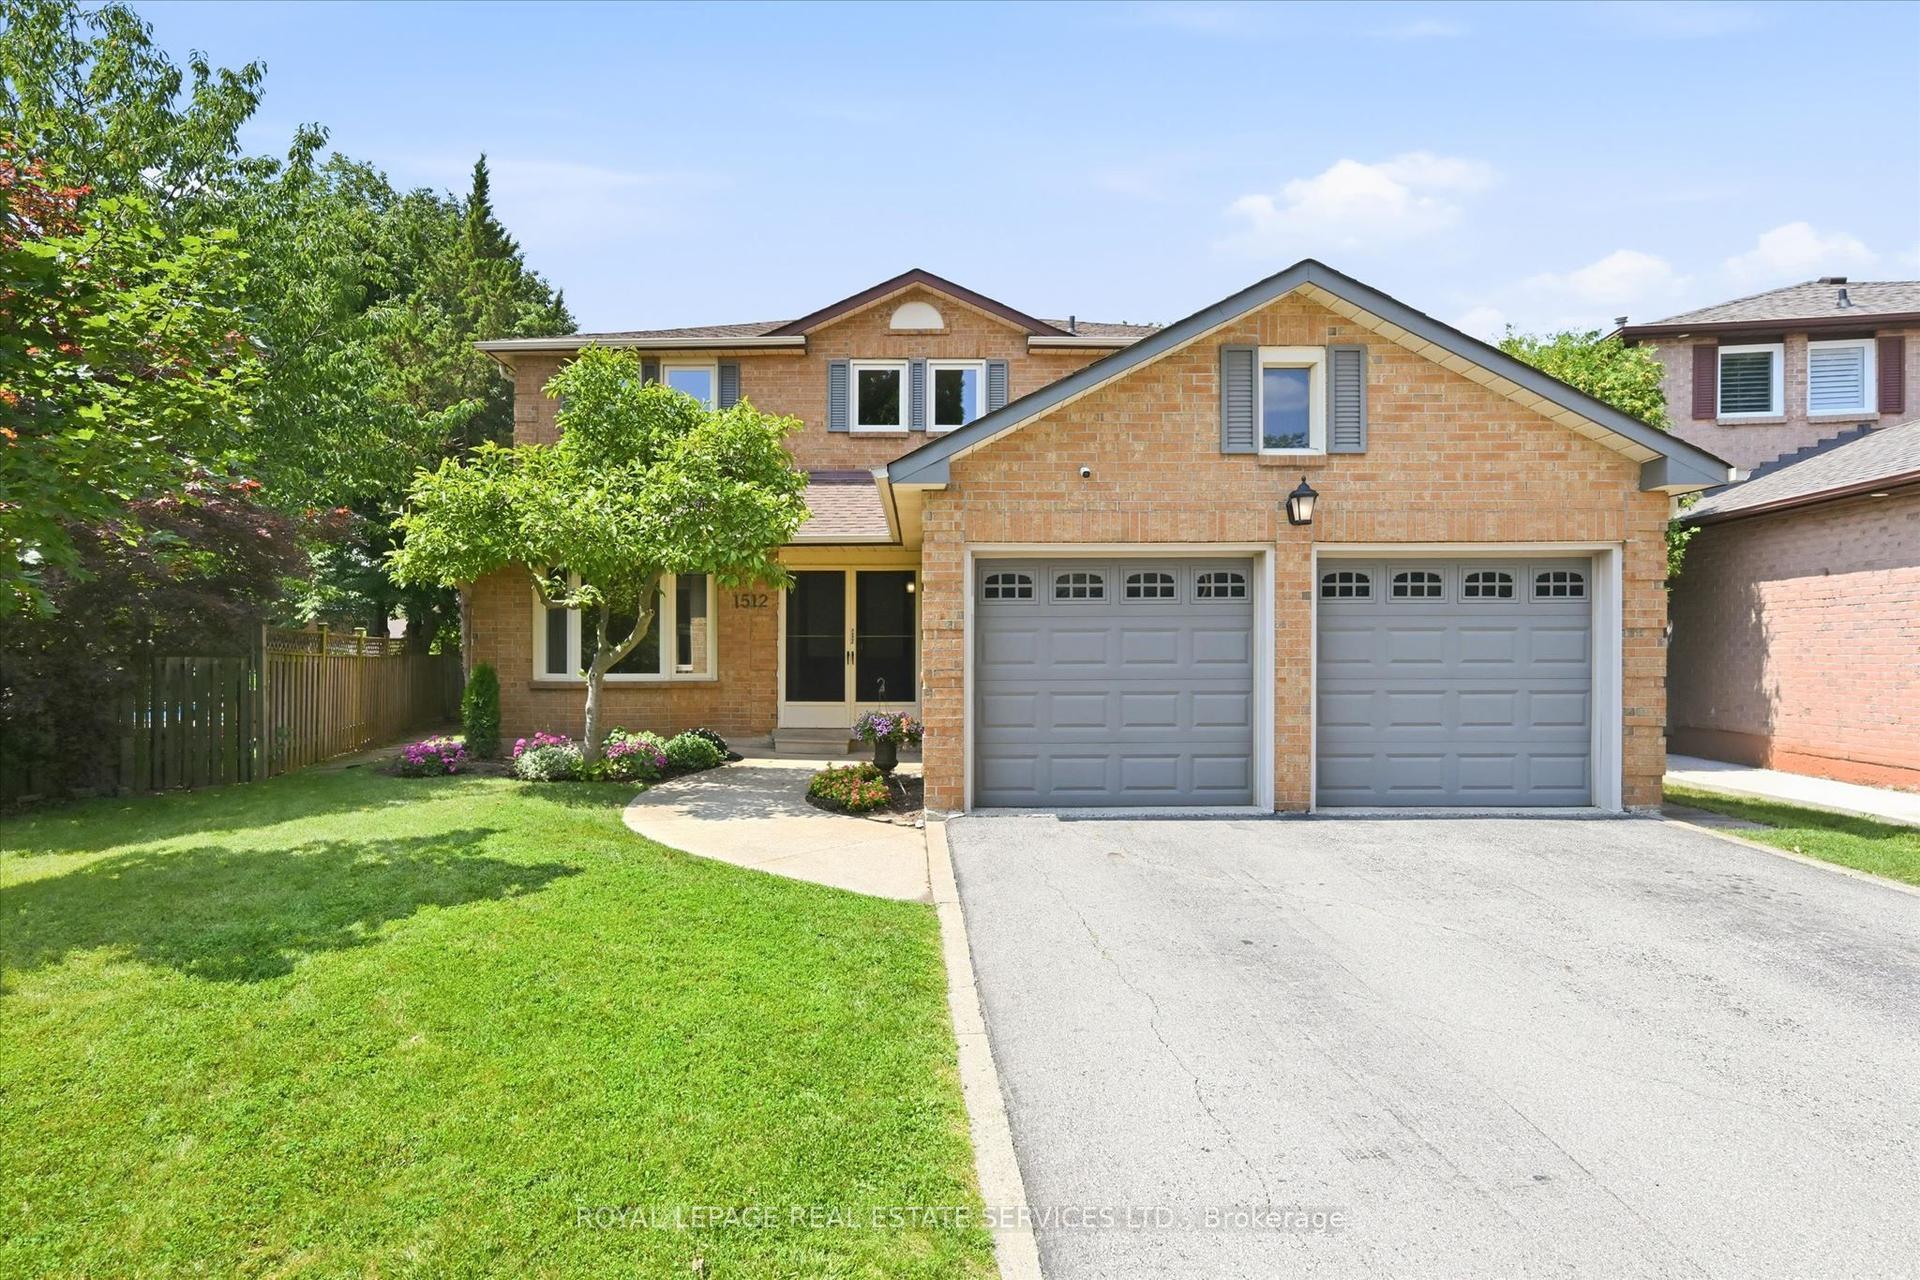
This wonderful home is situated on a premium lot backing onto nature, conservation area, ravine, & trails of Bronte Creek. The property offers western exposure, providing sunlight throughout the day for optimal enjoyment of backyard. With no rear neighbours, you benefit from privacy, a backdrop of mature trees & natures tranquil environment. Boasting over 5,200 sf. of finished living space, this home is set on a quiet street within the highly sought-after, family community of Bronte Creek. The lovely exterior leads to a spacious foyer & main floor, which includes a formal living room, office with French doors, and an open-concept dining room featuring a coffered ceiling. The large family room features a gas fireplace and adjoins the sizeable kitchen with granite counters, breakfast bar, abundant cabinetry, built-in dishwasher & access to deck with a gas BBQ hookup. Large windows deliver natural light & offer views of the nature-filled backyard. Entry from the garage leads to the main floor laundry, complete with closet & stairs to the large finished basement. Hardwood stairs guide you to the upper level, with 4 well-proportioned bedrooms, 3-baths, and a versatile second office or sitting area. The primary bedroom features a 5-pc ensuite with double sinks, soaker tub, separate shower & spacious walk-in closet. The second bedroom has its own 4-pc ensuite, while the 2 additional bedrooms share a semi-ensuite bathroom with separate shower & toilet areas for enhanced functionality. The large basement offers engineered hardwood flooring, 2 large open-concept recreation rooms, oversized windows, & ample space suitable for a home gym. Additional features include a gas fireplace, 3-pc bath, rough-in electrical & plumbing for a wet-bar or second kitchen, large walk-in storage room & cold room. The property is further enhanced by a 200amp electrical panel, pattern concrete walkway and driveway curbs. Make this your new home in Bronte Creek!
GarageRavineHardwoodFireplace
Rooms
Main Floor
| Living Room | 4.57 × 3.66 m | Formal Rm Bay Window |
| Office | 3.35 × 3.66 m | French Doors Window |
| Dining Room | 4.57 × 3.66 m | Coffered Ceiling(s) Open Concept |
| Kitchen | 5.64 × 2.67 m | Granite Counters B/I Dishwasher Ceramic Floor |
| Laundry | 3.01 × 1.86 m | Access To Garage Staircase Closet |
| Breakfast | 5.64 × 2.97 m | Breakfast Bar W/O To Deck Open Concept |
| Family Room | 5.79 × 4.27 m | Hardwood Floor Gas Fireplace Open Concept |
Upper
| Bedroom 2 | 4.19 × 3.66 m | 4 Pc Ensuite Double Closet Window |
| Bedroom 3 | 3.66 × 3.66 m | Semi Ensuite Closet Window |
| Bedroom 4 | 3.66 × 3.35 m | Semi Ensuite Closet Window |
| Den | 2.66 × 2.12 m | |
| Primary Bedroom | 5.79 × 4.27 m | 5 Pc Ensuite Walk-In Closet(s) Separate Shower |
Basement
| Recreation | 9.30 × 4.20 m | Gas Fireplace Hardwood Floor Open Concept |
| Other | 3.96 × 5.68 m | |
| Recreation | 9.44 × 3.89 m | Open Concept Hardwood Floor |
| Cold Room/Cantina | 2.67 × 3.96 m |
Features
- Auto Garage Door Remote
- Backs On Green Belt
- Deck
- Full
- Finished
- Central Air
- 2-Storey
Financials
Annual Taxes
$8,997.33
Estimated Rental Income
Entire property$4,000 – $6,500/mo
Basement apartment$1,800 – $2,500/mo
Rental yield2.5% – 4.1%
*Estimates based on comparable rentals in the area. Actual income may vary.
Market Data — Oakville
Days on market0 days
Buyer's MarketSeller's Market
Based on active listings in Oakville. Data updates daily.
Demographics — Oakville
Population
213,759
Avg Household Income
$152,000
Age Distribution
0-19
22%
20-34
16%
35-49
21%
50-64
22%
65+
19%
Ownership78% own · 22% rent
EnglishMandarinUrduArabicFrench
Getting around
How walkable, bikeable, and transit-friendly this neighbourhood is.
56
/ 100
Walk Score
Somewhat Walkable
41
/ 100
Transit Score
Some Transit
40
/ 100
Bike Score
Somewhat Bikeable
Scores are estimates based on neighbourhood data and are for informational purposes only.
MLS® data courtesy of the Toronto Regional Real Estate Board (TRREB).
The information provided herein must only be used by consumers that have a bona fide interest in the purchase, sale, or lease of real estate and may not be used for any commercial purpose or any other purpose. Listing information is deemed reliable but is not guaranteed accurate by the Toronto Regional Real Estate Board, the listing brokerage, or this website. The trademarks REALTOR®, REALTORS® and the REALTOR® logo are controlled by The Canadian Real Estate Association (CREA) and identify real estate professionals who are members of CREA. MLS®, Multiple Listing Service®, and the associated logos are owned by CREA. Not intended to solicit properties currently listed for sale or buyers under contract.
You may also like
More homes in Oakville
Hand-picked listings with a similar price range and style.
For Sale2 days ago
$1,615,000
Detached
est. $7,080/mo
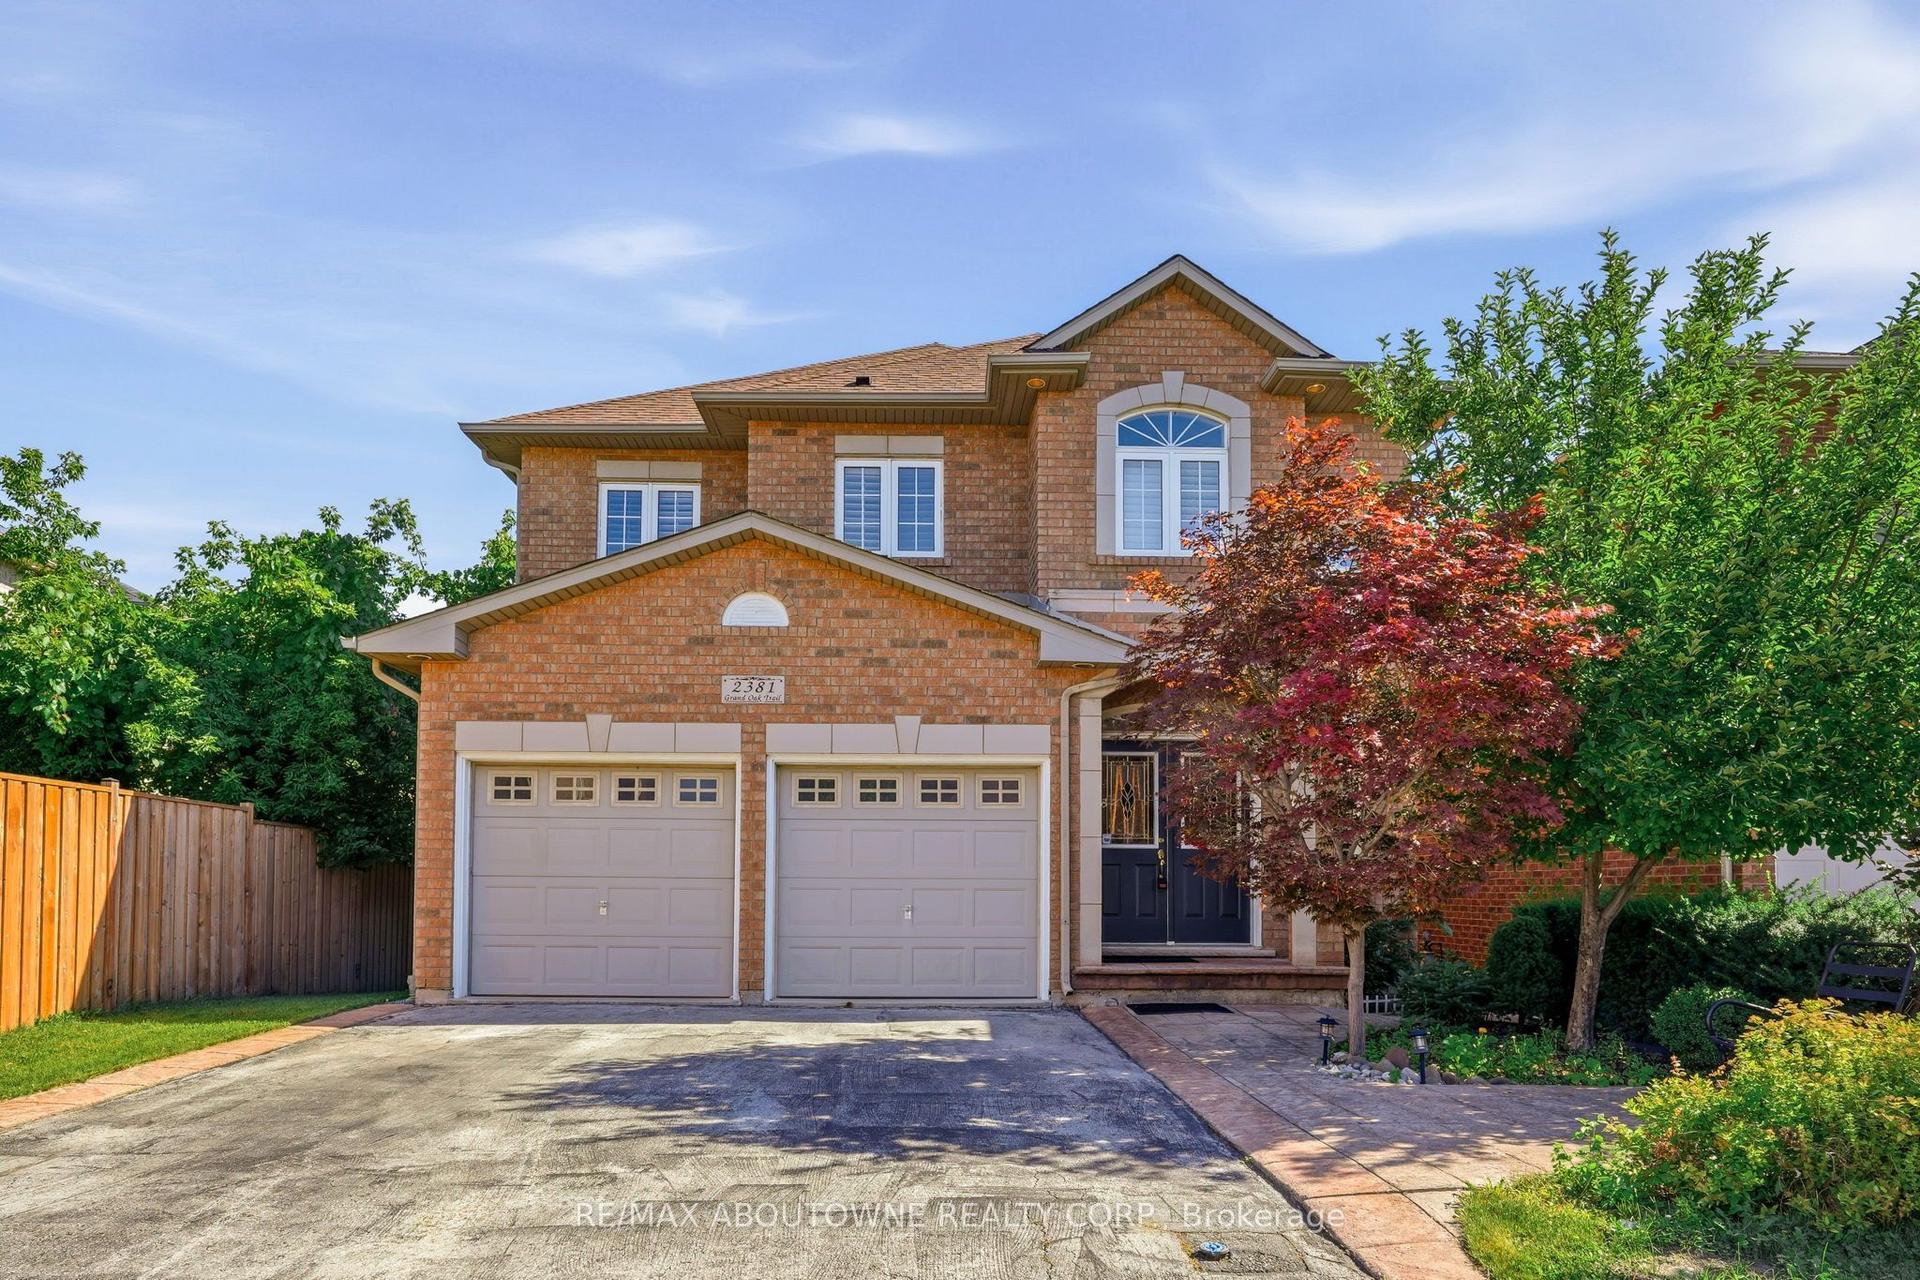
2381 Grand Oak Trail, 1019 - WM Westmount
Oakville, ON
4+1 bd
4 ba
2,750
4
MLS# W13730148Re/Max Aboutowne Realty Corp.
WhatsApp Aman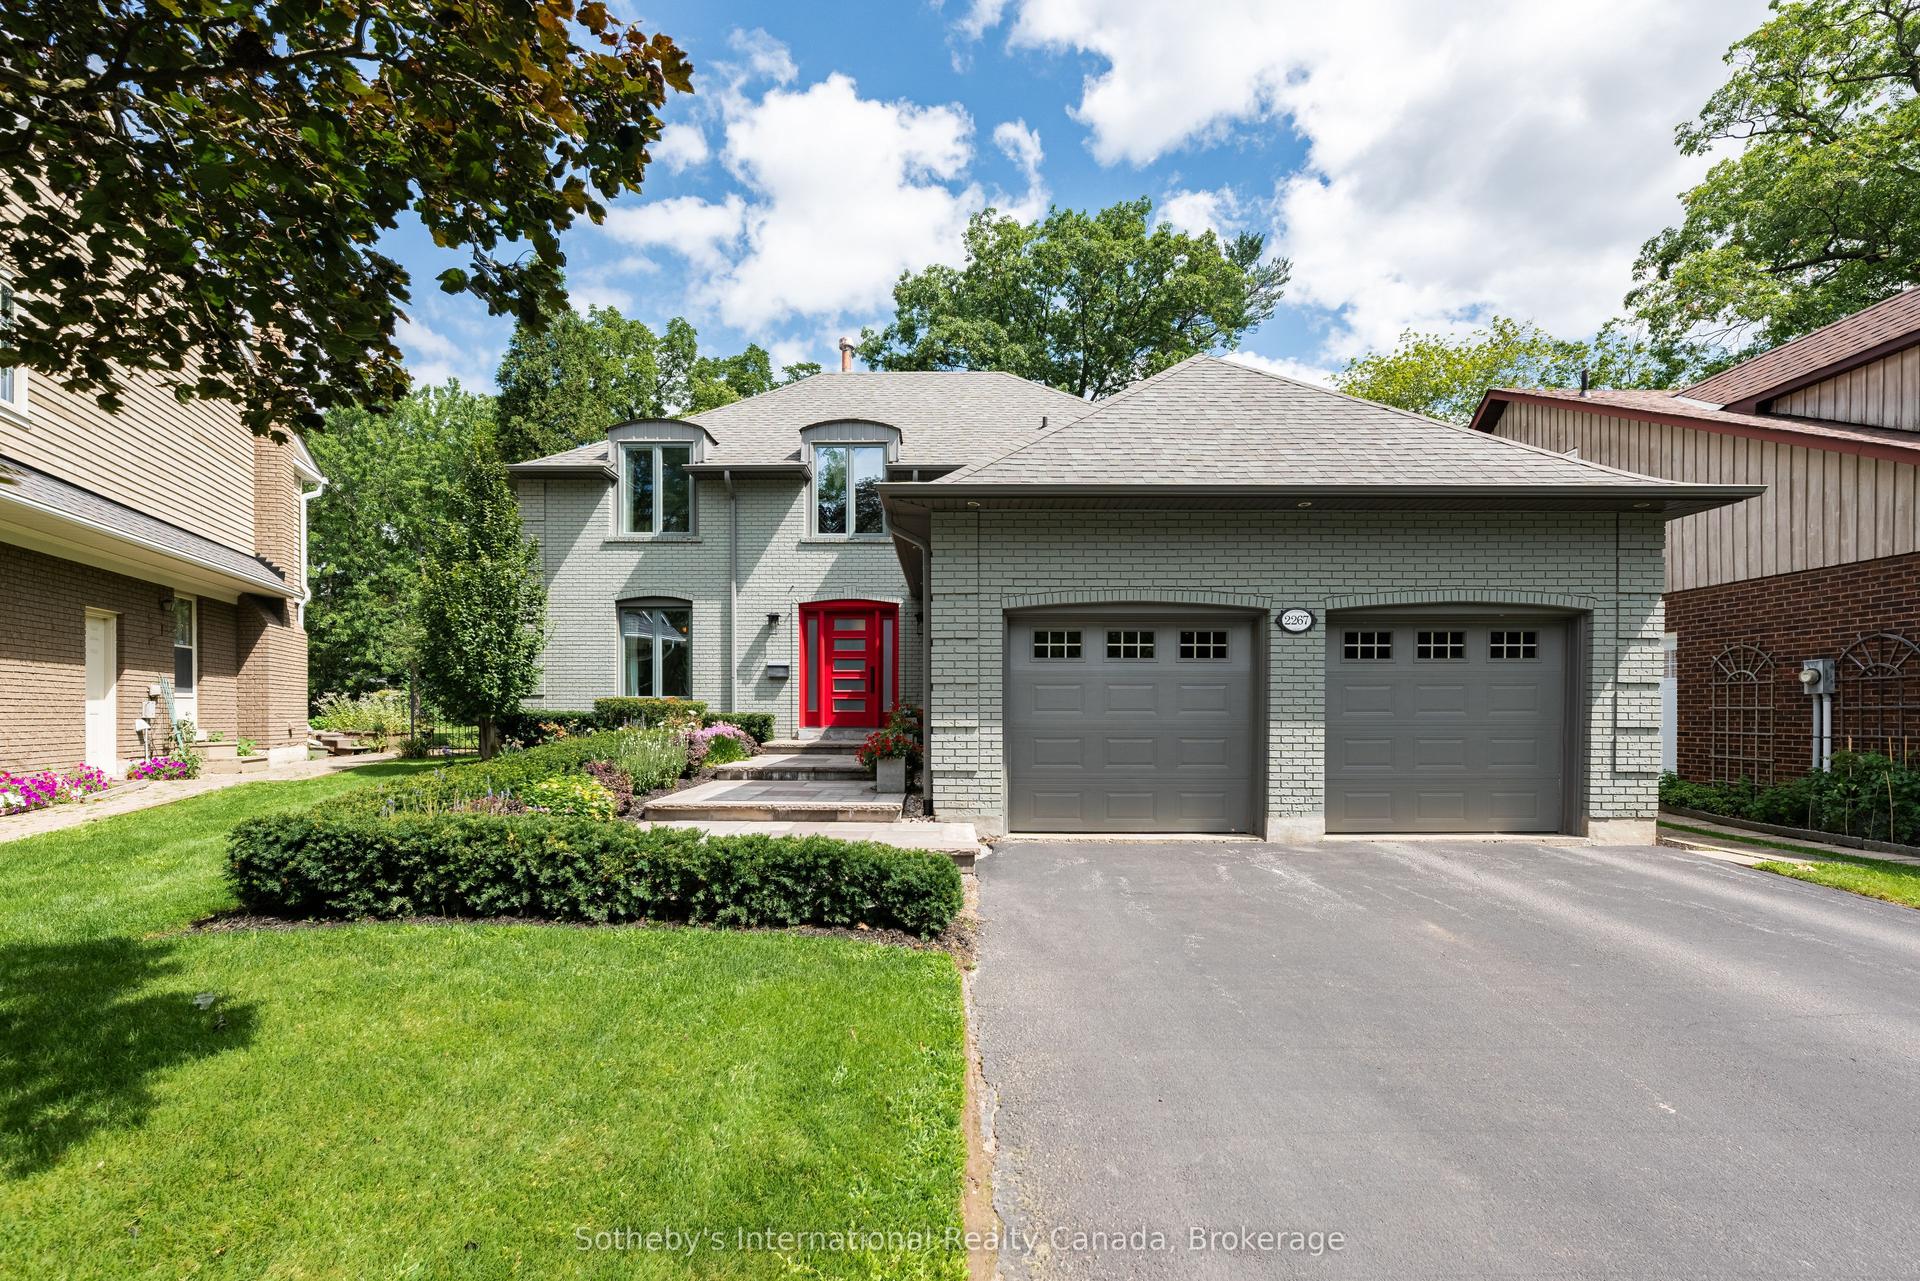
For Sale13 days ago
$2,249,000
Detached
est. $9,860/mo
2267 Cedarberry Court, 1006 - FD Ford
Oakville, ON
4 bd
3 ba
2,750
6
MLS# W13699014Sotheby's International Realty Ca…
WhatsApp Aman