For Sale
Just Listed
6108 Osprey Boulevard
Lisgar, Mississauga, ON
$1,349,000
4+2Bd
4Ba
2,750+sqft
4Parking
40.03 x 109.91 ftlot
$491/sqft
DetachedMLS# W13741782Listed 2026-09-035 DOM
Heating
Water Heater
Cooling
Central Vacuum
Basement
Finished
About this home
A RARE LISGAR GEM BACKING ONTO EXPANSIVE GREEN SPACE! Discover the timeless appeal of this beautifully maintained 4+2 bedroom home, cherished by the same owners for 34 years. Set on a 40 x 110 ft. lot with the exceptional privacy of no rear neighbours, this sun-filled east-west facing home offers an enviable blend of space and comfort. Step inside to generous principal rooms, rich hardwood floors throughout and an inviting floor plan. The elegant separate dining room is perfect for memorable gatherings, while the dedicated den/home office offers a quiet and sophisticated space to work or study. Spacious, sun-drenched family living areas flow seamlessly toward the updated kitchen and out to a large deck overlooking the lush expanse of Lisgar Green-a breathtaking backdrop for morning coffee, summer entertaining and relaxed family evenings. Upstairs, four generously proportioned bedrooms provide exceptional comfort, including a grand primary retreat. The newly finished NEVER LIVED IN lower level takes the home's versatility to another level, offering two additional bedrooms, a modern 3-piece bath which can be adapted to your needs, also possibly multigenerational living space. Located in an established, family-friendly Lisgar neighbourhood this home is close to excellent schools, parks, shopping, everyday amenities and major highways. This is more than a house; it is a place to build the next chapter of your family's story.
Hardwood
Rooms
Main Floor
| Living Room | 4.32 × 3.32 m | Picture Window Hardwood Floor Overlooks Frontyard |
| Dining Room | 4.08 × 3.24 m | Separate Room Hardwood Floor Large Window |
| Den | 3.32 × 2.95 m | Separate Room Hardwood Floor Window |
| Family Room | 5.12 × 3.32 m | Stone Fireplace Hardwood Floor Large Window |
| Kitchen | 3.65 × 2.97 m | Updated Stainless Steel Appl Granite Counters |
| Breakfast | 4.64 × 2.78 m | Combined w/Kitchen Walk-Out Overlooks Garden |
| Laundry | 3.16 × 1.69 m | W/O To Garage Side Door B/I Shelves |
| Foyer | 5.67 × 2.39 m | Open Concept Tile Floor Closet |
Second Floor
| Primary Bedroom | 5.80 × 4.75 m | 5 Pc Bath Walk-In Closet(s) Hardwood Floor |
| Bedroom 2 | 3.67 × 3.41 m | Hardwood Floor Window Closet |
| Bedroom 3 | 3.41 × 3.22 m | Hardwood Floor Overlooks Frontyard Closet |
| Bedroom 4 | 4.74 × 3.27 m | Overlooks Frontyard Hardwood Floor Closet |
Basement
| Recreation | 8.86 × 5.64 m | Open Concept 3 Pc Bath Vinyl Floor |
| Bedroom | 3.77 × 3.18 m | Vinyl Floor Mirrored Closet |
| Bedroom | 3.18 × 3.19 m | Vinyl Floor Mirrored Closet |
Features
- Auto Garage Door Remote
- Carpet Free
- Central Vacuum
- Sump Pump
- Water Heater
- Backs On Green Belt
- Deck
- Landscaped
- Porch
- Finished
- Full
- Central Air
- 2-Storey
Financials
Annual Taxes
$7,822
Estimated Rental Income
Entire property$4,000 – $6,500/mo
Basement apartment$1,800 – $2,500/mo
Rental yield3.6% – 5.8%
*Estimates based on comparable rentals in the area. Actual income may vary.
Market Data — Mississauga
Days on market5 days
Buyer's MarketSeller's Market
Based on active listings in Mississauga. Data updates daily.
Demographics — Mississauga
Population
717,961
Avg Household Income
$105,000
Age Distribution
0-19
21%
20-34
20%
35-49
21%
50-64
20%
65+
18%
Ownership71% own · 29% rent
EnglishUrduArabicPunjabiPolish
Getting around
How walkable, bikeable, and transit-friendly this neighbourhood is.
71
/ 100
Walk Score
Very Walkable
59
/ 100
Transit Score
Good Transit
61
/ 100
Bike Score
Bikeable
Scores are estimates based on neighbourhood data and are for informational purposes only.
MLS® data courtesy of the Toronto Regional Real Estate Board (TRREB).
The information provided herein must only be used by consumers that have a bona fide interest in the purchase, sale, or lease of real estate and may not be used for any commercial purpose or any other purpose. Listing information is deemed reliable but is not guaranteed accurate by the Toronto Regional Real Estate Board, the listing brokerage, or this website. The trademarks REALTOR®, REALTORS® and the REALTOR® logo are controlled by The Canadian Real Estate Association (CREA) and identify real estate professionals who are members of CREA. MLS®, Multiple Listing Service®, and the associated logos are owned by CREA. Not intended to solicit properties currently listed for sale or buyers under contract.
You may also like
More homes in Mississauga
Hand-picked listings with a similar price range and style.
For Sale4 h ago
$1,118,000
Detached
est. $4,901/mo
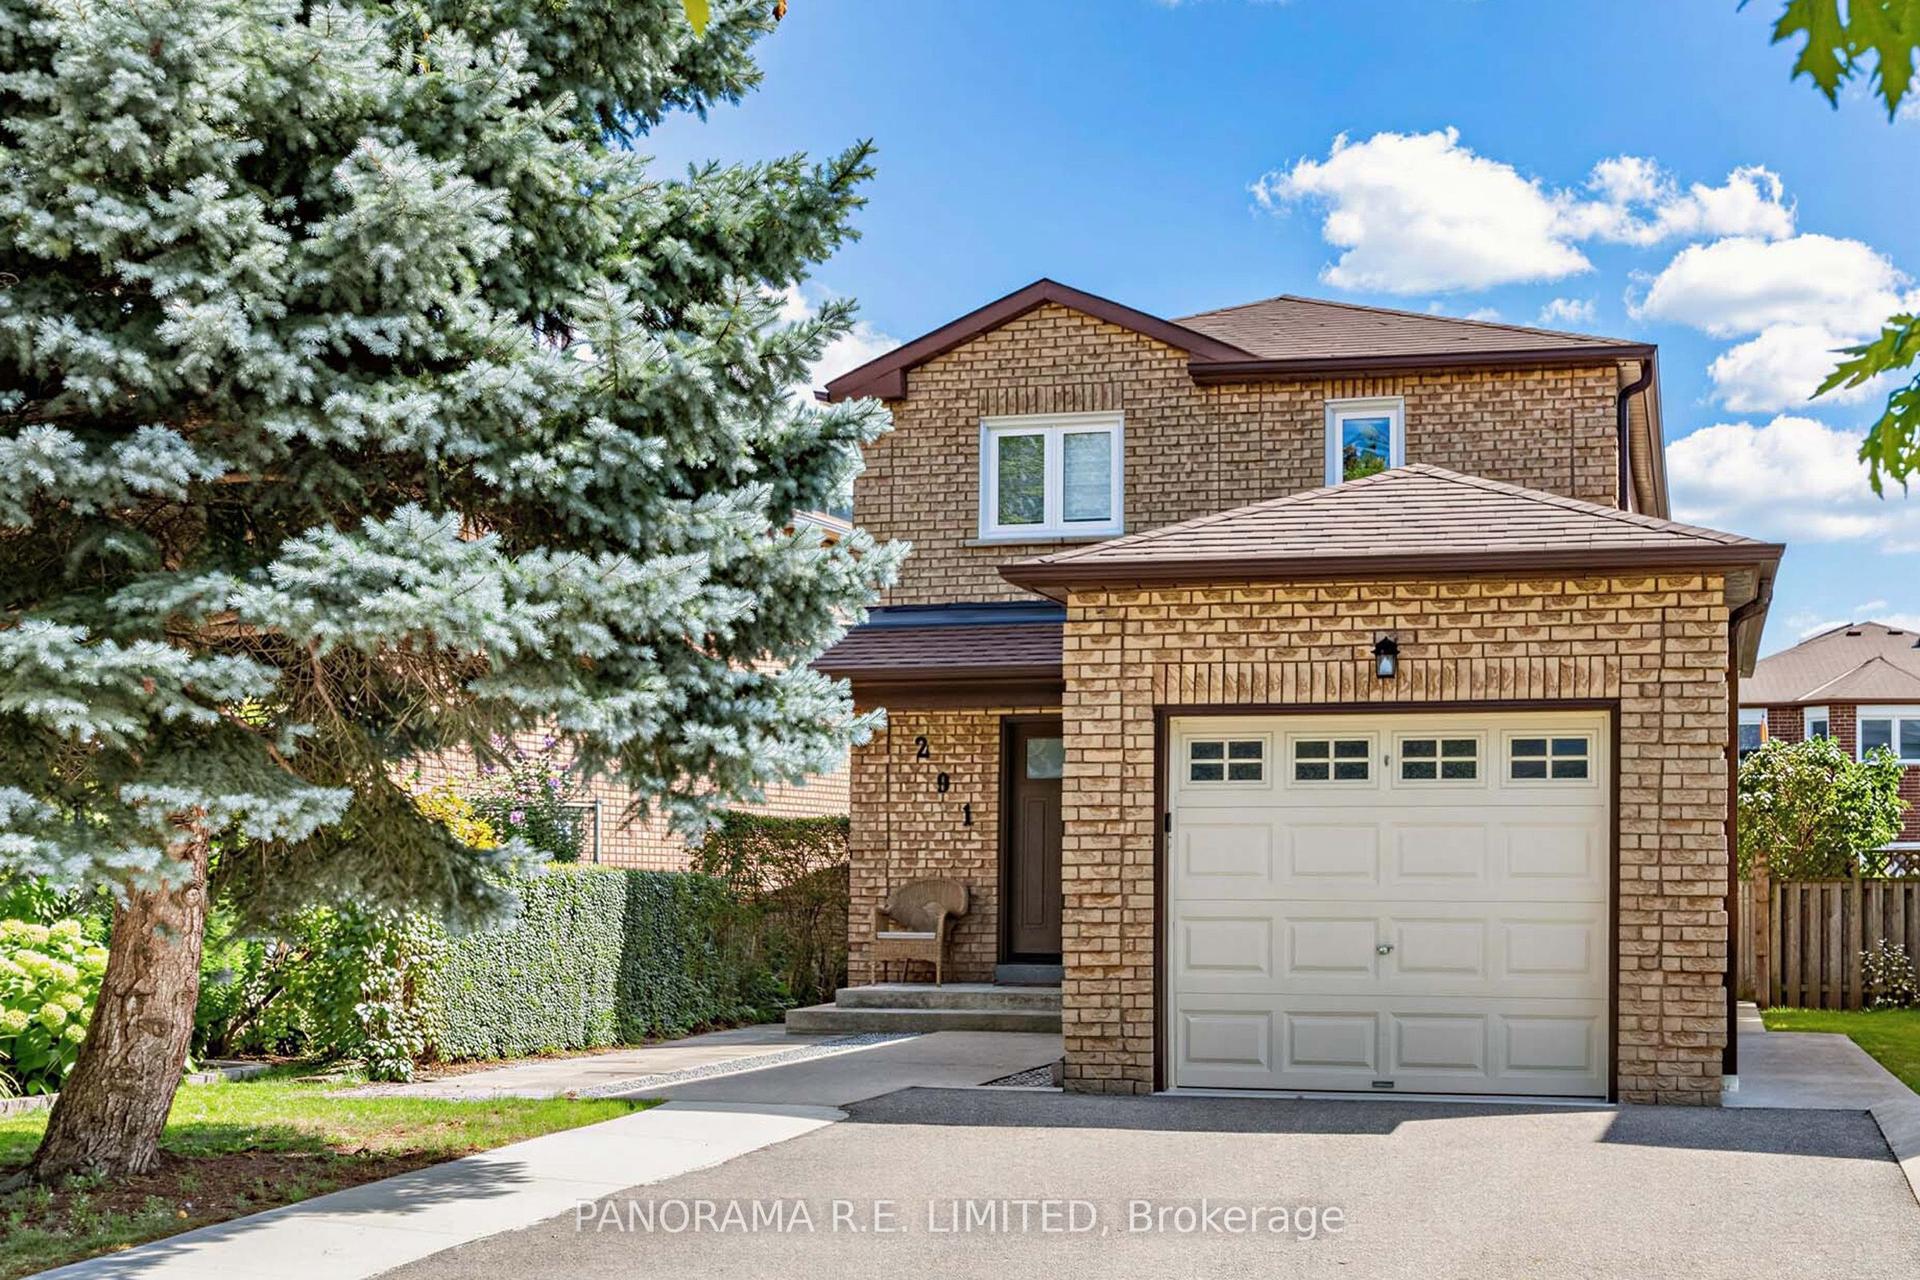
291 Glenn Hawthorne Boulevard, Hurontario
Mississauga, ON
3 bd
3 ba
1,300
3
MLS# W13752466Panorama R.E. Limited
WhatsApp Aman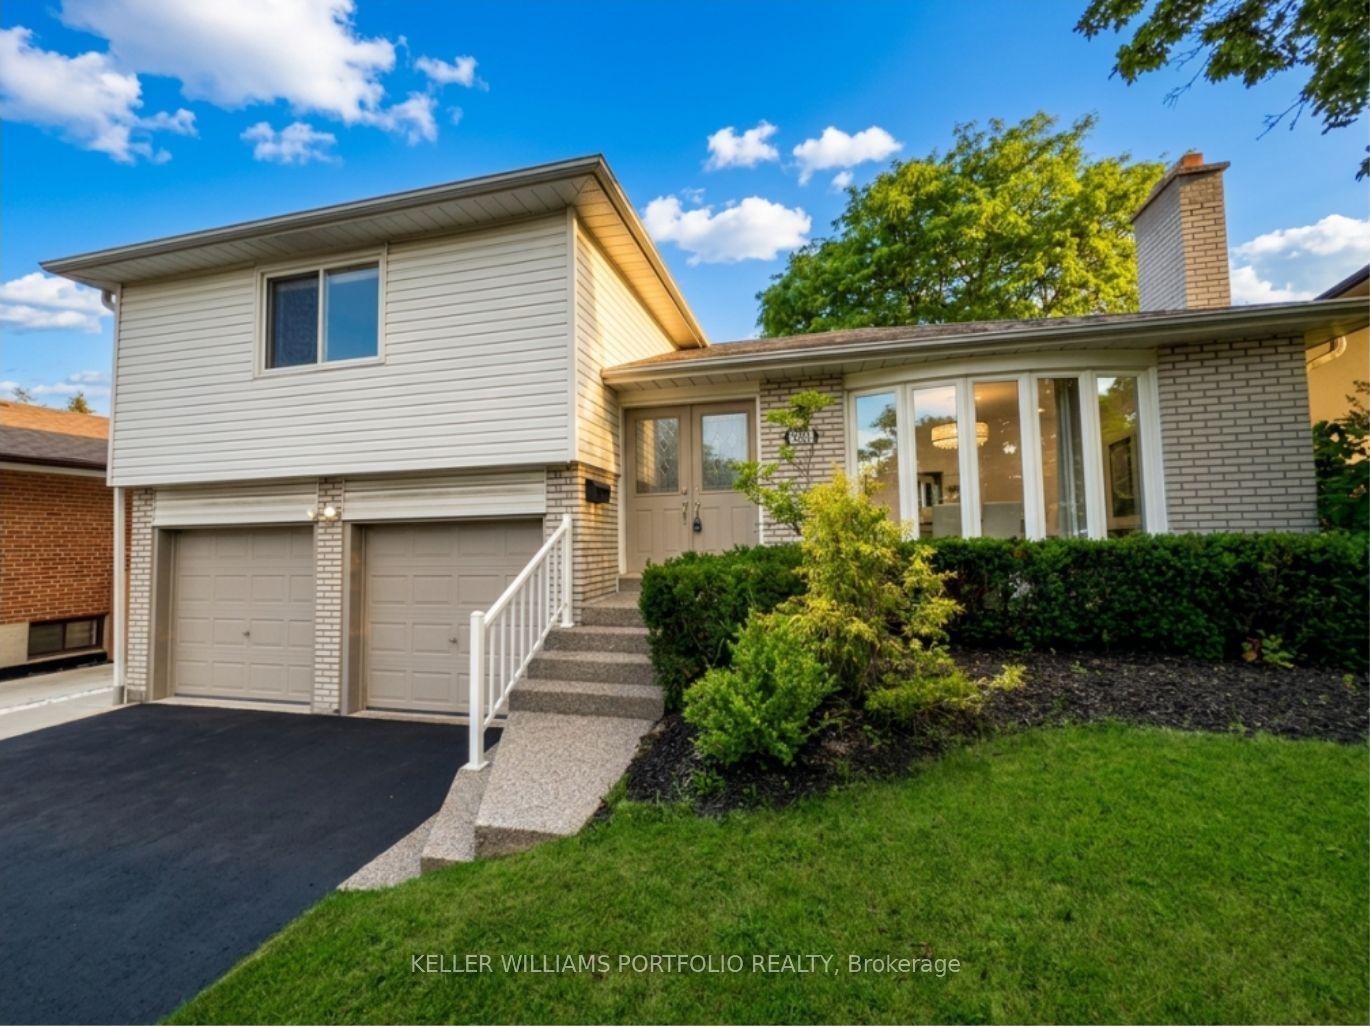
For Sale4 h ago
$1,199,900
Detached
est. $5,260/mo
3310 Havenwood Drive, Applewood
Mississauga, ON
4 bd
2 ba
1,750
6
MLS# W13752318Keller Williams Portfolio Realty
WhatsApp Aman