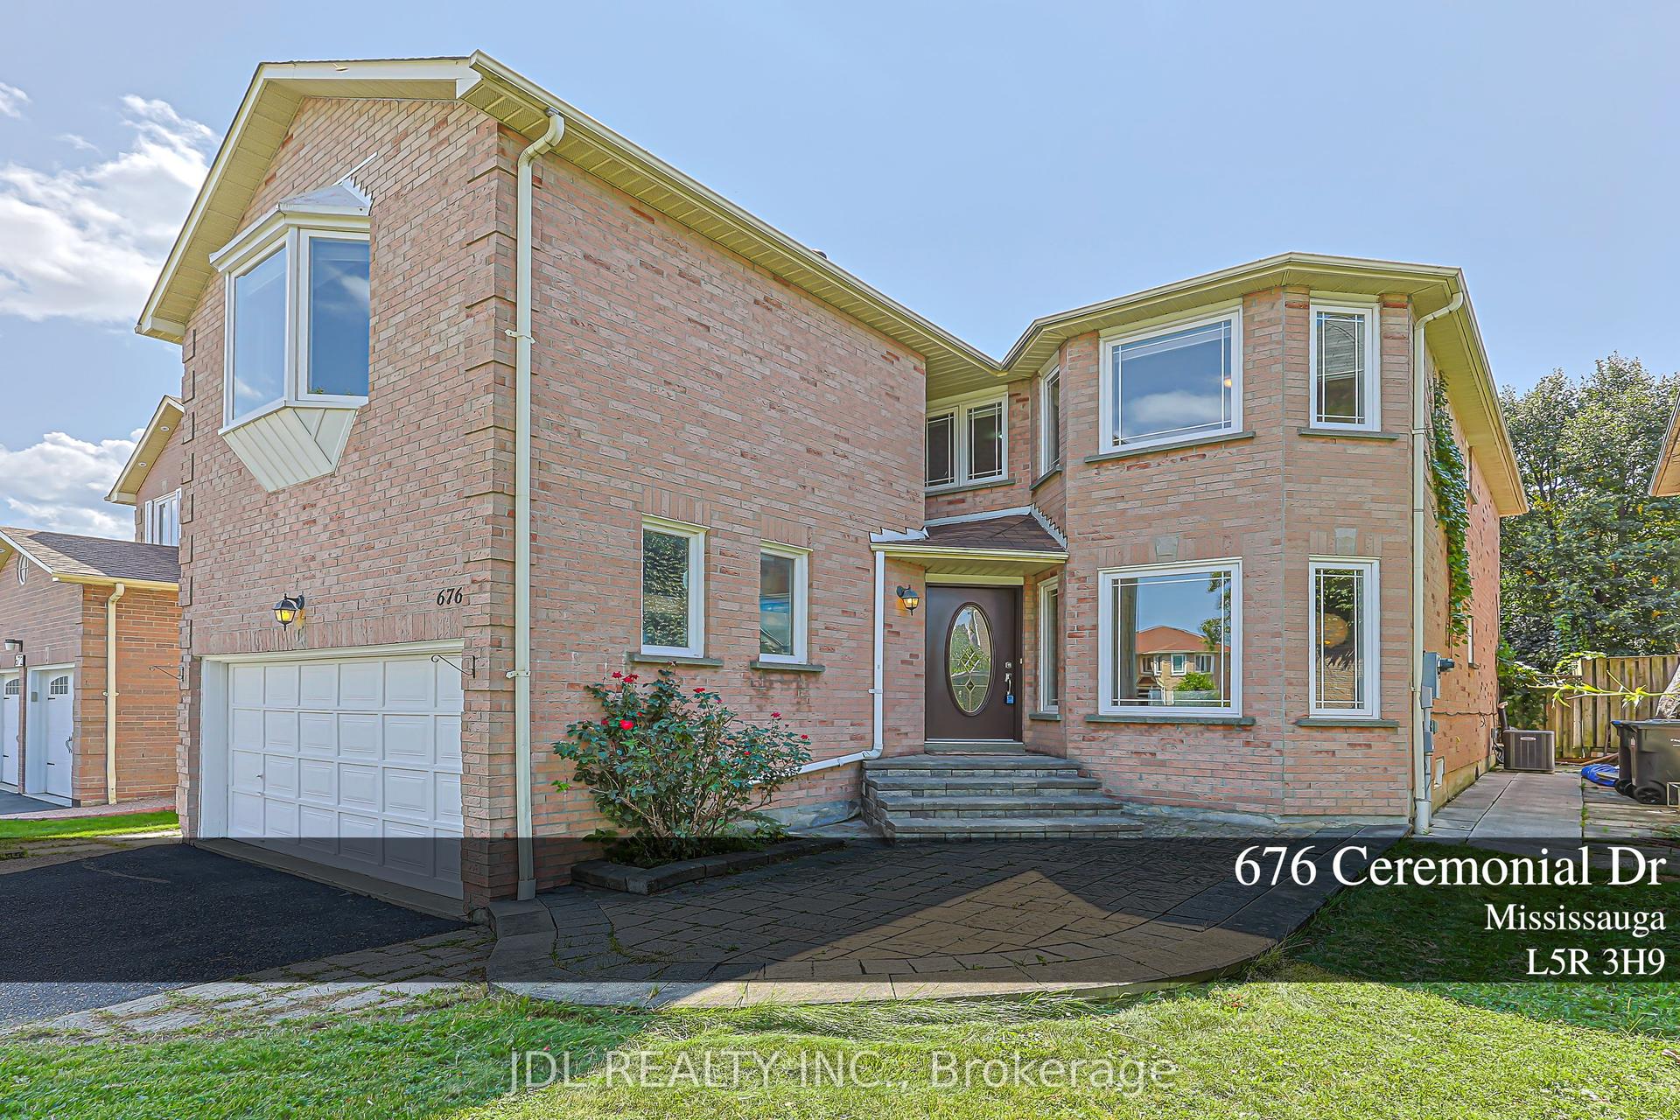
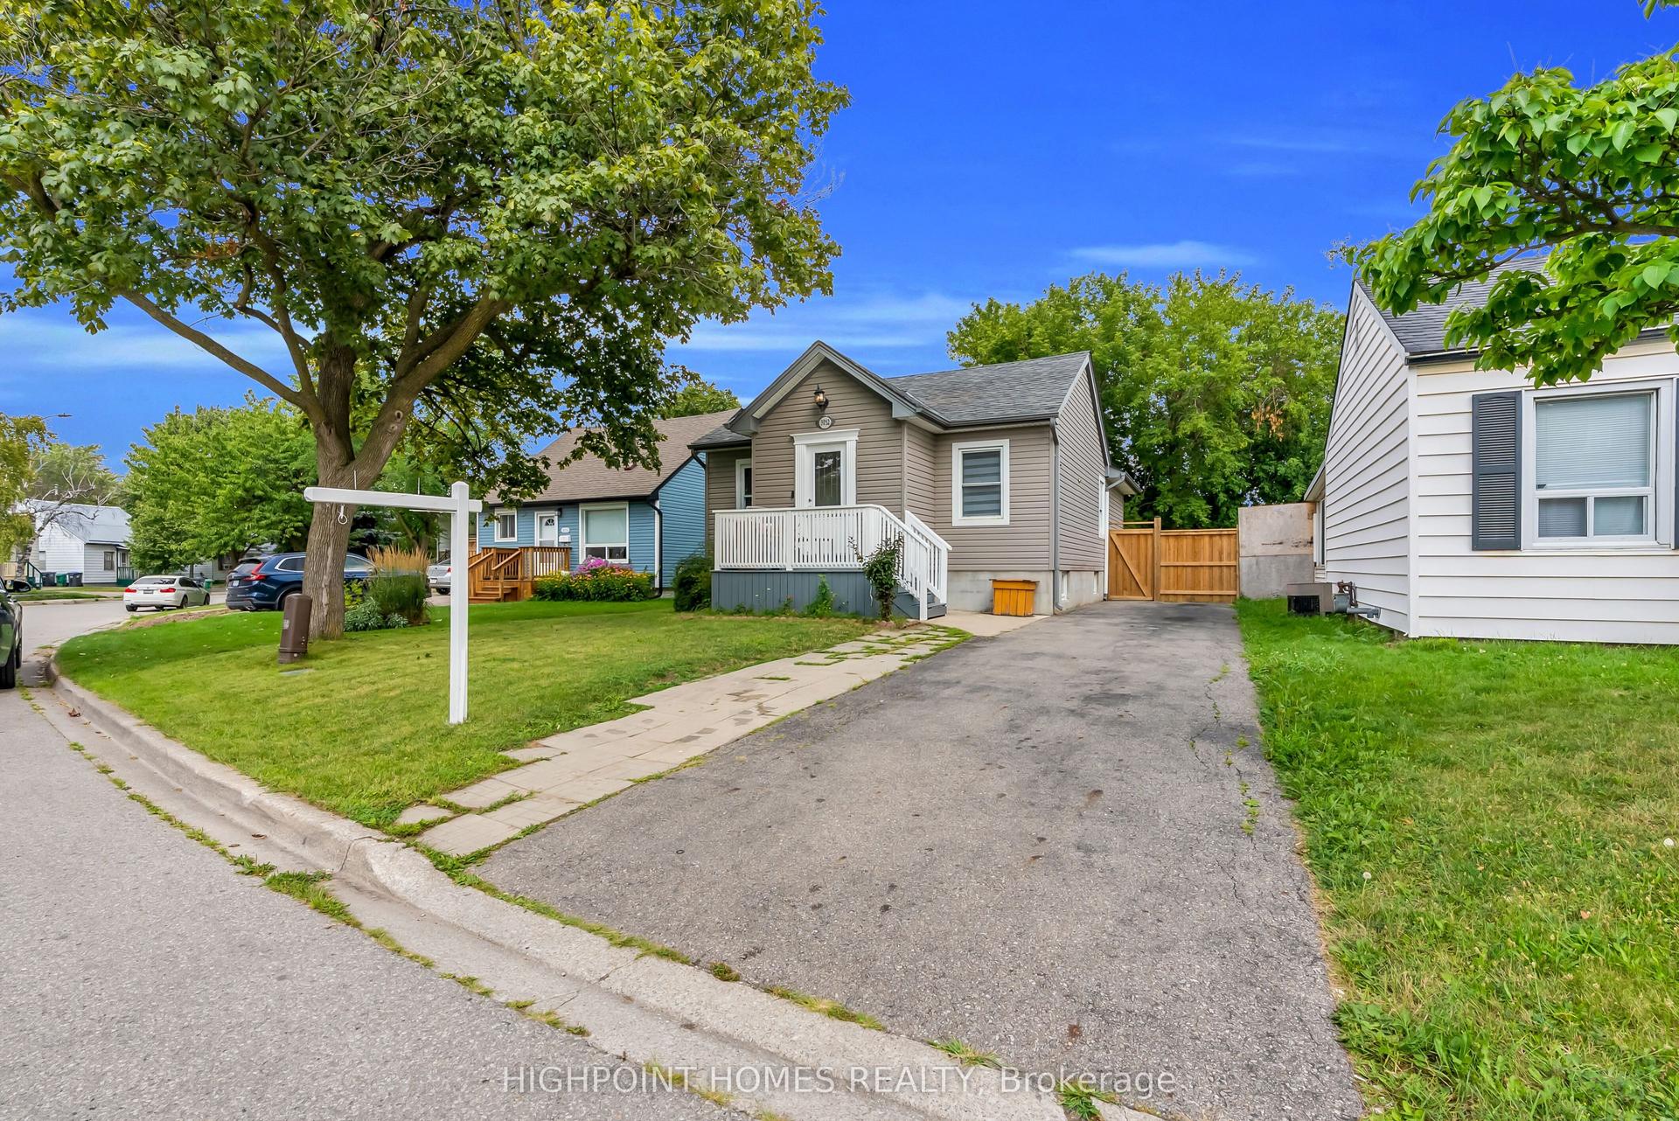
For Sale
Just Listed
291 Glenn Hawthorne Boulevard
Hurontario, Mississauga, ON
$1,118,000
3Bd
3Ba
1,300+sqft
3Parking
32.51 x 116.7 ftlot
$860/sqft
DetachedMLS# W13752466Listed 2026-09-080 DOM
Cooling
Central Air
Basement
Finished
Just listed! New listings in Mississauga often receive offers within the first week.
About this home
This could be the one! 291 Glenn Hawthorne Boulevard is a fantastic and renovated 3-Bedroom 3-Bathroom detached 2-storey home on a highly desired and family friendly street. This home is perfect for first-time homebuyers, downsizers, or just about anyone! Updated from top to bottom with new hardwood floors, tiles, doors, casings, trim, and more. From the welcoming Foyer you will find a beautiful Living Room with gorgeous trim feature wall. Overlooking this room is an open concept Dining Room as well as an incredible custom Kitchen with new cabinetry, Quartz Countertops, centre island with drink fridge, and a walk-out to the backyard. Upstairs are three great size bedrooms: a Primary Bedroom with large His and Hers closets along with two additional bedrooms, all located next to a brand new bathroom with zero entry shower. The basement is fully finished with an amazing Recreation Room with potlights and above grad windows. There is also a 3-PC Bathroom and a bright Laundry Room with storage space. Outside you'll find a fenced-in south-facing backyard for lots of sun, a concrete pad mounted garden shed, and a dedicate gas line great for BBQs. Close to great schools, shopping, public transit including the new Hurontario Light Rail Transit Line, and minutes from Square One renowned Make an appointment to see this beautiful home today!
RenovatedHardwood
Rooms
Main Floor
| Living Room | 3.61 × 3.33 m | Hardwood Floor Large Window Open Concept |
| Dining Room | 3.65 × 2.76 m | Hardwood Floor Open Concept Walk-Out |
| Kitchen | 5.77 × 2.98 m | Tile Floor Quartz Counter Centre Island |
| Foyer | 3.26 × 1.20 m | Tile Floor Closet 2 Pc Bath |
Second Floor
| Primary Bedroom | 3.97 × 3.14 m | Hardwood Floor His and Hers Closets 3 Pc Ensuite |
| Bedroom 2 | 3.71 × 2.94 m | Hardwood Floor Large Window Mirrored Closet |
| Bedroom 3 | 3.23 × 2.80 m | Hardwood Floor Large Window Mirrored Closet |
Basement
| Recreation | 5.99 × 5.63 m | Vinyl Floor Pot Lights Above Grade Window |
| Laundry | 2.83 × 2.66 m | Tile Floor Laundry Sink Separate Room |
Features
- Bar Fridge
- Carpet Free
- Full
- Finished
- Central Air
- 2-Storey
Financials
Annual Taxes
$5,697
Estimated Rental Income
Entire property$3,200 – $4,800/mo
Basement apartment$1,800 – $2,500/mo
Rental yield3.4% – 5.2%
*Estimates based on comparable rentals in the area. Actual income may vary.
Market Data — Mississauga
Days on market0 days
Buyer's MarketSeller's Market
Based on active listings in Mississauga. Data updates daily.
Demographics — Mississauga
Population
717,961
Avg Household Income
$105,000
Age Distribution
0-19
21%
20-34
20%
35-49
21%
50-64
20%
65+
18%
Ownership71% own · 29% rent
EnglishUrduArabicPunjabiPolish
Getting around
How walkable, bikeable, and transit-friendly this neighbourhood is.
68
/ 100
Walk Score
Somewhat Walkable
66
/ 100
Transit Score
Good Transit
64
/ 100
Bike Score
Bikeable
Scores are estimates based on neighbourhood data and are for informational purposes only.
MLS® data courtesy of the Toronto Regional Real Estate Board (TRREB).
The information provided herein must only be used by consumers that have a bona fide interest in the purchase, sale, or lease of real estate and may not be used for any commercial purpose or any other purpose. Listing information is deemed reliable but is not guaranteed accurate by the Toronto Regional Real Estate Board, the listing brokerage, or this website. The trademarks REALTOR®, REALTORS® and the REALTOR® logo are controlled by The Canadian Real Estate Association (CREA) and identify real estate professionals who are members of CREA. MLS®, Multiple Listing Service®, and the associated logos are owned by CREA. Not intended to solicit properties currently listed for sale or buyers under contract.
You may also like
More homes in Mississauga
Hand-picked listings with a similar price range and style.
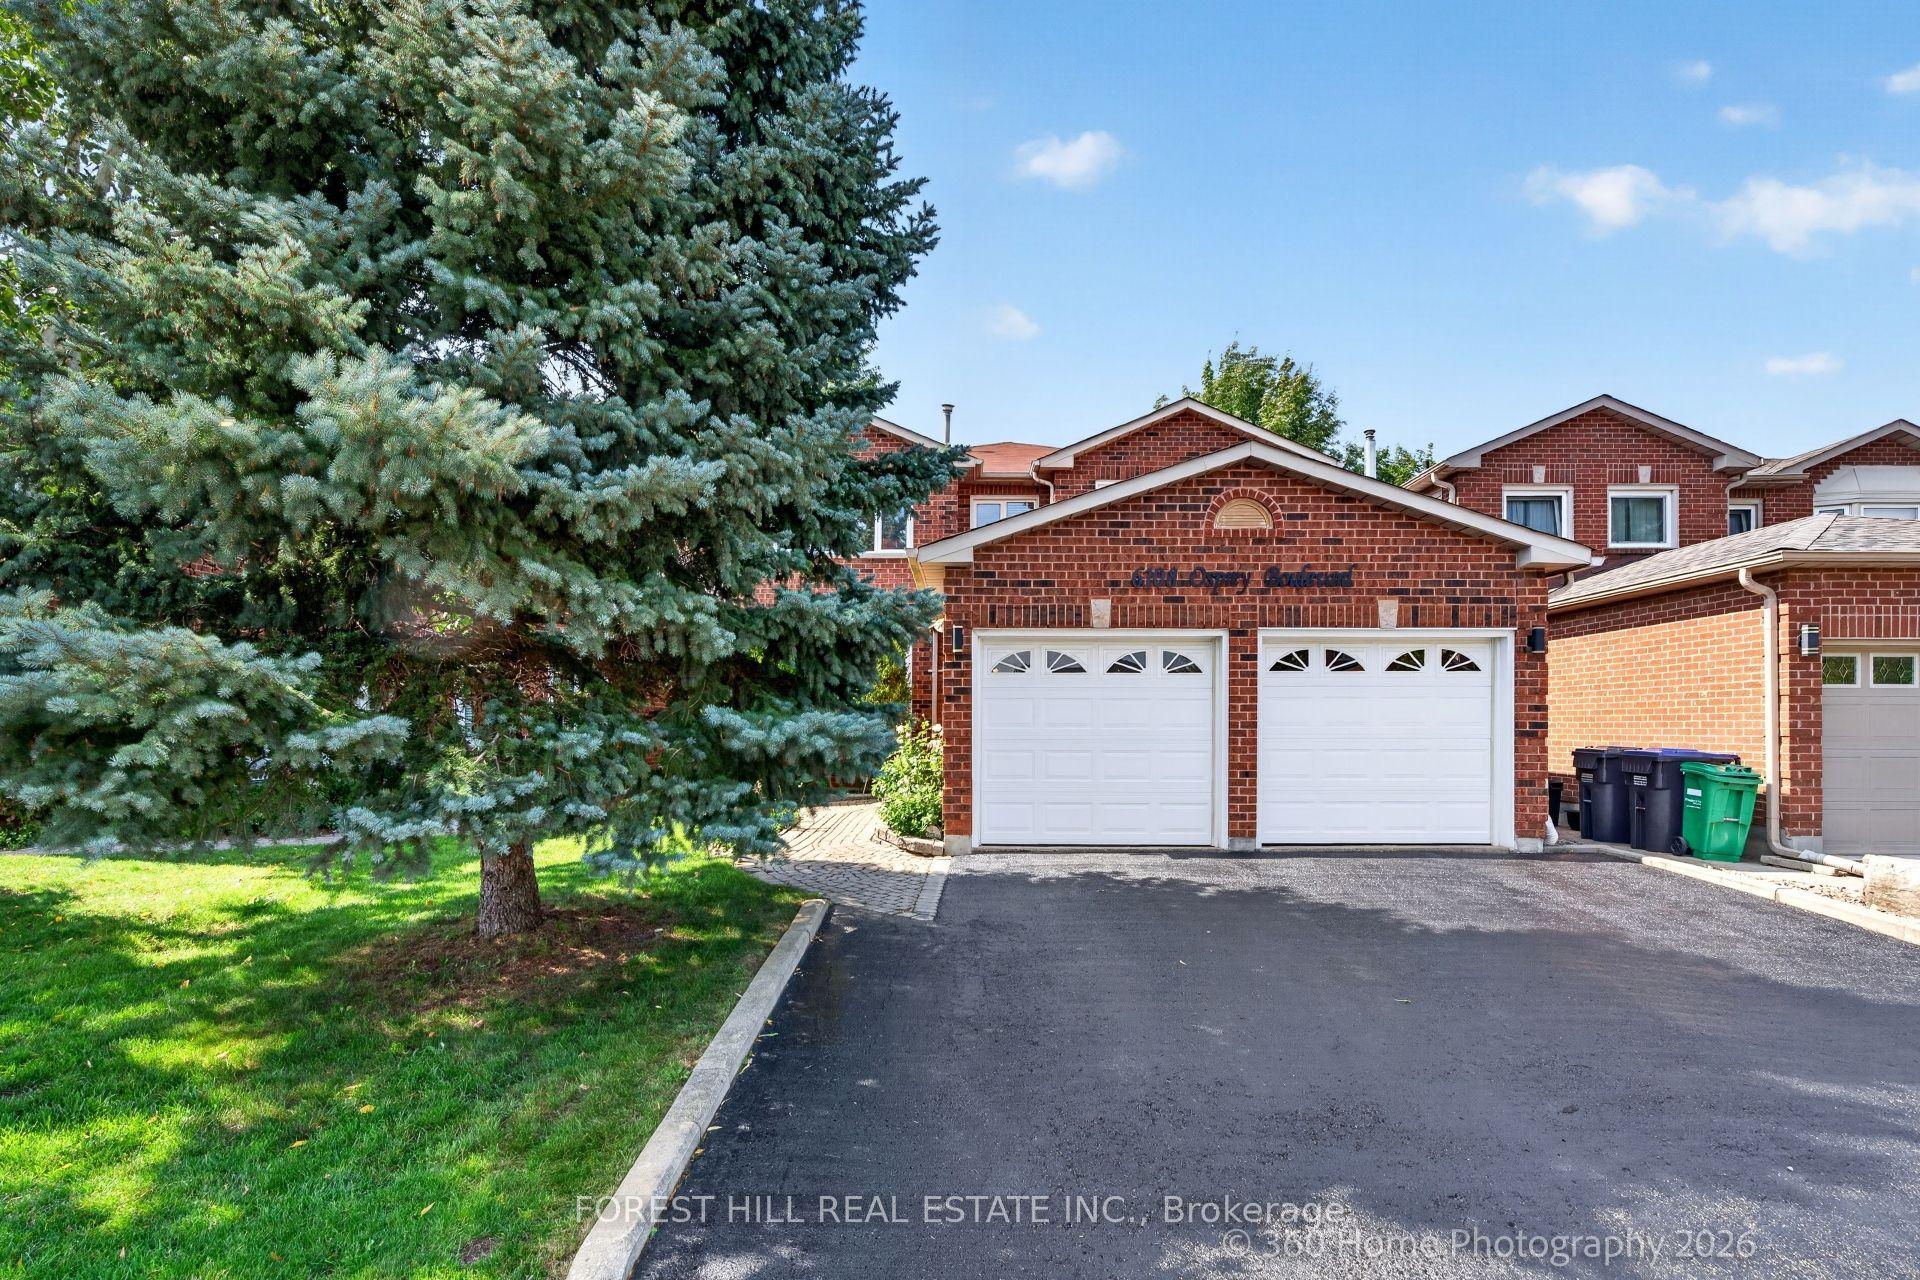
For Sale5 days ago
$1,349,000
Detached
est. $5,914/mo
6108 Osprey Boulevard, Lisgar
Mississauga, ON
4+2 bd
4 ba
2,750
4
MLS# W13741782Forest Hill Real Estate Inc.
WhatsApp Aman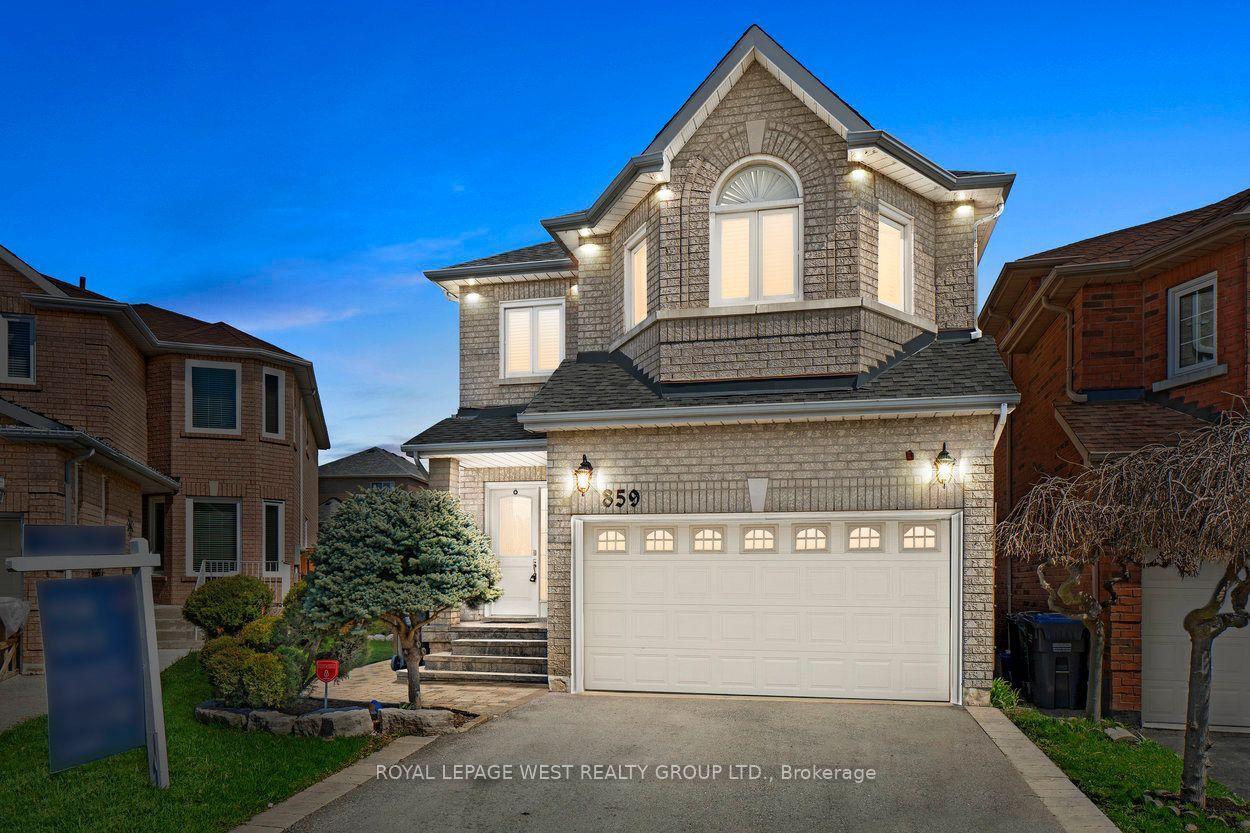
For Sale3 months ago
$1,348,888
Detached
est. $5,914/mo
859 Mays Crescent, East Credit
Mississauga, ON
4 bd
4 ba
2,250
6
MLS# W13184490Royal Lepage West Realty Group Lt…
WhatsApp Aman