174 Milkweed Way
Just listed! New listings in Oakville often receive offers within the first week.
About this home
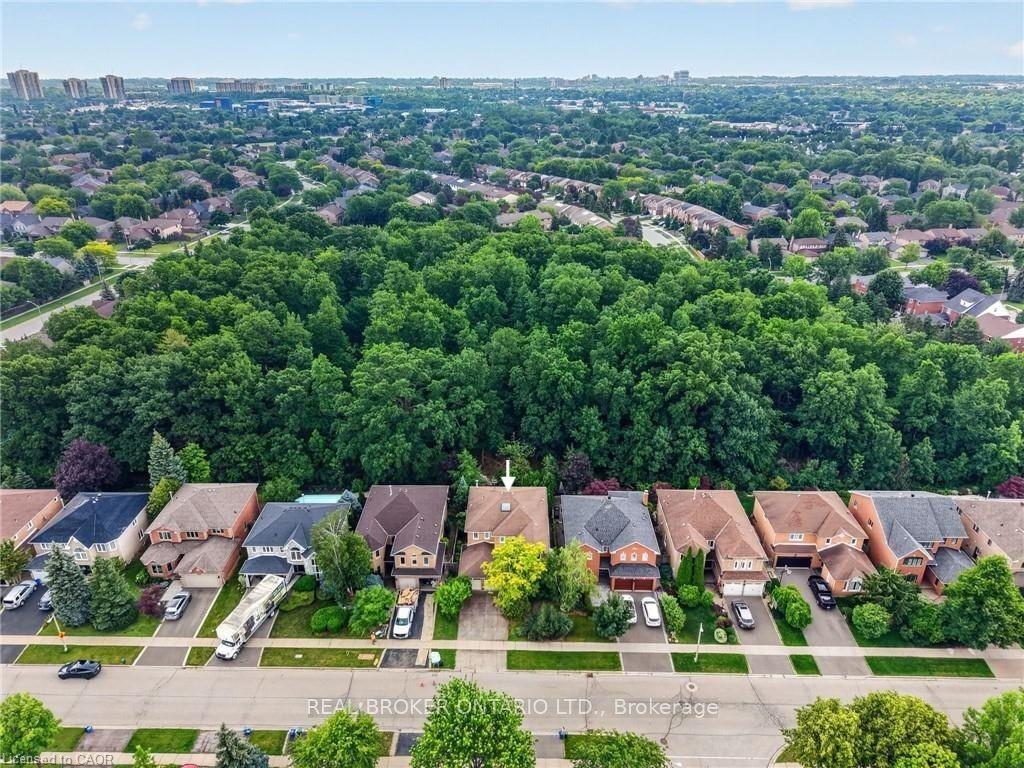
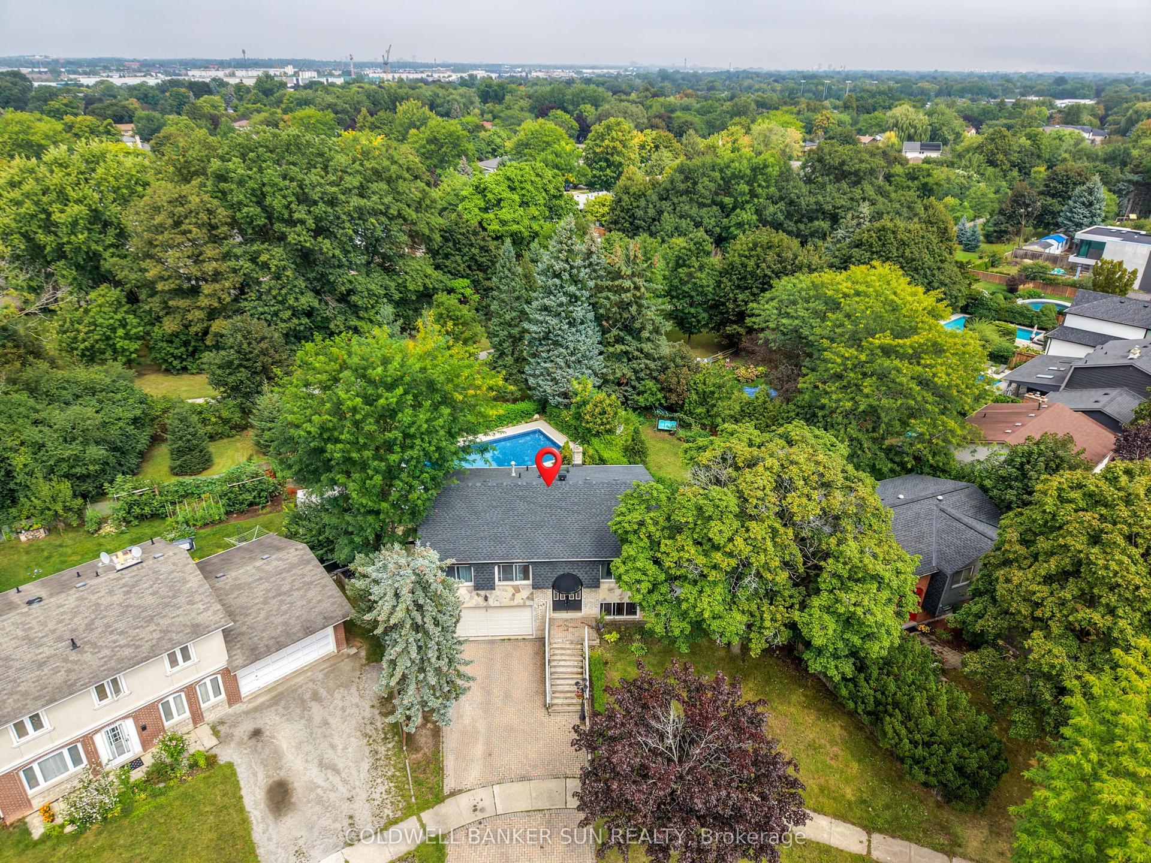
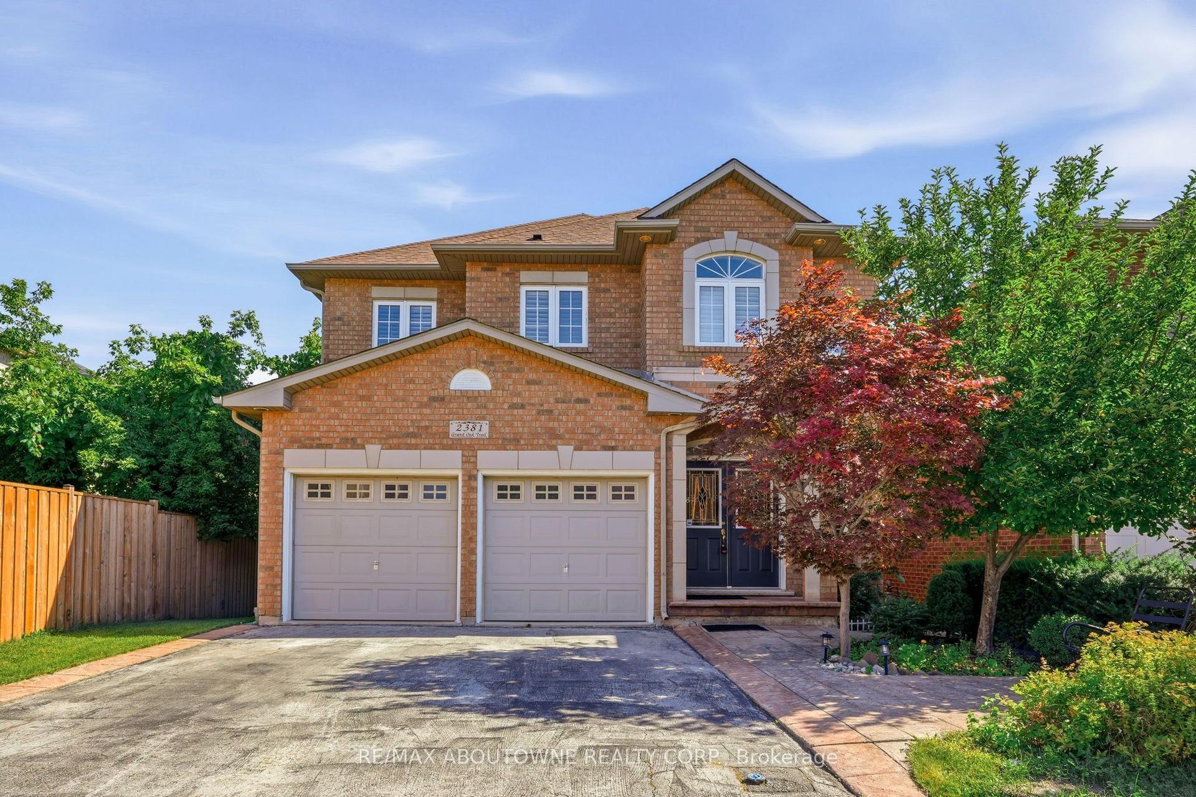
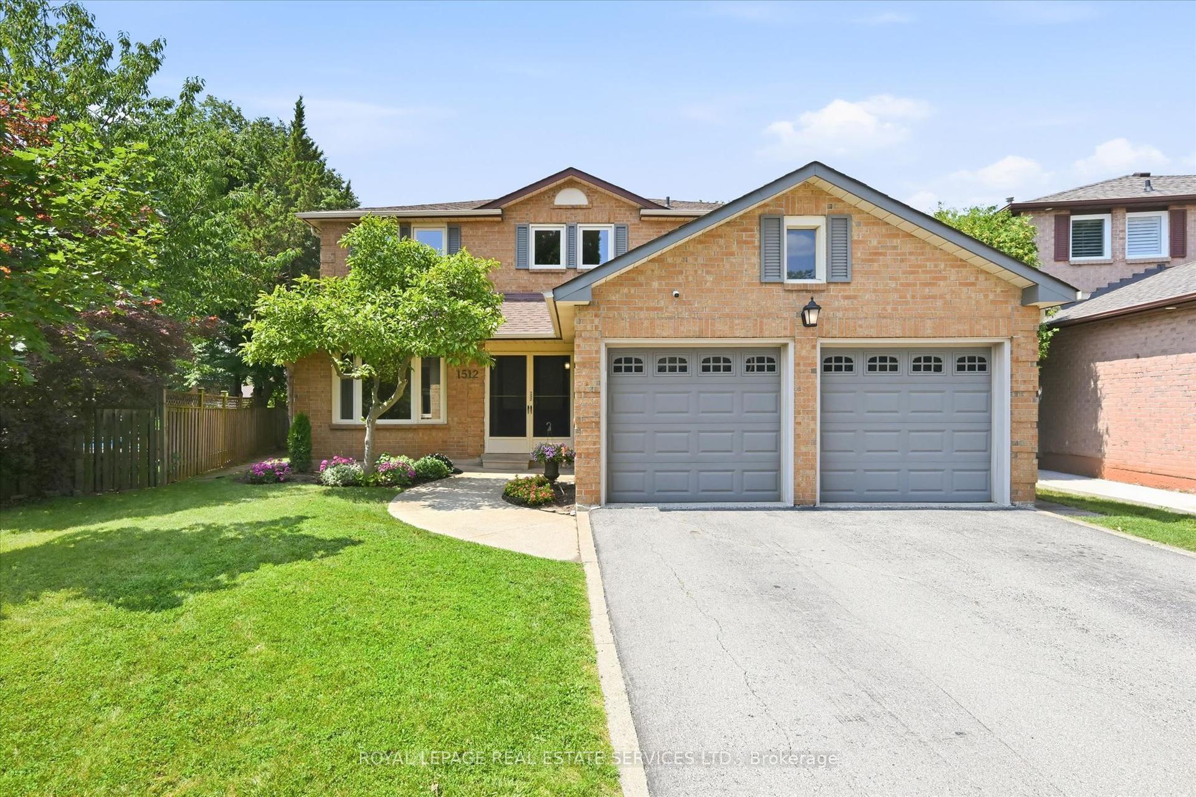
Welcome to Your Dream Home in Prestigious Lakeshore Woods! Experience luxury living this breathtaking executive home, beautifully nestled in Oakville's sought-after Lakeshore Woods community. The elegant stone and stucco exterior, enhanced by custom outdoor lighting. Step inside to discover a bright, open-concept living and dining area, bathed in natural light from large windows. This home offers 3+1 bedrooms, a private office, 4 bathrooms, and a spacious 2-car garage with epoxy flooring. The renovated chef's kitchen, featuring top-of-the-line stainless steel appliances, custom white cabinetry, quartz countertops, pot lights, and a large center island, perfect for entertaining. The breakfast area opens to a private backyard oasis, ideal for morning coffee or summer gatherings. Enjoy 9-foot ceilings, rich hardwood floors, and a cozy main floor family room with a gas fireplace. The fully finished basement is complete with a recreation area, second kitchen, additional bedroom, full bath, and a second gas fireplace ideal for in-law living, rental income with A potential separate entrance from the garage adds even more possibilities. This stunning home offers the perfect blend of style, comfort, and opportunity. Don't miss your chance to embrace easy, luxurious living in one of Oakville's most desirable neighborhoods! Book your private tour today!
Rooms
| Kitchen | 4.78 × 4.61 m | Backsplash Custom Counter Granite Counters |
| Living Room | 6.03 × 3.35 m | Combined w/Dining Hardwood Floor California Shutters |
| Dining Room | 6.03 × 3.35 m | Combined w/Living Hardwood Floor California Shutters |
| Family Room | 4.39 × 3.61 m | Hardwood Floor California Shutters Gas Fireplace |
| Bathroom | 0.00 × 0.00 m | 2 Pc Bath |
| Office | 0.00 × 0.00 m | Sliding Doors |
| Primary Bedroom | 6.56 × 3.75 m | 4 Pc Ensuite |
| Bedroom 2 | 4.07 × 3.27 m | |
| Bedroom 3 | 4.14 × 3.35 m | Semi Ensuite |
| Bathroom | 0.00 × 0.00 m | 4 Pc Bath |
| Recreation | 8.92 × 4.60 m | Fireplace |
| Utility Room | 0.00 × 0.00 m | |
| Cold Room/Cantina | 0.00 × 0.00 m | |
| Bedroom | 0.00 × 0.00 m |
Features
- Central Vacuum
- Apartment
- Finished
- Central Air
- 2-Storey
Financials
Estimated Rental Income
*Estimates based on comparable rentals in the area. Actual income may vary.
Market Data — Oakville
Based on active listings in Oakville. Data updates daily.
Demographics — Oakville
Getting around
How walkable, bikeable, and transit-friendly this neighbourhood is.
Scores are estimates based on neighbourhood data and are for informational purposes only.
MLS® data courtesy of the Toronto Regional Real Estate Board (TRREB).
The information provided herein must only be used by consumers that have a bona fide interest in the purchase, sale, or lease of real estate and may not be used for any commercial purpose or any other purpose. Listing information is deemed reliable but is not guaranteed accurate by the Toronto Regional Real Estate Board, the listing brokerage, or this website. The trademarks REALTOR®, REALTORS® and the REALTOR® logo are controlled by The Canadian Real Estate Association (CREA) and identify real estate professionals who are members of CREA. MLS®, Multiple Listing Service®, and the associated logos are owned by CREA. Not intended to solicit properties currently listed for sale or buyers under contract.
More homes in Oakville
Hand-picked listings with a similar price range and style.