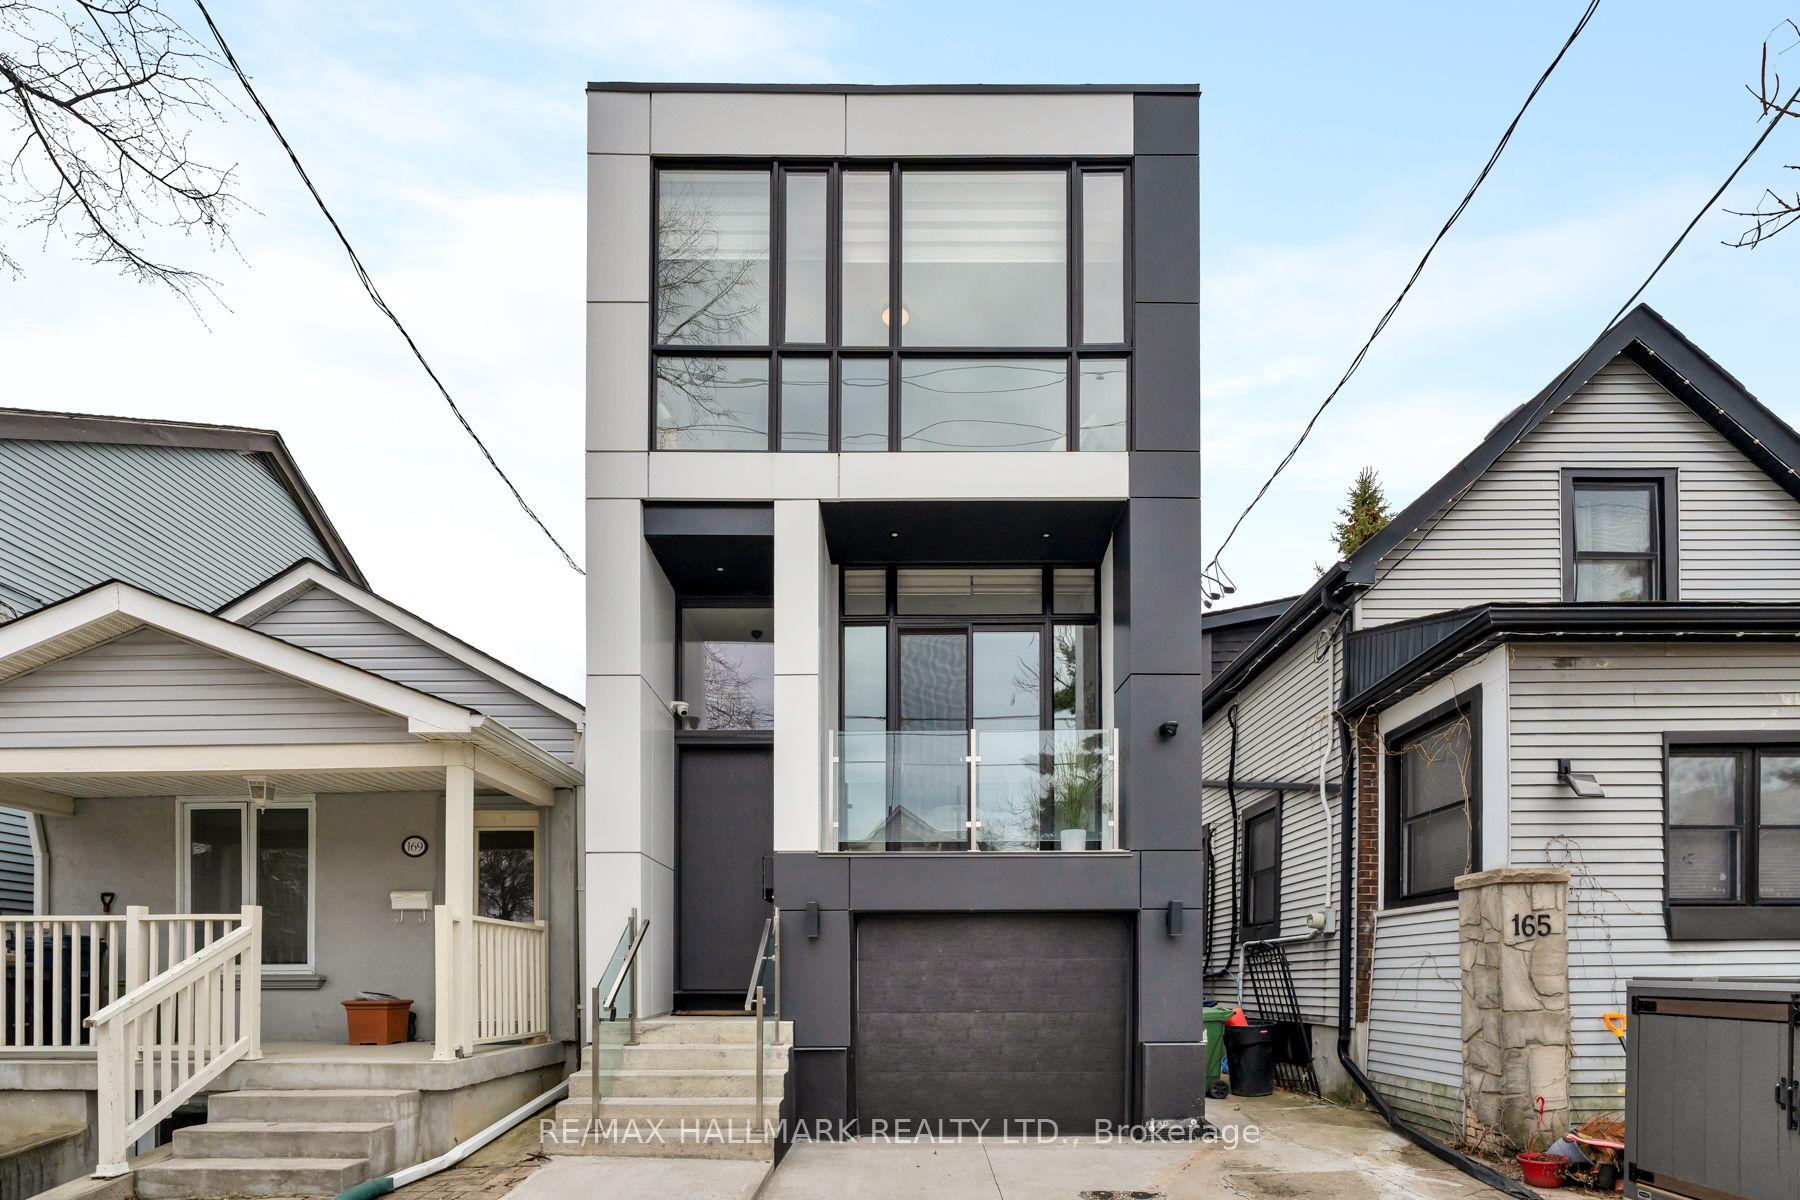
For Sale
Just Listed
Open House Sat 18–20
26 Jerome Street
High Park North, Toronto, ON
$1,578,000
3Bd
3Ba
1,300+sqft
3Parking
25 x 155 ftlot
$1214/sqft
DetachedMLS# W13742640Listed 2026-09-030 DOM
Cooling
Central Air
Basement
Finished
Just listed! New listings in Toronto often receive offers within the first week.
About this home
Rarely Offered in Prime High Park North! First time ever offered for sale - proudly owned by the same family since 1959! This solid 2-storey detached 3-bedroom, 2-bathroom home presents a rare opportunity to own a piece of one of Toronto's most desirable neighborhoods. Featuring a private driveway with parking for 2 cars plus a 1-car garage which is very unique in this neighborhood!! This home offers exceptional convenience and potential. The main floor features separate living and dining room, providing excellent space for family living and entertaining. A wonderful and spacious deck directly off the kitchen - perfect for outdoor dining, summer entertaining and enjoying the private backyard. Beneath the deck, the lower level addition offers a beautiful recreation room with hot tub , adding valuable living space for the family. Original hardwood floors are preserved beneath the broadloom on both the main and second floors, offering the opportunity to restore and showcase the home's original character. The good-sized private backyard provides plenty of room for children, gardening, entertaining or simply relaxing outdoors. A fantastic opportunity for first-time home buyers, renovators or a handy homeowner looking to add their personal touch and transform this well-loved home into something truly special. Located in the sought-after High Park North community, close to parks, schools, transit, shopping and all the amenities that make this one of Toronto's most desirable neighborhoods. A rare opportunity, a wonderful location and endless potential - don't miss the chance to make this long-loved family home your own!
GarageHardwood
Rooms
Main Floor
| Living Room | 5.05 × 3.25 m | Overlooks Frontyard Broadloom Separate Room |
| Dining Room | 3.42 × 2.60 m | Separate Room Broadloom Overlooks Backyard |
| Kitchen | 3.40 × 2.52 m | W/O To Deck Separate Room Galley Kitchen |
Second Floor
| Primary Bedroom | 3.65 × 3.40 m | Window Broadloom Closet |
| Bedroom 2 | 2.52 × 2.75 m | Broadloom Closet Window |
| Bedroom 3 | 2.80 × 2.35 m | Window Closet Irregular Room |
Basement
| Recreation | 4.86 × 5.75 m | W/O To Garden Sliding Doors Pot Lights |
| Sitting | 3.96 × 2.66 m | Broadloom Irregular Room |
Features
- None
- Deck
- Finished
- Central Air
- 2-Storey
Financials
Annual Taxes
$6,974.86
Estimated Rental Income
Entire property$3,200 – $4,800/mo
Basement apartment$1,800 – $2,500/mo
Rental yield2.4% – 3.7%
*Estimates based on comparable rentals in the area. Actual income may vary.
Market Data — Toronto
Days on market0 days
Buyer's MarketSeller's Market
Based on active listings in Toronto. Data updates daily.
Demographics — Toronto
Population
2,794,356
Avg Household Income
$102,000
Age Distribution
0-19
19%
20-34
24%
35-49
21%
50-64
19%
65+
17%
Ownership53% own · 47% rent
EnglishMandarinCantoneseTagalogTamil
Getting around
How walkable, bikeable, and transit-friendly this neighbourhood is.
67
/ 100
Walk Score
Somewhat Walkable
67
/ 100
Transit Score
Good Transit
71
/ 100
Bike Score
Very Bikeable
Scores are estimates based on neighbourhood data and are for informational purposes only.
MLS® data courtesy of the Toronto Regional Real Estate Board (TRREB).
The information provided herein must only be used by consumers that have a bona fide interest in the purchase, sale, or lease of real estate and may not be used for any commercial purpose or any other purpose. Listing information is deemed reliable but is not guaranteed accurate by the Toronto Regional Real Estate Board, the listing brokerage, or this website. The trademarks REALTOR®, REALTORS® and the REALTOR® logo are controlled by The Canadian Real Estate Association (CREA) and identify real estate professionals who are members of CREA. MLS®, Multiple Listing Service®, and the associated logos are owned by CREA. Not intended to solicit properties currently listed for sale or buyers under contract.
You may also like
More homes in Toronto
Hand-picked listings with a similar price range and style.
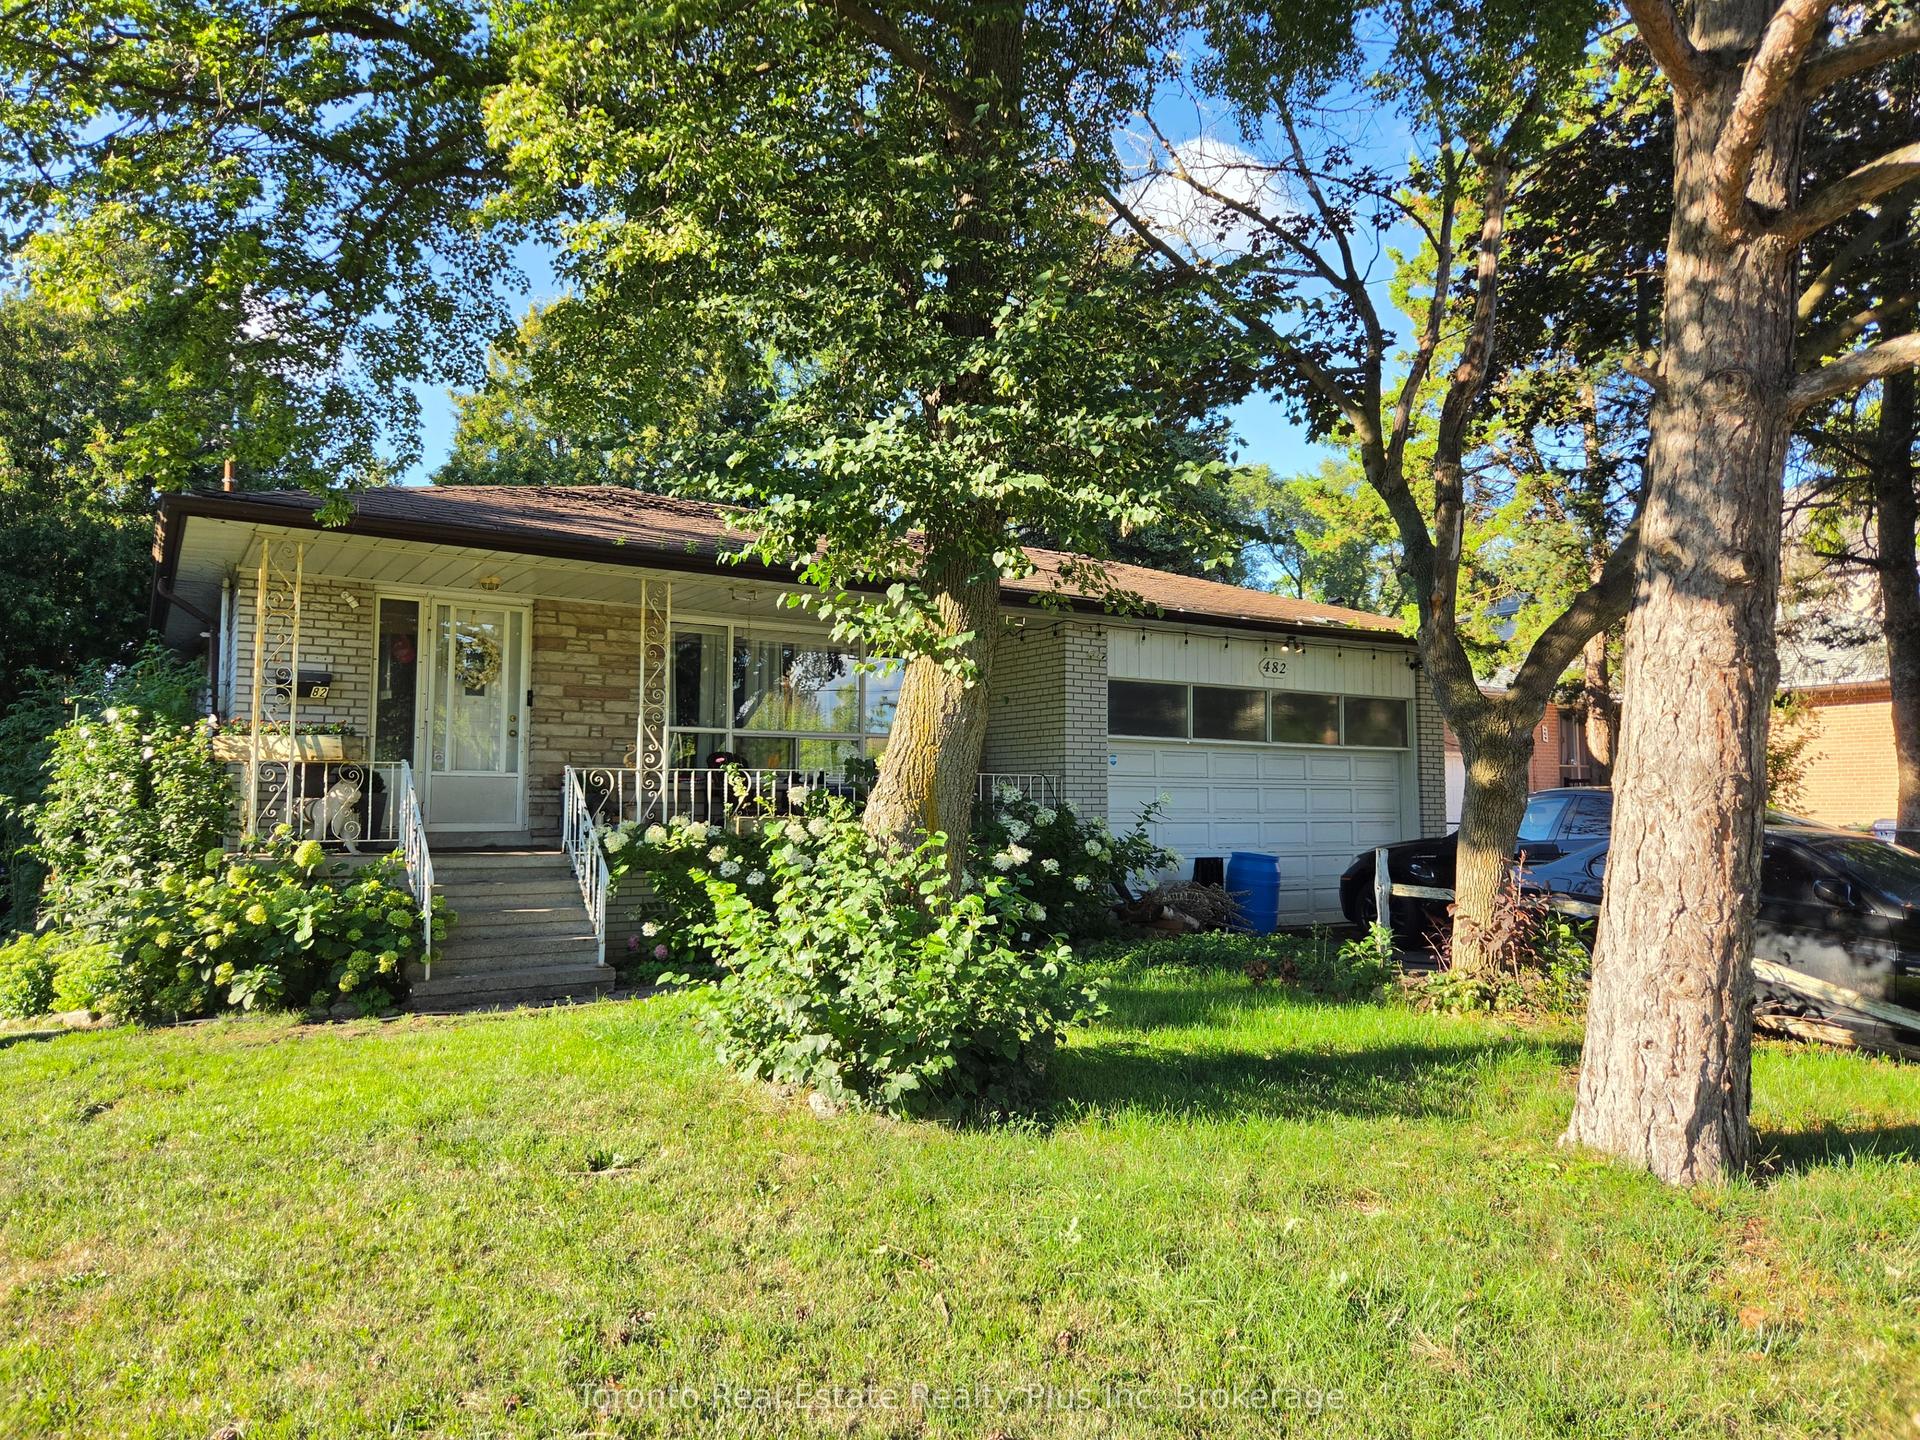
For Sale9 h ago
$1,190,000
Detached
est. $5,217/mo
482 Ruth Avenue, Newtonbrook East
Toronto, ON
3+2 bd
3 ba
1,300
6
MLS# C13739590SMART Brokerages
WhatsApp Aman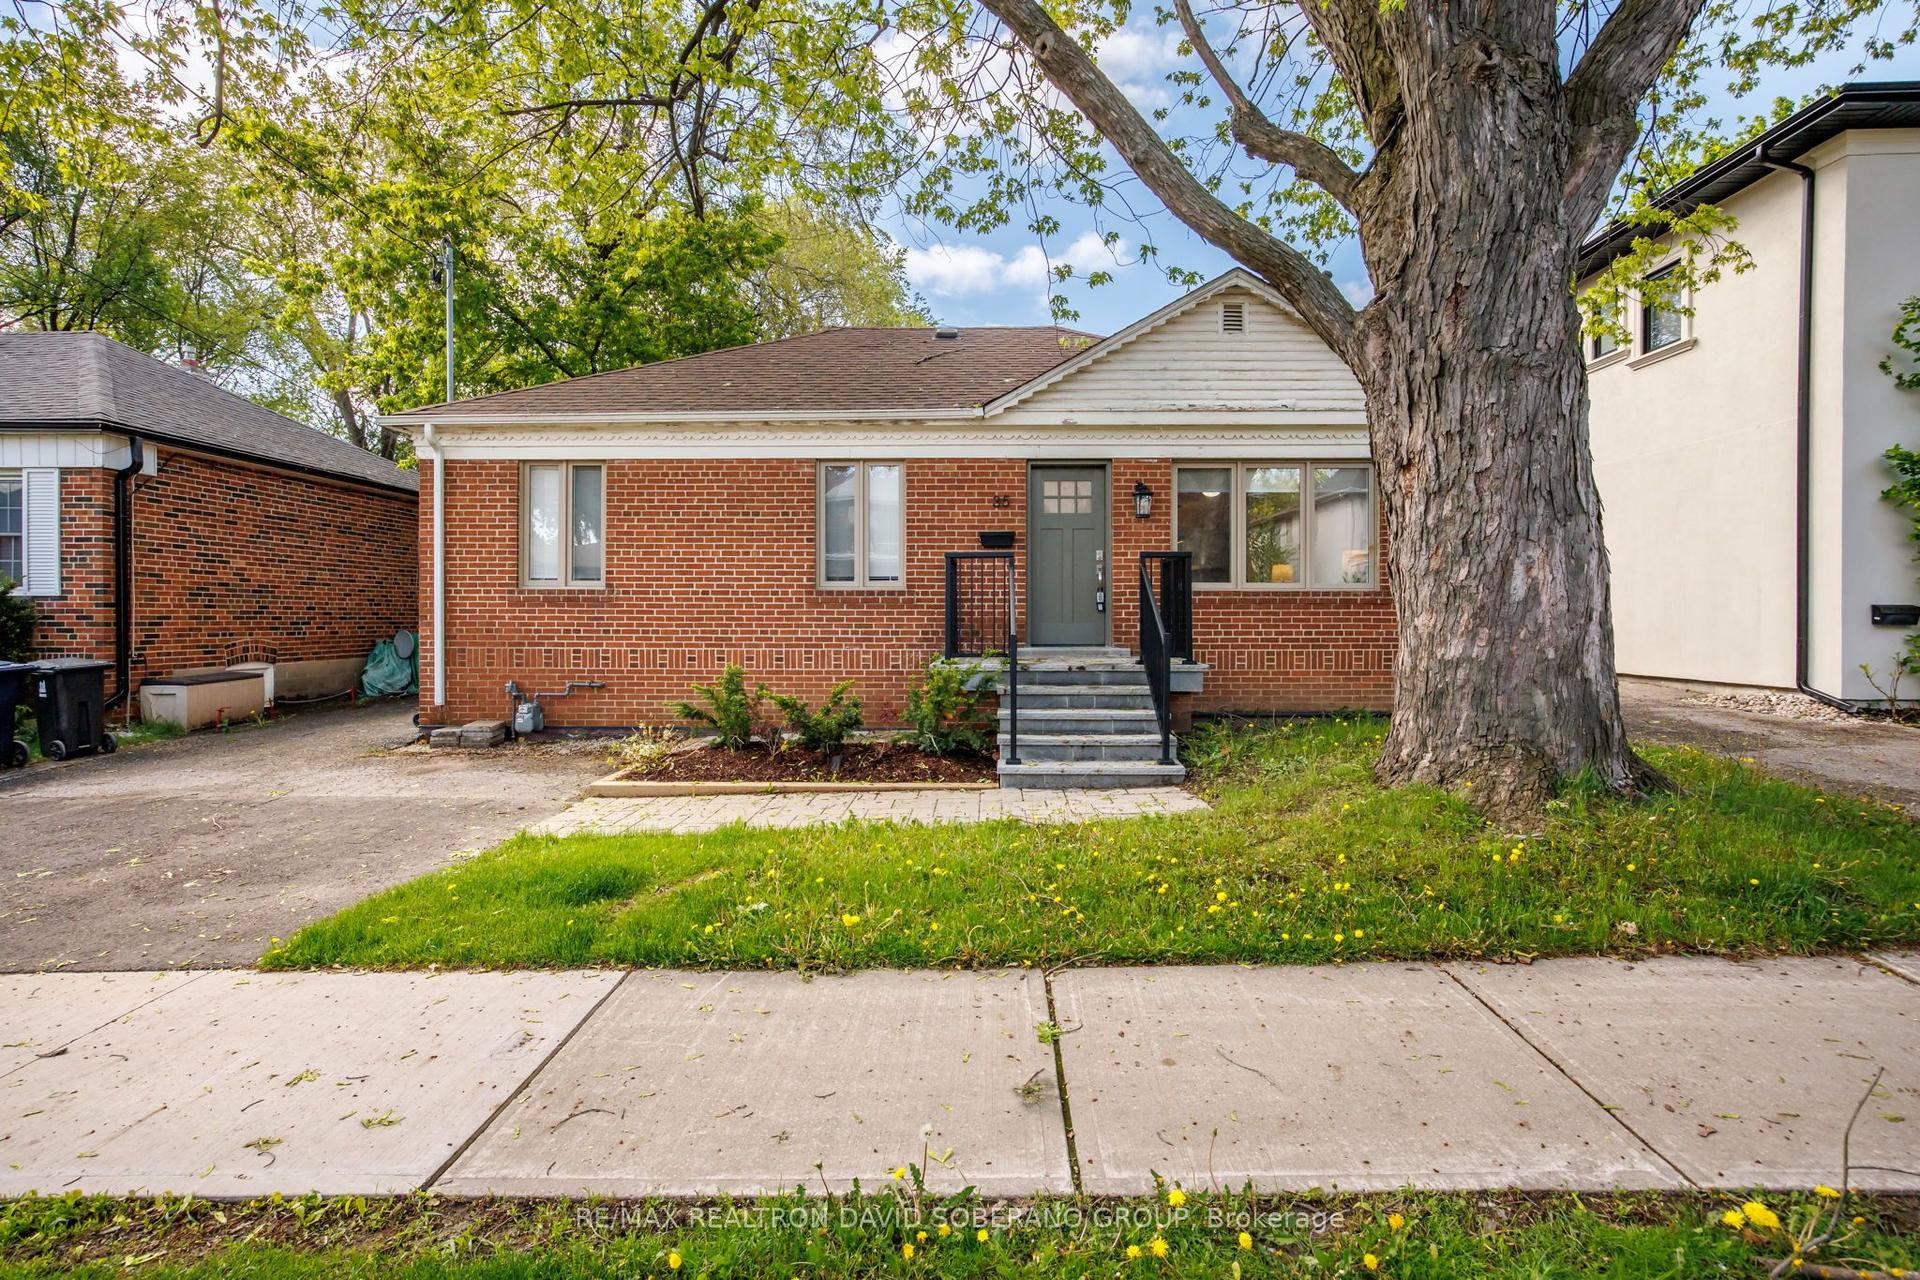
For Sale9 h ago
$1,299,900
Detached
est. $5,699/mo
35 Almore Avenue, Clanton Park
Toronto, ON
2+2 bd
4 ba
1,300
2
MLS# C13742890Re/Max Realtron David Soberano Gr…
WhatsApp Aman