For Sale
Just Listed
482 Ruth Avenue
Newtonbrook East, Toronto, ON
$1,190,000
3+2Bd
3Ba
1,300+sqft
6Parking
60.07 x 150.1 ftlot
$915/sqft
DetachedMLS# C13739590Listed 2026-09-030 DOM
Heating
Water Heater
Cooling
Central Air
Basement
Finished
Just listed! New listings in Toronto often receive offers within the first week.
About this home
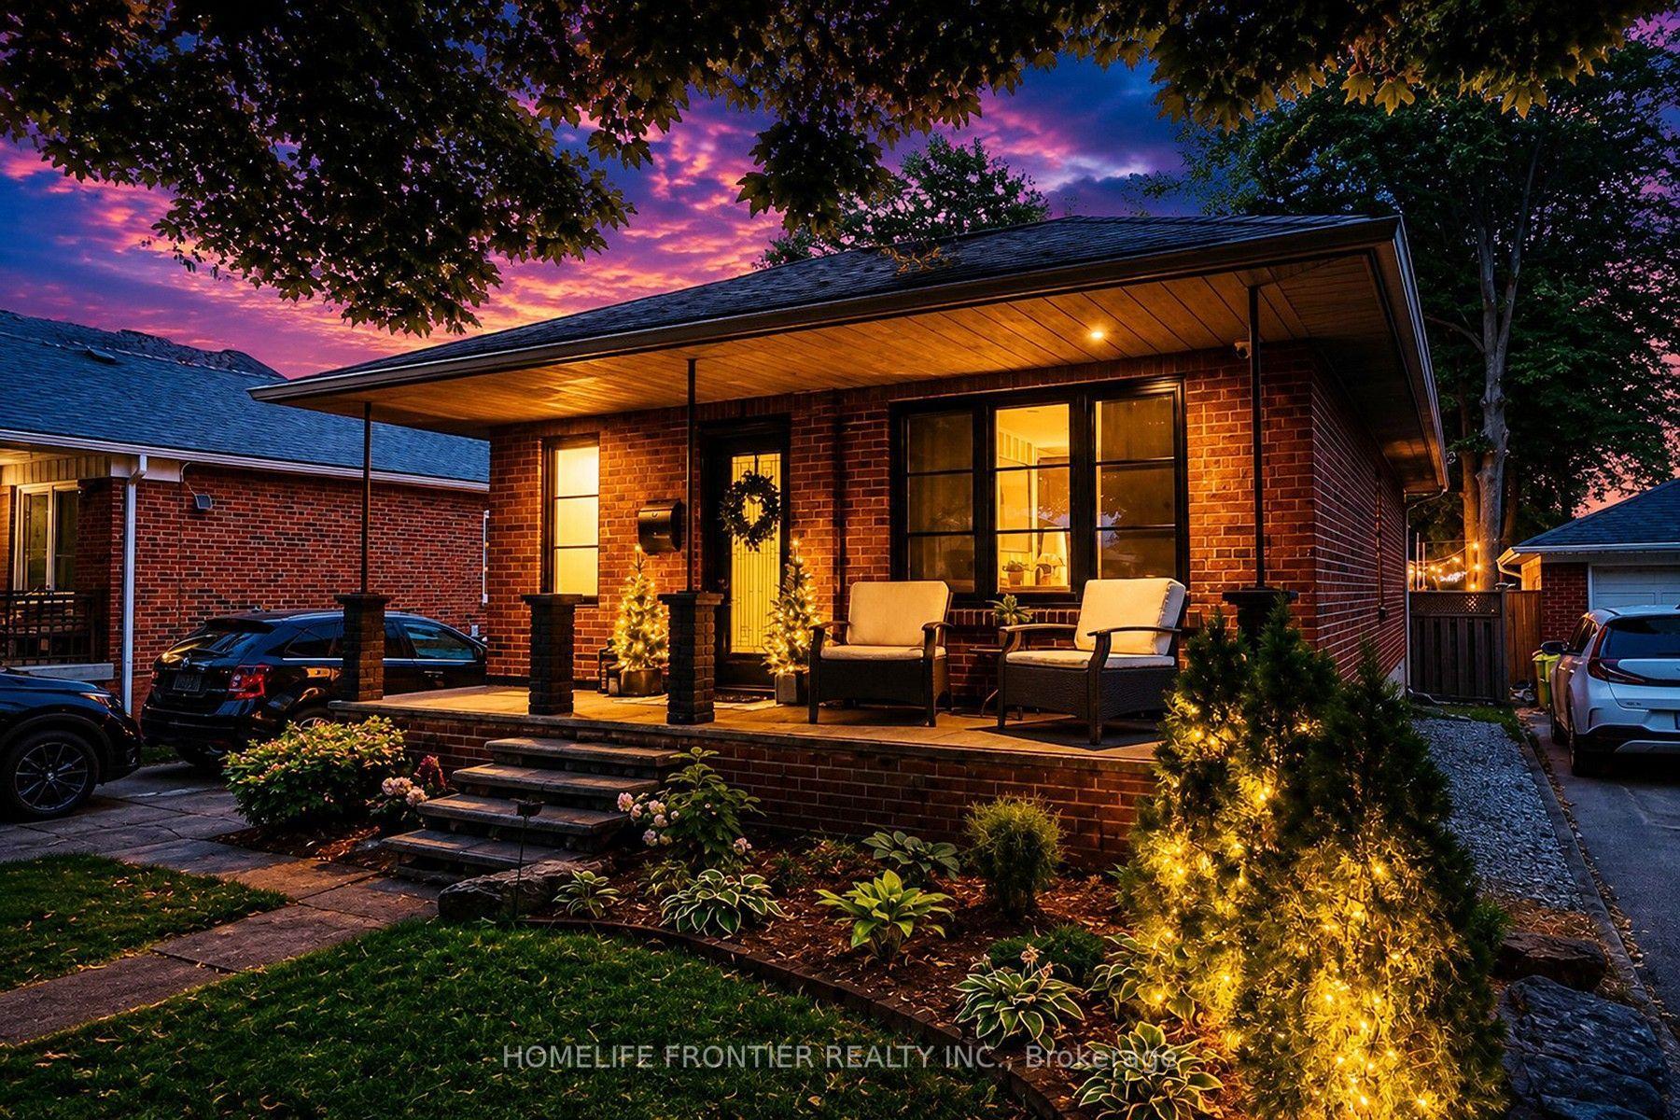
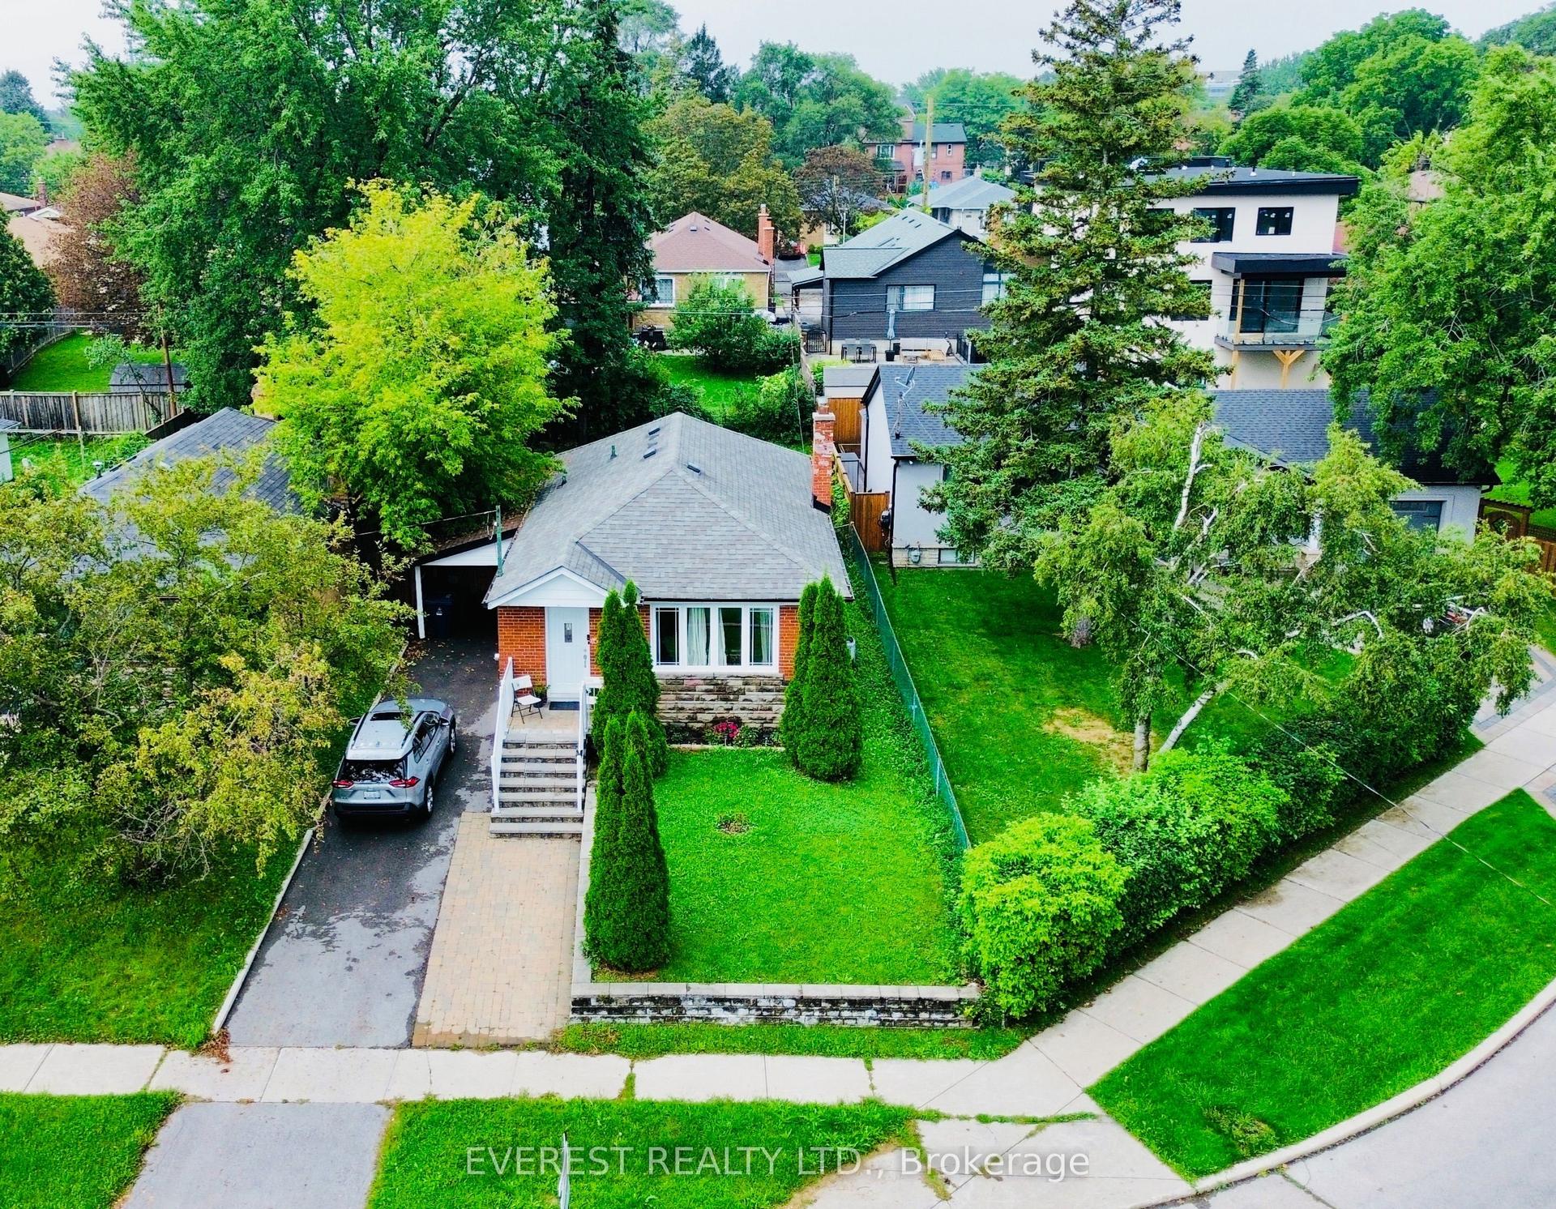
Private City Oasis In High-Demand Newtonbrook East! Nestled on an expansive 60ft x 150ft lot, this bungalow offers exceptional layout utility and unmatched potential in a highly sought-after North York neighborhood. THOUGHTFUL INTERIOR LAYOUT & POTENTIALThe main level features bright living spaces highlighted by a massive living room window, a separate dining area, and an expansive primary bedroom (13.3ft x 10.9ft) alongside two additional bedrooms. The bungalow floor plan provides a seamless footprint to easily reconfigure into a modern open-concept layout. The expansive lower level features a separate entrance, a functional powder room, a separate shower area near the laundry room, and existing fireplace structure. Featuring full-size basement windows, this space provides a solid blank canvas ready for cosmetic updates or conversion into a spacious multi-room extended family suite. SERENE OUTDOOR SANCTUARYStep outside to a multi-zone outdoor space surrounded by a canopy of mature trees. Designed for relaxation and outdoor living, the yard includes an existing pergola structure, dedicated dining and sitting areas, custom planter infrastructure, and an integrated rainwater collection setup. UNBEATABLE LOCATION & CONVENIENCELocated minutes to the Bayview & Cummer plaza (Food Basics, pharmacy, CIBC, local dining), medical centers, places of worship, and top-tier schools. Commuting is effortless with quick TTC access straight to Finch Station, plus a 2-car garage and 4-car driveway. Property, existing structures, and fixtures sold in "as-is, where-is" condition with no seller warranties. Buyer and buyer's agent to verify all measurements, inclusions/exclusions, and property details. Signed N11 in place for October 31 vacant possession
GarageFireplace
Rooms
Main Floor
| Living Room | 4.50 × 6.58 m | Combined w/Dining Laminate Picture Window |
| Kitchen | 2.47 × 4.92 m | Eat-in Kitchen |
| Primary Bedroom | 3.65 × 3.45 m | Laminate Double Closet |
| Bedroom 2 | 3.30 × 2.86 m | Laminate Closet |
| Bedroom 3 | 3.34 × 4.08 m | Laminate Double Closet Window |
Basement
| Family Room | 6.10 × 3.45 m | Hardwood Floor 3 Pc Bath Above Grade Window |
| Bedroom 2 | 6.96 × 3.37 m | Hardwood Floor Large Window |
Features
- Water Heater
- Finished
- Separate Entrance
- Central Air
- Bungalow
Financials
Annual Taxes
$8,868.06
Estimated Rental Income
Entire property$3,200 – $4,800/mo
Basement apartment$1,800 – $2,500/mo
Rental yield3.2% – 4.8%
*Estimates based on comparable rentals in the area. Actual income may vary.
Market Data — Toronto
Days on market0 days
Buyer's MarketSeller's Market
Based on active listings in Toronto. Data updates daily.
Demographics — Toronto
Population
2,794,356
Avg Household Income
$102,000
Age Distribution
0-19
19%
20-34
24%
35-49
21%
50-64
19%
65+
17%
Ownership53% own · 47% rent
EnglishMandarinCantoneseTagalogTamil
Getting around
How walkable, bikeable, and transit-friendly this neighbourhood is.
65
/ 100
Walk Score
Somewhat Walkable
71
/ 100
Transit Score
Excellent Transit
59
/ 100
Bike Score
Bikeable
Scores are estimates based on neighbourhood data and are for informational purposes only.
MLS® data courtesy of the Toronto Regional Real Estate Board (TRREB).
The information provided herein must only be used by consumers that have a bona fide interest in the purchase, sale, or lease of real estate and may not be used for any commercial purpose or any other purpose. Listing information is deemed reliable but is not guaranteed accurate by the Toronto Regional Real Estate Board, the listing brokerage, or this website. The trademarks REALTOR®, REALTORS® and the REALTOR® logo are controlled by The Canadian Real Estate Association (CREA) and identify real estate professionals who are members of CREA. MLS®, Multiple Listing Service®, and the associated logos are owned by CREA. Not intended to solicit properties currently listed for sale or buyers under contract.
You may also like
More homes in Toronto
Hand-picked listings with a similar price range and style.
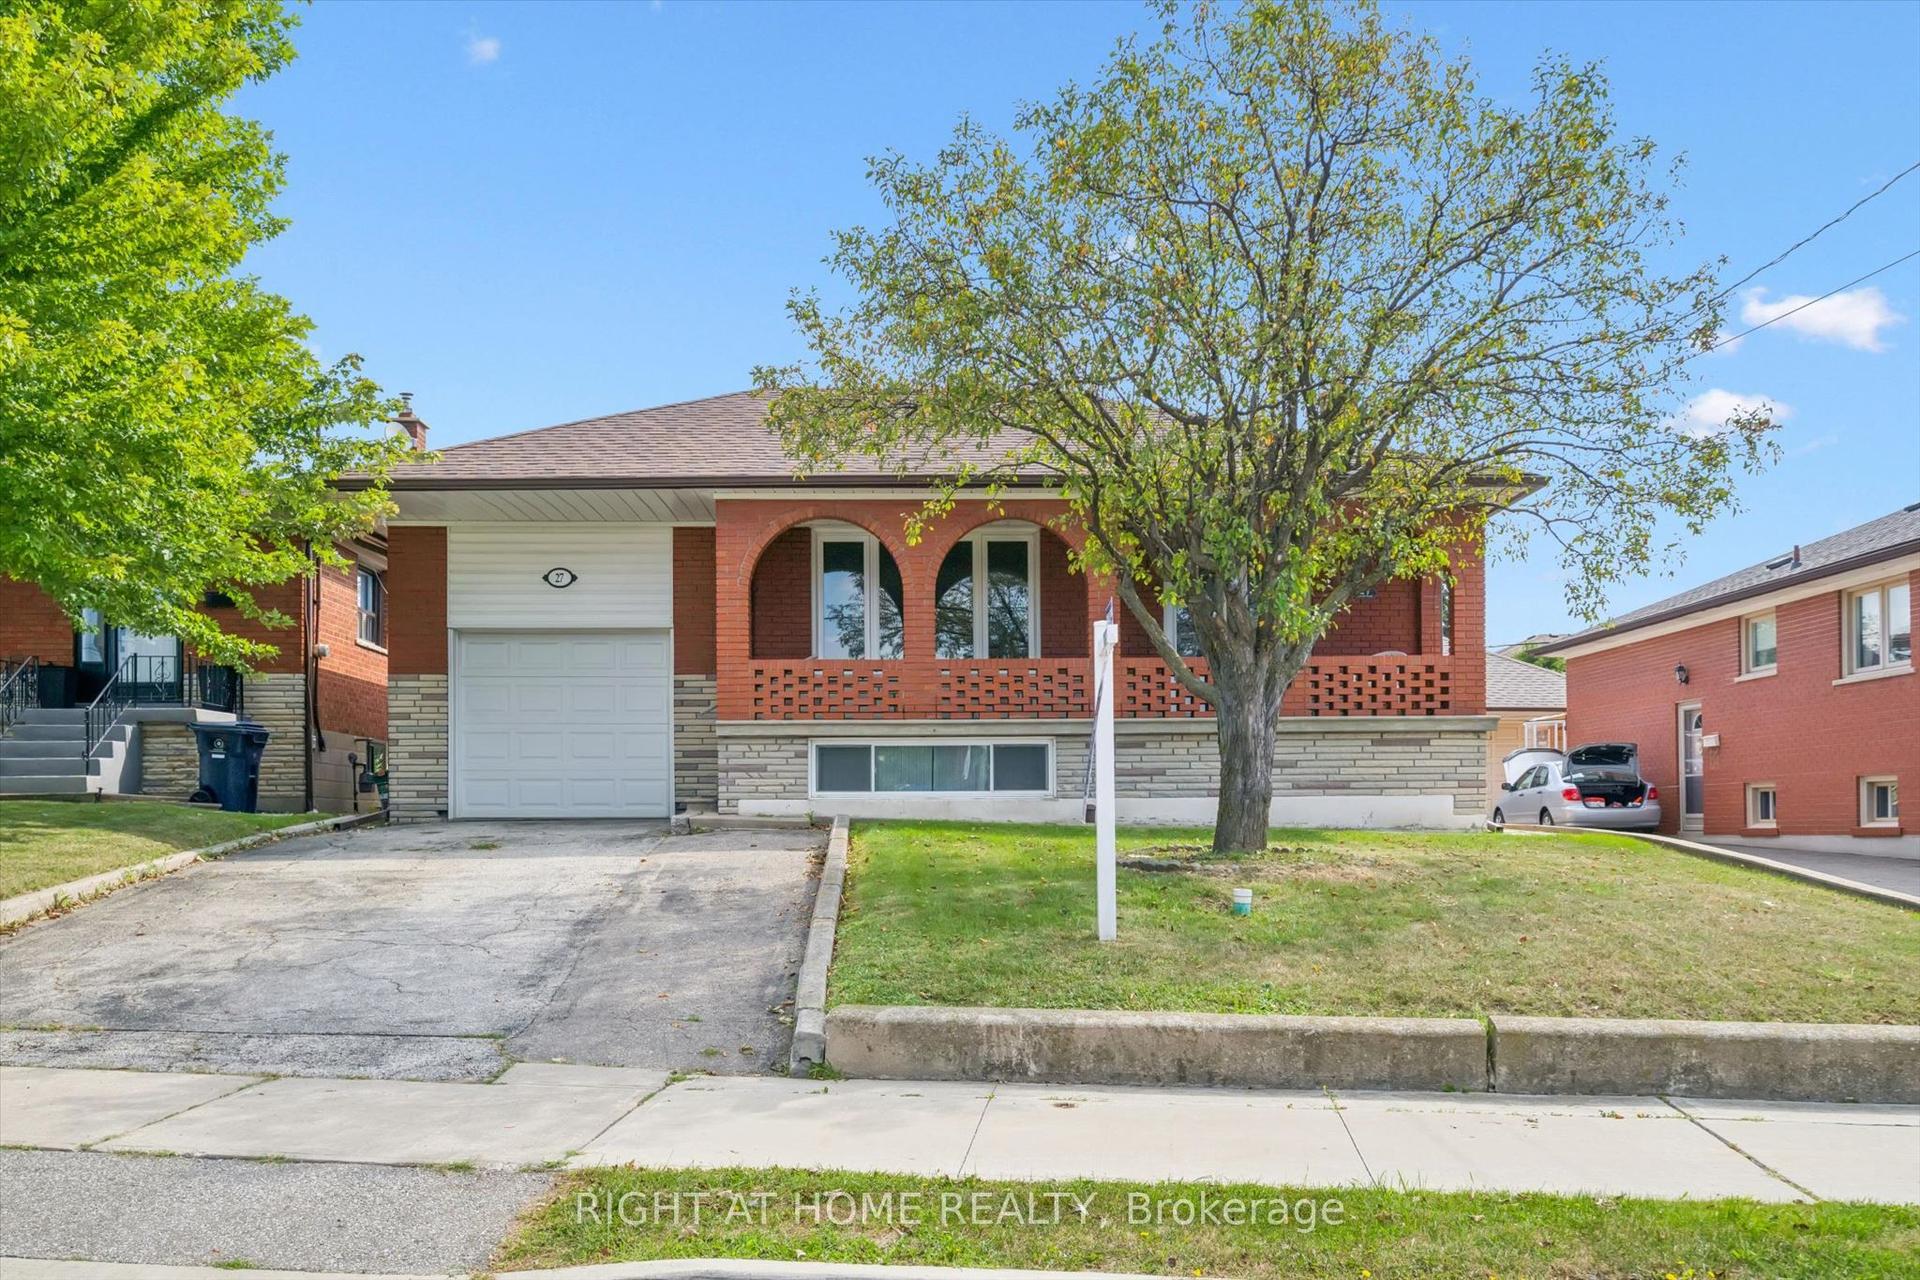
For Sale11 days ago
$999,999
Detached
est. $4,384/mo
27 Jocada Road, Maple Leaf
Toronto, ON
3 bd
2 ba
1,300
3
MLS# W13704406Right At Home Realty
WhatsApp Aman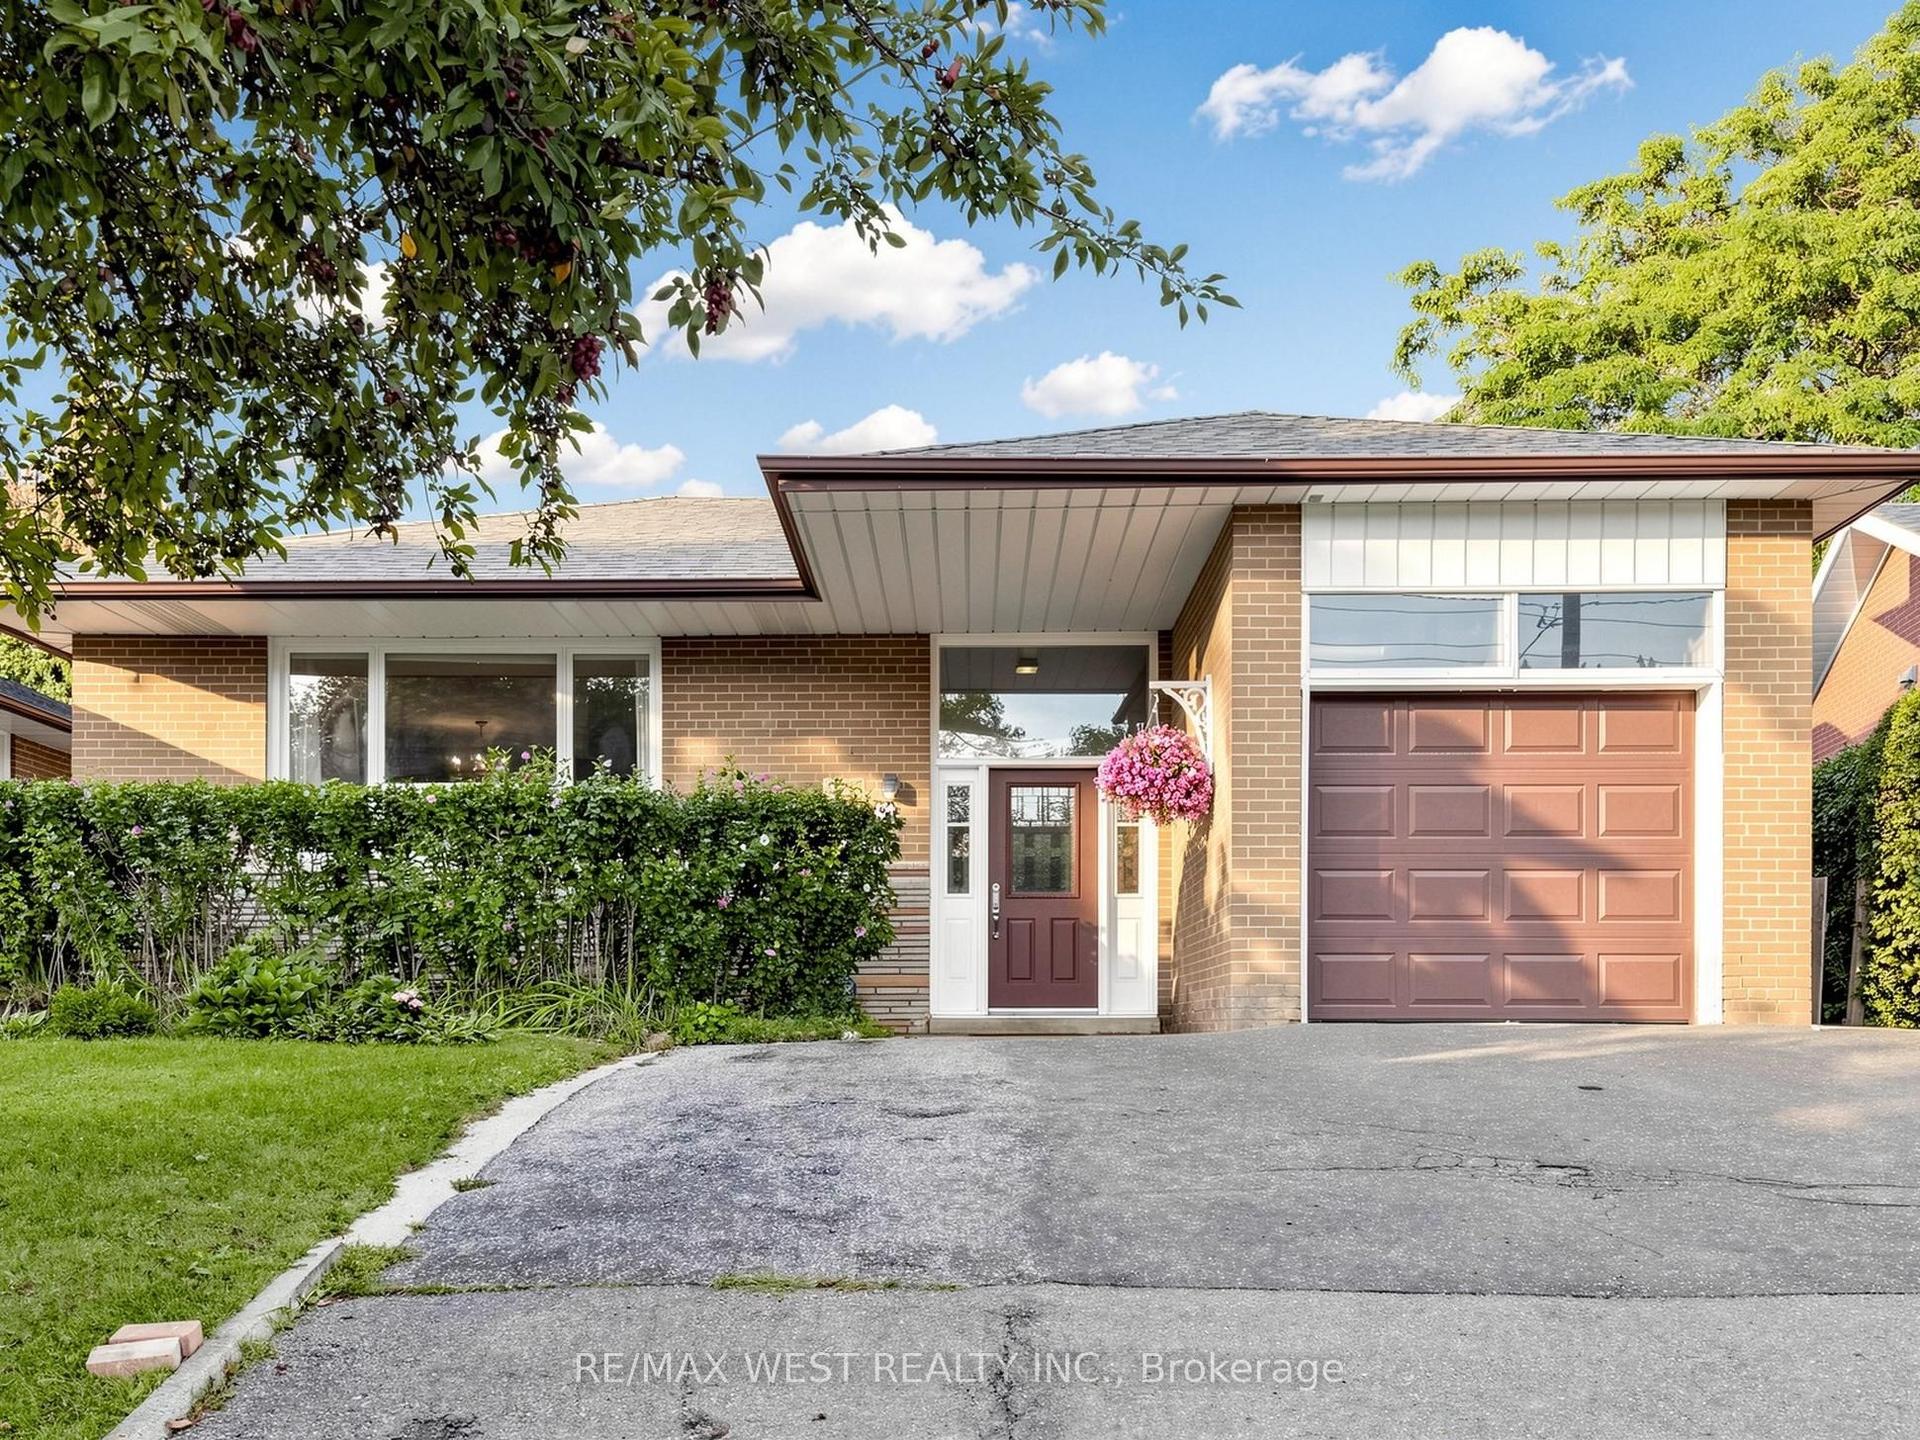
For Sale7 days ago
$1,050,000
Detached
est. $4,603/mo
941 Willowdale Avenue, Newtonbrook East
Toronto, ON
4 bd
2 ba
1,300
5
MLS# C13719102Re/Max West Realty Inc.
WhatsApp Aman