For Sale
Just Listed
3070 John McKay Boulevard 10 #10
1010 - JM Joshua Meadows, Oakville, ON
$1,290,000
4Bd
5Ba
2,250+sqft
2Parking
19.85 x 60 ftlot
$573/sqft
TownhouseMLS# W13743632Listed 2026-09-040 DOM
Cooling
Central Air
Just listed! New listings in Oakville often receive offers within the first week.
About this home
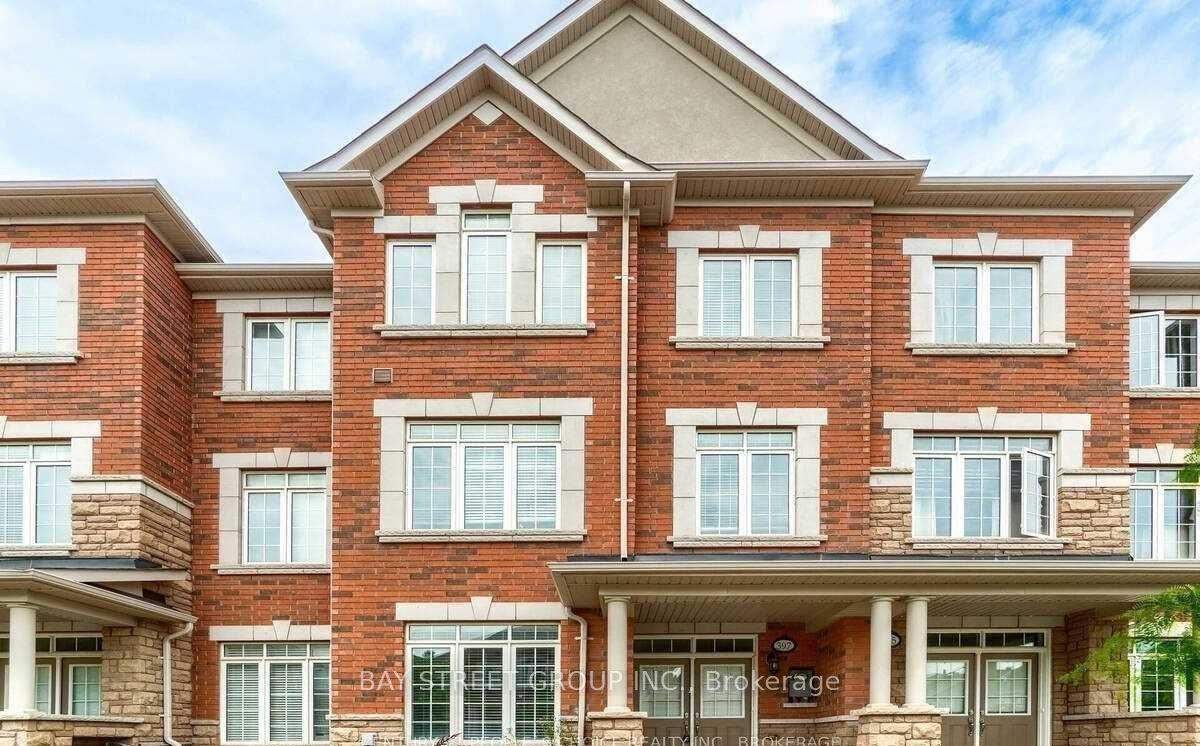
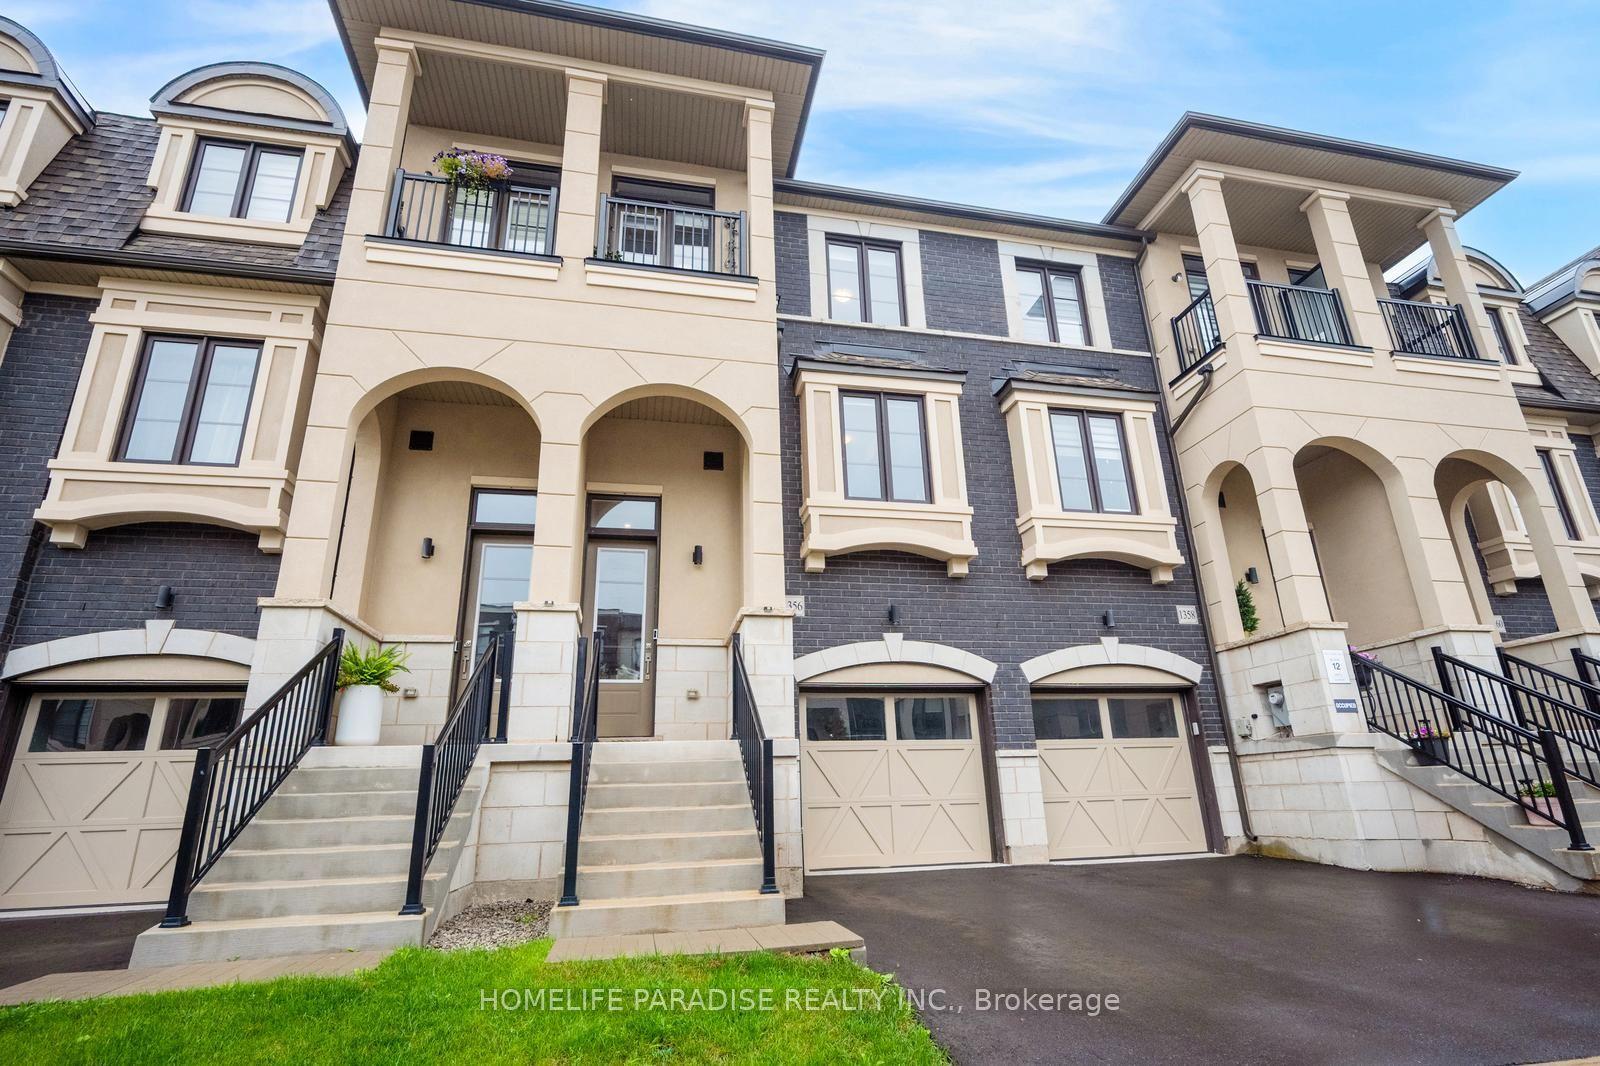
Welcome To This Breathtaking Pond-View ExceptionalTownhome! $$$ Spent On Completely Contempory Upgrades! 2275 Sqft, 2-Car Garage, 4 Bedrooms, 4.5 Bathrooms, 9' Ceiling On Main & 2nd Flr, Hardwood Floor. This Home Combines High-End Finishes, Upgraded Kitchen With 8' x 4' Extra Large Island, Granite Countertop In Kitchen & All 4.5 Bathrooms, Upgraded Cabinetry, Smooth Ceiling, Pot Lights, 2' x 4' Porcelain Tiles, Elegant Paneling, Electric Fireplace, 8' French Doors, Smart Home, Stainless Appliances W/ Gas Stove. Very Bright Open Concept Dining Room With Patio Door W/O to Covered Balcony. Incredible Living/Family Room Boasting Rear Customized Oversize Windows With Stunning Overlooking Pond & Filled With Abundant Natural Lights! 3 Private En-Suite Bedrooms, Ground Level In-Law Suite/4pc Bath, Rear 4 Nature Gas Lines In Kitchen/Balcony/Laundry Room/Rooftop Terrace, 50A EV Charger, Rough-in Central Vacuum System & Security System... and More (Please See Features Sheet for More Details)! Roof-Top Terra, Unique Customized Extra Large Windows With Overlooking the Pond In All 3 Levels Offering Vacation-Feeling Home! Pond-Front Premium Lot! Premium Location! Steps to Trails, School, Public Transit. Near Costco, T&T and Shopping Plaza. Easy Access to HWY 403/407/QEW.
GarageHardwoodFireplaceEV ChargerIn-law Suite
Rooms
Second Floor
| Dining Room | 4.12 × 3.05 m | Large Window W/O To Balcony Hardwood Floor |
| Living Room | 5.85 × 4.70 m | Electric Fireplace Picture Window Hardwood Floor |
| Kitchen | 4.58 × 4.30 m | Granite Counters Pot Lights Hardwood Floor |
| Bathroom | — | 2 Pc Bath Tile Floor |
Third Floor
| Primary Bedroom | 5.16 × 3.12 m | 4 Pc Ensuite Walk-In Closet(s) W/O To Balcony |
| Bedroom 3 | 4.34 × 3.44 m | 3 Pc Ensuite Hardwood Floor Picture Window |
| Bedroom 4 | 3.48 × 2.55 m | Closet Hardwood Floor 3 Pc Bath |
| Primary Bedroom | 5.18 × 3.10 m | 4 Pc Ensuite Walk-In Closet(s) Hardwood Floor |
| Bathroom | — | 4 Pc Bath Picture Window Granite Counters |
Other
| Bedroom 4 | 4.34 × 3.47 m | 3 Pc Ensuite Picture Window Hardwood Floor |
| Bathroom | — | 3 Pc Ensuite Granite Counters Tile Floor |
| Room | — |
Features
- ERV/HRV
- Carpet Free
- None
- Central Air
- 3-Storey
Financials
Annual Taxes
$5,144.27
Estimated Rental Income
Entire property$4,000 – $6,500/mo
Rental yield3.7% – 6.0%
*Estimates based on comparable rentals in the area. Actual income may vary.
Market Data — Oakville
Days on market0 days
Buyer's MarketSeller's Market
Based on active listings in Oakville. Data updates daily.
Demographics — Oakville
Population
213,759
Avg Household Income
$152,000
Age Distribution
0-19
22%
20-34
16%
35-49
21%
50-64
22%
65+
19%
Ownership78% own · 22% rent
EnglishMandarinUrduArabicFrench
Getting around
How walkable, bikeable, and transit-friendly this neighbourhood is.
63
/ 100
Walk Score
Somewhat Walkable
40
/ 100
Transit Score
Some Transit
51
/ 100
Bike Score
Bikeable
Scores are estimates based on neighbourhood data and are for informational purposes only.
MLS® data courtesy of the Toronto Regional Real Estate Board (TRREB).
The information provided herein must only be used by consumers that have a bona fide interest in the purchase, sale, or lease of real estate and may not be used for any commercial purpose or any other purpose. Listing information is deemed reliable but is not guaranteed accurate by the Toronto Regional Real Estate Board, the listing brokerage, or this website. The trademarks REALTOR®, REALTORS® and the REALTOR® logo are controlled by The Canadian Real Estate Association (CREA) and identify real estate professionals who are members of CREA. MLS®, Multiple Listing Service®, and the associated logos are owned by CREA. Not intended to solicit properties currently listed for sale or buyers under contract.
You may also like
More homes in Oakville
Hand-picked listings with a similar price range and style.
For SaleJust listed
$1,174,900
Townhouse
est. $5,151/mo
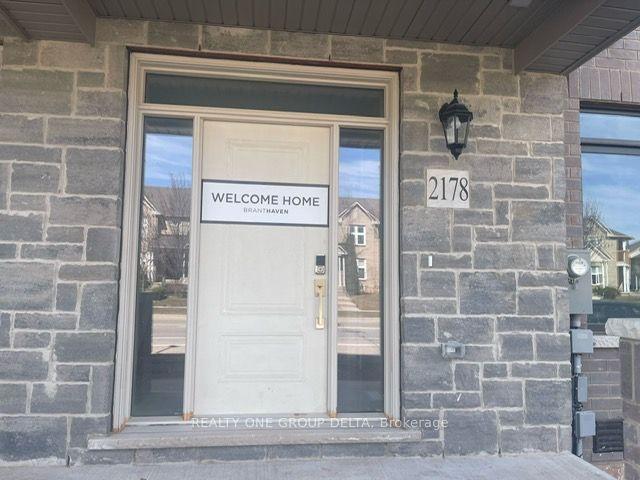
2178 Postmaster Drive, 1019 - WM Westmount
Oakville, ON
5 bd
5 ba
2,250
2
MLS# W13743890Realty One Group Delta
WhatsApp Aman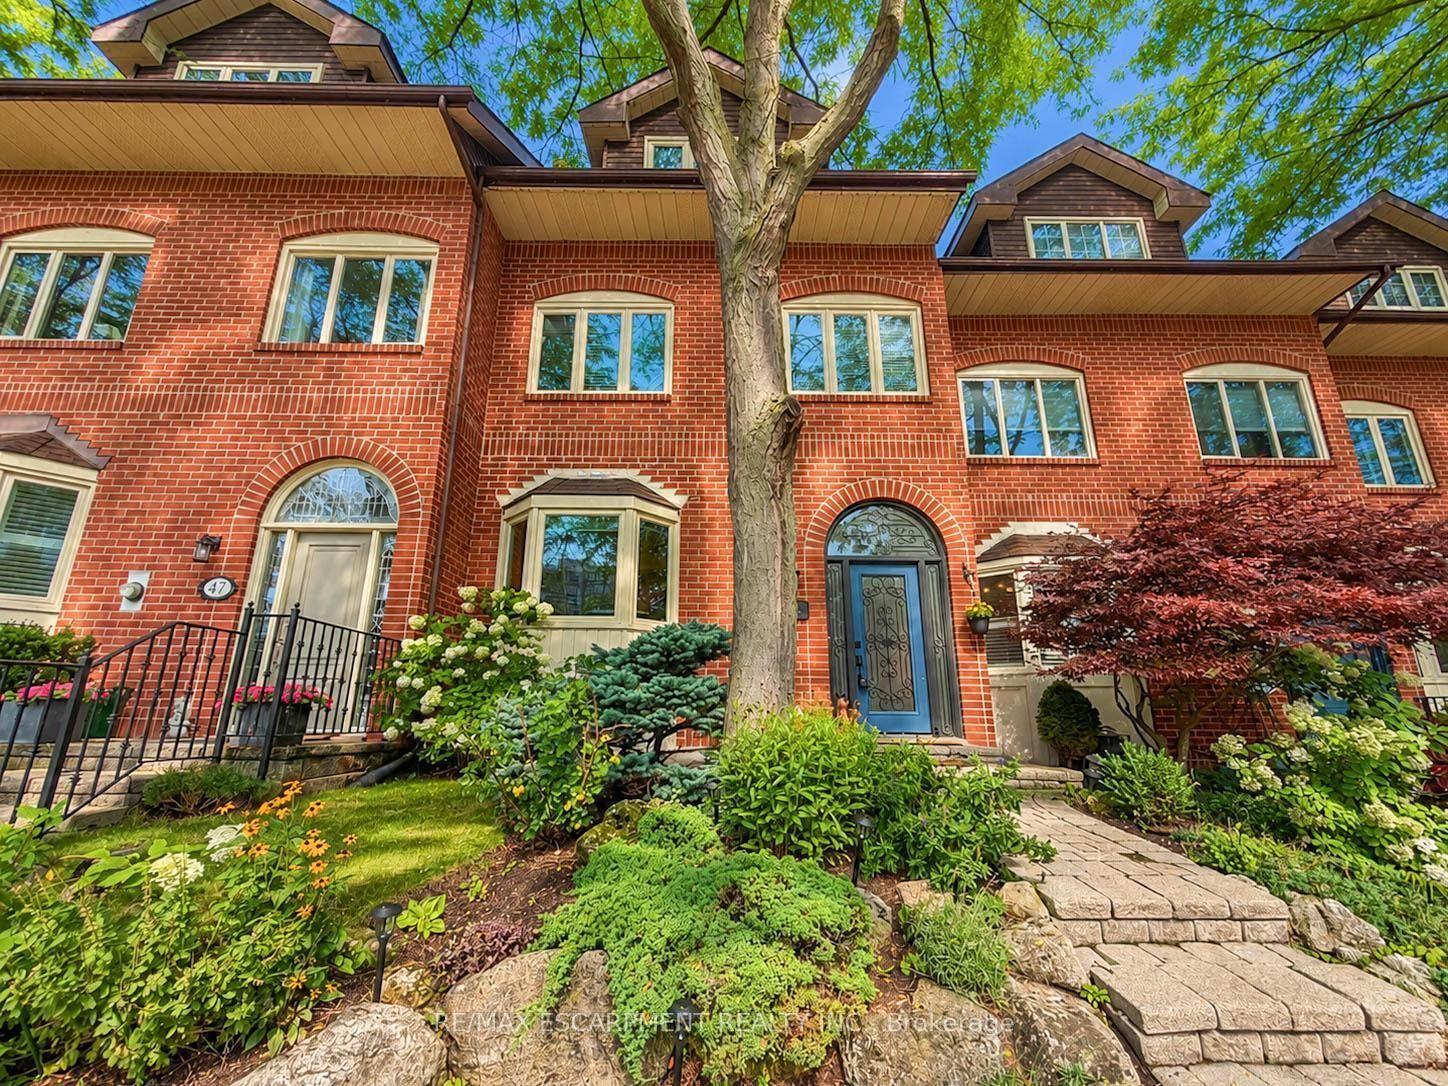
For Sale1 day ago
$1,488,600
Townhouse
est. $6,526/mo
45 Tradewind Drive, 1001 - BR Bronte
Oakville, ON
3 bd
3 ba
2,250
4
MLS# W13741964Re/Max Escarpment Realty Inc.
WhatsApp Aman