For Sale
Just Listed
8 Lynngrove Way
Bram East, Brampton, ON
$949,900
3+1Bd
4Ba
1,750+sqft
6Parking
36.45 x 109.21 ftlot
$543/sqft
DetachedMLS# W13743794Listed 2026-09-040 DOM
Heating
Water Heater Owned
Cooling
Central Vacuum
Basement
Finished
Just listed! New listings in Brampton often receive offers within the first week.
About this home
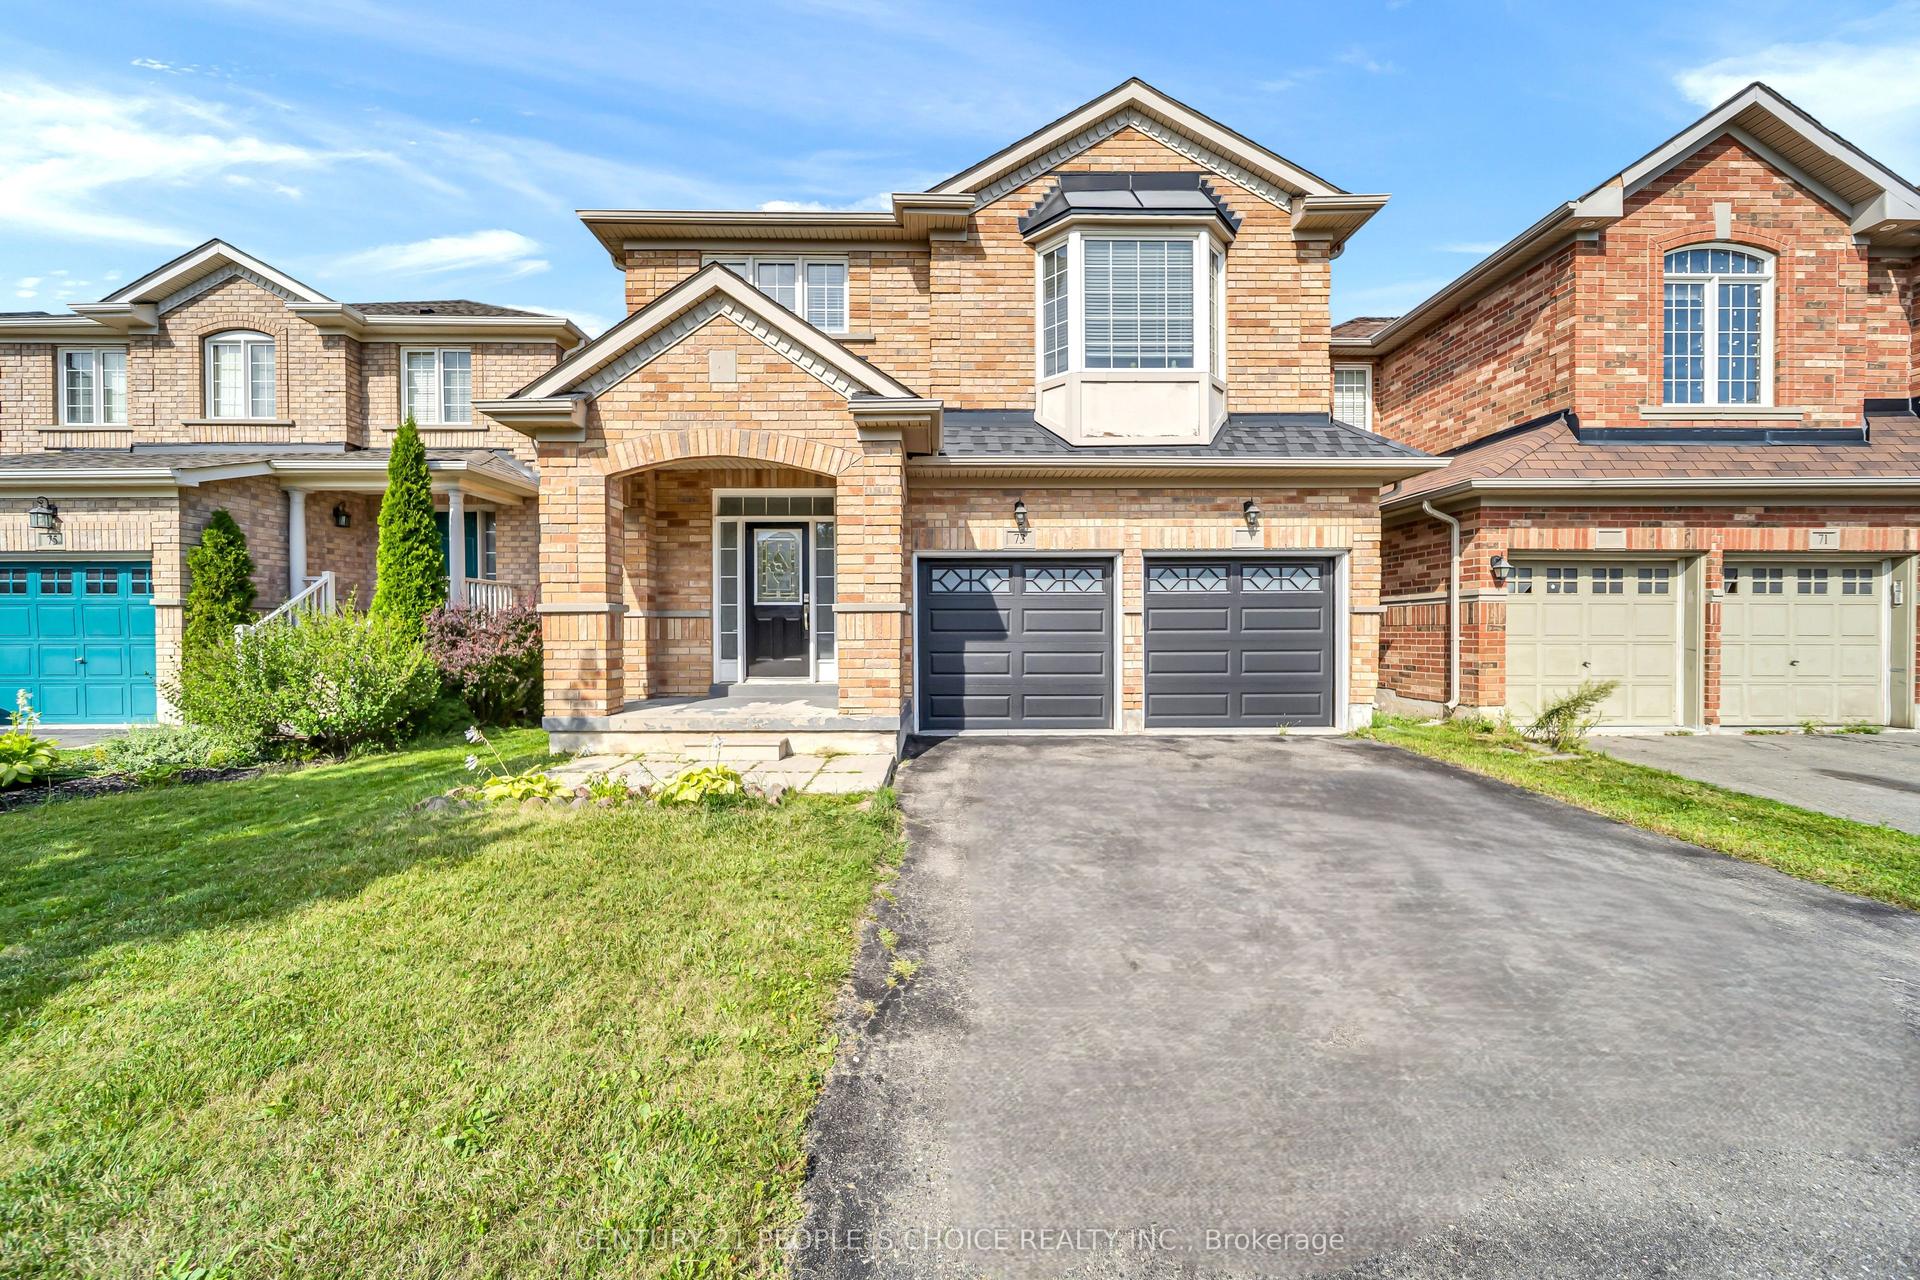
Welcome to your dream home in the heart of Gore Rd & Castlemore! This beautifully maintained 3-bedroom, 1,700 sq. ft. home offers the perfect blend of style, comfort, and functionality. Freshly painted with Sherwin-Williams paint, it features hardwood floors throughout, 9-ft ceilings, a spacious great room with gas fireplace, formal dining room, and a stunning eat-in kitchen with quartz waterfall countertops, backsplash, and stainless steel appliances.The finished basement with a separate entrance offers excellent versatility, featuring a second kitchen and laundry area-ideal for extended family or additional living space. Enjoy added peace of mind with a new roof (2023), furnace (2024), asphalt driveway (2023), tankless hot water system, Upgraded panel(200 AMP)Kinetico whole-home water filtration with drinking water station, and EV charging outlet. Step outside to a private backyard oasis with no rear neighbours, an extra-deep fully fenced lot, approximately 400 sq. ft. of interlocking, deck, and gazebo-perfect for entertaining or relaxing. Conveniently located minutes from major highways, schools, shopping, parks, and amenities. A true pride-of-ownership home in a highly desirable neighbourhood-don't miss it!
HardwoodFireplaceEV Charger
Rooms
Main Floor
| Dining Room | 3.25 × 3.96 m | Hardwood Floor |
| Kitchen | 2.43 × 2.43 m | Ceramic Floor |
| Breakfast | 2.59 × 2.43 m | Ceramic Floor |
| Great Room | 3.35 × 4.57 m | Hardwood Floor |
Second Floor
| Primary Bedroom | 5.46 × 4.57 m | Hardwood Floor 4 Pc Ensuite Walk-In Closet(s) |
| Bedroom 2 | 3.35 × 3.04 m | Hardwood Floor |
| Bedroom 3 | 3.25 × 3.04 m | Hardwood Floor |
Features
- Auto Garage Door Remote
- Carpet Free
- Central Vacuum
- ERV/HRV
- In-Law Capability
- Water Heater Owned
- Finished
- Separate Entrance
- Central Air
- 2-Storey
Financials
Annual Taxes
$7,507.75
Estimated Rental Income
Entire property$3,200 – $4,800/mo
Rental yield4.0% – 6.1%
*Estimates based on comparable rentals in the area. Actual income may vary.
Market Data — Brampton
Days on market0 days
Buyer's MarketSeller's Market
Based on active listings in Brampton. Data updates daily.
Demographics — Brampton
Population
656,480
Avg Household Income
$98,000
Age Distribution
0-19
24%
20-34
22%
35-49
22%
50-64
19%
65+
13%
Ownership79% own · 21% rent
EnglishPunjabiHindiUrduGujarati
Getting around
How walkable, bikeable, and transit-friendly this neighbourhood is.
78
/ 100
Walk Score
Very Walkable
64
/ 100
Transit Score
Good Transit
74
/ 100
Bike Score
Very Bikeable
Scores are estimates based on neighbourhood data and are for informational purposes only.
MLS® data courtesy of the Toronto Regional Real Estate Board (TRREB).
The information provided herein must only be used by consumers that have a bona fide interest in the purchase, sale, or lease of real estate and may not be used for any commercial purpose or any other purpose. Listing information is deemed reliable but is not guaranteed accurate by the Toronto Regional Real Estate Board, the listing brokerage, or this website. The trademarks REALTOR®, REALTORS® and the REALTOR® logo are controlled by The Canadian Real Estate Association (CREA) and identify real estate professionals who are members of CREA. MLS®, Multiple Listing Service®, and the associated logos are owned by CREA. Not intended to solicit properties currently listed for sale or buyers under contract.
You may also like
More homes in Brampton
Hand-picked listings with a similar price range and style.
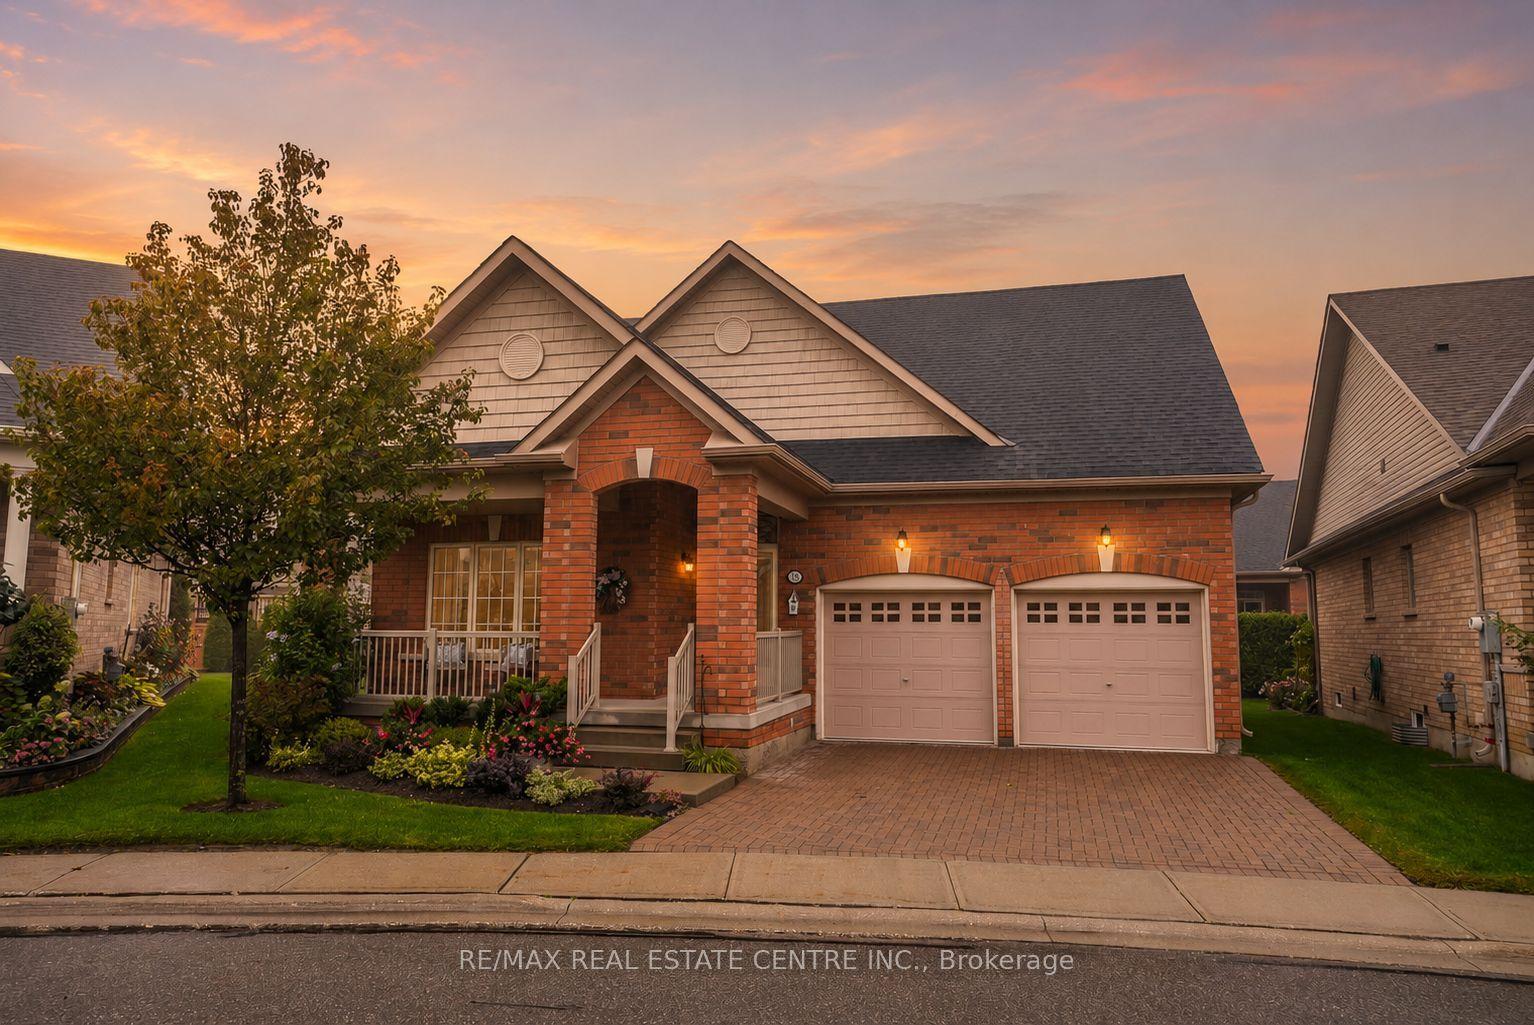
For Sale18 h ago
$814,500
Detached
est. $3,571/mo
18 Seedhouse Road, Sandringham-Wellington
Brampton, ON
2+1 bd
3 ba
2,125
4
MLS# W13739354Re/Max Real Estate Centre Inc.
WhatsApp Aman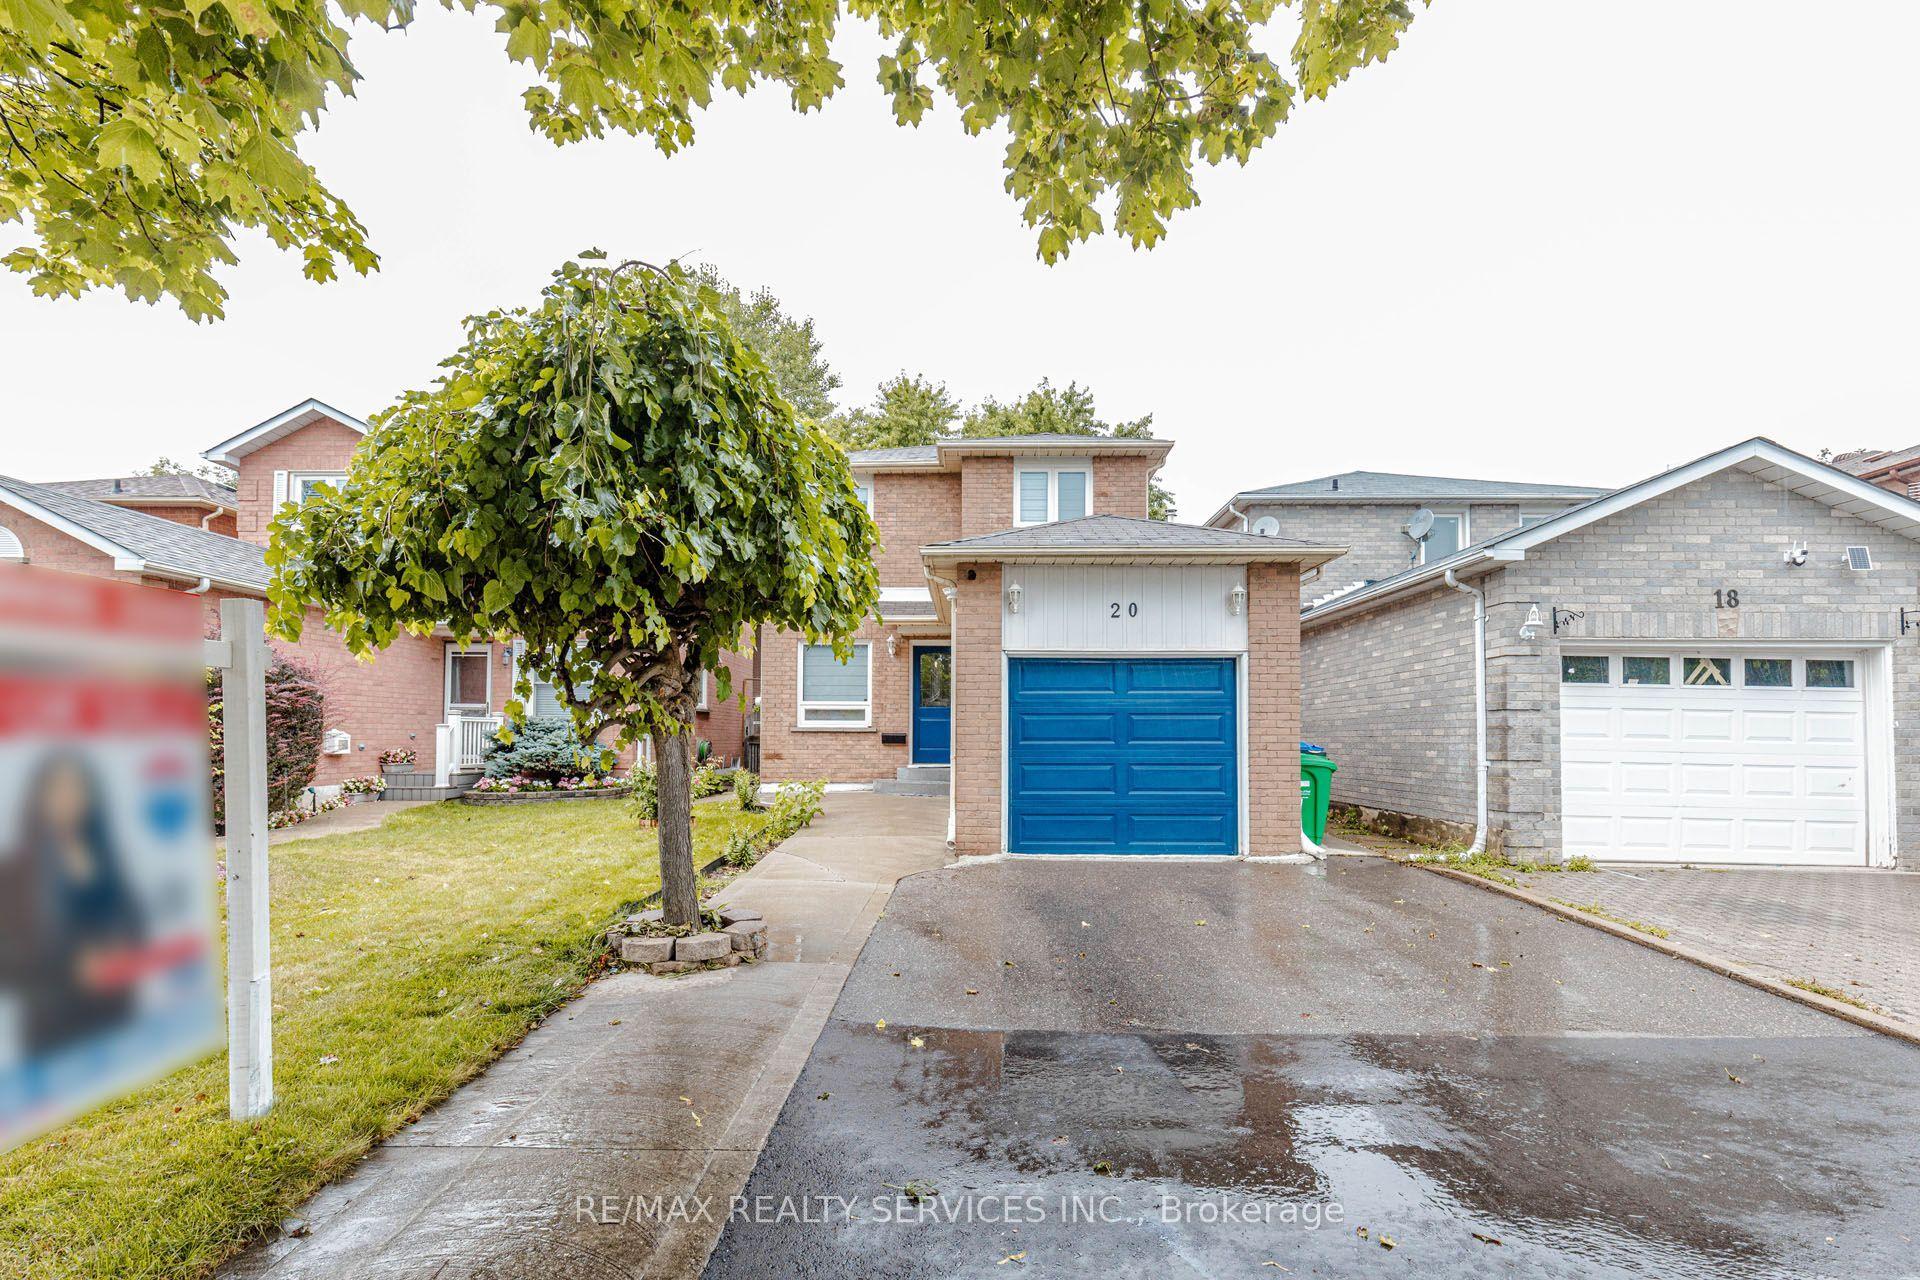
For Sale11 days ago
$799,900
Detached
est. $3,507/mo
20 Murdoch Drive, Northwood Park
Brampton, ON
3+1 bd
4 ba
1,300
5
MLS# W13708626Re/Max Realty Services Inc.
WhatsApp Aman