For Sale
Just Listed
Open House Sat 18–20
311 Malick Street
1037 - TM Timberlea, Milton, ON
$1,050,000
2+1Bd
4Ba
1,300+sqft
2Parking
36.09 x 91.86 ftlot
$808/sqft
DetachedMLS# W13745454Listed 2026-09-044 DOM
Heating
Water Heater
Cooling
Central Vacuum
About this home
Rarely offered in sought-after Drury Park, this beautifully maintained Borden bungaloft offers nearly 2,000 sq. ft. of finished living space and the perfect combination of convenient main-floor living with additional space for family and guests. Charming curb appeal welcomes you with beautifully manicured perennial gardens and an inviting front porch, the perfect spot for morning coffee or afternoon sun. Inside, the bright and spacious main floor features an eat-in kitchen with quartz countertops overlooking the open-concept dining and living room, complete with a cozy gas fireplace. The large main-floor primary bedroom offers double closets and a private ensuite, while main-floor laundry and a powder room add to the ease and convenience of everyday living. Upstairs, the spacious loft provides a versatile additional living space along with a 4-piece bathroom. Straight staircases access both the loft and lower level, offering convenience and the potential for easy stair-lift installation should accessibility needs arise. The newly finished basement, completed in 2025, adds exceptional functionality with a large recreation room, kitchenette, additional bedroom, 3-piece bathroom, studio and ample storage throughout, ideal for overnight guests, extended family, hobbies or simply extra room to enjoy. Outside, a private back deck surrounded by lovely gardens creates a peaceful space to relax and entertain. With 3 bedrooms, 3.5 bathrooms, a flexible multi-level layout and pride of ownership evident throughout, this home has been impeccably maintained and is completely move-in ready. Ideally located close to shopping, transit, Milton GO, Highway 401 and Highway 407, this is a rare opportunity to enjoy comfortable, low-maintenance living in one of Milton's established communities.
Fireplace
Rooms
Main Floor
| Kitchen | 5.79 × 1.83 m | Quartz Counter Eat-in Kitchen |
| Dining Room | 3.66 × 3.05 m | |
| Living Room | 4.27 × 3.66 m | Fireplace W/O To Deck |
| Primary Bedroom | 3.35 × 4.47 m | Ensuite Bath Double Closet |
Second Floor
| Bedroom | 3.76 × 3.99 m |
Basement
| Family Room | 5.79 × 3.48 m | |
| Bedroom | 3.81 × 3.86 m | |
| Kitchen | 3.35 × 3.40 m | |
| Office | 3.76 × 2.74 m |
Features
- Auto Garage Door Remote
- Central Vacuum
- Primary Bedroom - Main Floor
- Water Heater
- Water Purifier
- Water Softener
- Deck
- Landscaped
- Porch
- Full
- Central Air
- Bungaloft
Financials
Annual Taxes
$4,320
Estimated Rental Income
Entire property$2,600 – $3,800/mo
Basement apartment$1,800 – $2,500/mo
Rental yield3.0% – 4.3%
*Estimates based on comparable rentals in the area. Actual income may vary.
Market Data — Milton
Days on market4 days
Buyer's MarketSeller's Market
Based on active listings in Milton. Data updates daily.
Demographics — Milton
Population
132,979
Avg Household Income
$132,000
Age Distribution
0-19
26%
20-34
20%
35-49
26%
50-64
17%
65+
11%
Ownership87% own · 13% rent
EnglishUrduPunjabiArabicHindi
Getting around
How walkable, bikeable, and transit-friendly this neighbourhood is.
63
/ 100
Walk Score
Somewhat Walkable
40
/ 100
Transit Score
Some Transit
43
/ 100
Bike Score
Somewhat Bikeable
Scores are estimates based on neighbourhood data and are for informational purposes only.
MLS® data courtesy of the Toronto Regional Real Estate Board (TRREB).
The information provided herein must only be used by consumers that have a bona fide interest in the purchase, sale, or lease of real estate and may not be used for any commercial purpose or any other purpose. Listing information is deemed reliable but is not guaranteed accurate by the Toronto Regional Real Estate Board, the listing brokerage, or this website. The trademarks REALTOR®, REALTORS® and the REALTOR® logo are controlled by The Canadian Real Estate Association (CREA) and identify real estate professionals who are members of CREA. MLS®, Multiple Listing Service®, and the associated logos are owned by CREA. Not intended to solicit properties currently listed for sale or buyers under contract.
You may also like
More homes in Milton
Hand-picked listings with a similar price range and style.
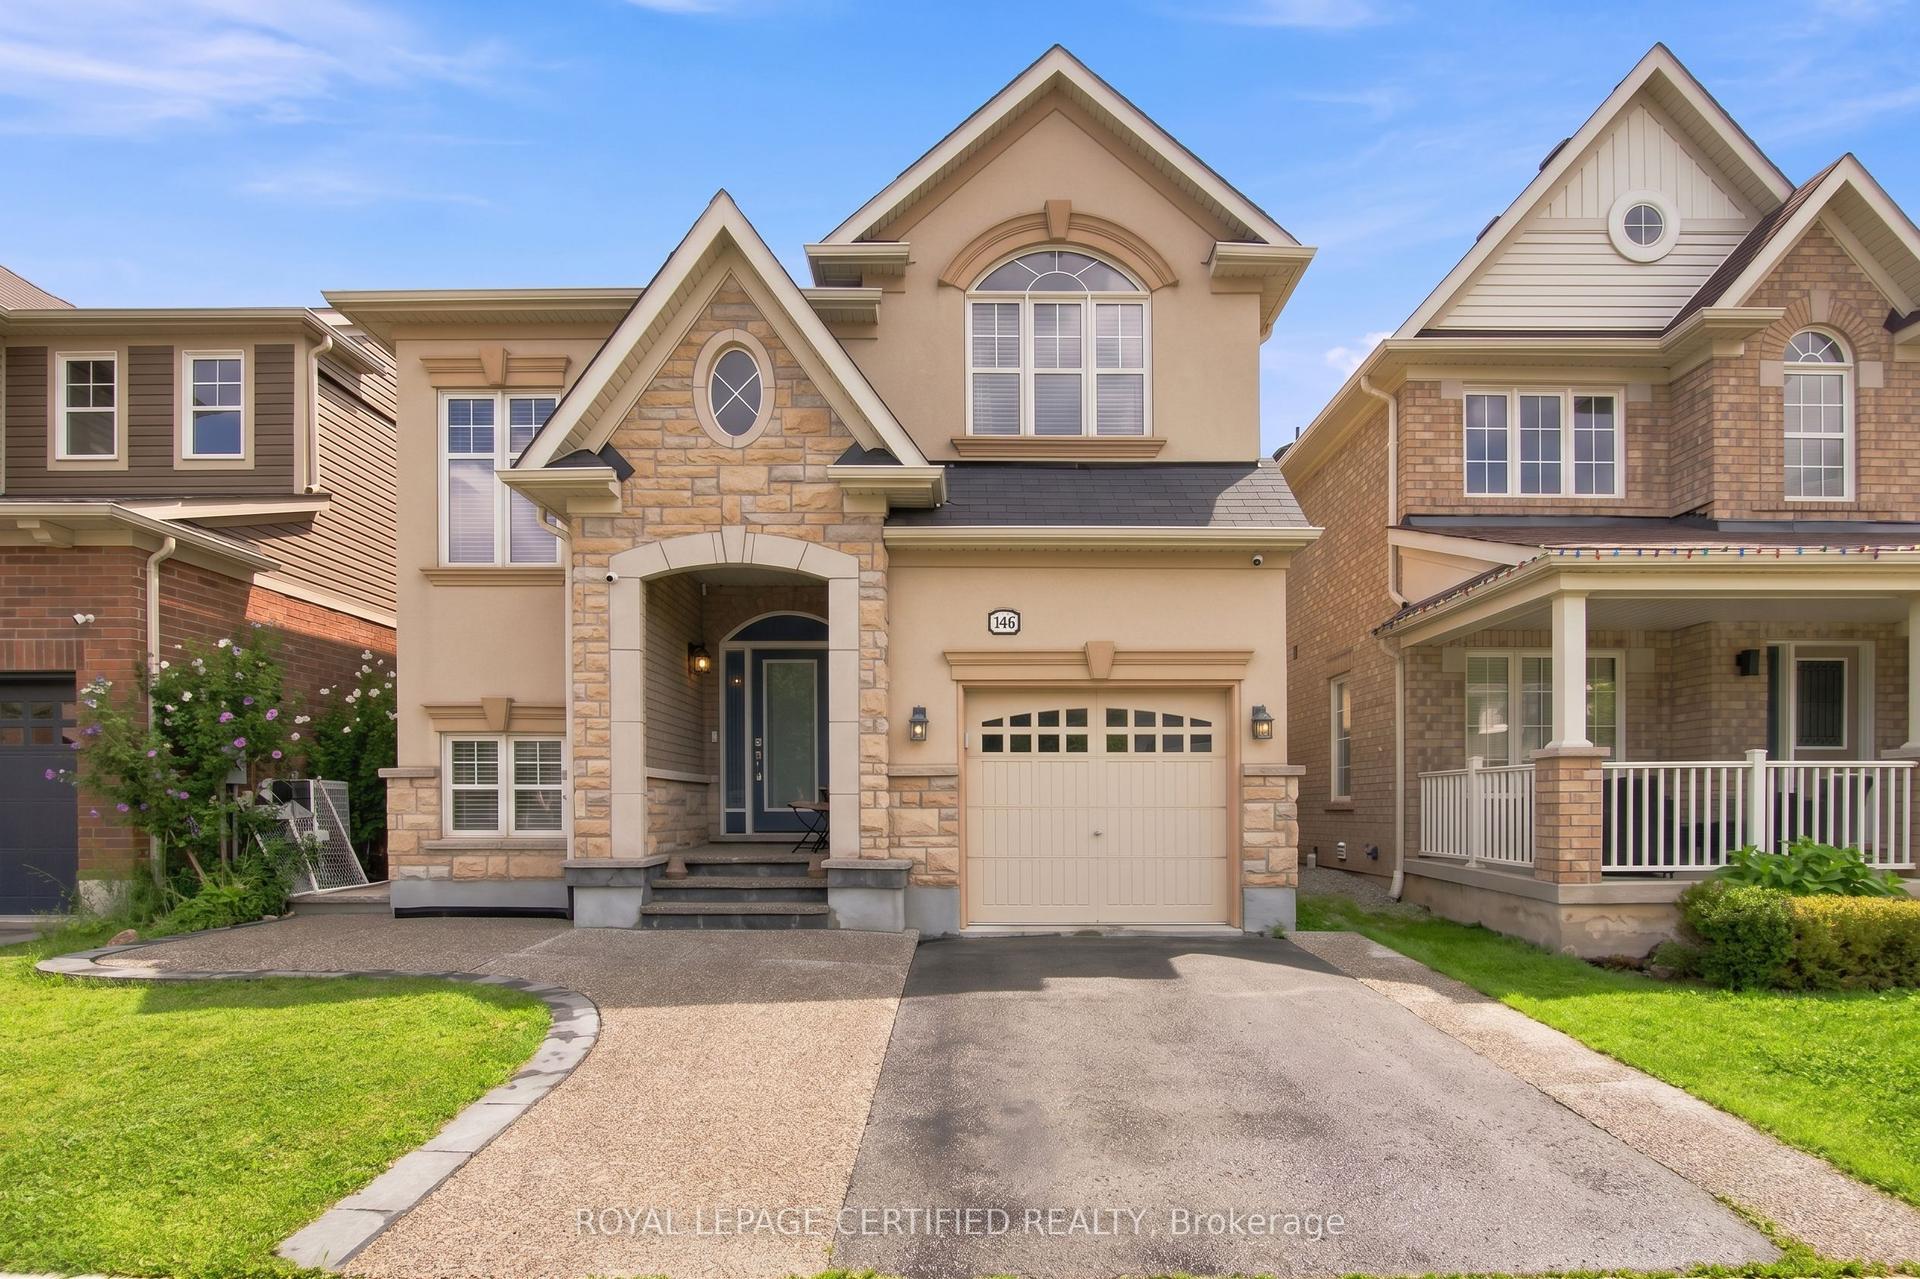
For Sale19 days ago
$1,048,000
Detached
est. $4,594/mo
146 Willet Terrace, 1033 - HA Harrison
Milton, ON
3+1 bd
4 ba
2,250
3
MLS# W13694416Royal Lepage Certified Realty
WhatsApp Aman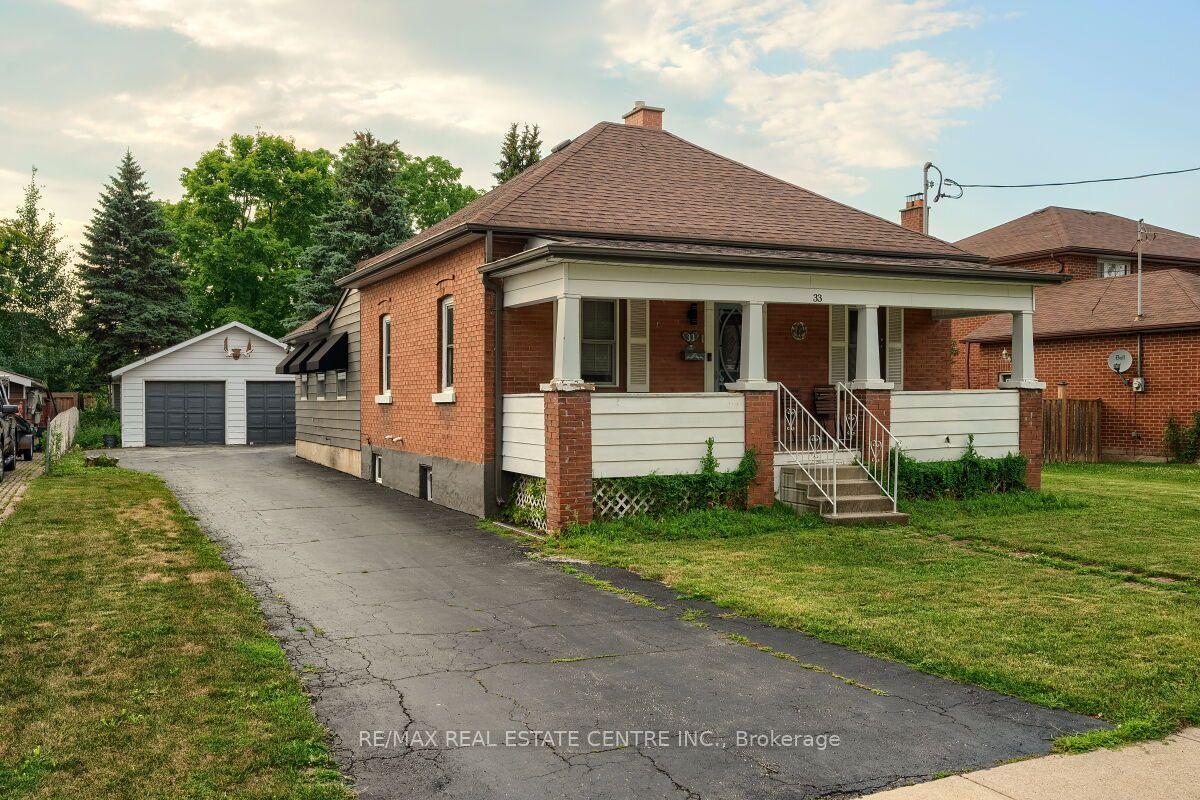
For Sale4 h ago
$889,900
Detached
est. $3,901/mo
33 MILES Street, 1035 - OM Old Milton
Milton, ON
3 bd
2 ba
1,300
8
MLS# W13753536Re/Max Real Estate Centre Inc.
WhatsApp Aman