For Lease
23B Maple Avenue
Port Credit, Mississauga, ON
$7,500
4+1Bd
5Ba
2,250+sqft
3Parking
$3/sqft
Semi-DetachedMLS# W13745652Listed 2026-09-0448 DOM
Cooling
Central Vacuum
Basement
Finished
On the market for 48 days — longer than average. The seller may be open to negotiation.
About this home
FURNISHED High-End New Build Home Exemplifies Craftsmanship, Exquisite Design And A Commitment To Superior Quality. Enjoy The Open-Concept Layout That Integrates The Living, Dining & Kitchen Areas. The Large Windows Paired With 10' Ceilings Flood The Space With Natural Light, Highlighting The Stunning 8" Hardwood Floors Throughout. The Primary Bedroom Is Complete With A Spa-Like Ensuite Bathroom Featuring High-End Fixtures, A Free Standing Tub & A Separate Shower.The Additional Bedrooms Are Generously Sized And Offer Ample Closet Space, Shared 4 Piece Bath Between 2 Bedrooms & Private Ensuite In The Front Bedroom. Enjoy The Simplicity Of The Second Floor Laundry room! The Basement Features Storage Space, Along With A Theatre / Media Room Or Possibly A 5th Bedroom If Needed. The Oversized Rec Area Will Not Disappoint, Featuring Storage, A Fireplace, Accent Wall For TV, Oversized Easement Windows & A Bar Area With Beverage Fridge. Enjoy Easy Access To Waterfront Parks, Trendy Boutiques, And Gourmet Dining Options One Of South Mississauga's Most Coveted Neighbourhoods. Commuters Will Appreciate The Proximity To Major Highways And Public Transit, Ensuring Seamless Connectivity To The Rest Of The City. Appliances All Included; Stainless Steel Fridge, Dishwasher, Built In Combo Oven / Microwave, Electric Cooktop, Hood Fan, Washer & Dryer. Landscaping Completed With Interlock, Fenced Yard, Covered & Lit Porch Area With Gas Line For BBQ, Second Floor Balcony With Glass RailingsOverlooking Your Oversized Backyard. Backyard Can Easily Accommodate A Modern Day RectanglePool, A Cabana & Space To Spare.
WaterfrontHardwoodFireplace
Rooms
Main Floor
| Living Room | 3.40 × 4.39 m | Open Concept Hardwood Floor W/O To Deck |
| Dining Room | 2.21 × 4.39 m | Open Concept Hardwood Floor Combined w/Living |
| Kitchen | 5.58 × 5.35 m | Open Concept B/I Appliances Pot Lights |
Second Floor
| Primary Bedroom | 3.94 × 6.08 m | 5 Pc Ensuite Walk-In Closet(s) W/O To Balcony |
| Bedroom 2 | 2.80 × 4.19 m | 4 Pc Bath Hardwood Floor Large Closet |
| Bedroom 3 | 2.64 × 3.08 m | 4 Pc Bath Hardwood Floor Large Closet |
| Bedroom 4 | 2.89 × 4.21 m | 4 Pc Ensuite Hardwood Floor Overlooks Frontyard |
| Laundry | 1.92 × 1.92 m |
Basement
| Media Room | 3.06 × 6.48 m | Vinyl Floor Pot Lights |
| Recreation | 5.39 × 7.74 m | Fireplace Large Window Pot Lights |
Features
- Central Vacuum
- Finished
- Central Air
- 2-Storey
Financials
Estimated Rental Income
Entire property$4,000 – $6,500/mo
Basement apartment$1,800 – $2,500/mo
Rental yield640.0% – 1040.0%
*Estimates based on comparable rentals in the area. Actual income may vary.
Market Data — Mississauga
Days on market48 days
Buyer's MarketSeller's Market
Based on active listings in Mississauga. Data updates daily.
Demographics — Mississauga
Population
717,961
Avg Household Income
$105,000
Age Distribution
0-19
21%
20-34
20%
35-49
21%
50-64
20%
65+
18%
Ownership71% own · 29% rent
EnglishUrduArabicPunjabiPolish
Other rentals like this
Similar rentals in Mississauga
Same property type, similar price, similar size — currently for rent.
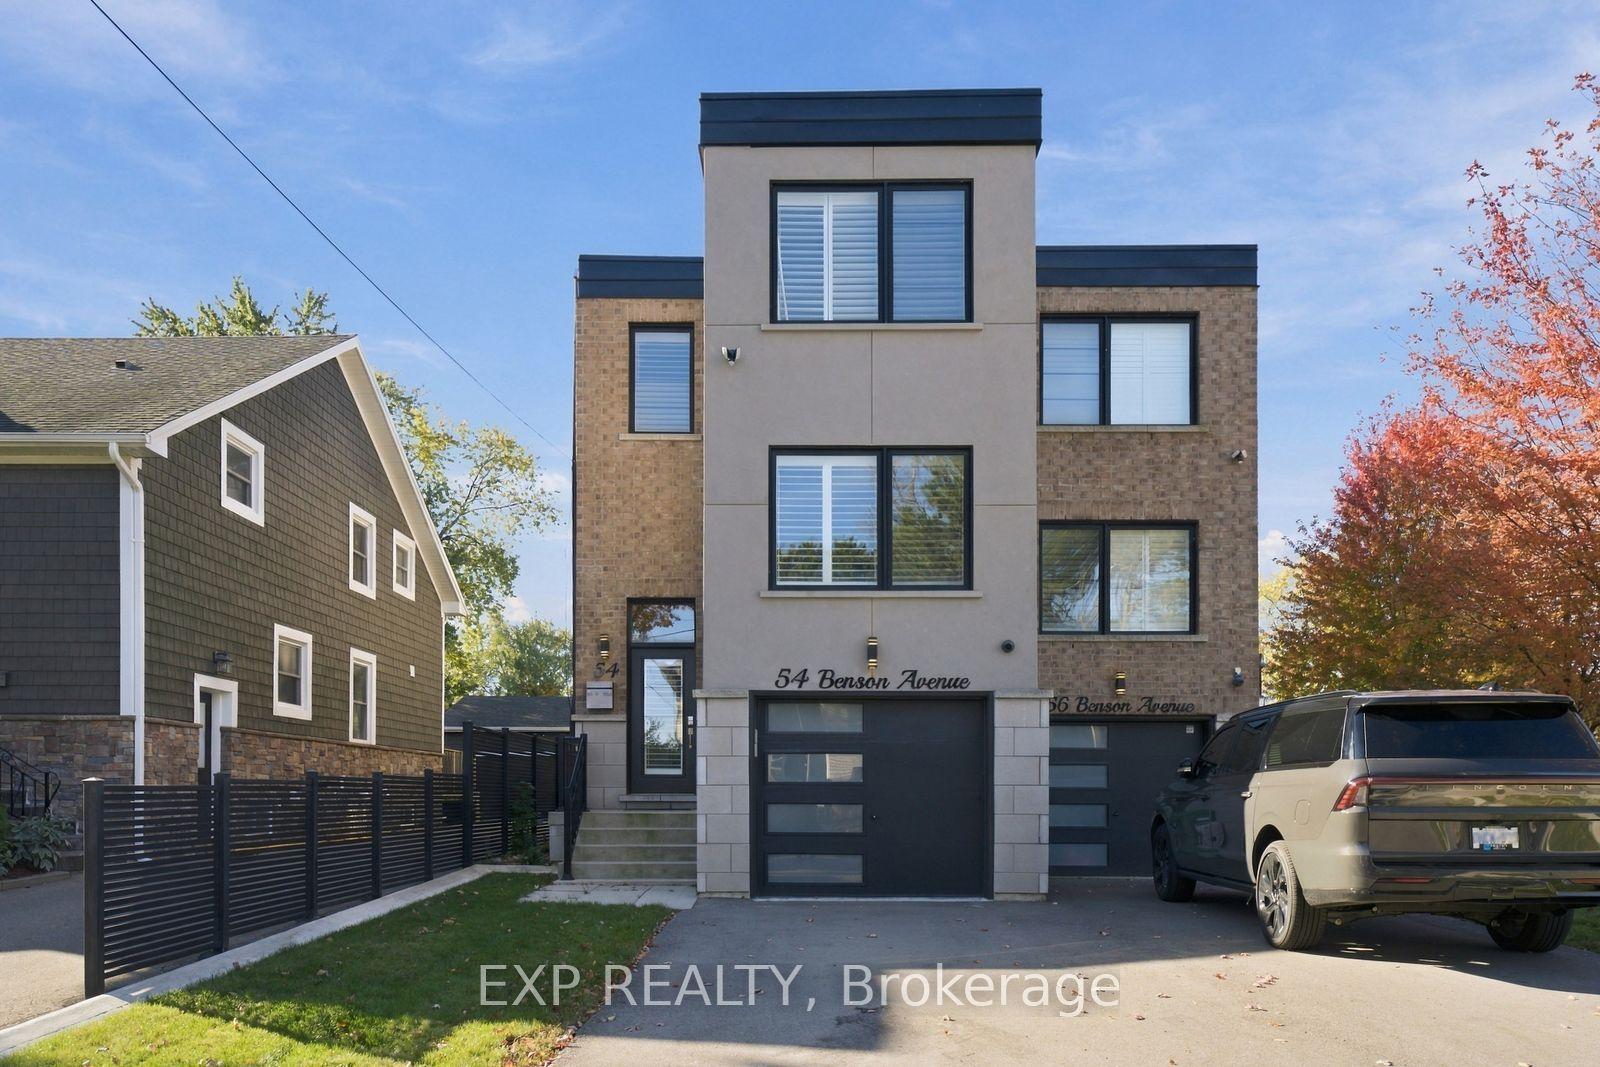
For Lease5 h ago
$6,500
Semi-Detached
54 Benson Avenue, Port Credit
Mississauga, ON
3 bd
4 ba
2,250
3
MLS# W14106720Exp Realty
WhatsApp Aman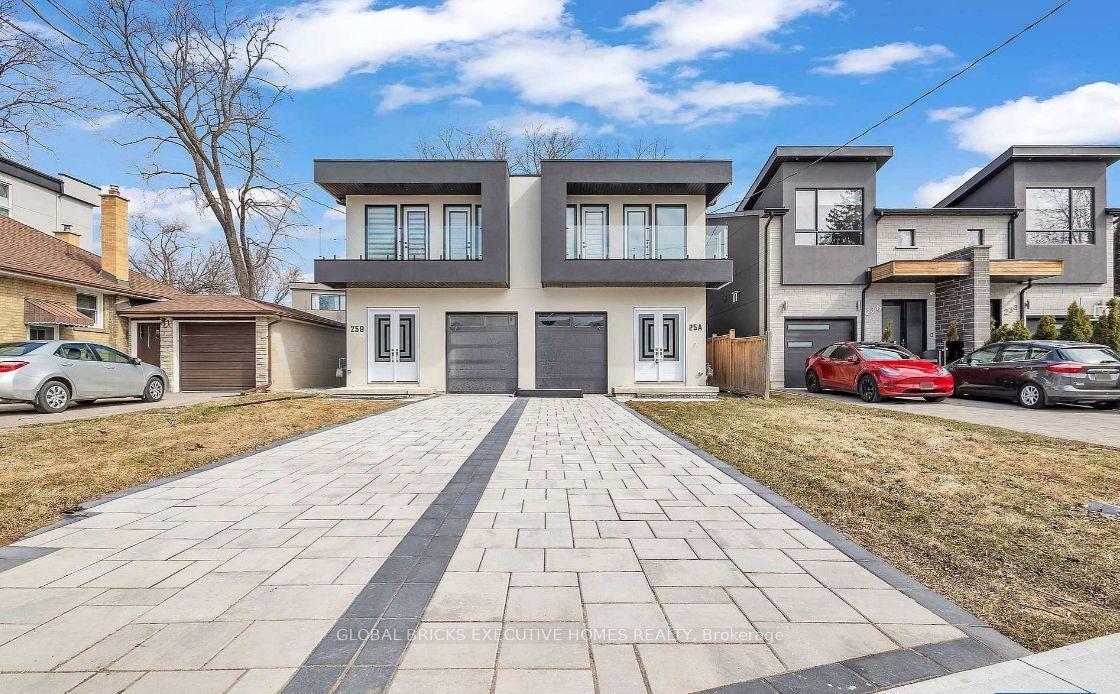
For Lease8 days ago
$8,000
Semi-Detached
25A Pine Avenue N, Port Credit
Mississauga, ON
4+1 bd
5 ba
2,750
5
MLS# W14030698Global Bricks Executive Homes Rea…
WhatsApp Aman

Getting around
How walkable, bikeable, and transit-friendly this neighbourhood is.
77
/ 100
Walk Score
Very Walkable
63
/ 100
Transit Score
Good Transit
65
/ 100
Bike Score
Bikeable
Scores are estimates based on neighbourhood data and are for informational purposes only.
MLS® data courtesy of the Toronto Regional Real Estate Board (TRREB).
The information provided herein must only be used by consumers that have a bona fide interest in the purchase, sale, or lease of real estate and may not be used for any commercial purpose or any other purpose. Listing information is deemed reliable but is not guaranteed accurate by the Toronto Regional Real Estate Board, the listing brokerage, or this website. The trademarks REALTOR®, REALTORS® and the REALTOR® logo are controlled by The Canadian Real Estate Association (CREA) and identify real estate professionals who are members of CREA. MLS®, Multiple Listing Service®, and the associated logos are owned by CREA. Not intended to solicit properties currently listed for sale or buyers under contract.