For Lease
Just Listed
79 Wilson Street E
1002 - CO Central, Oakville, ON
$7,250
4Bd
5Ba
2,250+sqft
3Parking
20.01 x 100 ftlot
$3/sqft
Semi-DetachedMLS# W14100508Listed 2026-10-210 DOM
Cooling
Central Air
Basement
Finished
Just listed! New listings in Oakville often receive offers within the first week.
About this home
Exceptional Executive Lease in West Harbour | Steps to Lake Ontario & Downtown | Elevator Access from Garage to All Floors | Rooftop Lake Views. Extraordinary custom residence offering over 2,000-2,500 sq. ft. of refined, low-maintenance living south of Lakeshore in one of Oakville's most walkable and peaceful lakeside enclaves. Thoughtfully designed to cater seamlessly to executive professionals, active families, and downsizing seniors alike, this 4-bedroom, 5-bathroom home blends high-end architectural finishes with effortless everyday accessibility. A private Cambridge elevator provides direct, stair-free access from the garage level to all floors, complemented by radiant in-floor heating, rich white oak hardwood, custom millwork, and a cozy gas fireplace in the primary living space. The open-concept dining room opens onto a private balcony ideal for morning coffee. Ascend to the fabulous rooftop terrace featuring scenic Lake Ontario views - an incredible setting for entertaining guests or unwinding as the sun sets over the water. The fully finished lower level adds exceptional versatility, perfect for an executive home office, study, media recreation room, or private in-law/guest suite. A rare luxury for downtown living: private parking capable of accommodating up to 4 vehicles(including rear covered parking). Nature, water, and culture meet right outside your door: take a leisurely stroll to the Oakville Club, lakeside parks, and the marina lined with elegant yachts, or walk to the boutique shops, cafes, and fine dining of Downtown Oakville and Kerr Village. Minutes to top-ranked schools, Oakville GO Station, and the QEW. Move-in ready and available immediately.
GarageHardwoodFireplace
Rooms
Second Floor
| Great Room | 6.12 × 4.55 m | Carpet Free Open Concept |
| Dining Room | 4.19 × 3.66 m | Carpet Free Open Concept W/O To Balcony |
| Kitchen | 6.12 × 4.55 m | B/I Microwave Stainless Steel Appl Stone Counters |
Third Floor
| Primary Bedroom | 4.19 × 3.66 m | 4 Pc Ensuite Carpet Free |
| Other | 3.78 × 2.06 m | Carpet Free |
| Bedroom 2 | 4.55 × 3.68 m | |
| Bedroom 3 | 3.30 × 2.41 m | Carpet Free |
| Laundry | 0.00 × 0.00 m |
Upper
| Loft | 3.84 × 2.95 m |
Basement
| Bedroom | 4.27 × 3.78 m | |
| Utility Room | 5.54 × 4.24 m |
Other
| Family Room | 4.55 × 4.47 m | Carpet Free |
Features
- Auto Garage Door Remote
- Carpet Free
- Finished
- Central Air
- 2-Storey
Financials
Estimated Rental Income
Entire property$4,000 – $6,500/mo
Basement apartment$1,800 – $2,500/mo
Rental yield662.1% – 1075.9%
*Estimates based on comparable rentals in the area. Actual income may vary.
Market Data — Oakville
Days on market0 days
Buyer's MarketSeller's Market
Based on active listings in Oakville. Data updates daily.
Demographics — Oakville
Population
213,759
Avg Household Income
$152,000
Age Distribution
0-19
22%
20-34
16%
35-49
21%
50-64
22%
65+
19%
Ownership78% own · 22% rent
EnglishMandarinUrduArabicFrench
Other rentals like this
Similar rentals in Oakville
Same property type, similar price, similar size — currently for rent.
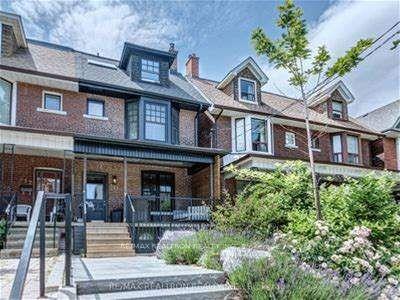
For Lease2 months ago
$7,500
Semi-Detached
214 Grace Street, Palmerston-Little Italy
Toronto, ON
4 bd
4 ba
1,750
1.5
MLS# C13747848Re/Max Realtron Realty Inc.
WhatsApp Aman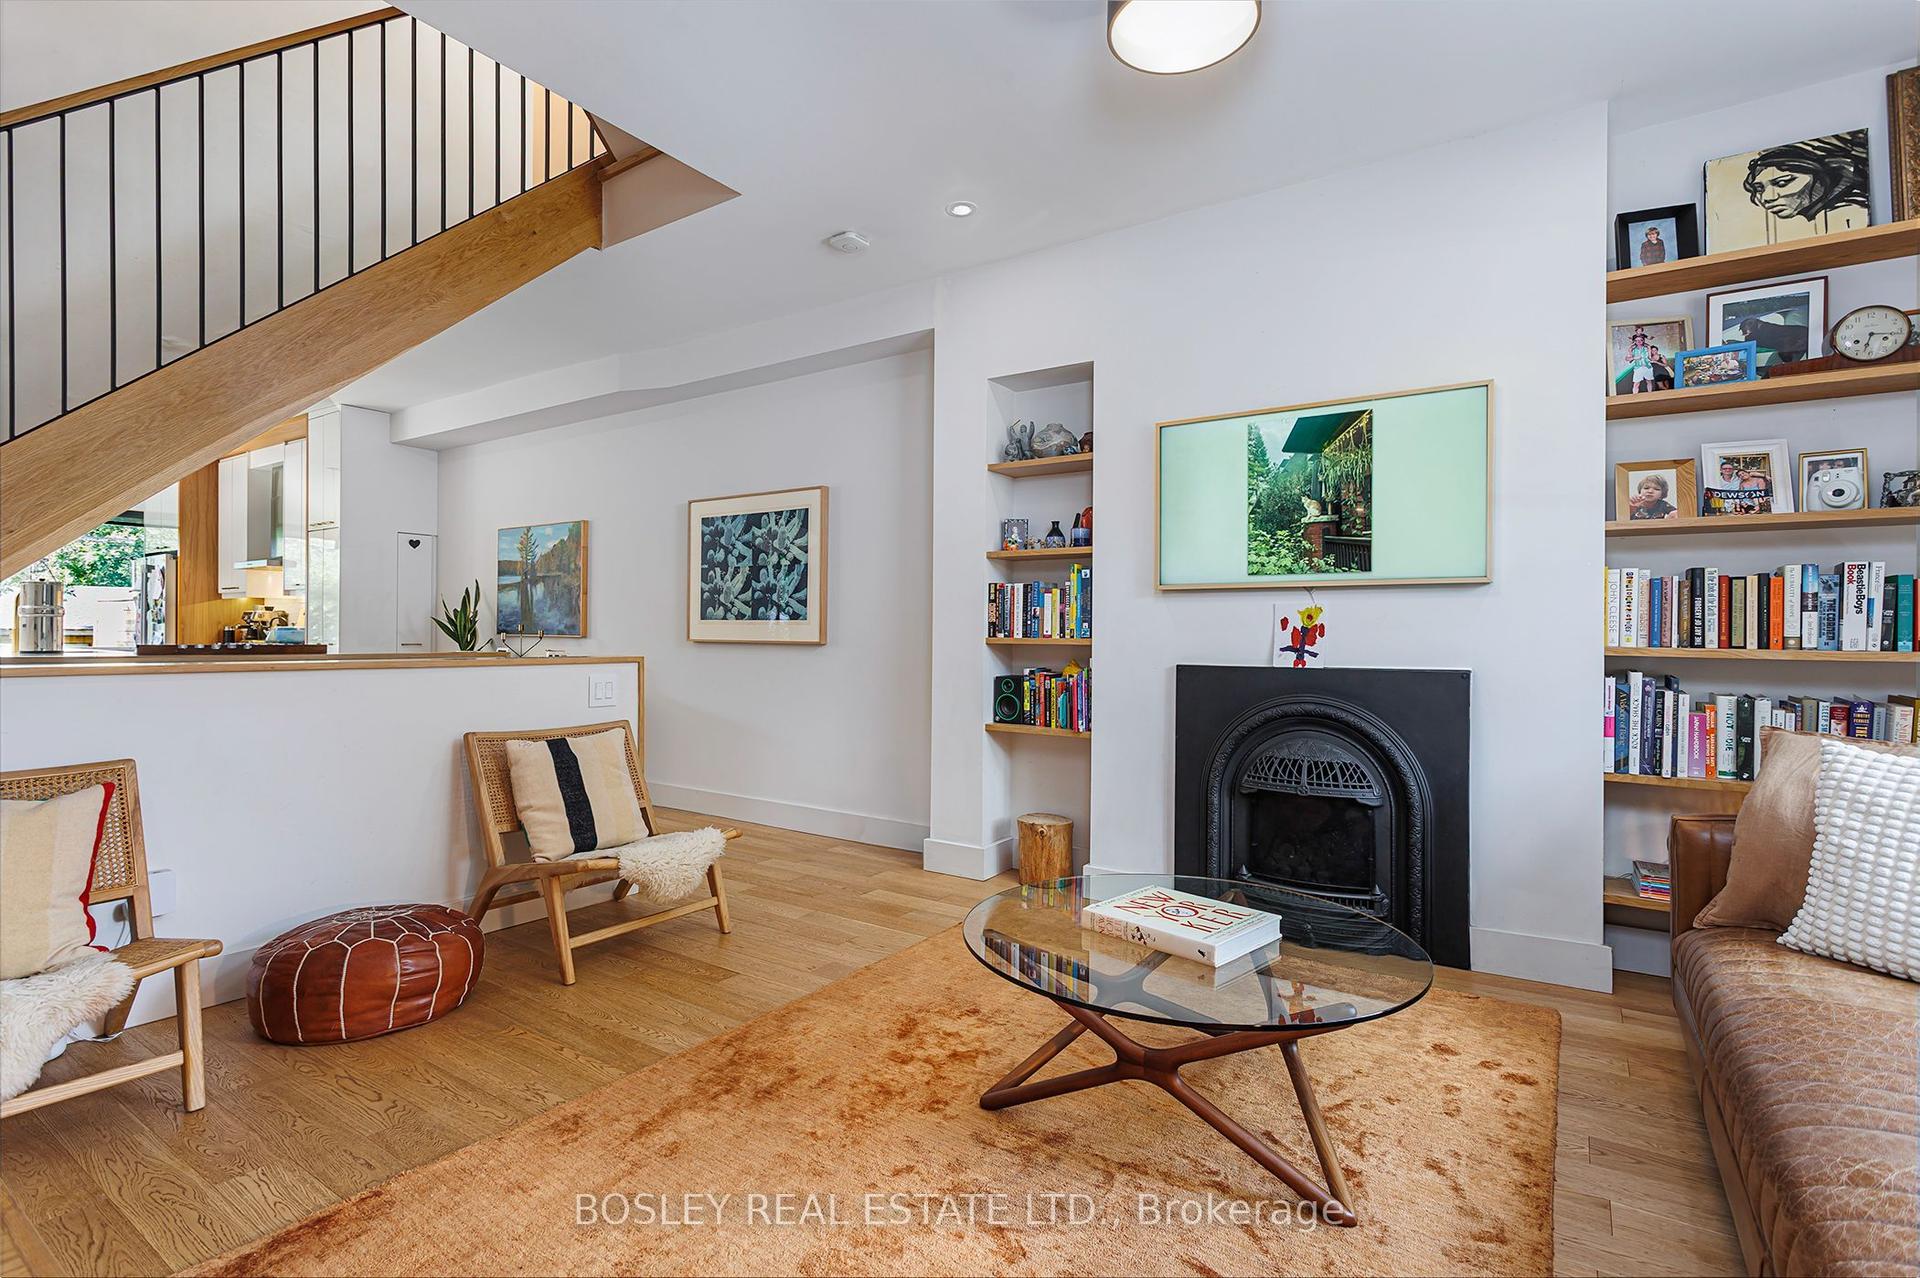
For Lease2 days ago
$7,850
Semi-Detached
248 Havelock Street, Dufferin Grove
Toronto, ON
3 bd
2 ba
1,750
2
MLS# C14093730Bosley Real Estate Ltd.
WhatsApp Aman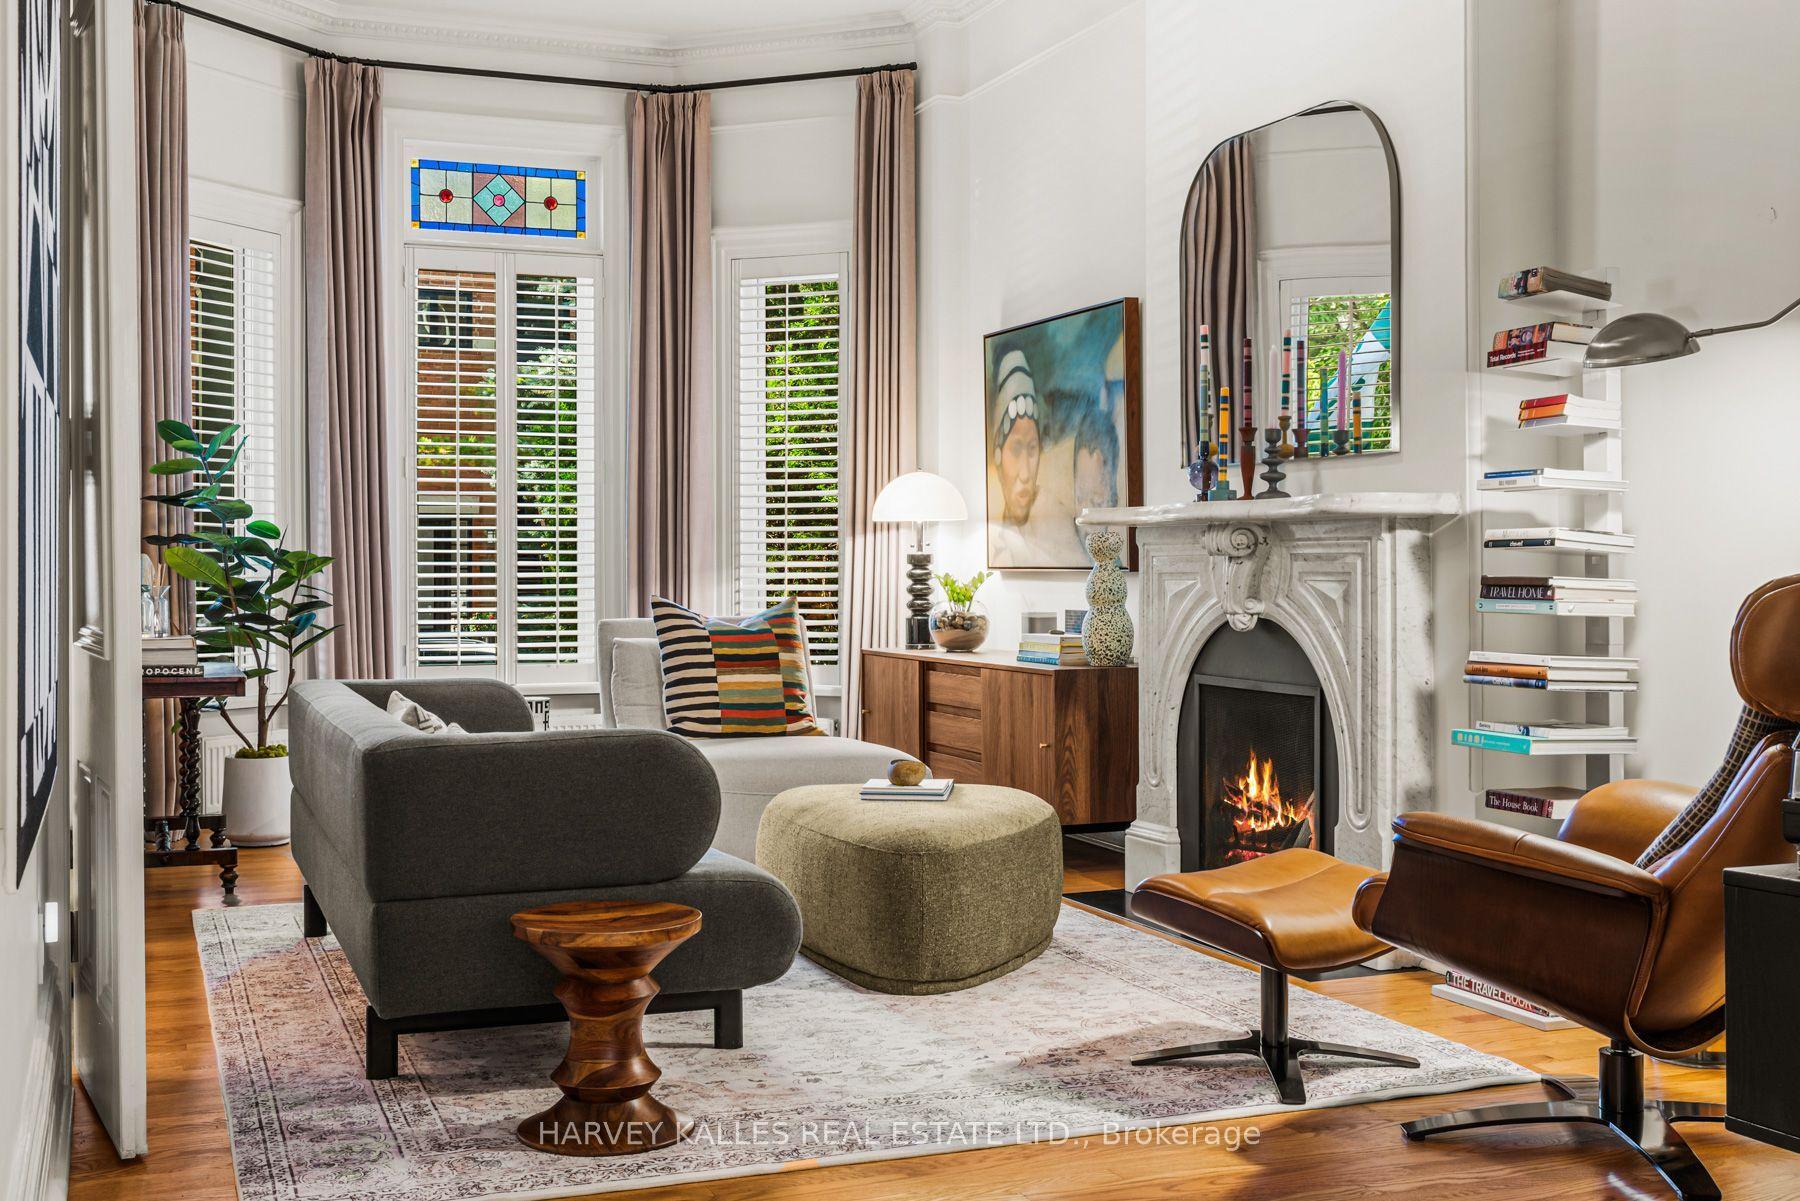

Getting around
How walkable, bikeable, and transit-friendly this neighbourhood is.
63
/ 100
Walk Score
Somewhat Walkable
40
/ 100
Transit Score
Some Transit
41
/ 100
Bike Score
Somewhat Bikeable
Scores are estimates based on neighbourhood data and are for informational purposes only.
MLS® data courtesy of the Toronto Regional Real Estate Board (TRREB).
The information provided herein must only be used by consumers that have a bona fide interest in the purchase, sale, or lease of real estate and may not be used for any commercial purpose or any other purpose. Listing information is deemed reliable but is not guaranteed accurate by the Toronto Regional Real Estate Board, the listing brokerage, or this website. The trademarks REALTOR®, REALTORS® and the REALTOR® logo are controlled by The Canadian Real Estate Association (CREA) and identify real estate professionals who are members of CREA. MLS®, Multiple Listing Service®, and the associated logos are owned by CREA. Not intended to solicit properties currently listed for sale or buyers under contract.