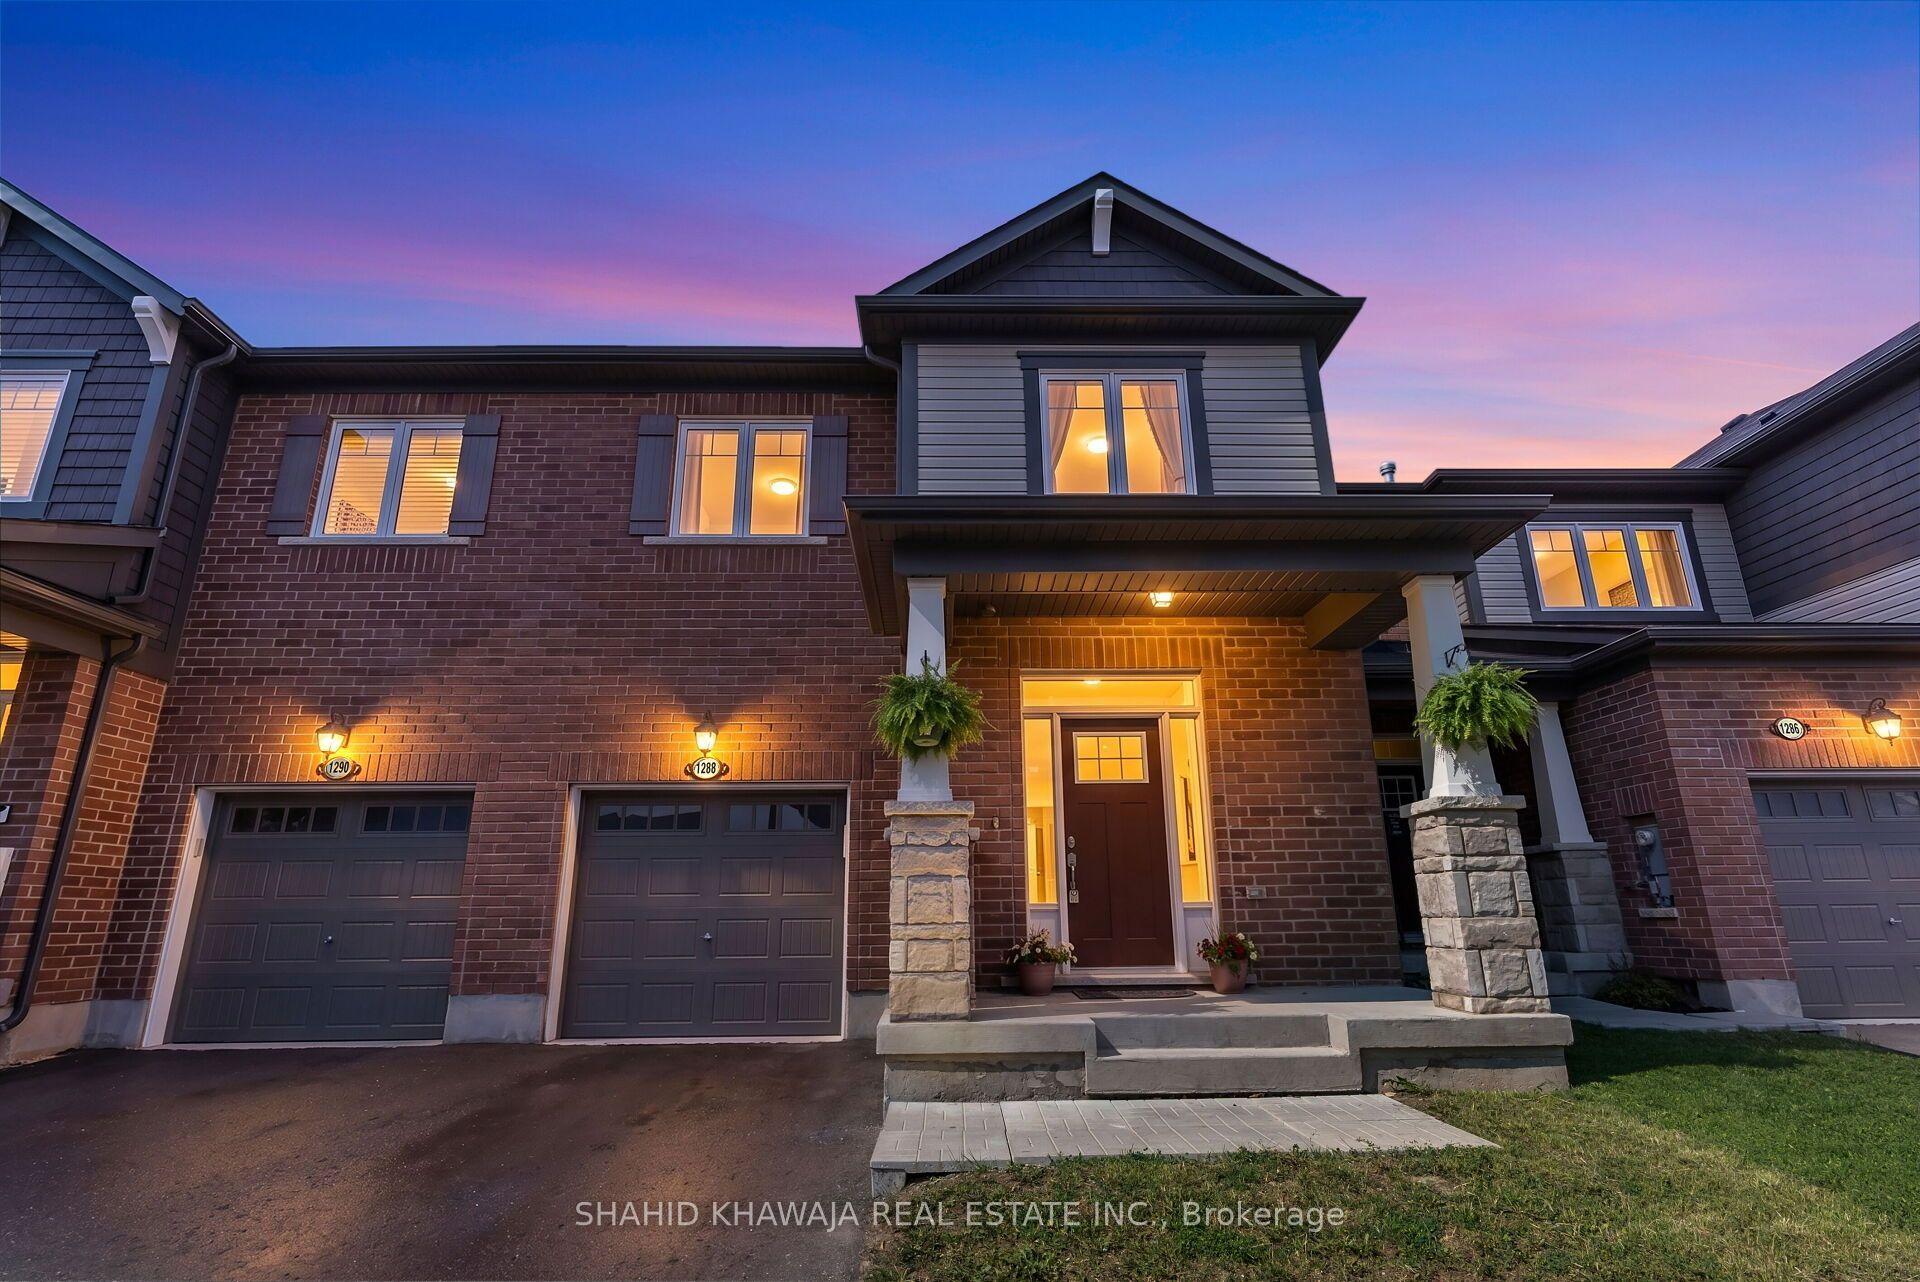
For Sale
Just Listed
455 Gordon Krantz Avenue
1051 - Walker, Milton, ON
$899,000
4Bd
4Ba
1,750+sqft
3Parking
23 x 88.58 ftlot
$514/sqft
TownhouseMLS# W13745916Listed 2026-09-044 DOM
Cooling
Central Air
Basement
Finished
About this home
Welcome to this beautifully upgraded 4-bedroom townhome offering exceptional space, functionality and stunning Milton Escarpment views. The bright main level features 9-ft ceilings, upgraded oak stairs and an impressive Grande kitchen with built-in wall oven and microwave, gas cooktop, stainless steel appliances, generous cabinetry and centre island with breakfast-bar seating. Large windows provide abundant natural light and picturesque views. The open-concept living area features double sliding doors leading to a fully fenced backyard, creating a seamless indoor-outdoor connection. A dedicated pocket office and direct garage access add everyday convenience. Upstairs offers four generously sized bedrooms and convenient second-floor laundry. The primary suite includes a walk-in closet and ensuite with glass-enclosed shower and freestanding soaker tub. The finished open-concept basement with a full bathroom provides valuable additional living space-ideal for a recreation room, home theatre, guest area, home office or extended-family living. A rare combination of 4 bedrooms, upgraded Grande kitchen, finished basement with full bath, pocket office and beautiful escarpment views, offering significantly more versatility and living space than the typical townhome.
Garage
Rooms
Second Floor
| Primary Bedroom | 3.66 × 4.57 m | Walk-In Closet(s) 4 Pc Ensuite |
| Bedroom 2 | 3.05 × 3.05 m | Closet |
| Bedroom 3 | 3.35 × 3.23 m | Closet |
| Bedroom 3 | 2.77 × 3.23 m |
Other
| Great Room | 3.54 × 5.00 m | |
| Dining Room | 2.16 × 2.80 m | |
| Kitchen | 3.29 × 2.74 m | |
| Office | 1.77 × 2.74 m |
Features
- Carpet Free
- Finished
- Central Air
- 2-Storey
Financials
Annual Taxes
$4,204.61
Estimated Rental Income
Entire property$4,000 – $6,500/mo
Rental yield5.3% – 8.7%
*Estimates based on comparable rentals in the area. Actual income may vary.
Market Data — Milton
Days on market4 days
Buyer's MarketSeller's Market
Based on active listings in Milton. Data updates daily.
Demographics — Milton
Population
132,979
Avg Household Income
$132,000
Age Distribution
0-19
26%
20-34
20%
35-49
26%
50-64
17%
65+
11%
Ownership87% own · 13% rent
EnglishUrduPunjabiArabicHindi
Getting around
How walkable, bikeable, and transit-friendly this neighbourhood is.
62
/ 100
Walk Score
Somewhat Walkable
47
/ 100
Transit Score
Some Transit
42
/ 100
Bike Score
Somewhat Bikeable
Scores are estimates based on neighbourhood data and are for informational purposes only.
MLS® data courtesy of the Toronto Regional Real Estate Board (TRREB).
The information provided herein must only be used by consumers that have a bona fide interest in the purchase, sale, or lease of real estate and may not be used for any commercial purpose or any other purpose. Listing information is deemed reliable but is not guaranteed accurate by the Toronto Regional Real Estate Board, the listing brokerage, or this website. The trademarks REALTOR®, REALTORS® and the REALTOR® logo are controlled by The Canadian Real Estate Association (CREA) and identify real estate professionals who are members of CREA. MLS®, Multiple Listing Service®, and the associated logos are owned by CREA. Not intended to solicit properties currently listed for sale or buyers under contract.
You may also like
More homes in Milton
Hand-picked listings with a similar price range and style.
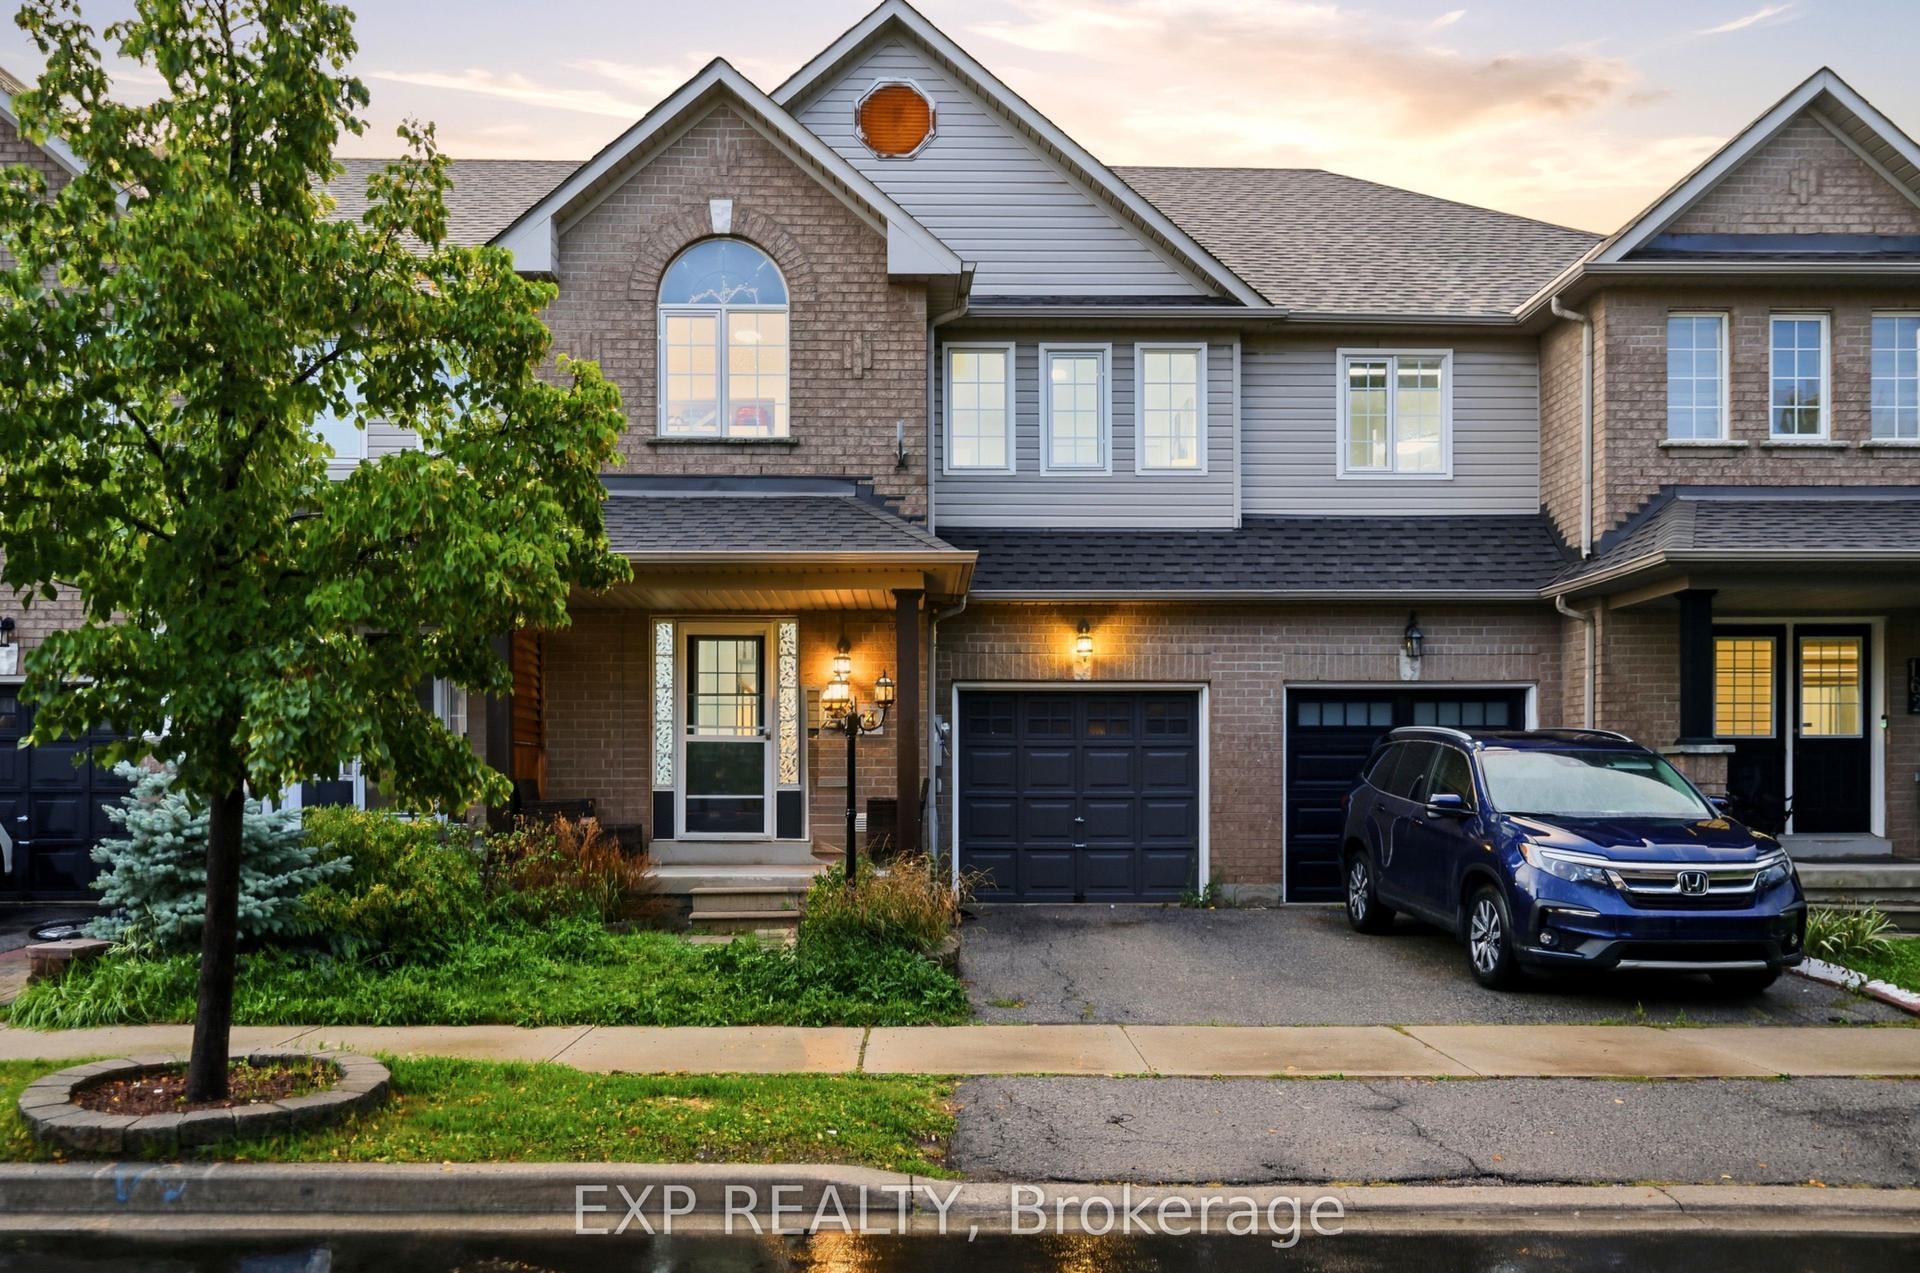
For Sale4 days ago
$799,999
Townhouse
est. $3,507/mo
164 Panton Trail, 1029 - DE Dempsey
Milton, ON
3 bd
4 ba
1,750
2
MLS# W13746410Exp Realty
WhatsApp Aman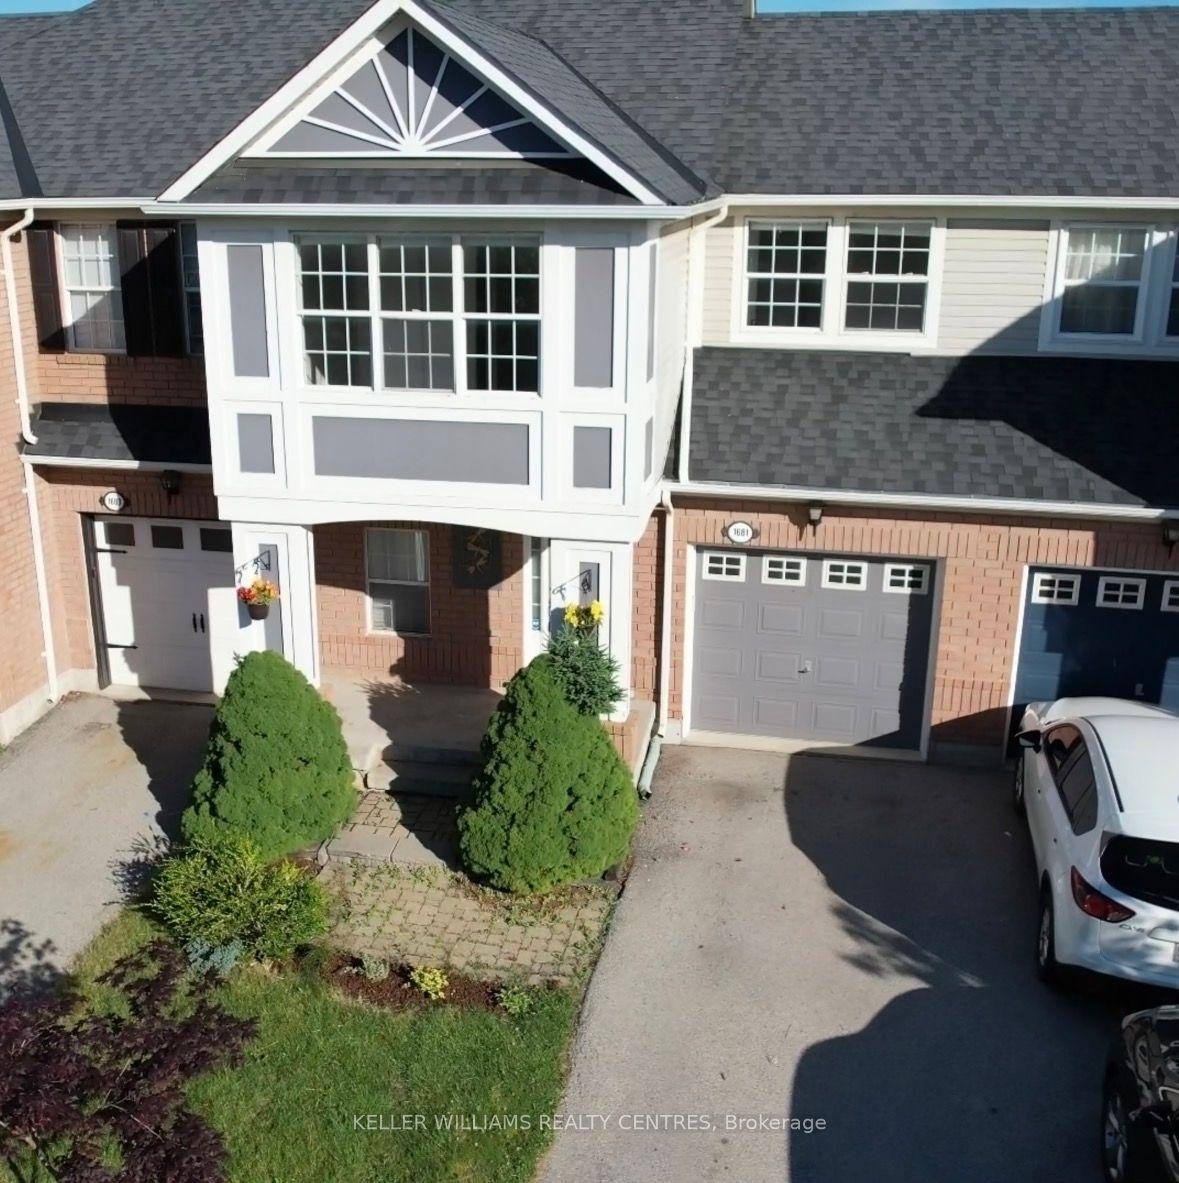
For Sale3 months ago
$839,900
Townhouse
est. $3,682/mo
1681 Stover Crescent, 1027 - CL Clarke
Milton, ON
3 bd
3 ba
1,300
3
MLS# W13459144Keller Williams Realty Centres
WhatsApp Aman