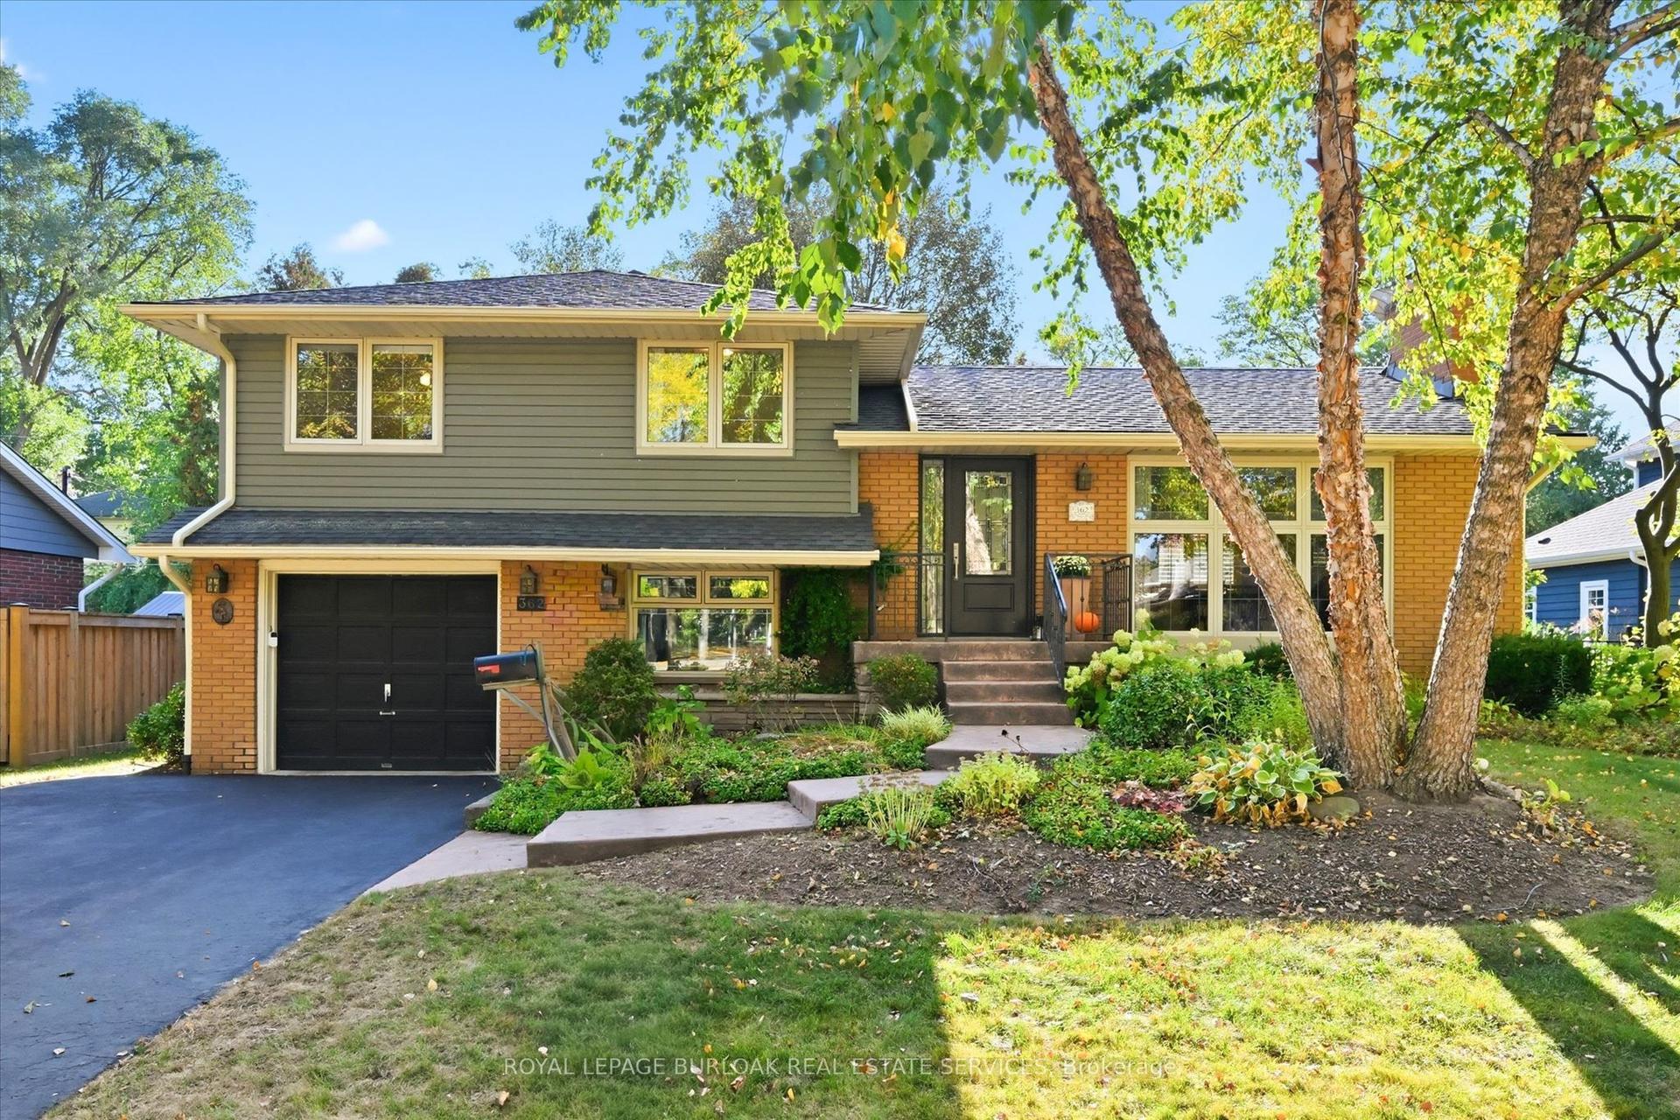
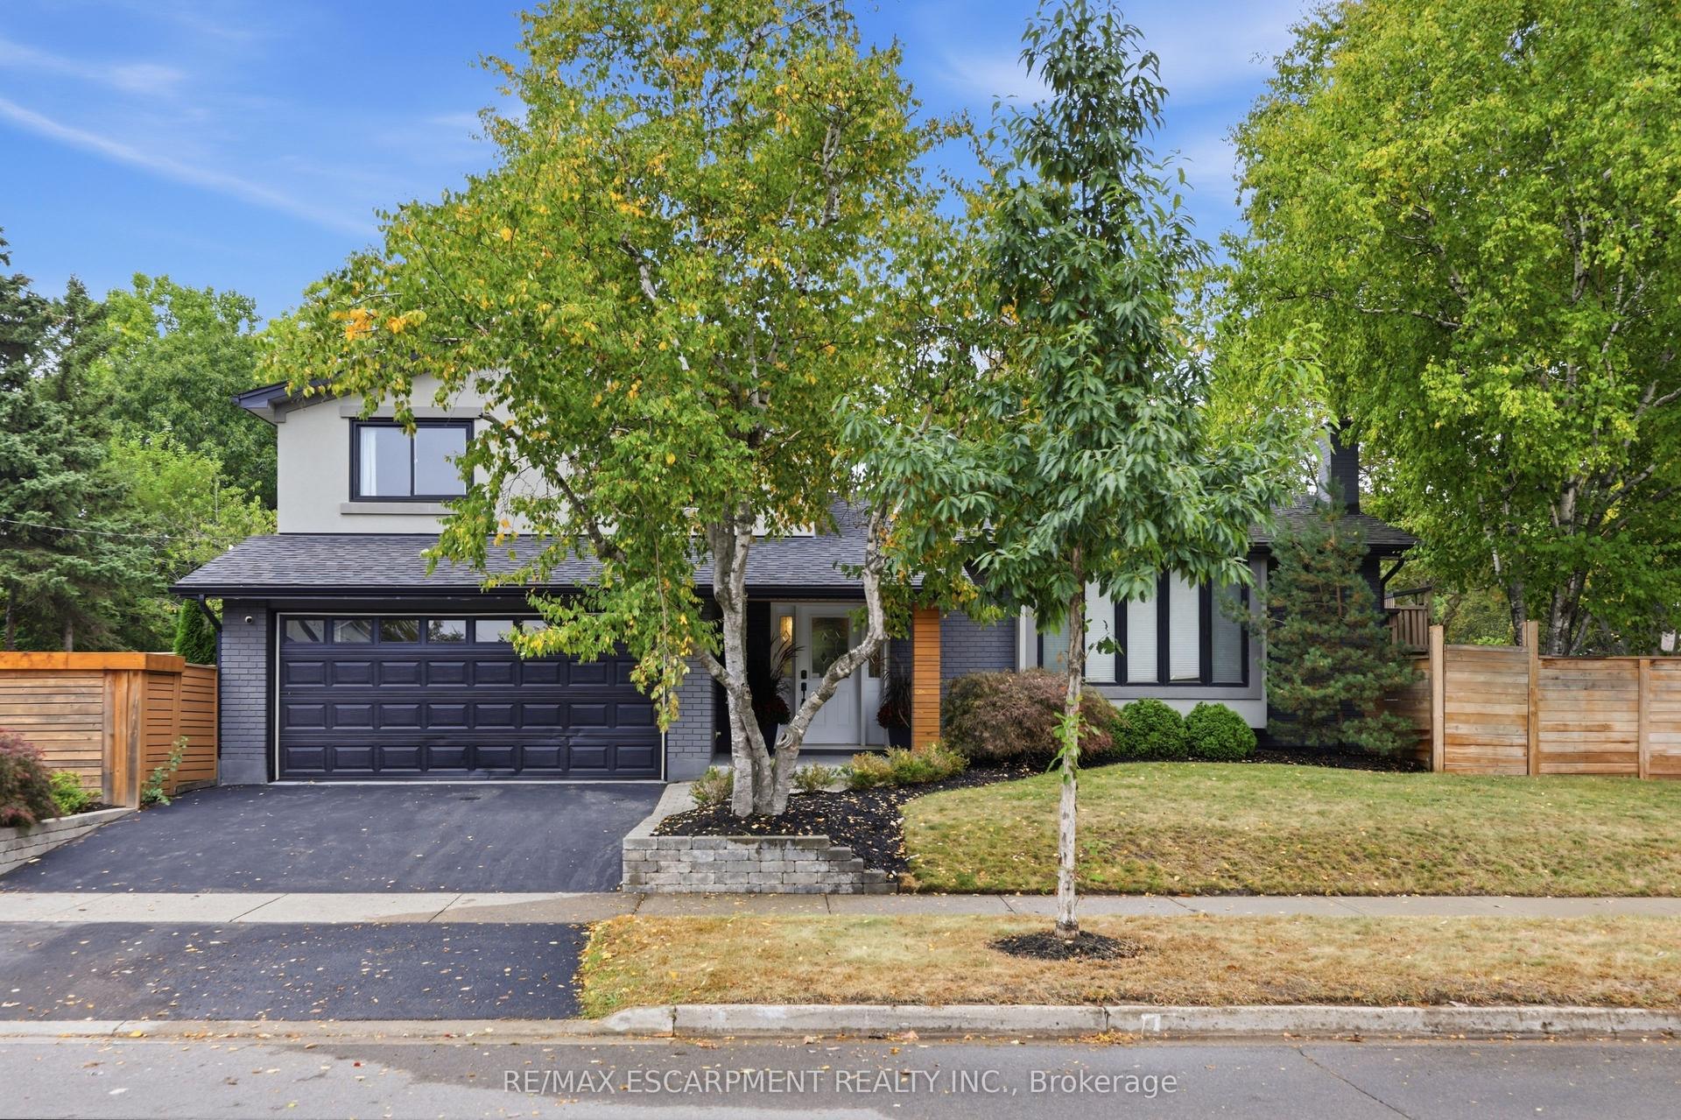
For Sale
760 Kingsway Drive
LaSalle, Burlington, ON
$1,599,000
4+1Bd
3Ba
1,750+sqft
5Parking
86 x 120 ftlot
$914/sqft
DetachedMLS# W13746162Listed 2026-09-0435 DOM
Cooling
Central Air
Basement
Finished
On the market for 35 days — longer than average. The seller may be open to negotiation.
About this home
Some homes feel special the moment you step inside, but this one feels that way before you even reach the front door. Set on a wide, mature lot beside the Burlington Golf & Country Club's 7th green, this renovated bungalow blends luxury with an easy, everyday comfort that's hard to find. The main floor has been opened up so the entry, kitchen and living room spaces flow together naturally. Marble counters, Viking and Miele appliances, custom banquet seating, and floor-to-ceiling windows create a space where cooking, gathering, and relaxing all happen effortlessly. The dining room, wrapped in windows with golf course views, is the kind of room that becomes whatever you need... from morning coffees to dinner parties. The primary bedroom feels like a retreat with its fireplace, coffered ceiling, and walk-out to the backyard. Downstairs, a fully renovated lower level adds a one-of-a-kind wet bar, custom storage, sleek bathroom, finished laundry, and a fifth bedroom. It's perfect for guests, family time, or older teens who are needing more space. Outside, the lot delivers mature trees, a hot tub, and perennial gardens all while preserving a long stretch of backyard grass for play, pool, or future expansion. Living here means enjoying walkable streets, surrounded by beautiful homes, and the rare privilege of golf course living... where you can stroll home after a round or enjoy winter views that are untouched. Its own winter wonderland! **INTERBOARD LISTING: CORNERSTONE ASSOCIATION OF REALTORS**
PoolRenovatedFireplace
Rooms
Basement
| Laundry | 4.22 × 2.12 m | |
| Bedroom 5 | 2.62 × 4.24 m | |
| Recreation | 5.38 × 6.92 m | |
| Recreation | 8.03 × 4.84 m | |
| Other | 2.79 × 3.25 m | Wet Bar |
| Utility Room | 4.56 × 2.78 m | |
| Other | 4.81 × 5.06 m |
Other
| Living Room | 5.59 × 5.84 m | |
| Dining Room | 4.55 × 3.35 m | |
| Kitchen | 3.87 × 7.96 m | |
| Breakfast | 2.15 × 2.35 m | |
| Primary Bedroom | 3.93 × 4.45 m | |
| Bedroom 2 | 5.06 × 3.38 m | |
| Bedroom 3 | 3.83 × 3.00 m | |
| Bedroom 4 | 3.16 × 2.79 m |
Features
- Primary Bedroom - Main Floor
- Storage
- Hot Tub
- Landscaped
- Lawn Sprinkler System
- Finished
- Full
- Central Air
- Bungalow
Financials
Annual Taxes
$7,919
Estimated Rental Income
Entire property$4,000 – $6,500/mo
Basement apartment$1,800 – $2,500/mo
Rental yield3.0% – 4.9%
*Estimates based on comparable rentals in the area. Actual income may vary.
Market Data — Burlington
Days on market35 days
Buyer's MarketSeller's Market
Based on active listings in Burlington. Data updates daily.
Demographics — Burlington
Population
186,948
Avg Household Income
$125,000
Age Distribution
0-19
20%
20-34
16%
35-49
19%
50-64
22%
65+
23%
Ownership74% own · 26% rent
EnglishFrenchArabicPolishTagalog
Getting around
How walkable, bikeable, and transit-friendly this neighbourhood is.
56
/ 100
Walk Score
Somewhat Walkable
41
/ 100
Transit Score
Some Transit
44
/ 100
Bike Score
Somewhat Bikeable
Scores are estimates based on neighbourhood data and are for informational purposes only.
MLS® data courtesy of the Toronto Regional Real Estate Board (TRREB).
The information provided herein must only be used by consumers that have a bona fide interest in the purchase, sale, or lease of real estate and may not be used for any commercial purpose or any other purpose. Listing information is deemed reliable but is not guaranteed accurate by the Toronto Regional Real Estate Board, the listing brokerage, or this website. The trademarks REALTOR®, REALTORS® and the REALTOR® logo are controlled by The Canadian Real Estate Association (CREA) and identify real estate professionals who are members of CREA. MLS®, Multiple Listing Service®, and the associated logos are owned by CREA. Not intended to solicit properties currently listed for sale or buyers under contract.
You may also like
More homes in Burlington
Hand-picked listings with a similar price range and style.
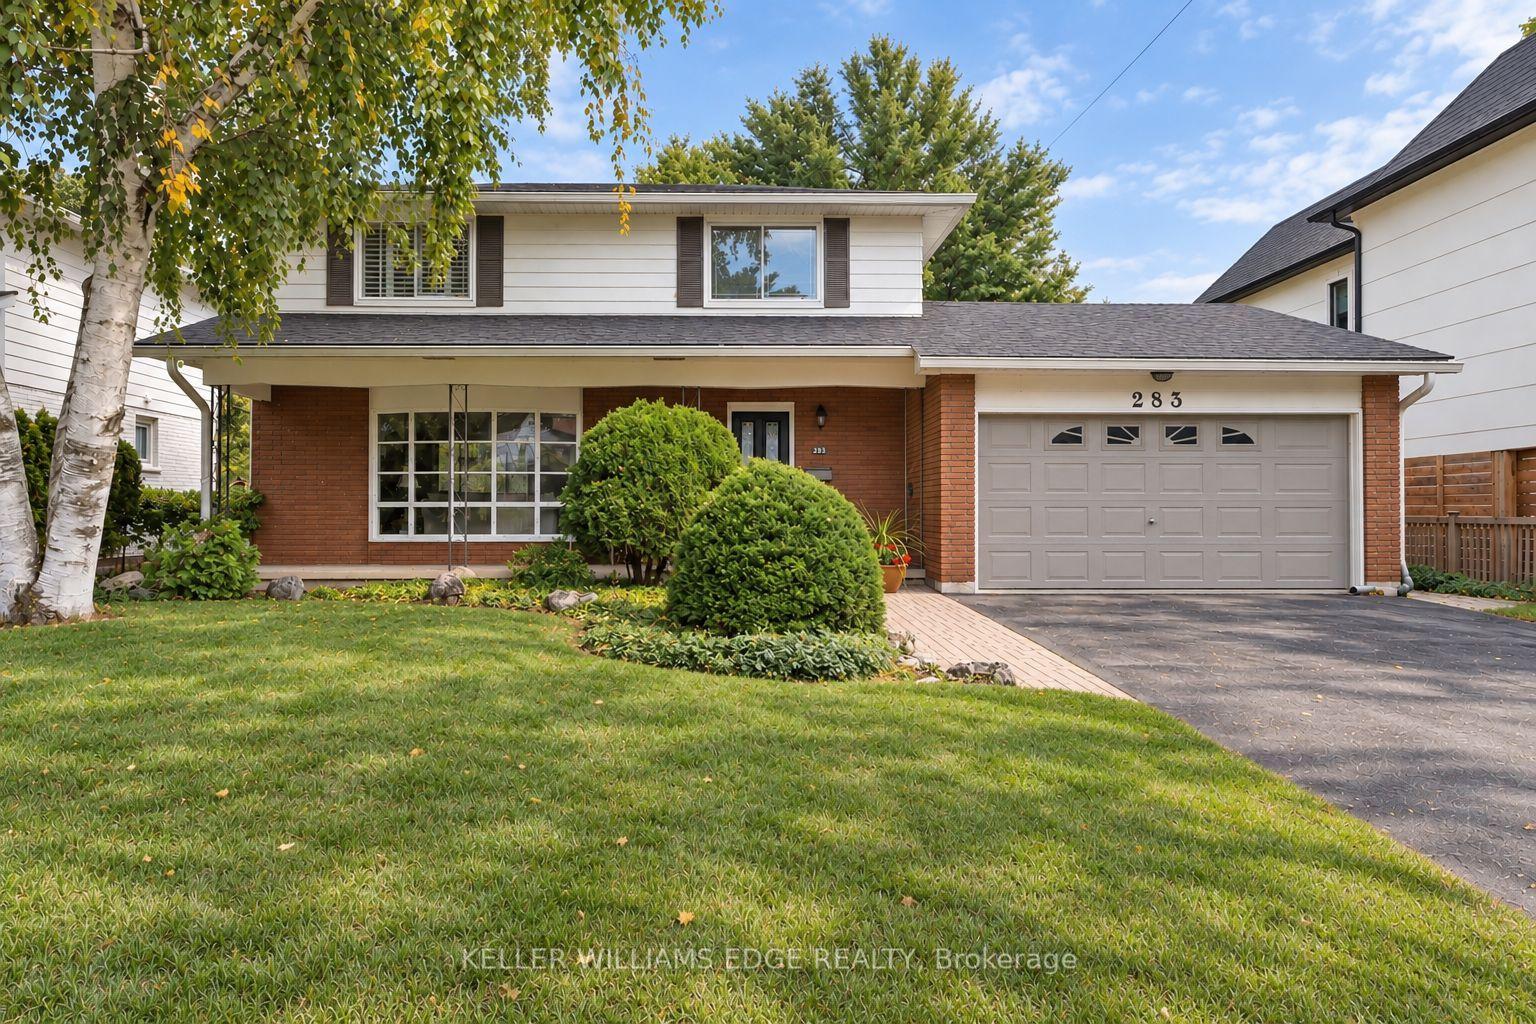
For Sale1 day ago
$1,499,000
Detached
est. $6,572/mo
283 Belvenia Road, Shoreacres
Burlington, ON
4 bd
2 ba
1,750
6
MLS# W13876100Keller Williams Edge Realty
WhatsApp Aman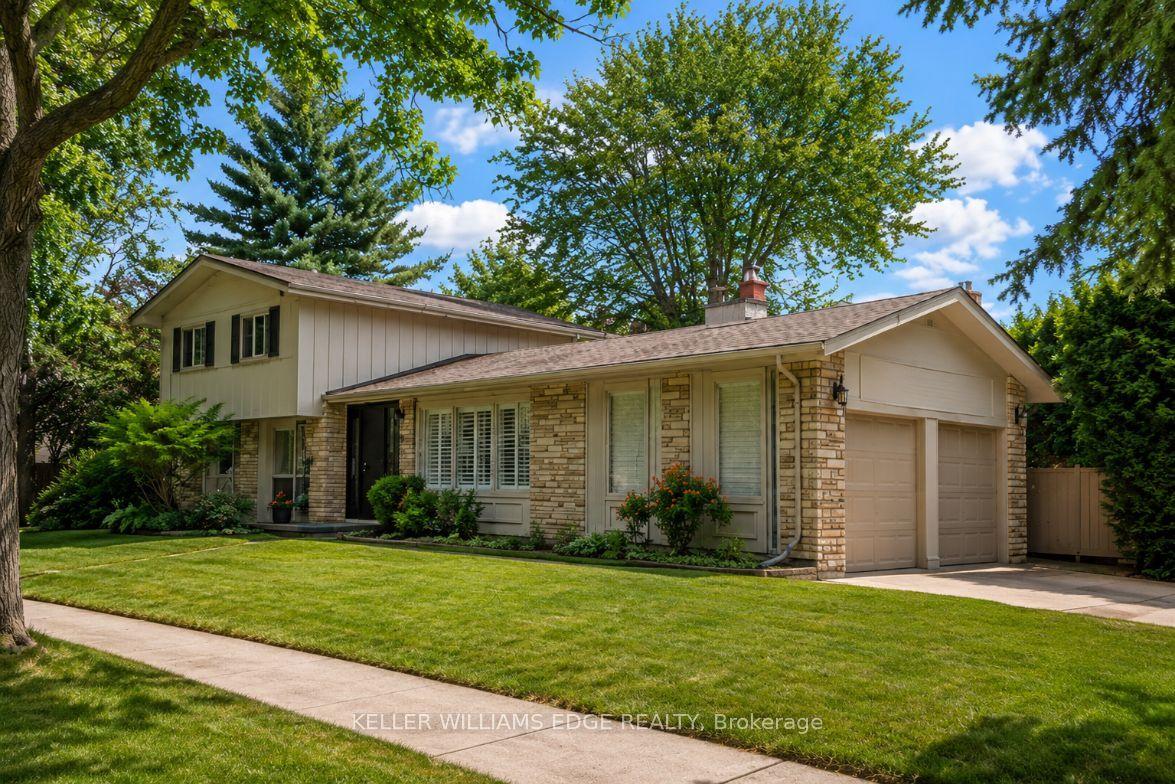
For Sale29 days ago
$1,499,000
Detached
est. $6,572/mo
280 Penn Drive, Roseland
Burlington, ON
3 bd
3 ba
1,750
6
MLS# W13769114Keller Williams Edge Realty
WhatsApp Aman