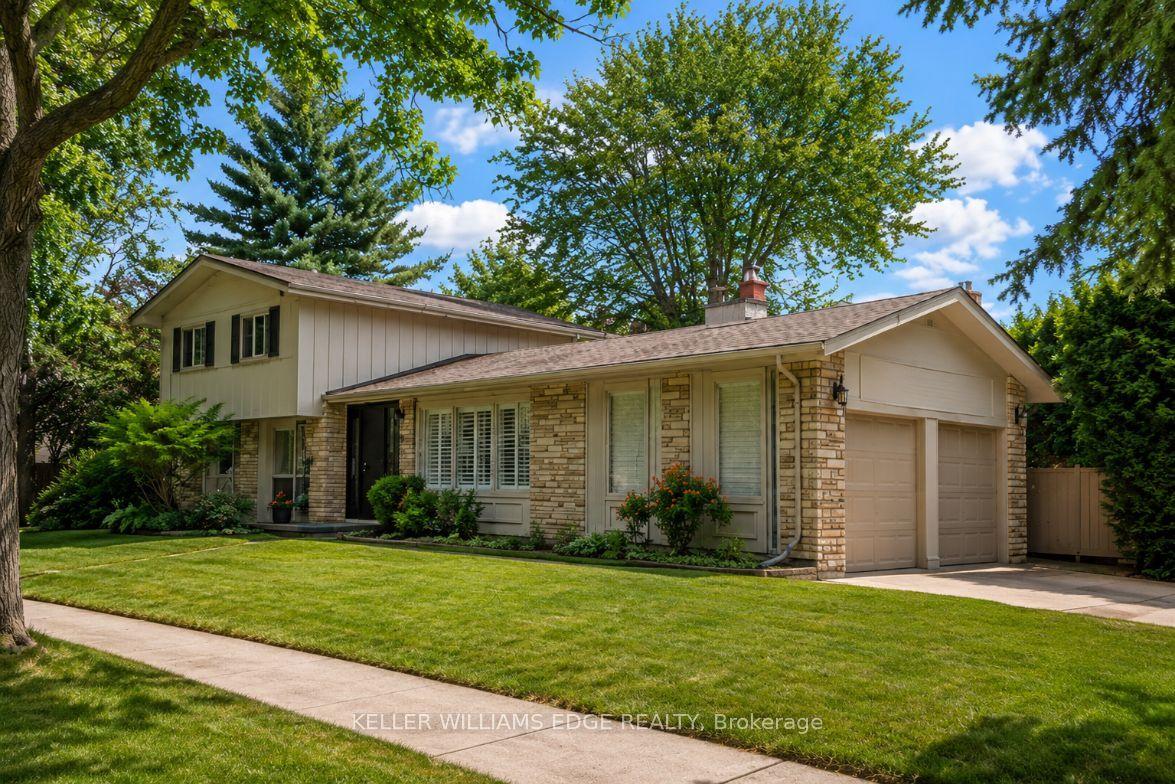
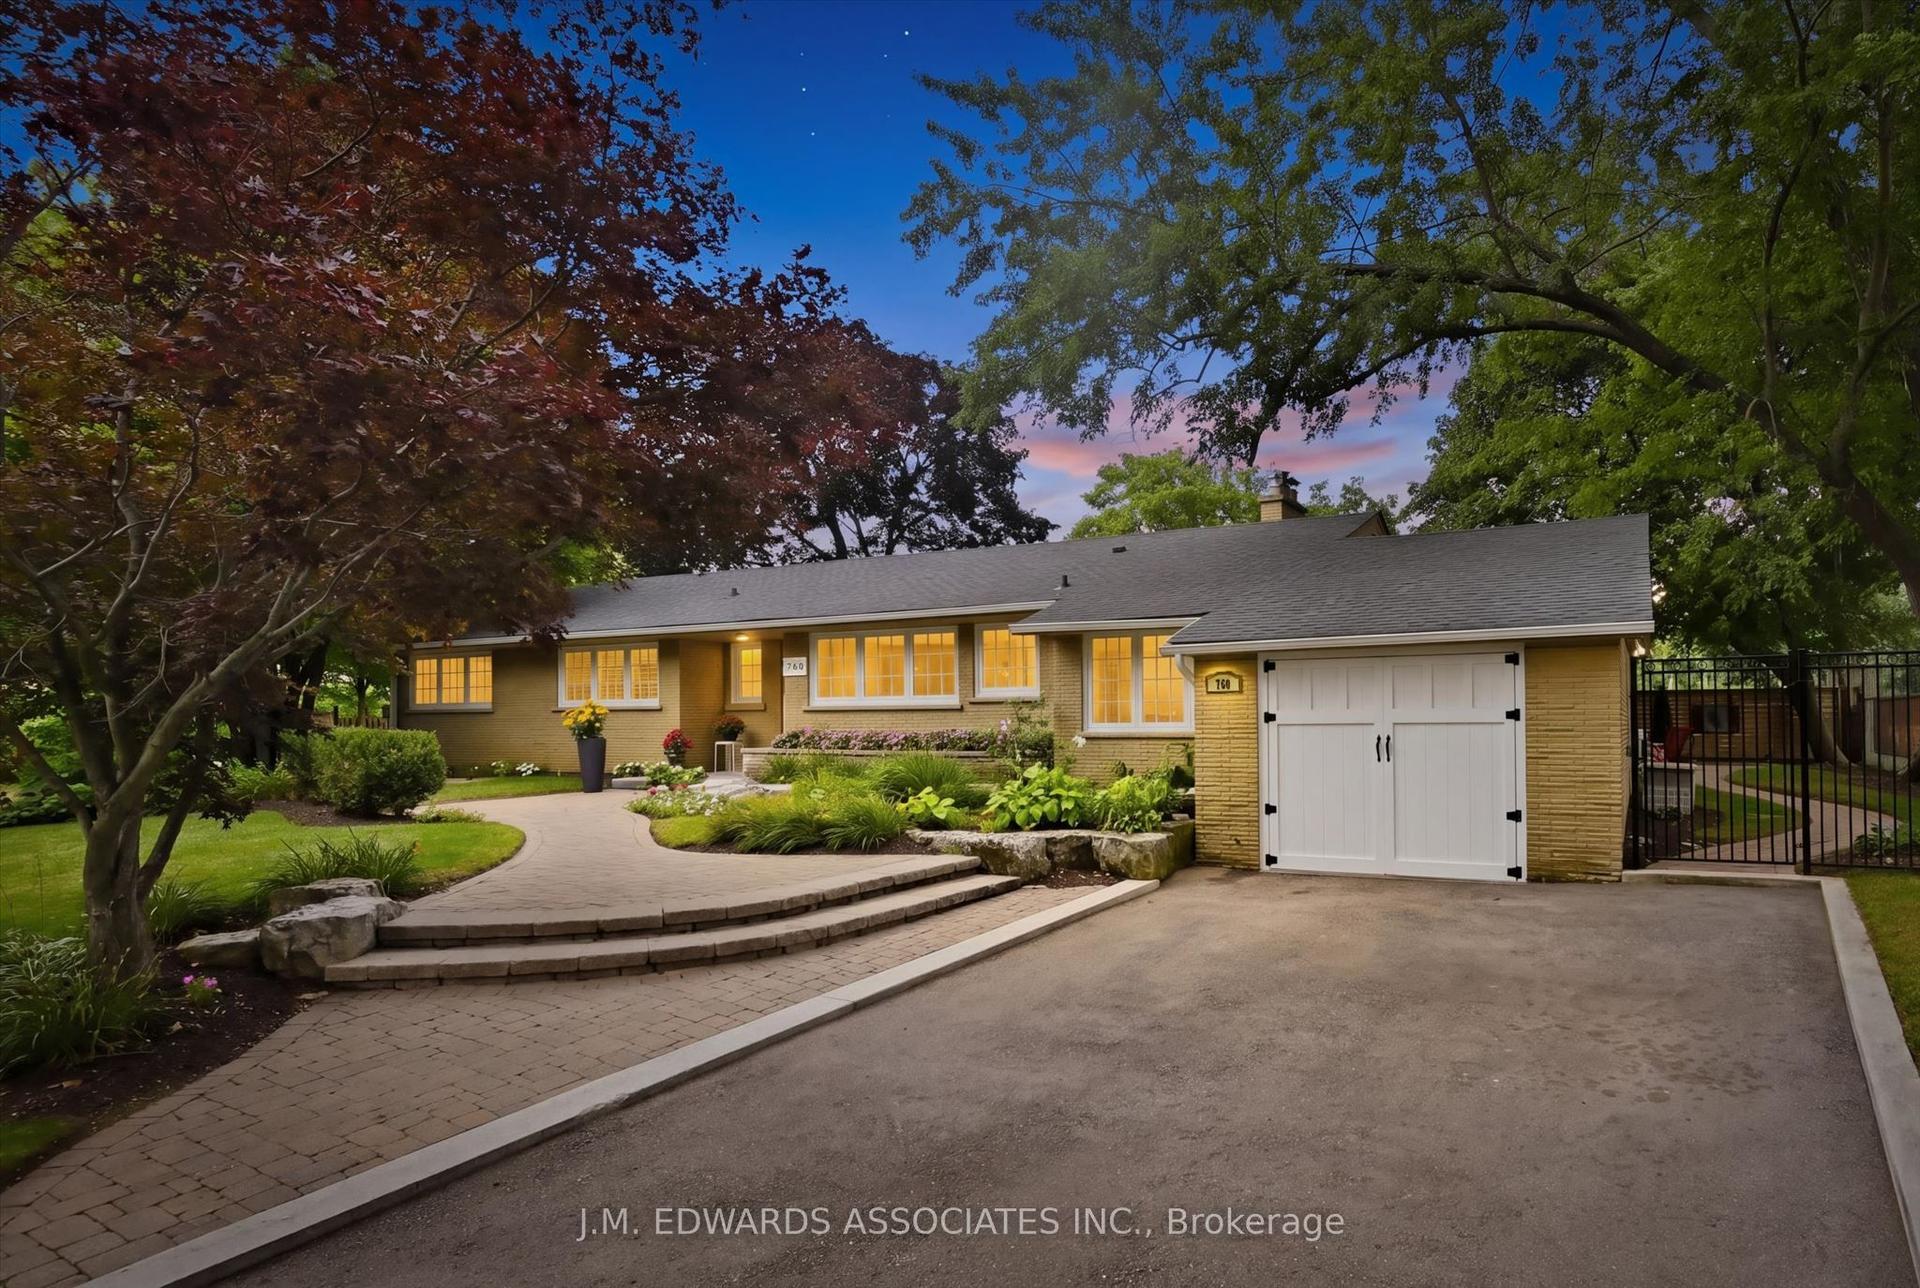
For Sale
Just Listed
Open House Sat 18–20
283 Belvenia Road
Shoreacres, Burlington, ON
$1,499,000
4Bd
2Ba
1,750+sqft
6Parking
60.14 x 180.46 ftlot
$857/sqft
DetachedMLS# W13876100Listed 2026-10-081 DOM
Cooling
Central Air
Basement
Finished
Just listed! New listings in Burlington often receive offers within the first week.
About this home
Welcome to 283 Belvenia Road, a detached two storey home offering four bedrooms on an approximately 60 x 180 ft deep lot on a quiet, tree-lined street in sought-after Shoreacres, just minutes from the shores of Lake Ontario. A great opportunity to move in and enjoy as is, or renovate or rebuild on an incredible lot, all within walking distance of some of the top schools in the province.A covered front porch leads into a bright foyer with an oak staircase and classic wainscoting. The main floor features hardwood floors, a spacious living room with a large bay window and brick fireplace, and a dining room overlooking the gardens. The kitchen offers crisp white cabinetry, under cabinet lighting and a sunny breakfast area with a bay window framing the backyard. A family room with a walkout to the patio and a powder room complete the main level.Upstairs, the primary bedroom offers California shutters and double closets, joined by three additional bedrooms and a 4 piece bath. The finished lower level includes a recreation room with a second brick fireplace and built-in shelving, plus a separate walk-up entrance to the yard.Recent upgrades include the roof, furnace, air conditioning, most windows and the kitchen.The true highlight is the backyard. A stone and interlock patio with a hardtop gazebo is made for summer dining. Beyond, an expansive lawn gives way to towering pines, Japanese maples, perennial gardens and a peaceful woodland retreat with a garden path. With a lot this deep, there is room for a sport court, a backyard hockey rink or anything you can imagine.Shoreacres is known for its mature trees, generous lots and peaceful streets. Nearby schools include St. Raphael Catholic Elementary School and Nelson High School, with easy access to Paletta Lakefront Park, shopping, dining, Appleby GO Station and the QEW.
WalkoutHardwoodFireplace
Rooms
Main Floor
| Bathroom | 1.66 × 1.33 m | 2 Pc Bath |
| Breakfast | 2.72 × 1.80 m | |
| Dining Room | 2.84 × 3.02 m | |
| Family Room | 2.73 × 4.60 m | |
| Foyer | 3.36 × 2.03 m | |
| Kitchen | 2.72 × 2.95 m | |
| Living Room | 3.36 × 5.88 m |
Second Floor
| Bathroom | 1.92 × 2.32 m | 4 Pc Bath |
| Bedroom | 3.51 × 3.04 m | |
| Room | 2.43 × 3.03 m | |
| Bedroom 3 | 2.91 × 2.93 m | |
| Primary Bedroom | 2.90 × 4.34 m |
Basement
| Cold Room/Cantina | 1.37 × 9.09 m | |
| Laundry | 2.67 × 8.12 m | |
| Recreation | 3.32 × 8.17 m | |
| Utility Room | 2.77 × 2.75 m | |
| Other | 2.59 × 3.01 m |
Features
- Auto Garage Door Remote
- Carpet Free
- Full
- Finished
- Central Air
- 2-Storey
Financials
Annual Taxes
$7,807.5
Estimated Rental Income
Entire property$4,000 – $6,500/mo
Basement apartment$1,800 – $2,500/mo
Rental yield3.2% – 5.2%
*Estimates based on comparable rentals in the area. Actual income may vary.
Market Data — Burlington
Days on market1 days
Buyer's MarketSeller's Market
Based on active listings in Burlington. Data updates daily.
Demographics — Burlington
Population
186,948
Avg Household Income
$125,000
Age Distribution
0-19
20%
20-34
16%
35-49
19%
50-64
22%
65+
23%
Ownership74% own · 26% rent
EnglishFrenchArabicPolishTagalog
Getting around
How walkable, bikeable, and transit-friendly this neighbourhood is.
62
/ 100
Walk Score
Somewhat Walkable
39
/ 100
Transit Score
Some Transit
56
/ 100
Bike Score
Bikeable
Scores are estimates based on neighbourhood data and are for informational purposes only.
MLS® data courtesy of the Toronto Regional Real Estate Board (TRREB).
The information provided herein must only be used by consumers that have a bona fide interest in the purchase, sale, or lease of real estate and may not be used for any commercial purpose or any other purpose. Listing information is deemed reliable but is not guaranteed accurate by the Toronto Regional Real Estate Board, the listing brokerage, or this website. The trademarks REALTOR®, REALTORS® and the REALTOR® logo are controlled by The Canadian Real Estate Association (CREA) and identify real estate professionals who are members of CREA. MLS®, Multiple Listing Service®, and the associated logos are owned by CREA. Not intended to solicit properties currently listed for sale or buyers under contract.
You may also like
More homes in Burlington
Hand-picked listings with a similar price range and style.
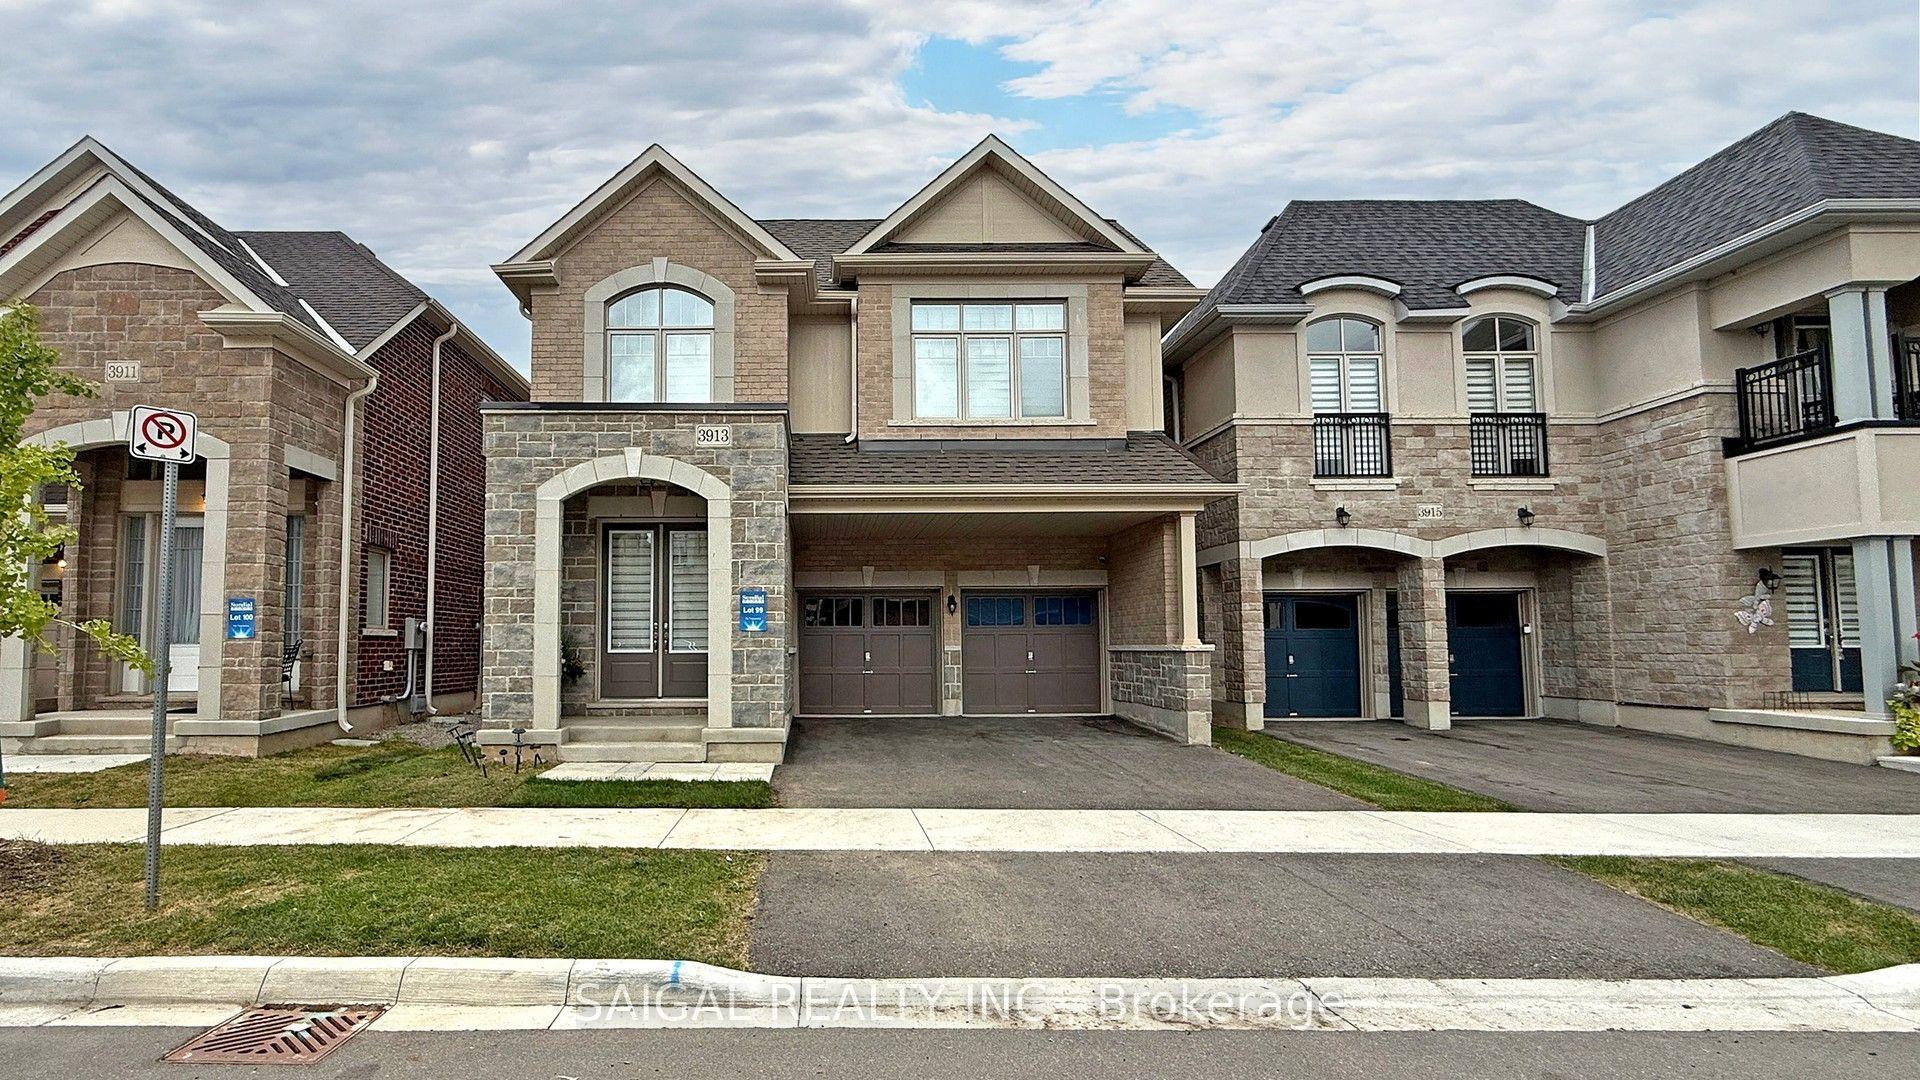
For Sale21 days ago
$1,650,000
Detached
est. $7,234/mo
3913 Koenig Road, Alton
Burlington, ON
7+1 bd
6 ba
3,250
4
MLS# W13802902Saigal Realty Inc.
WhatsApp Aman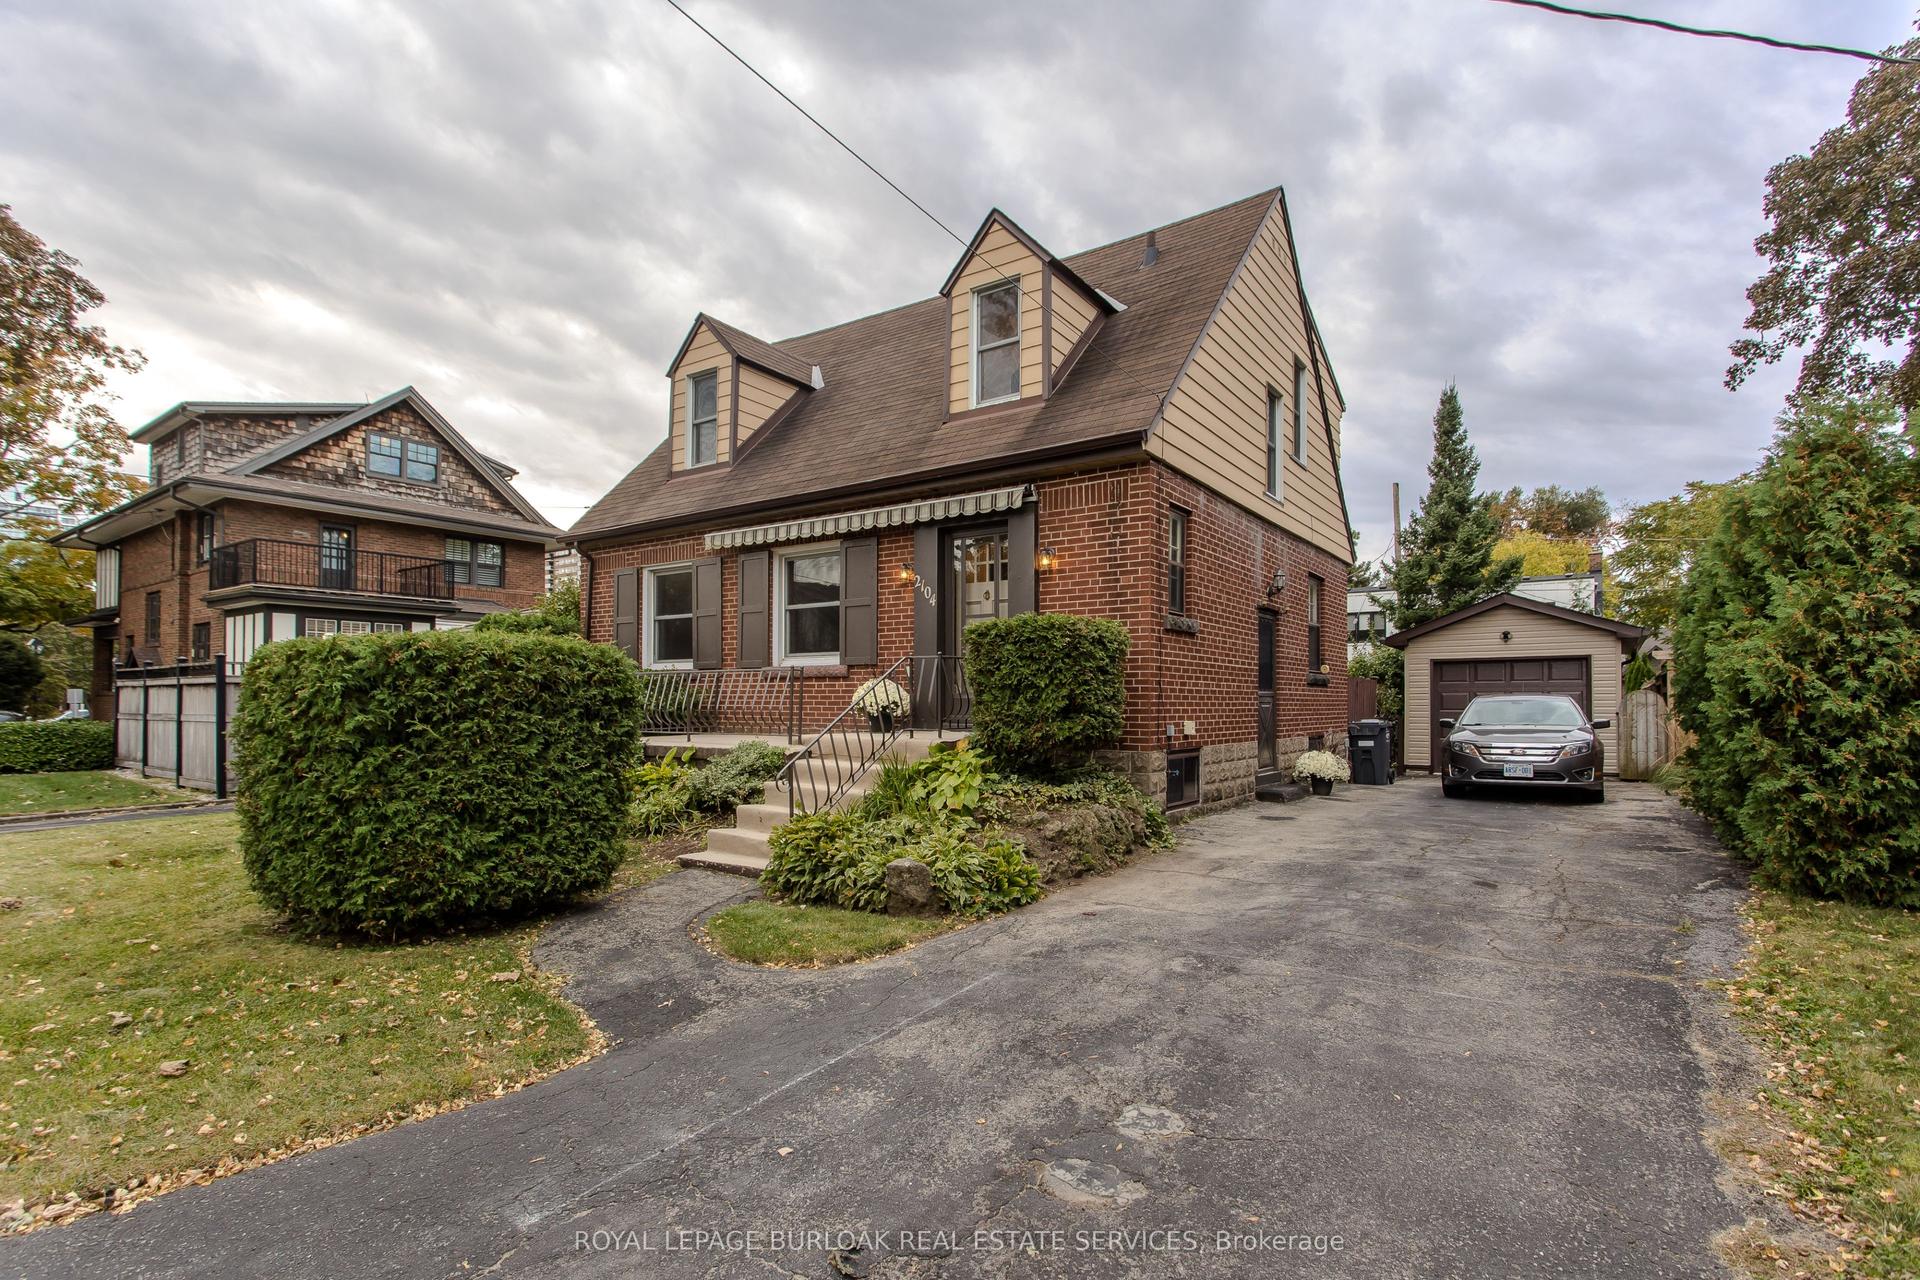
For Sale9 h ago
$1,149,900
Detached
est. $5,041/mo
2104 Emerald Crescent, Brant
Burlington, ON
3 bd
2 ba
1,750
4
MLS# W13882294Royal Lepage Burloak Real Estate…
WhatsApp Aman