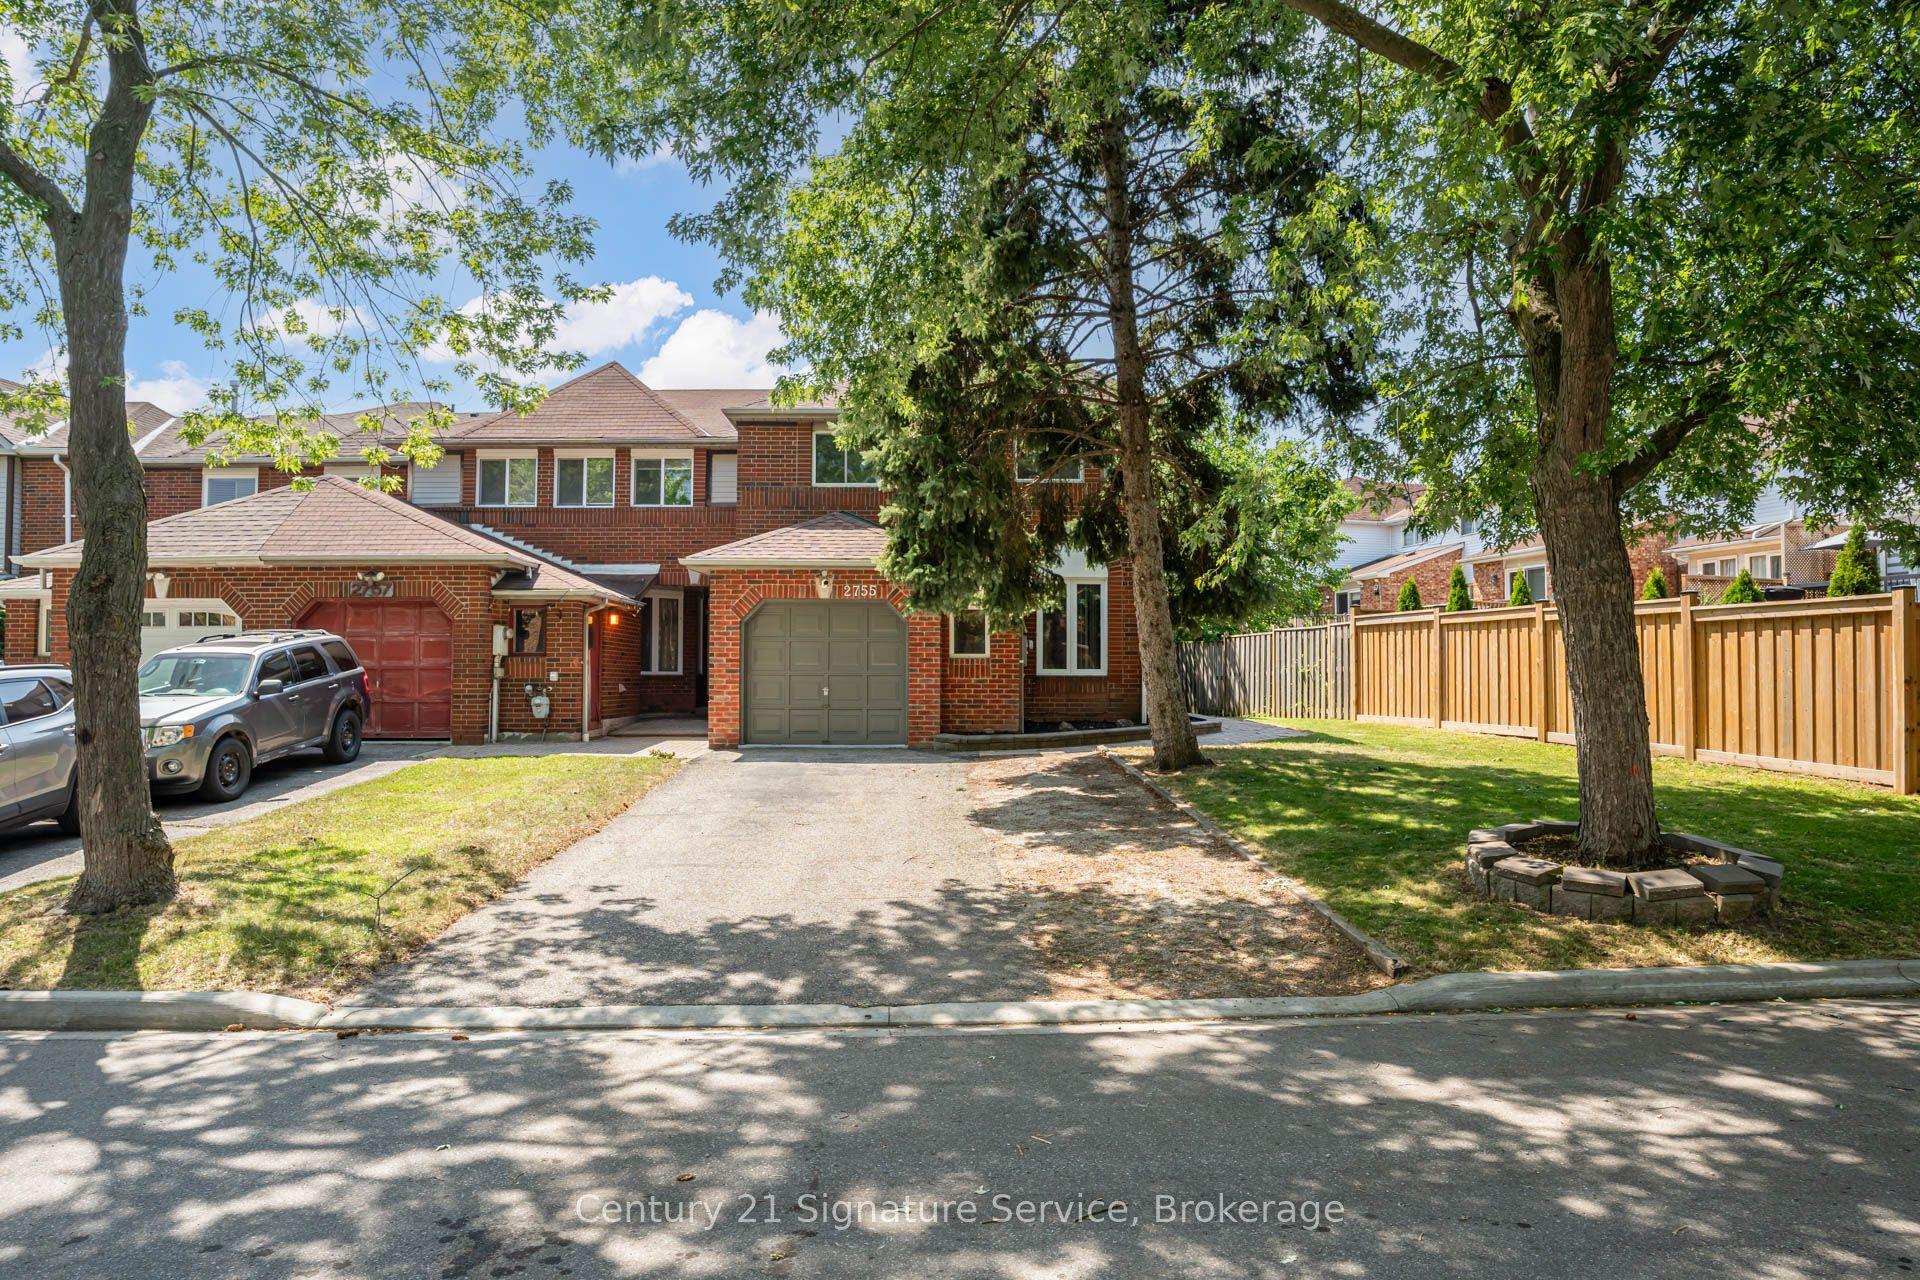
For Sale
2006 Lushes Avenue
Clarkson, Mississauga, ON
$1,320,000
3Bd
4Ba
1,750+sqft
2Parking
25.72 x 69.36 ftlot
$754/sqft
TownhouseMLS# W13747452Listed 2026-09-049 DOM
Heating
On Demand Water Heater
Cooling
Central Air
Basement
Unfinished
About this home
A stunning opportunity to own a tastefully upgraded townhome in sought-after Clarkson, just steps to top-rated schools, shops, restaurants, dog parks and the Ontario Racquet Club. Designed for modern living, this exceptional residence blends timeless craftsmanship with premium finishes and thoughtful functionality throughout. Freehold avenue facing townhouse with a 25ft frontage (no maintenance or condo fees).The sun-filled open-concept main floor has 9 foot ceilings and is anchored by a chef-inspired kitchen featuring premium Fisher & Paykel appliances, Pot Filler, Bar Sink, and Prep area. Rosso Venato marble backsplash and leathered finish quartz countertops provide juxtaposition to the painted MDF cabinets. Unique adjustable height solid oak dining table that doubles as an island! Living room features large windows and a Juliette Balcony. Custom designed oak staircase with iron spindles, built in pot-lights, and angled risers. Step outside to an expansive deck designed for year-round enjoyment, complete with a gas rough in. The primary bathroom is your personal oasis with a freestanding Victoria & Albert limestone tub and double shower. Perfectly positioned for commuters, you're just approximately 2 minutes to Clarkson GO Station, 5 minutes to QEW and 8 minutes to 403 (off-peak driving times). Enjoy the convenience of quick access to downtown Toronto while living in one of Mississauga's most desirable neighbourhood. This is a rare opportunity to own a truly move-in-ready home where luxury, comfort, and functionality come together. Still under Builder's TARION warranty.
Rooms
Second Floor
| Kitchen | 3.00 × 6.15 m | Bar Sink Marble Counter Undermount Sink |
| Living Room | 5.11 × 5.08 m | Large Window Juliette Balcony Hardwood Floor |
Third Floor
| Primary Bedroom | 5.18 × 3.05 m | Hardwood Floor B/I Closet 7 Pc Ensuite |
| Bedroom 2 | 3.10 × 3.81 m | 3 Pc Ensuite Hardwood Floor Large Window |
Other
| Bedroom 3 | 2.87 × 3.02 m | Closet Tile Floor Walk-Thru |
| Bathroom | 2.74 × 1.52 m | 3 Pc Ensuite Bidet Undermount Sink |
| Powder Room | 1.83 × 0.76 m | 2 Pc Bath Tile Floor Pedestal Sink |
| Foyer | 2.13 × 1.52 m | Double Doors Window Staircase |
Features
- Auto Garage Door Remote
- Carpet Free
- ERV/HRV
- On Demand Water Heater
- Sump Pump
- Water Heater Owned
- Water Softener
- Water Purifier
- Awnings
- Deck
- Landscaped
- Porch
- Year Round Living
- Unfinished
- Central Air
- 3-Storey
Financials
Annual Taxes
$7,125
Estimated Rental Income
Entire property$3,200 – $4,800/mo
Rental yield2.9% – 4.4%
*Estimates based on comparable rentals in the area. Actual income may vary.
Market Data — Mississauga
Days on market9 days
Buyer's MarketSeller's Market
Based on active listings in Mississauga. Data updates daily.
Demographics — Mississauga
Population
717,961
Avg Household Income
$105,000
Age Distribution
0-19
21%
20-34
20%
35-49
21%
50-64
20%
65+
18%
Ownership71% own · 29% rent
EnglishUrduArabicPunjabiPolish
Getting around
How walkable, bikeable, and transit-friendly this neighbourhood is.
69
/ 100
Walk Score
Somewhat Walkable
73
/ 100
Transit Score
Excellent Transit
63
/ 100
Bike Score
Bikeable
Scores are estimates based on neighbourhood data and are for informational purposes only.
MLS® data courtesy of the Toronto Regional Real Estate Board (TRREB).
The information provided herein must only be used by consumers that have a bona fide interest in the purchase, sale, or lease of real estate and may not be used for any commercial purpose or any other purpose. Listing information is deemed reliable but is not guaranteed accurate by the Toronto Regional Real Estate Board, the listing brokerage, or this website. The trademarks REALTOR®, REALTORS® and the REALTOR® logo are controlled by The Canadian Real Estate Association (CREA) and identify real estate professionals who are members of CREA. MLS®, Multiple Listing Service®, and the associated logos are owned by CREA. Not intended to solicit properties currently listed for sale or buyers under contract.
You may also like
More homes in Mississauga
Hand-picked listings with a similar price range and style.
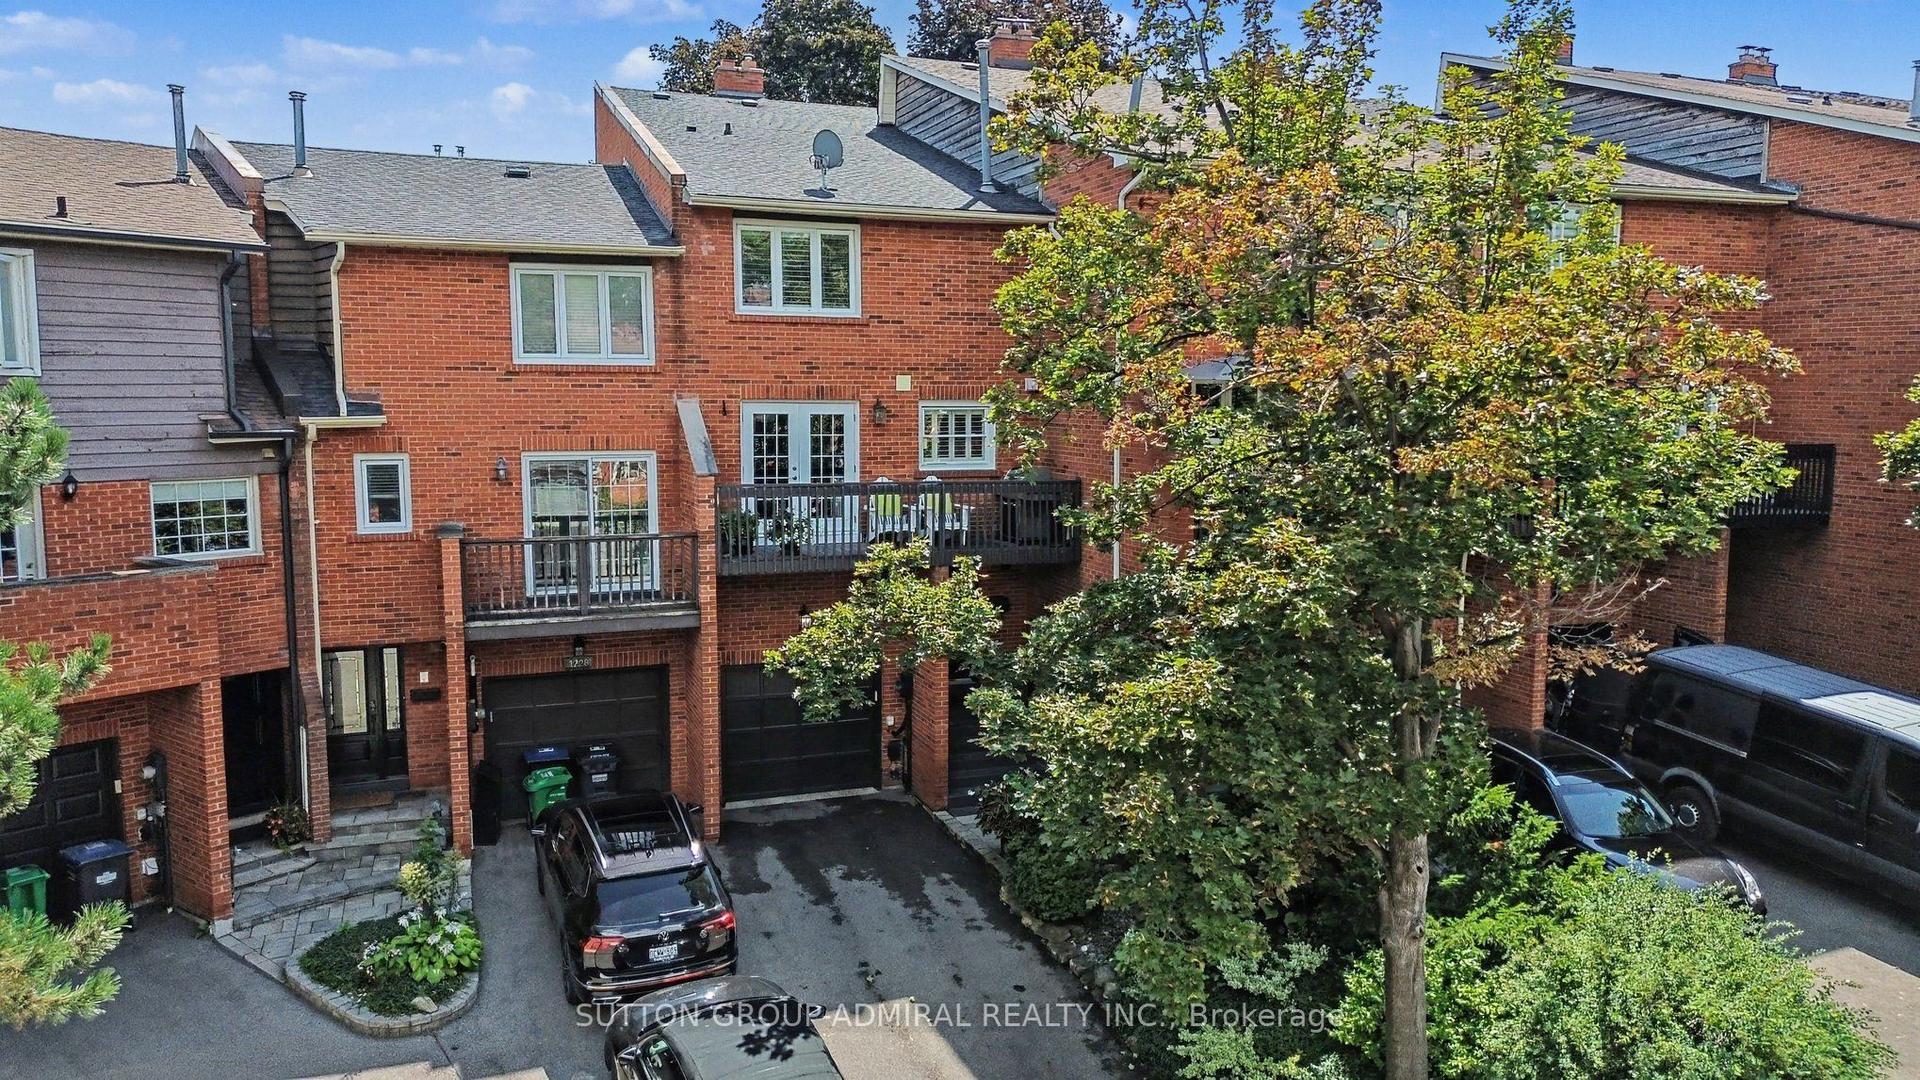
For Sale14 days ago
$995,000
Townhouse
est. $4,362/mo
1230 Cornerbrook Place, Erindale
Mississauga, ON
3 bd
3 ba
2,250
3
MLS# W13727844Sutton Group-Admiral Realty Inc.
WhatsApp Aman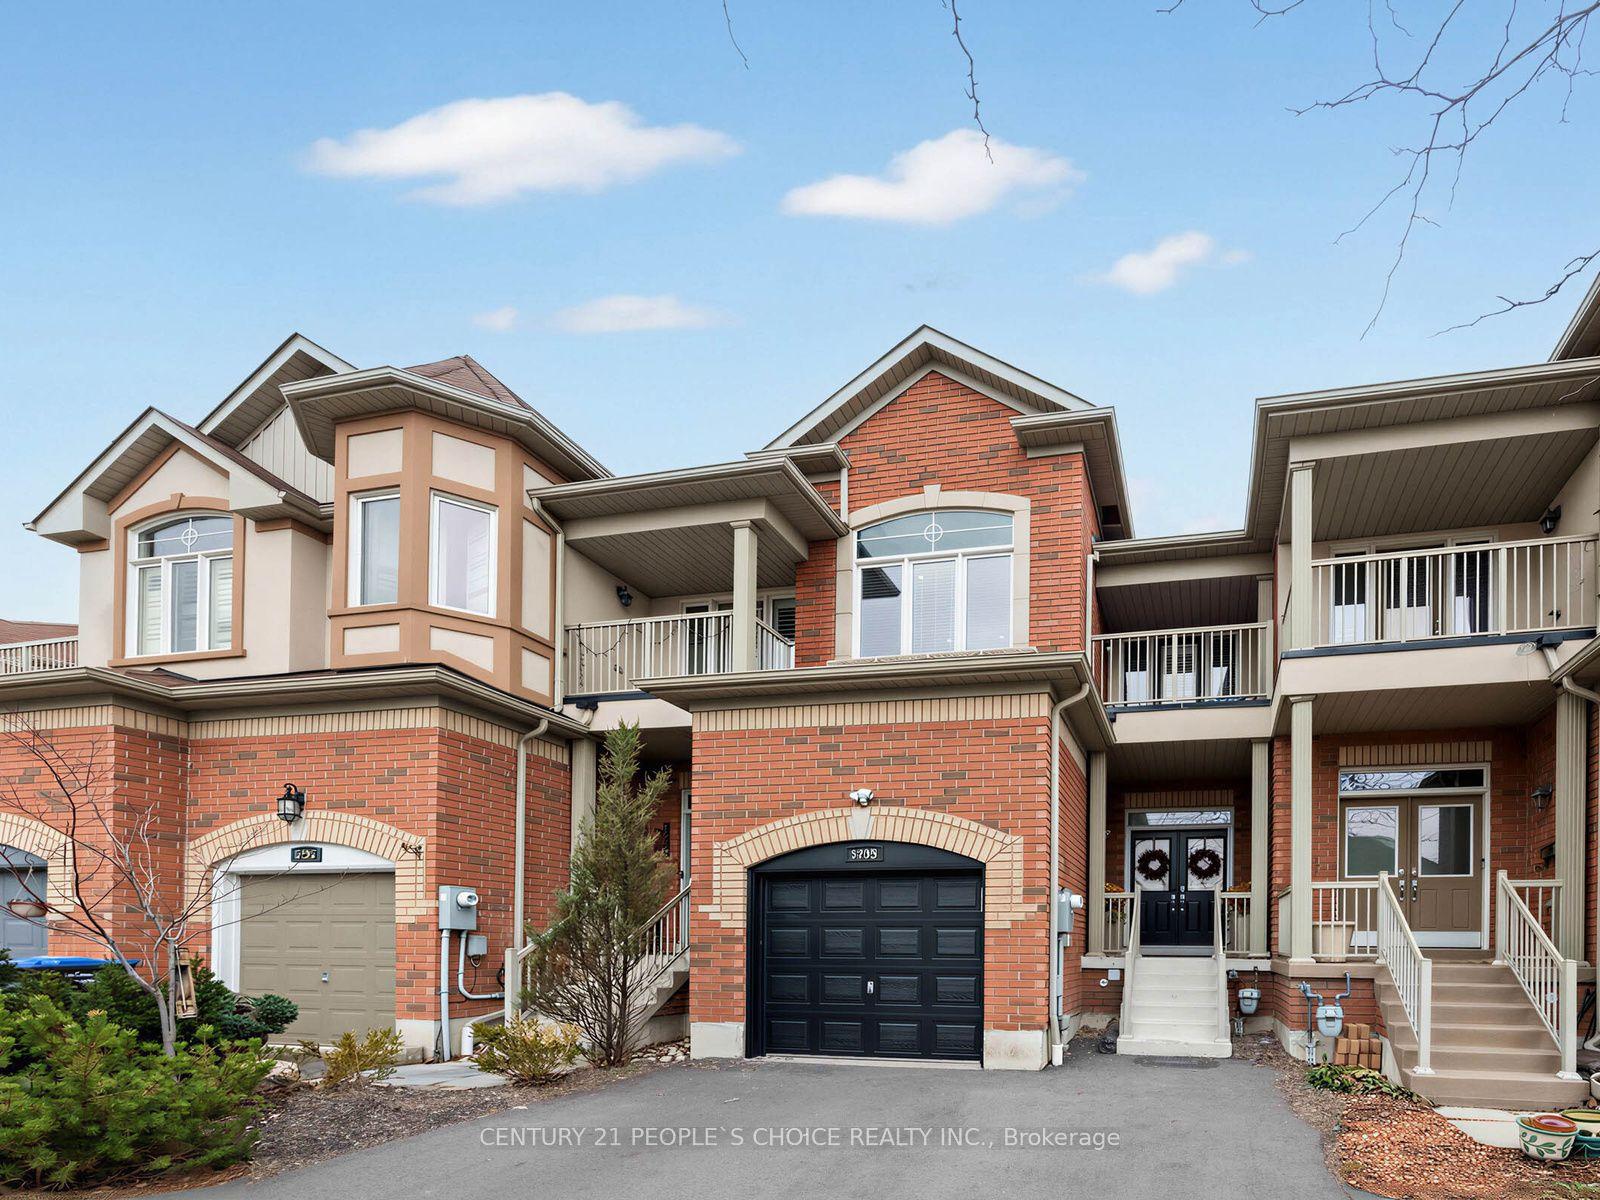
For Sale4 days ago
$999,000
Townhouse
est. $4,380/mo
5298 Roadside Way E, Churchill Meadows
Mississauga, ON
3+1 bd
4 ba
2,250
5
MLS# W13768268Century 21 People`S Choice Realty…
WhatsApp Aman