For Sale
700 Humberwood Boulevard PH31 #PH31
West Humber-Clairville, Toronto, ON
$528,888
1Bd
1Ba
650+sqft
1Parking
$814/sqft
CondoMLS# W13747958Listed 2026-09-0513 DOM
Cooling
Central Air
About this home
Welcome to luxury living in this spectacular Penthouse Suite on the 30th floor of a prestigious Tridel building. Featuring soaring 9.5-foot ceilings, this beautifully updated unit offers unobstructed south-east views of downtown Toronto, the Humber River, and surrounding parkland.The suite boasts fresh paint, elegant crown moulding, and brand-new porcelain tile and laminate flooring throughout creating a sophisticated and serene atmosphere.Enjoy unmatched convenience with a TTC stop at your doorstep and close proximity to hospitals, grocery stores, banks, shopping malls, and the GO Station. Building amenities are second to none, including 24/7 concierge andsecurity, a fully equipped gym, swimming pool, sauna, tennis courts, party and recreation rooms, guest suites, car wash, electric car chargers,EV Parking, and ample visitor parking.This is city living elevated private, stylish, and close to everything.
Pool
Rooms
Main Floor
| Living Room | 3.20 × 5.48 m | Combined w/Dining W/O To Balcony Window |
| Living Room | 3.20 × 5.48 m | Combined w/Living |
| Kitchen | 2.44 × 2.44 m | Overlooks Dining Tile Floor |
| Primary Bedroom | 3.95 × 2.74 m | Overlooks Ravine Walk-In Closet(s) Laminate |
| Laundry | 0.00 × 0.00 m |
Features
- Carpet Free
- None
- Central Air
- Apartment
Financials
Annual Taxes
$1,711.78
Estimated Rental Income
Entire property$2,100 – $2,800/mo
Rental yield4.8% – 6.4%
*Estimates based on comparable rentals in the area. Actual income may vary.
Market Data — Toronto
Days on market13 days
Buyer's MarketSeller's Market
Based on active listings in Toronto. Data updates daily.
Demographics — Toronto
Population
2,794,356
Avg Household Income
$102,000
Age Distribution
0-19
19%
20-34
24%
35-49
21%
50-64
19%
65+
17%
Ownership53% own · 47% rent
EnglishMandarinCantoneseTagalogTamil
Getting around
How walkable, bikeable, and transit-friendly this neighbourhood is.
85
/ 100
Walk Score
Very Walkable
79
/ 100
Transit Score
Excellent Transit
60
/ 100
Bike Score
Bikeable
Scores are estimates based on neighbourhood data and are for informational purposes only.
MLS® data courtesy of the Toronto Regional Real Estate Board (TRREB).
The information provided herein must only be used by consumers that have a bona fide interest in the purchase, sale, or lease of real estate and may not be used for any commercial purpose or any other purpose. Listing information is deemed reliable but is not guaranteed accurate by the Toronto Regional Real Estate Board, the listing brokerage, or this website. The trademarks REALTOR®, REALTORS® and the REALTOR® logo are controlled by The Canadian Real Estate Association (CREA) and identify real estate professionals who are members of CREA. MLS®, Multiple Listing Service®, and the associated logos are owned by CREA. Not intended to solicit properties currently listed for sale or buyers under contract.
You may also like
More homes in Toronto
Hand-picked listings with a similar price range and style.
For Sale11 h ago
$529,000
Condo
est. $2,319/mo
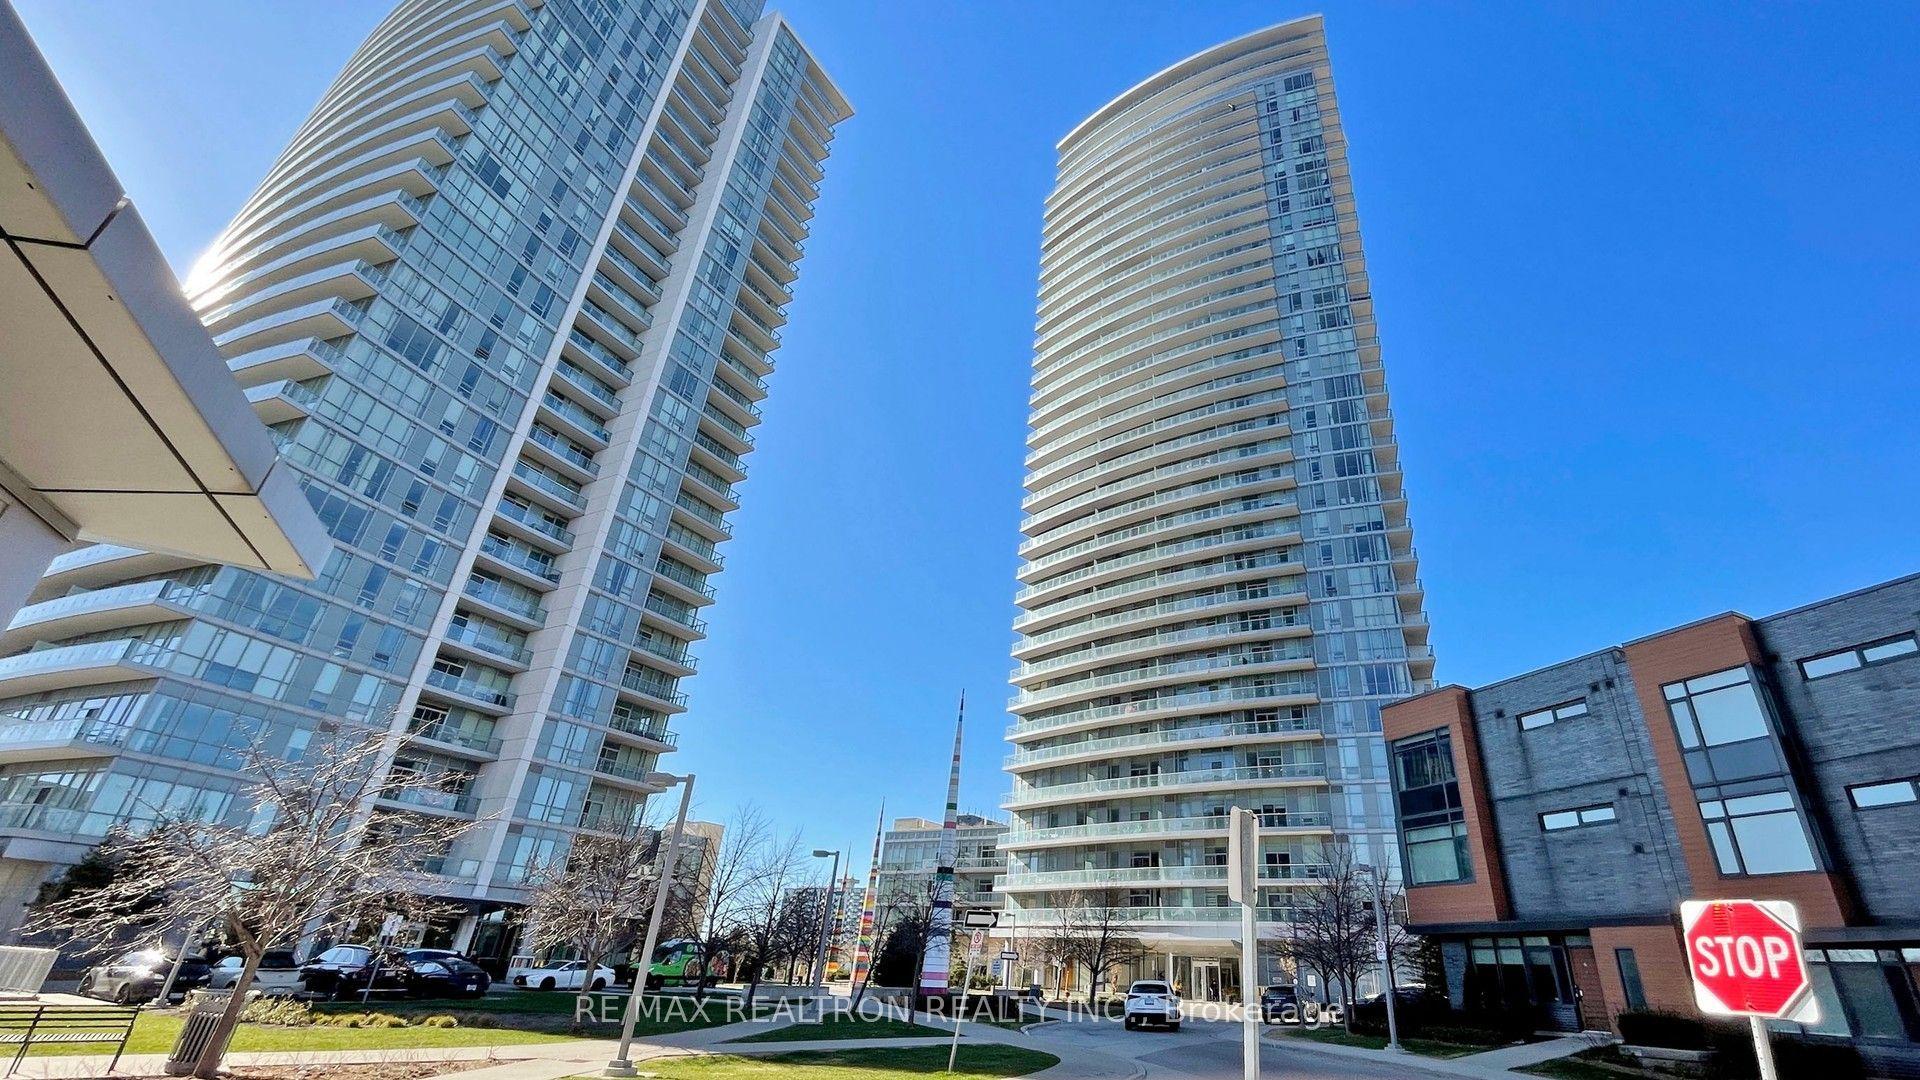
70 Forest Manor Road 317 #317, Henry Farm
Toronto, ON
1+1 bd
1 ba
750
1
MLS# C13804966Re/Max Realtron Realty Inc.
WhatsApp Aman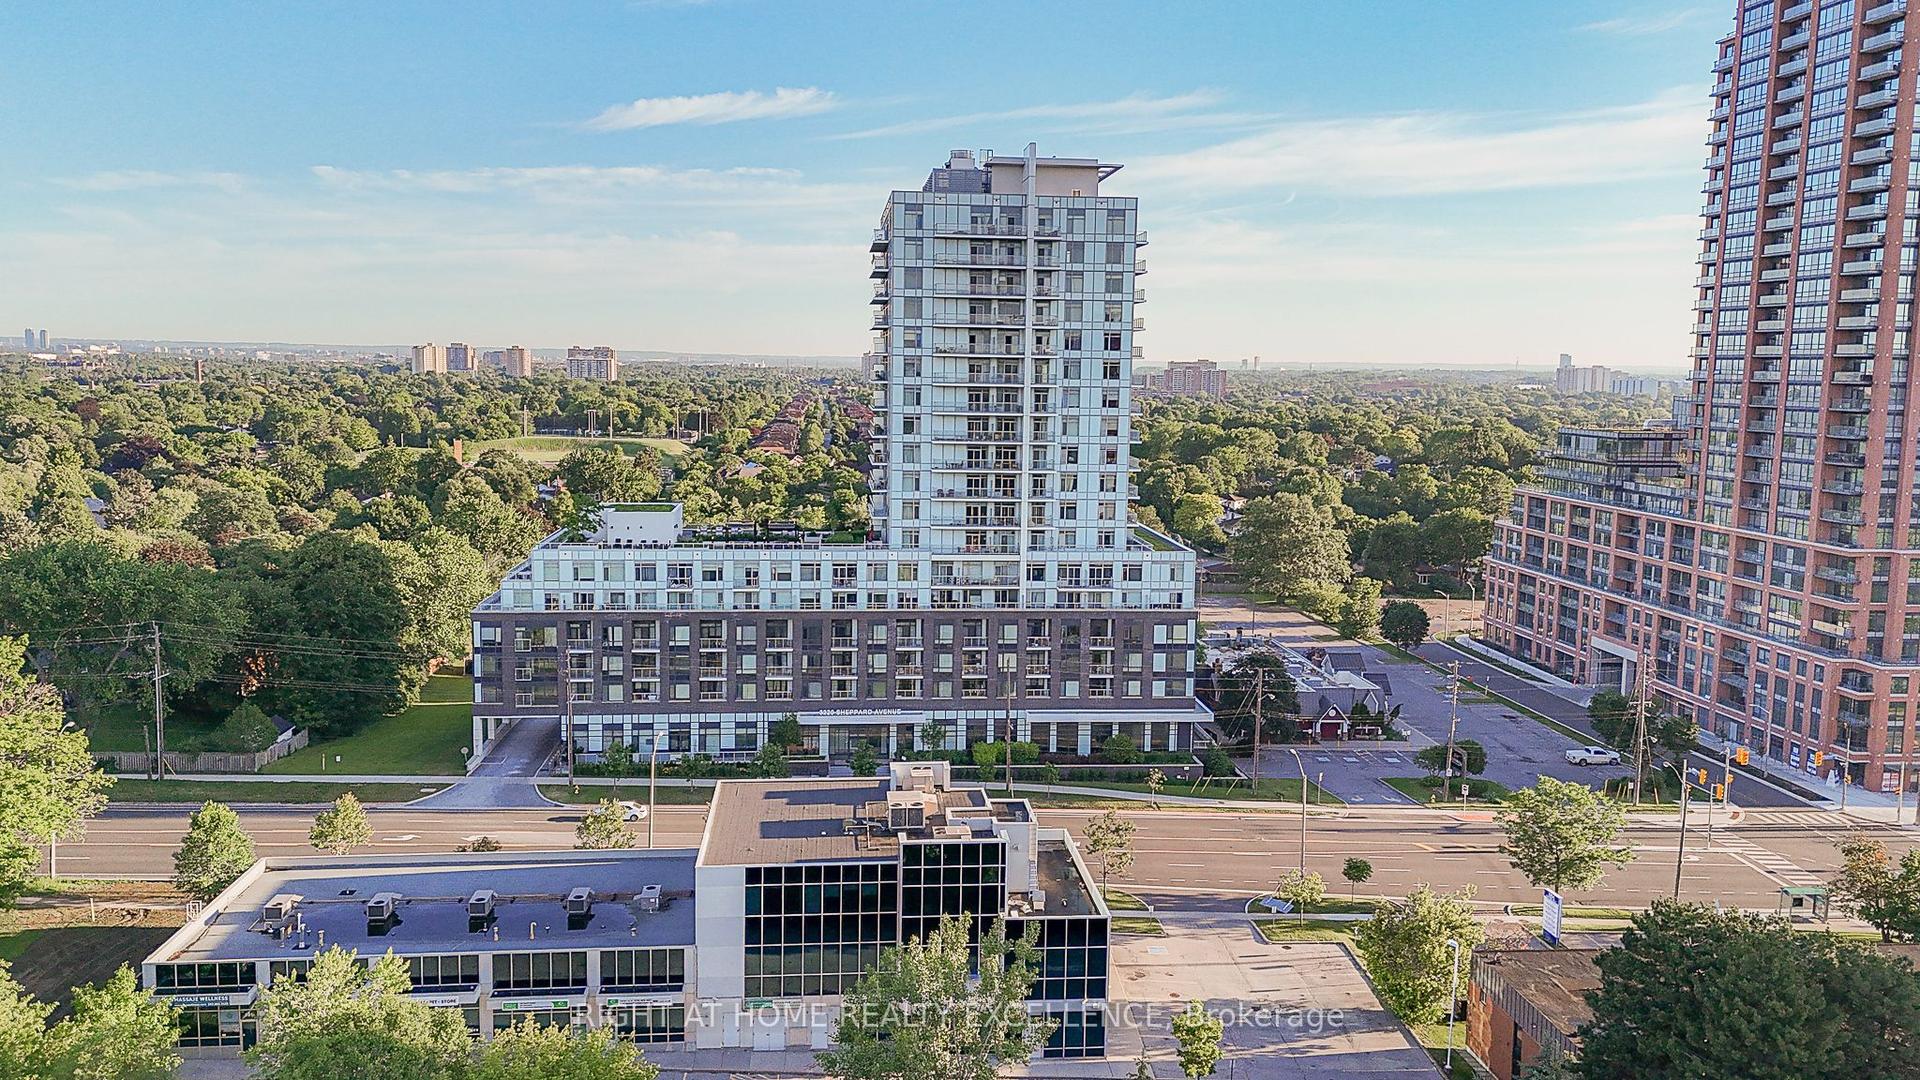
For Sale11 h ago
$597,000
Condo
est. $2,617/mo
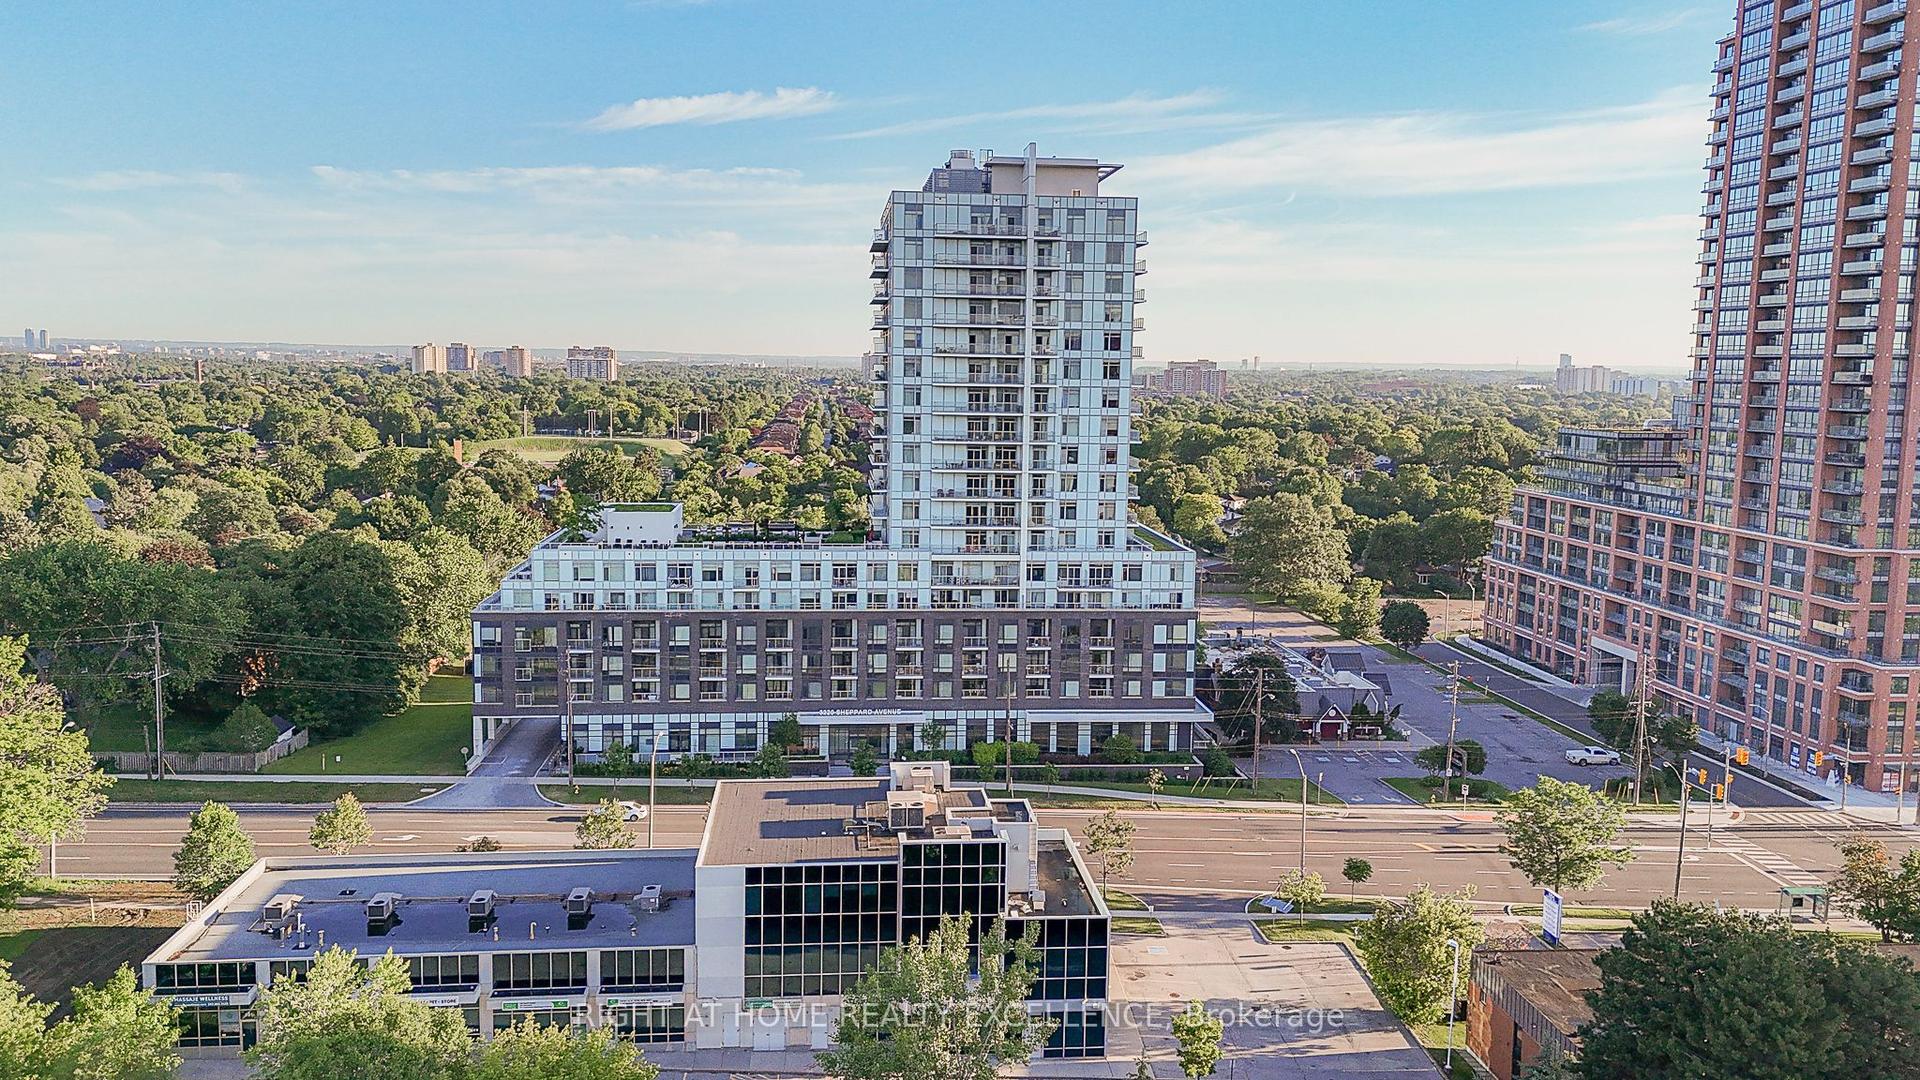
3220 Sheppard Avenue E 520 #520, Tam O'Shanter-Sullivan
Toronto, ON
2+1 bd
2 ba
950
1
MLS# E13804944Right At Home Realty Excellence
WhatsApp Aman