For Sale
Open House Sat 18–20
2422 Hertfordshire Way
1009 - JC Joshua Creek, Oakville, ON
$1,790,000
4+1Bd
4Ba
2,750+sqft
5Parking
40.48 x 109.3 ftlot
$651/sqft
DetachedMLS# W13748070Listed 2026-09-0548 DOM
Cooling
Central Air
Basement
Finished
On the market for 48 days — longer than average. The seller may be open to negotiation.
About this home
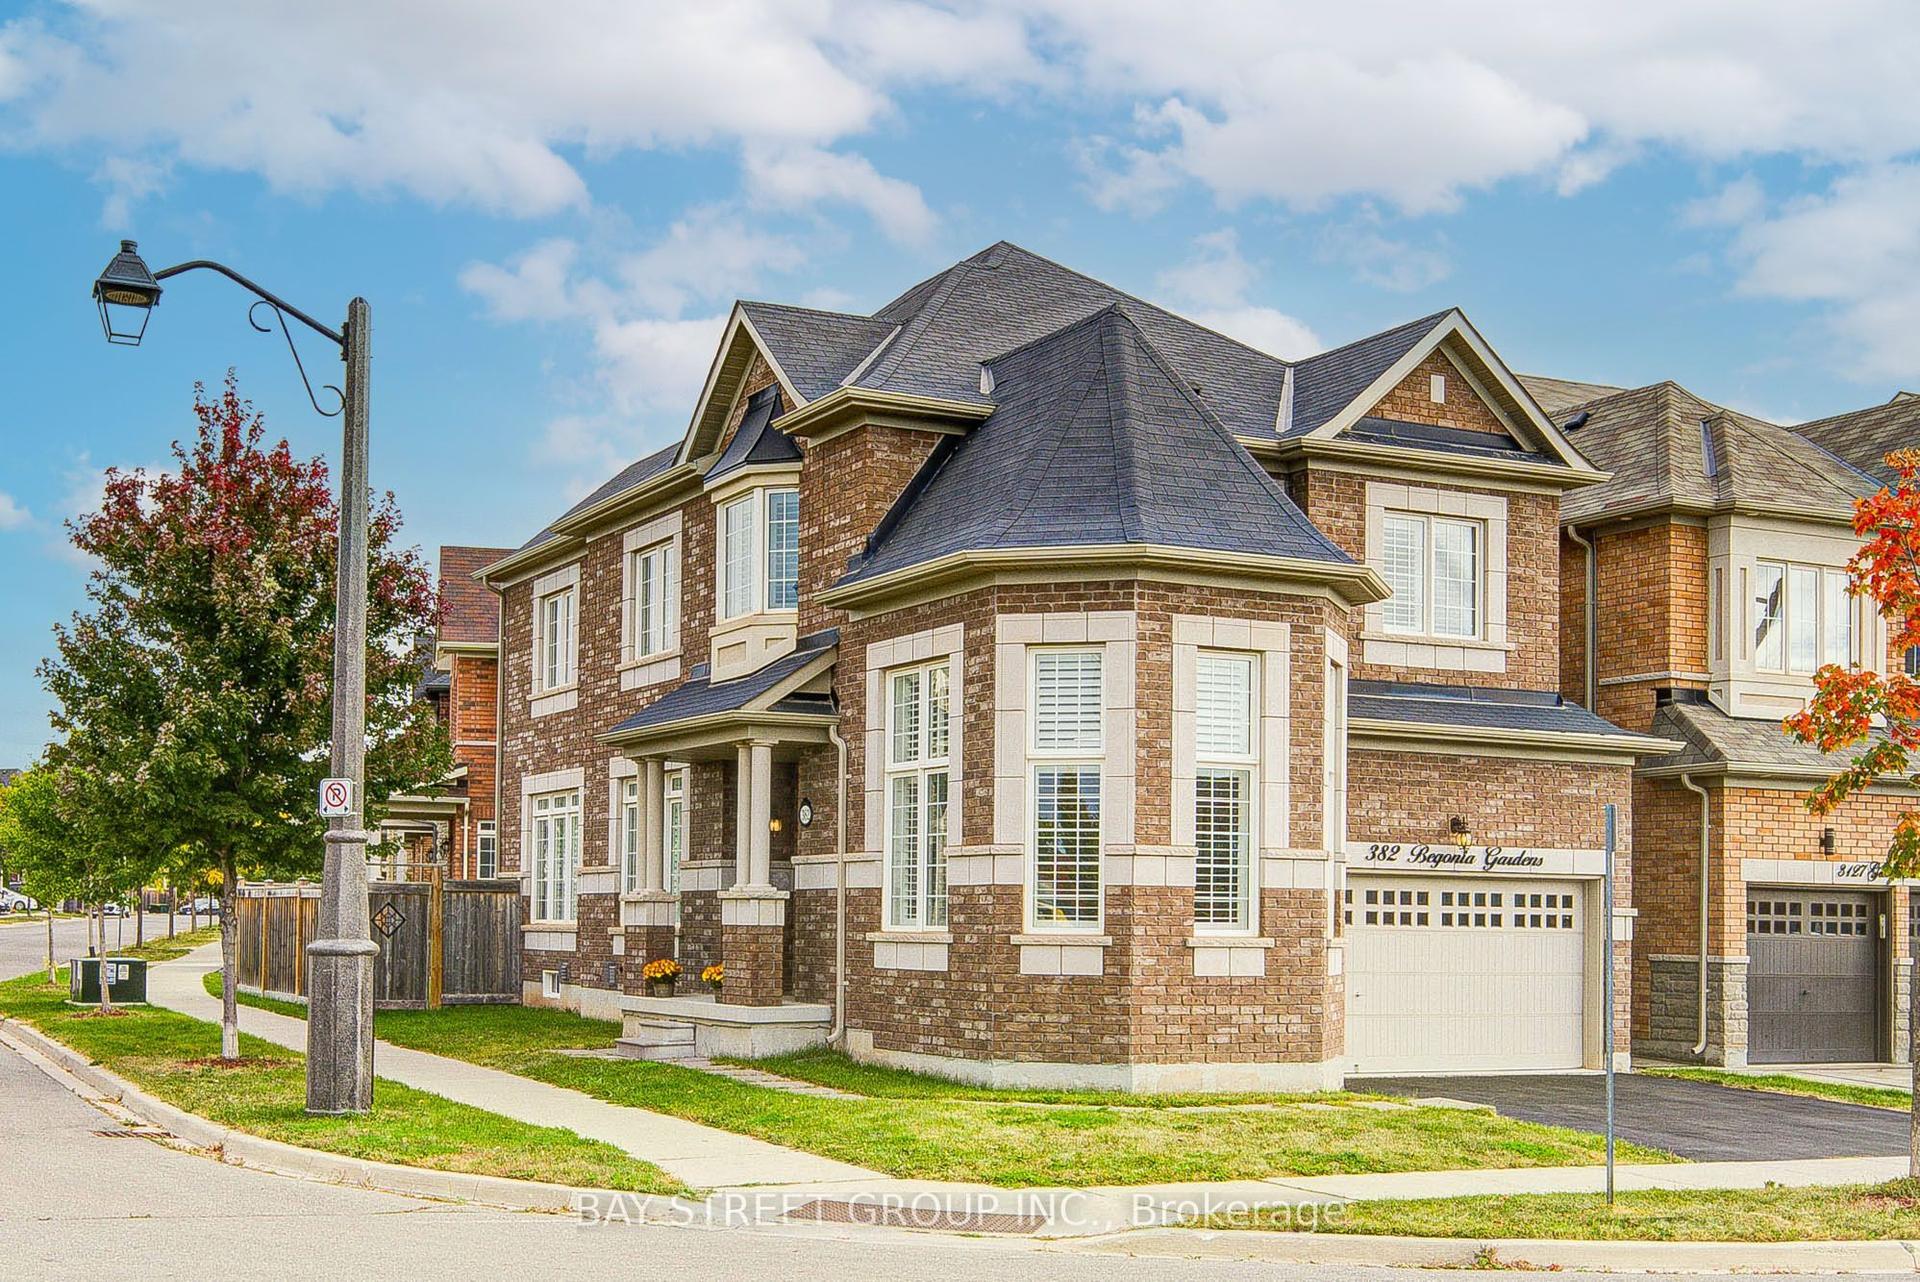
Dream Home in Prestigious Joshua Creek! This beautifully new renovated detached home features brand-new flooring, updated kitchen, bathrooms, stairs and etc. Newly replaced windows. Located within the boundaries of top-ranking public and high schools, this beautifully maintained home features 4+1 bedrooms and 4 bathrooms. Freshly painted interiors, updated light fixtures, and pot lights throughout create a modern and inviting atmosphere. The open-concept main floor boasts 9-ft ceilings, oversized windows, and hardwood flooring throughout (no carpet). The spacious layout flows seamlessly into the bright family room with a cozy gas fireplace, while the formal dining and living rooms offer an elegant setting for entertaining. A separate entrance to the fully finished basement provides an extra bedroom, 3-piece washroom, and flexible space ideal for an in-law suite or rental potential. Additional highlights include a double-car garage, convenient main-floor laundry room, premium wood shutters, and professionally landscaped front and backyards. Situated in one of Oakville's most sought-after neighbourhoods, this home offers proximity to prestigious schools, picturesque parks, shopping, dining, and major highways.
GarageRenovatedHardwoodFireplaceIn-law Suite
Rooms
Main Floor
| Living Room | 6.75 × 3.51 m | Large Window Open Concept Combined w/Dining |
| Dining Room | 6.75 × 3.51 m | Large Window Hardwood Floor Combined w/Living |
| Family Room | 4.77 × 4.11 m | Large Window Fireplace Hardwood Floor |
| Kitchen | 5.20 × 3.74 m | Granite Counters Window Combined w/Br |
| Breakfast | 5.20 × 3.74 m | Sliding Doors Overlooks Backyard Combined w/Kitchen |
Second Floor
| Primary Bedroom | 5.50 × 4.86 m | Fireplace Walk-In Closet(s) 5 Pc Ensuite |
| Bedroom 2 | 3.61 × 3.11 m | California Shutters Hardwood Floor |
| Bedroom 3 | 3.61 × 3.61 m | W/O To Patio Hardwood Floor Sliding Doors |
| Bedroom 4 | 5.03 × 4.47 m | California Shutters Hardwood Floor Bay Window |
Basement
| Bedroom 5 | 3.41 × 2.65 m | Laminate Finished 3 Pc Bath |
| Recreation | 10.74 × 4.75 m | Open Concept Window LED Lighting |
Features
- Auto Garage Door Remote
- Carpet Free
- Countertop Range
- Landscaped
- Porch
- Patio
- Finished
- Central Air
- 2-Storey
Financials
Annual Taxes
$8,841.82
Estimated Rental Income
Entire property$4,000 – $6,500/mo
Basement apartment$1,800 – $2,500/mo
Rental yield2.7% – 4.4%
*Estimates based on comparable rentals in the area. Actual income may vary.
Market Data — Oakville
Days on market48 days
Buyer's MarketSeller's Market
Based on active listings in Oakville. Data updates daily.
Demographics — Oakville
Population
213,759
Avg Household Income
$152,000
Age Distribution
0-19
22%
20-34
16%
35-49
21%
50-64
22%
65+
19%
Ownership78% own · 22% rent
EnglishMandarinUrduArabicFrench
Getting around
How walkable, bikeable, and transit-friendly this neighbourhood is.
62
/ 100
Walk Score
Somewhat Walkable
39
/ 100
Transit Score
Some Transit
42
/ 100
Bike Score
Somewhat Bikeable
Scores are estimates based on neighbourhood data and are for informational purposes only.
MLS® data courtesy of the Toronto Regional Real Estate Board (TRREB).
The information provided herein must only be used by consumers that have a bona fide interest in the purchase, sale, or lease of real estate and may not be used for any commercial purpose or any other purpose. Listing information is deemed reliable but is not guaranteed accurate by the Toronto Regional Real Estate Board, the listing brokerage, or this website. The trademarks REALTOR®, REALTORS® and the REALTOR® logo are controlled by The Canadian Real Estate Association (CREA) and identify real estate professionals who are members of CREA. MLS®, Multiple Listing Service®, and the associated logos are owned by CREA. Not intended to solicit properties currently listed for sale or buyers under contract.
You may also like
More homes in Oakville
Hand-picked listings with a similar price range and style.
For Sale22 days ago
$2,079,000
Detached
est. $9,114/mo
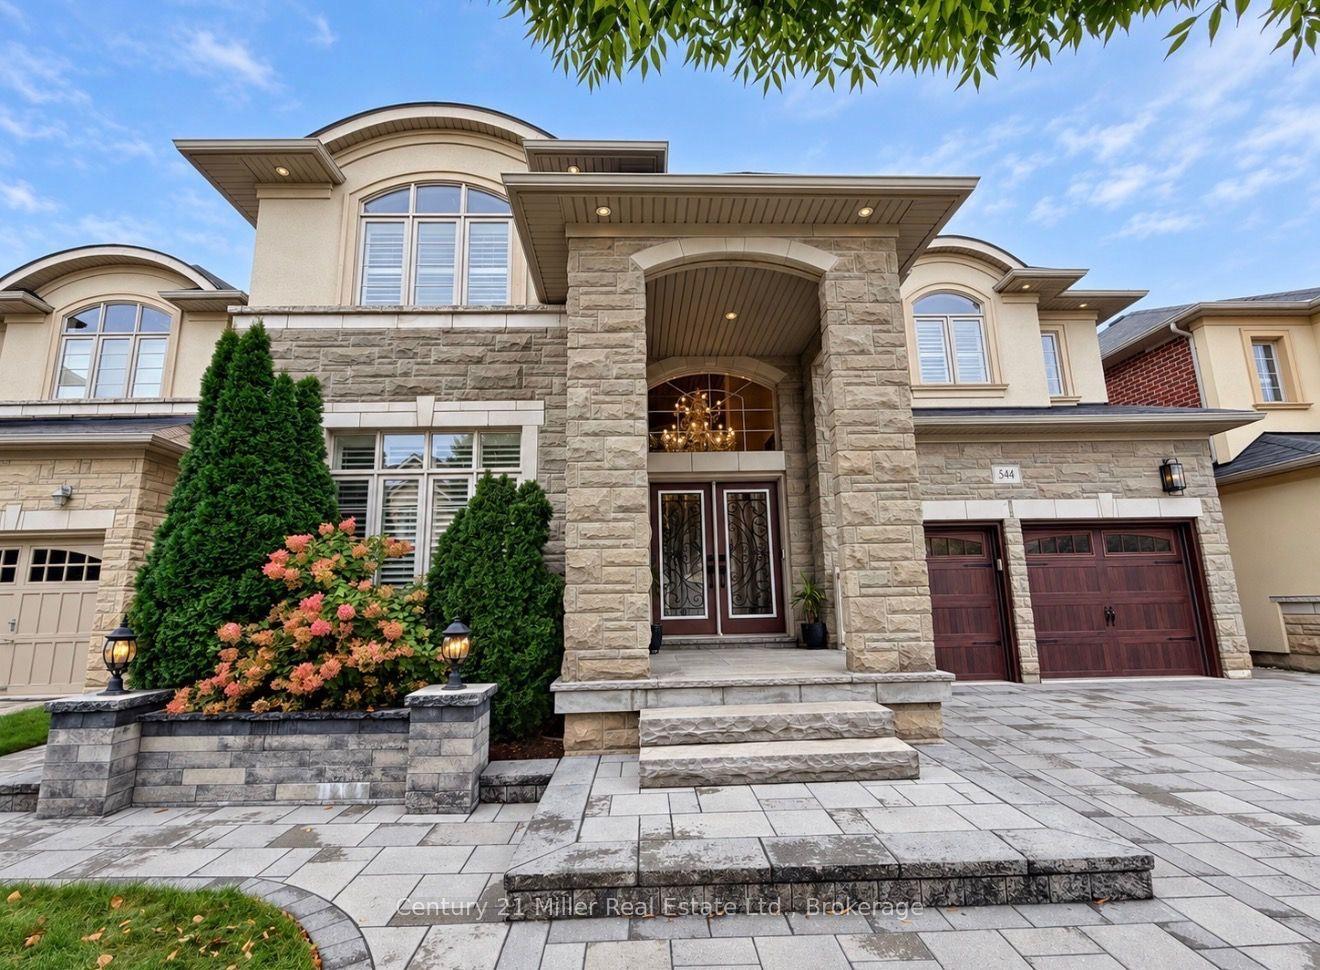
544 Bridgeview Road, 1008 - GO Glenorchy
Oakville, ON
5 bd
4 ba
4,250
4
MLS# W13855014Century 21 Miller Real Estate Ltd…
WhatsApp Aman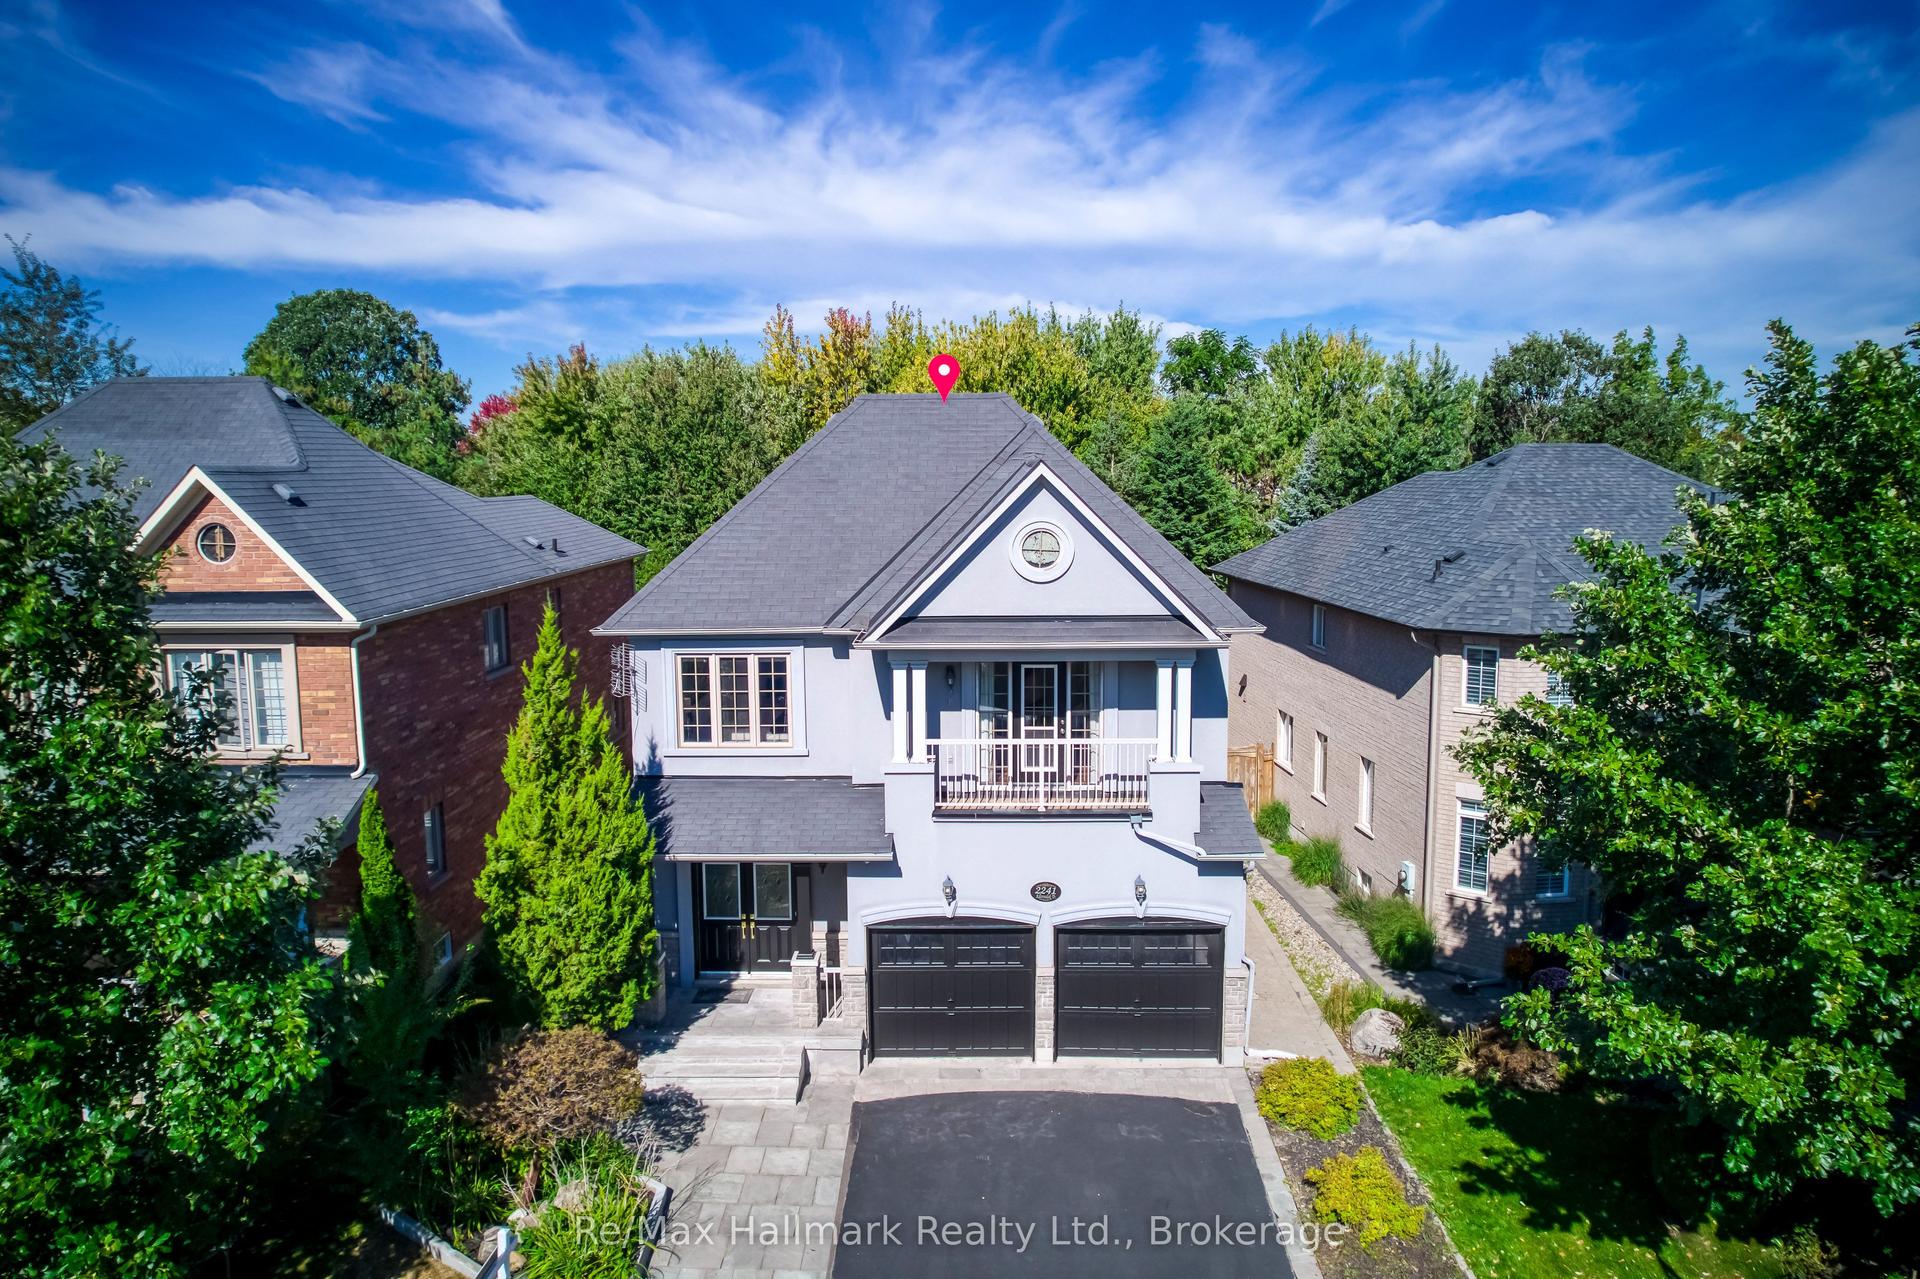
For Sale22 days ago
$1,898,000
Detached
est. $8,321/mo
2241 Adirondak Trail, 1019 - WM Westmount
Oakville, ON
5+3 bd
5 ba
3,250
6
MLS# W13852966Re/Max Hallmark Realty Ltd.
WhatsApp Aman