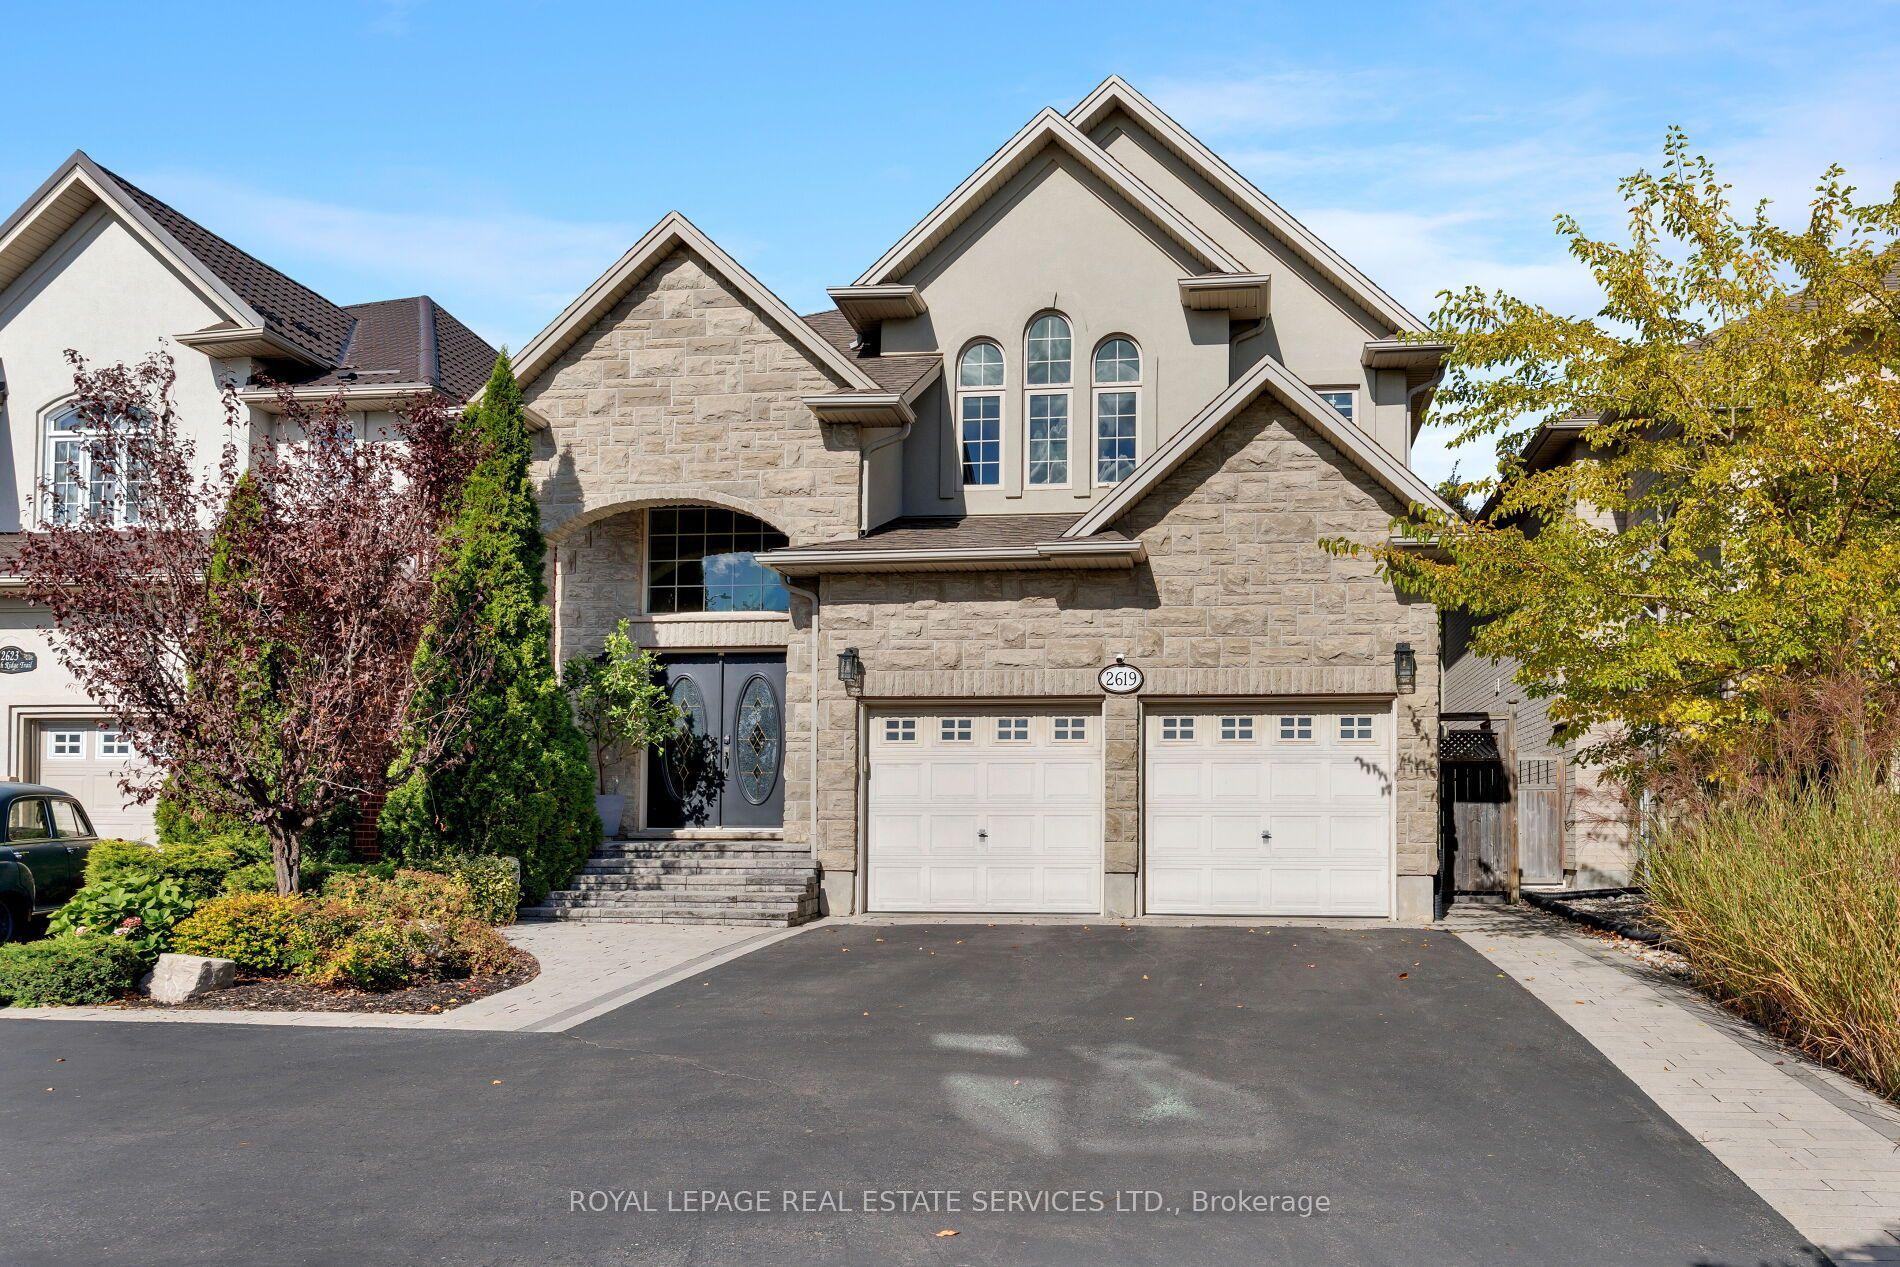
For Sale
Just Listed
Open House Sun 18–20
1154 Maverick Way
1010 - JM Joshua Meadows, Oakville, ON
$2,125,990
5Bd
4Ba
4,250+sqft
4Parking
45.11 x 89.89 ftlot
$500/sqft
DetachedMLS# W13881388Listed 2026-10-090 DOM
Heating
Water Heater Owned
Basement
Unfinished
Just listed! New listings in Oakville often receive offers within the first week.
About this home
Welcome To 1154 Maverick Way, Located In Oakville's Sought-After, Newly Built Community Of Joshua Meadows. This Impressive Ryland (FR) Deluxe Double Car Model By Mattamy Homes Offers 3,728 Sq. Ft. Of Thoughtfully Designed Living Space With 5 Bedrooms And 3.5 Washrooms. The Main Level Features A Formal Living And Dining Room, A Spacious Family Room With Coffered Ceiling And Electric Fireplace, And A Large Eat-In Kitchen With Pantry And Direct Access To The Mudroom. Upstairs, The Primary Suite Offers Two Walk-In Closets And A Luxurious 5-Piece Ensuite, While The Junior Primary Includes Its Own 5-Piece Ensuite. Bedrooms 3 And 4 Share A 4-Piece Semi-Ensuite, With An Additional Fifth Bedroom And Convenient Upper-Level Laundry Completing The Floor. The Unfinished Basement Provides A Blank Canvas To Create Even More Living Space To Suit Your Needs. Additional Features Include A Ground Source Heat Pump For Heating And Cooling, A Double Car Garage, And Parking For Two Additional Vehicles In The Driveway. Ideally Located Close To Schools, Parks, Oakville Trafalgar Memorial Hospital, Shopping, Everyday Amenities, And Major Highway Access For An Easy Commute.
GarageFireplace
Rooms
Main Floor
| Living Room | 3.25 × 4.22 m | Large Window Overlooks Frontyard |
| Dining Room | 4.06 × 4.57 m | Hardwood Floor Window |
| Great Room | 4.57 × 5.49 m | Hardwood Floor Coffered Ceiling(s) Electric Fireplace |
| Breakfast | 3.66 × 5.64 m | Combined w/Kitchen |
| Kitchen | 2.85 × 4.72 m | Eat-in Kitchen Pantry Walk-Out |
Second Floor
| Primary Bedroom | 4.57 × 4.67 m | Large Window Walk-In Closet(s) 5 Pc Ensuite |
| Bedroom 2 | 3.35 × 3.20 m | Closet Window |
| Bedroom 3 | 4.17 × 3.66 m | Walk-In Closet(s) Semi Ensuite |
| Bedroom 4 | 5.39 × 3.35 m | Closet Semi Ensuite |
| Bedroom 5 | 4.17 × 3.35 m | Walk-In Closet(s) 5 Pc Ensuite |
Features
- Water Heater Owned
- Full
- Unfinished
- Other
- 2-Storey
Financials
Annual Taxes
$0
Estimated Rental Income
Entire property$4,500 – $7,000/mo
Rental yield2.5% – 4.0%
*Estimates based on comparable rentals in the area. Actual income may vary.
Market Data — Oakville
Days on market0 days
Buyer's MarketSeller's Market
Based on active listings in Oakville. Data updates daily.
Demographics — Oakville
Population
213,759
Avg Household Income
$152,000
Age Distribution
0-19
22%
20-34
16%
35-49
21%
50-64
22%
65+
19%
Ownership78% own · 22% rent
EnglishMandarinUrduArabicFrench
Getting around
How walkable, bikeable, and transit-friendly this neighbourhood is.
62
/ 100
Walk Score
Somewhat Walkable
39
/ 100
Transit Score
Some Transit
46
/ 100
Bike Score
Somewhat Bikeable
Scores are estimates based on neighbourhood data and are for informational purposes only.
MLS® data courtesy of the Toronto Regional Real Estate Board (TRREB).
The information provided herein must only be used by consumers that have a bona fide interest in the purchase, sale, or lease of real estate and may not be used for any commercial purpose or any other purpose. Listing information is deemed reliable but is not guaranteed accurate by the Toronto Regional Real Estate Board, the listing brokerage, or this website. The trademarks REALTOR®, REALTORS® and the REALTOR® logo are controlled by The Canadian Real Estate Association (CREA) and identify real estate professionals who are members of CREA. MLS®, Multiple Listing Service®, and the associated logos are owned by CREA. Not intended to solicit properties currently listed for sale or buyers under contract.
You may also like
More homes in Oakville
Hand-picked listings with a similar price range and style.
For Sale10 days ago
$1,799,900
Detached
est. $7,891/mo
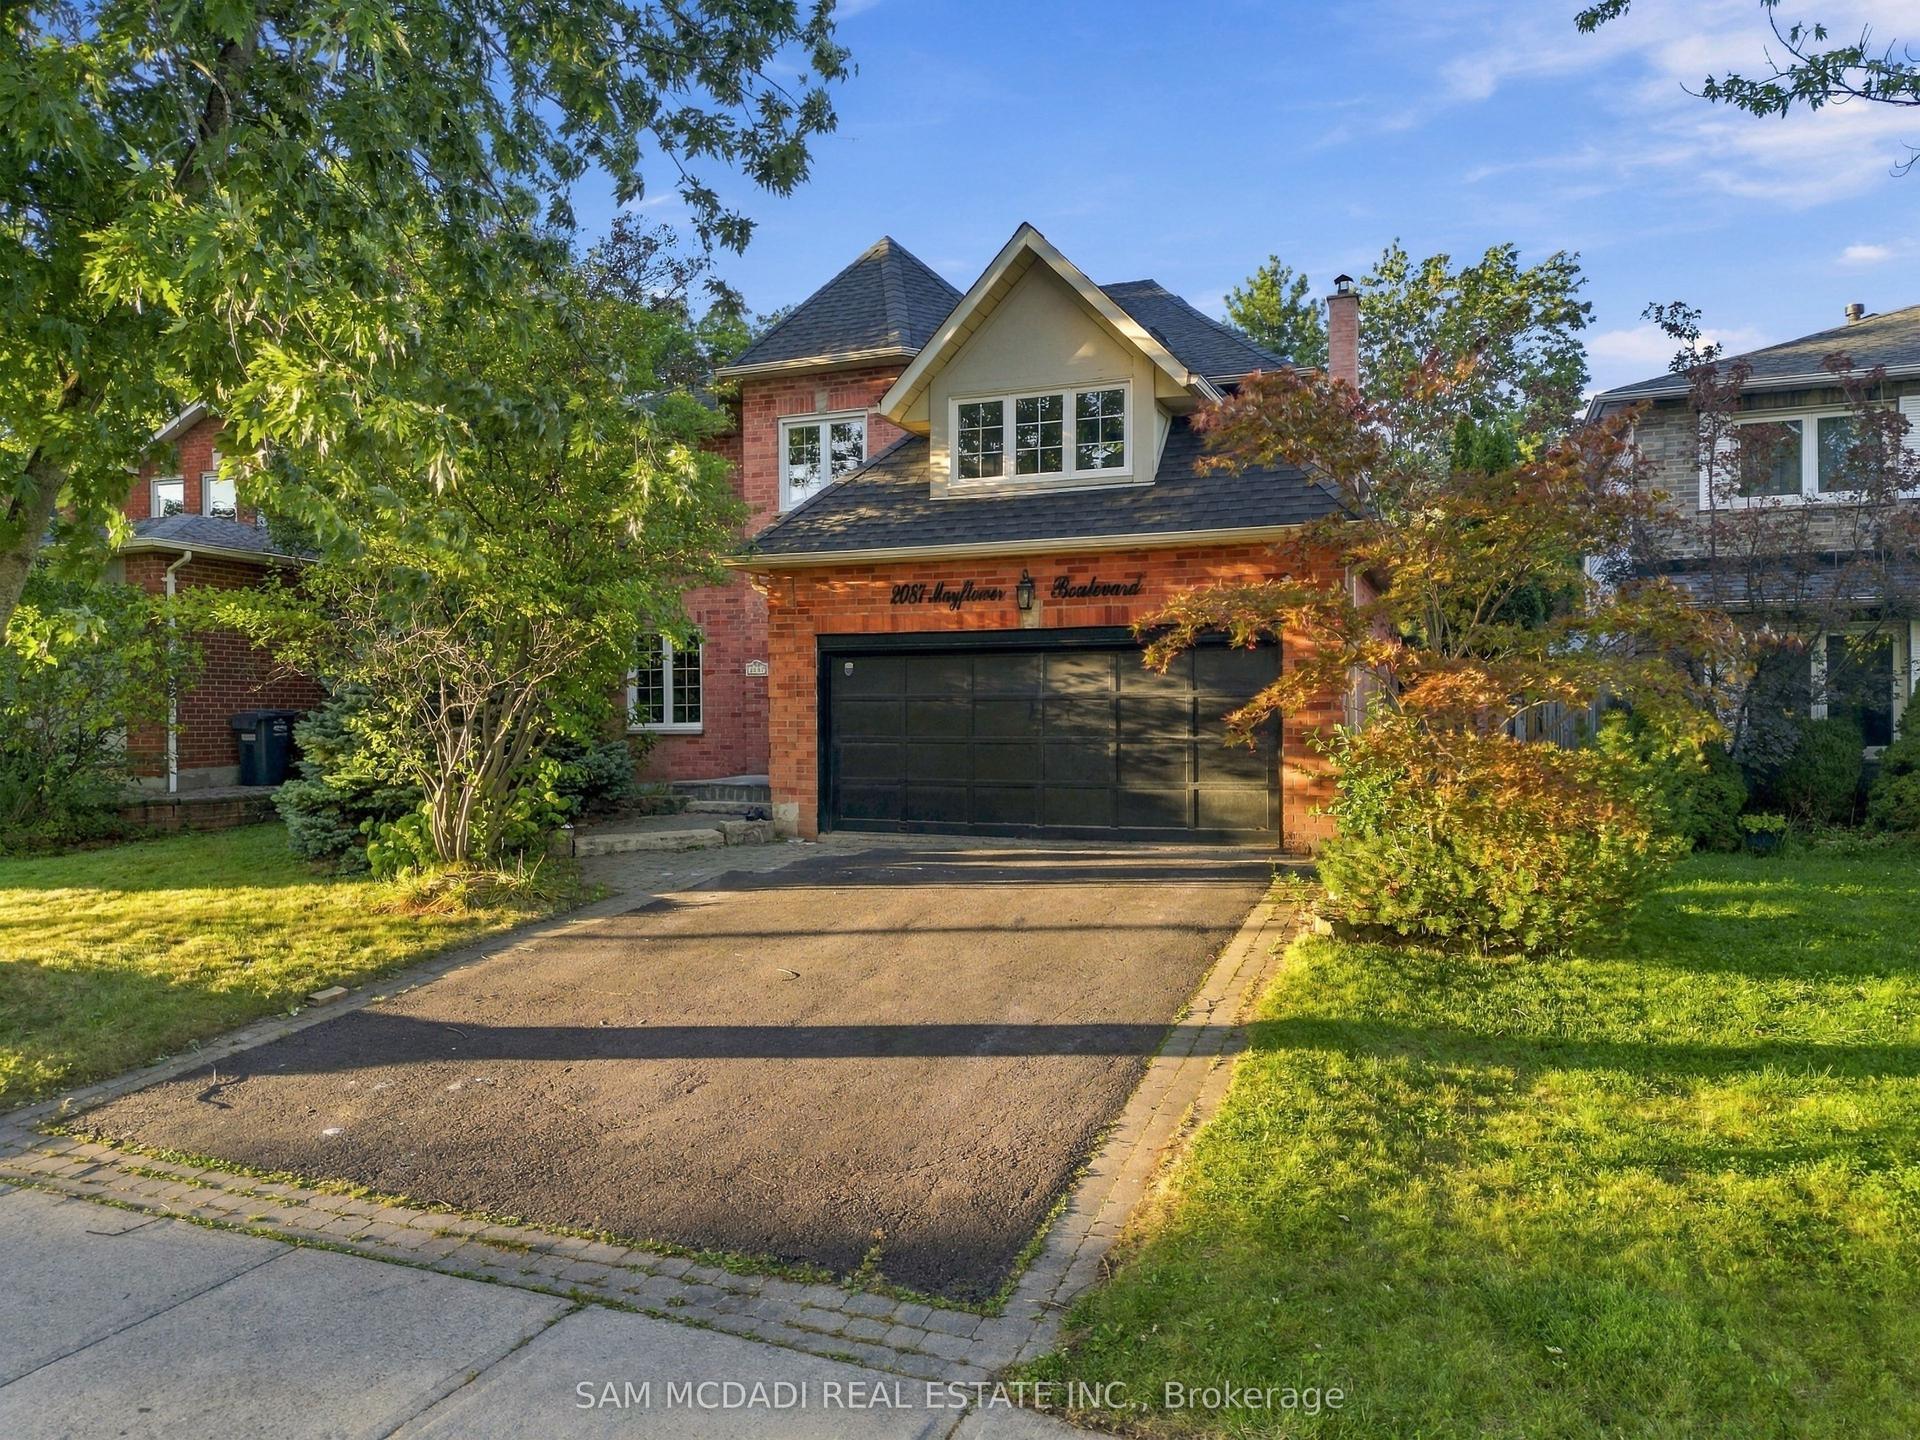
2087 Mayflower Boulevard, 1015 - RO River Oaks
Oakville, ON
4+2 bd
4 ba
2,250
4
MLS# W13844904Sam Mcdadi Real Estate Inc.
WhatsApp Aman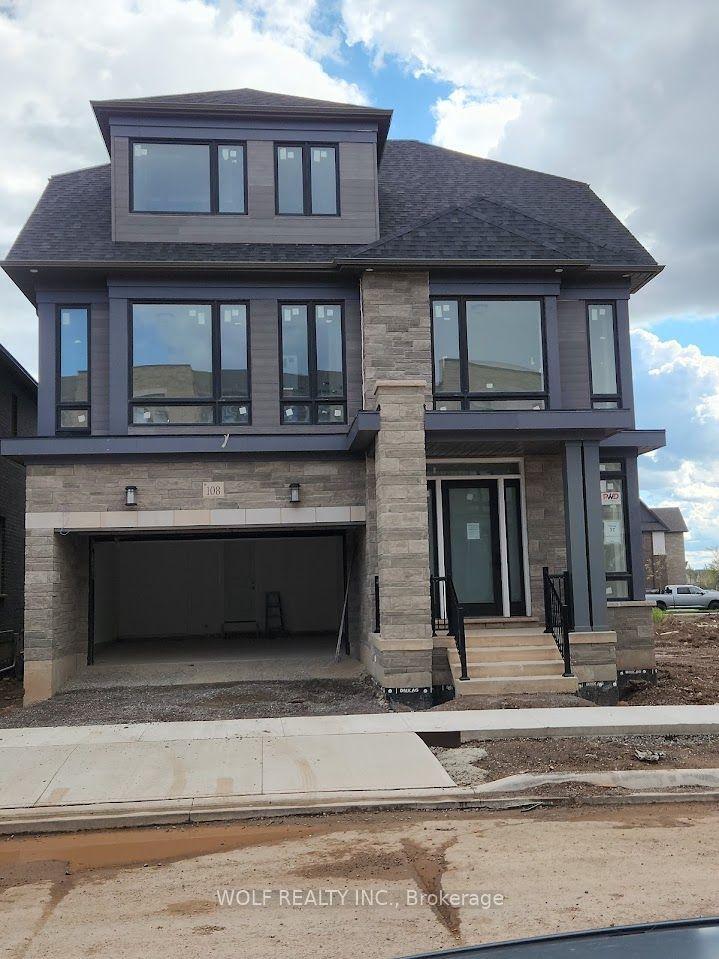
For Sale15 h ago
$1,950,000
Detached
est. $8,549/mo
108 Jack Bowerbank Boulevard, 1008 - GO Glenorchy
Oakville, ON
5 bd
6 ba
4,250
4
MLS# W13882782Wolf Realty Inc.
WhatsApp Aman