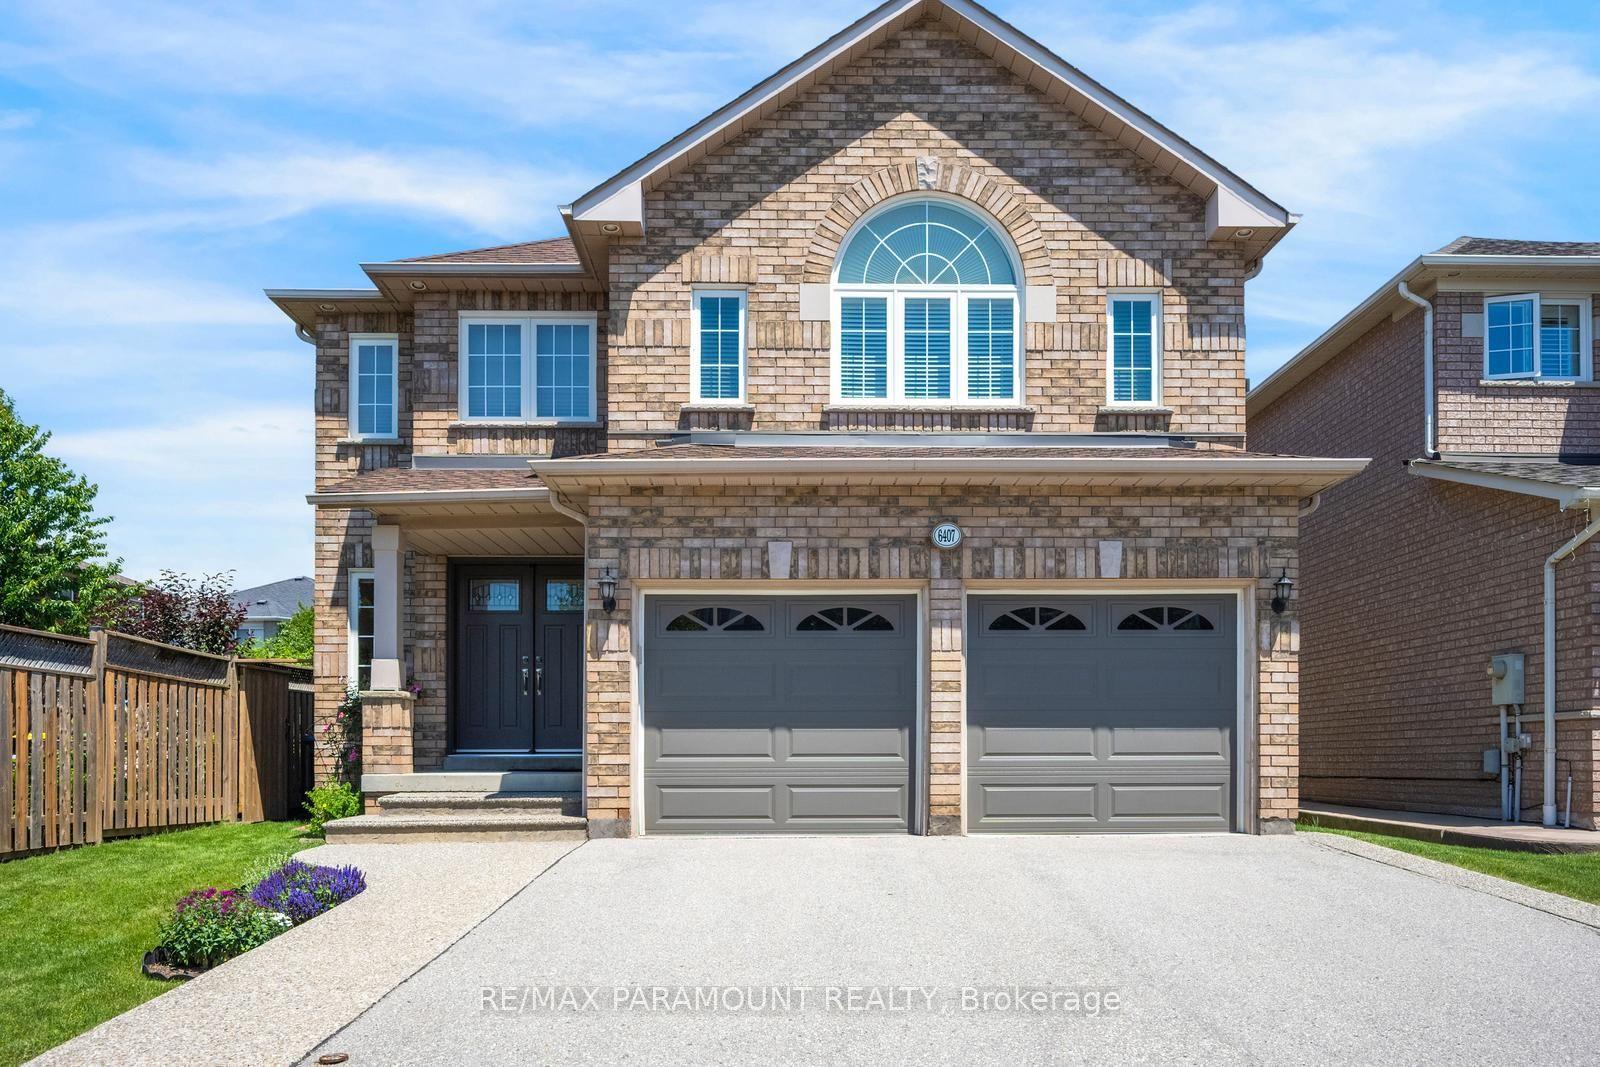
For Sale
Just Listed
Open House Sun 18–21
2410 Prince John Boulevard
Sheridan, Mississauga, ON
$1,590,000
4Bd
4Ba
2,750+sqft
8Parking
100 x 125 ftlot
$578/sqft
DetachedMLS# W13748602Listed 2026-09-051 DOM
Cooling
Central Air
Basement
Finished
Just listed! New listings in Mississauga often receive offers within the first week.
About this home
Beautifully Maintained 4-Level Sidesplit In Prestigious Sherwood Forrest, Situated On A Premium 100' X 125' Lot. Offering Approx. 2,900 Sq. Ft. Above Grade Plus Approx. 1,000 Sq. Ft. Finished Basement. This Spacious Home Features A Double Attached Garage And Private Driveway With Parking For 6-7 Vehicles. The Main Floor Offers Bright, Spacious Living & Dining Rooms With Large Windows, Hardwood Flooring, Crown Moulding And Pot Lights. The Well-Appointed Kitchen Features Granite Countertops & Backsplash, Soft-Close Cabinetry, Stainless Steel Appliances, Gas Stove And Walk-Out To The Backyard. The Second Level Offers 3 Bedrooms & 2 Full Bathrooms, Including A Primary Suite With Private 4-Pc Ensuite. The Bright Lower Level Features A Huge Family Room, Bedroom, 4-Pc Bathroom, Additional 3-Pc Bathroom, Large Laundry Area And Separate Entrance, With Stair Access To Both The Main Floor And Finished Basement. The Flexible Layout Offers Excellent Potential For Multi-Generational Living. Finished Basement With Kitchen, Renovated In 2022. Enjoy The Beautifully Landscaped Backyard With An Expansive Custom Patio Completed In 2023. Additional Recent Improvements Include A Heat Pump (2023) And Eavestrough Guards (2025). Freshly Painted Throughout. Ideally Located On A Quiet, Tree-Lined Street Surrounded By Established Homes, Close To Highly Regarded Schools, University Of Toronto Mississauga, Credit Valley Hospital, Parks, Trails, Shopping, Restaurants, GO Transit And Major Commuter Routes. A Rare Opportunity To Own A Spacious And Versatile Home On A Premium Lot In One Of Mississauga's Most Sought-After Communities. The Listing Salesperson Is One Of The Sellers.
GarageRenovatedHardwood
Rooms
Main Floor
| Living Room | 5.54 × 4.08 m | Hardwood Floor Gas Fireplace Bay Window |
| Dining Room | 5.01 × 3.69 m | Hardwood Floor Separate Room Crown Moulding |
| Kitchen | 5.67 × 3.65 m | Hardwood Floor W/O To Patio |
Second Floor
| Primary Bedroom | 5.66 × 3.88 m | Hardwood Floor His and Hers Closets 4 Pc Ensuite |
| Bedroom 2 | 4.28 × 3.77 m | Hardwood Floor His and Hers Closets Large Window |
| Bedroom 3 | 3.76 × 3.77 m | Hardwood Floor Double Closet Large Window |
Lower
| Bedroom 4 | 3.68 × 3.60 m | Hardwood Floor French Doors |
| Family Room | 8.08 × 4.04 m | Hardwood Floor Gas Fireplace 4 Pc Ensuite |
Basement
| Kitchen | 4.57 × 2.74 m | Vinyl Floor |
| Recreation | 6.71 × 4.27 m |
Other
| Solarium | 4.10 × 3.83 m |
Features
- Carpet Free
- Finished
- Central Air
- Sidesplit 4
Financials
Annual Taxes
$10,783
Estimated Rental Income
Entire property$4,000 – $6,500/mo
Basement apartment$1,800 – $2,500/mo
Rental yield3.0% – 4.9%
*Estimates based on comparable rentals in the area. Actual income may vary.
Market Data — Mississauga
Days on market1 days
Buyer's MarketSeller's Market
Based on active listings in Mississauga. Data updates daily.
Demographics — Mississauga
Population
717,961
Avg Household Income
$105,000
Age Distribution
0-19
21%
20-34
20%
35-49
21%
50-64
20%
65+
18%
Ownership71% own · 29% rent
EnglishUrduArabicPunjabiPolish
Getting around
How walkable, bikeable, and transit-friendly this neighbourhood is.
67
/ 100
Walk Score
Somewhat Walkable
67
/ 100
Transit Score
Good Transit
59
/ 100
Bike Score
Bikeable
Scores are estimates based on neighbourhood data and are for informational purposes only.
MLS® data courtesy of the Toronto Regional Real Estate Board (TRREB).
The information provided herein must only be used by consumers that have a bona fide interest in the purchase, sale, or lease of real estate and may not be used for any commercial purpose or any other purpose. Listing information is deemed reliable but is not guaranteed accurate by the Toronto Regional Real Estate Board, the listing brokerage, or this website. The trademarks REALTOR®, REALTORS® and the REALTOR® logo are controlled by The Canadian Real Estate Association (CREA) and identify real estate professionals who are members of CREA. MLS®, Multiple Listing Service®, and the associated logos are owned by CREA. Not intended to solicit properties currently listed for sale or buyers under contract.
You may also like
More homes in Mississauga
Hand-picked listings with a similar price range and style.
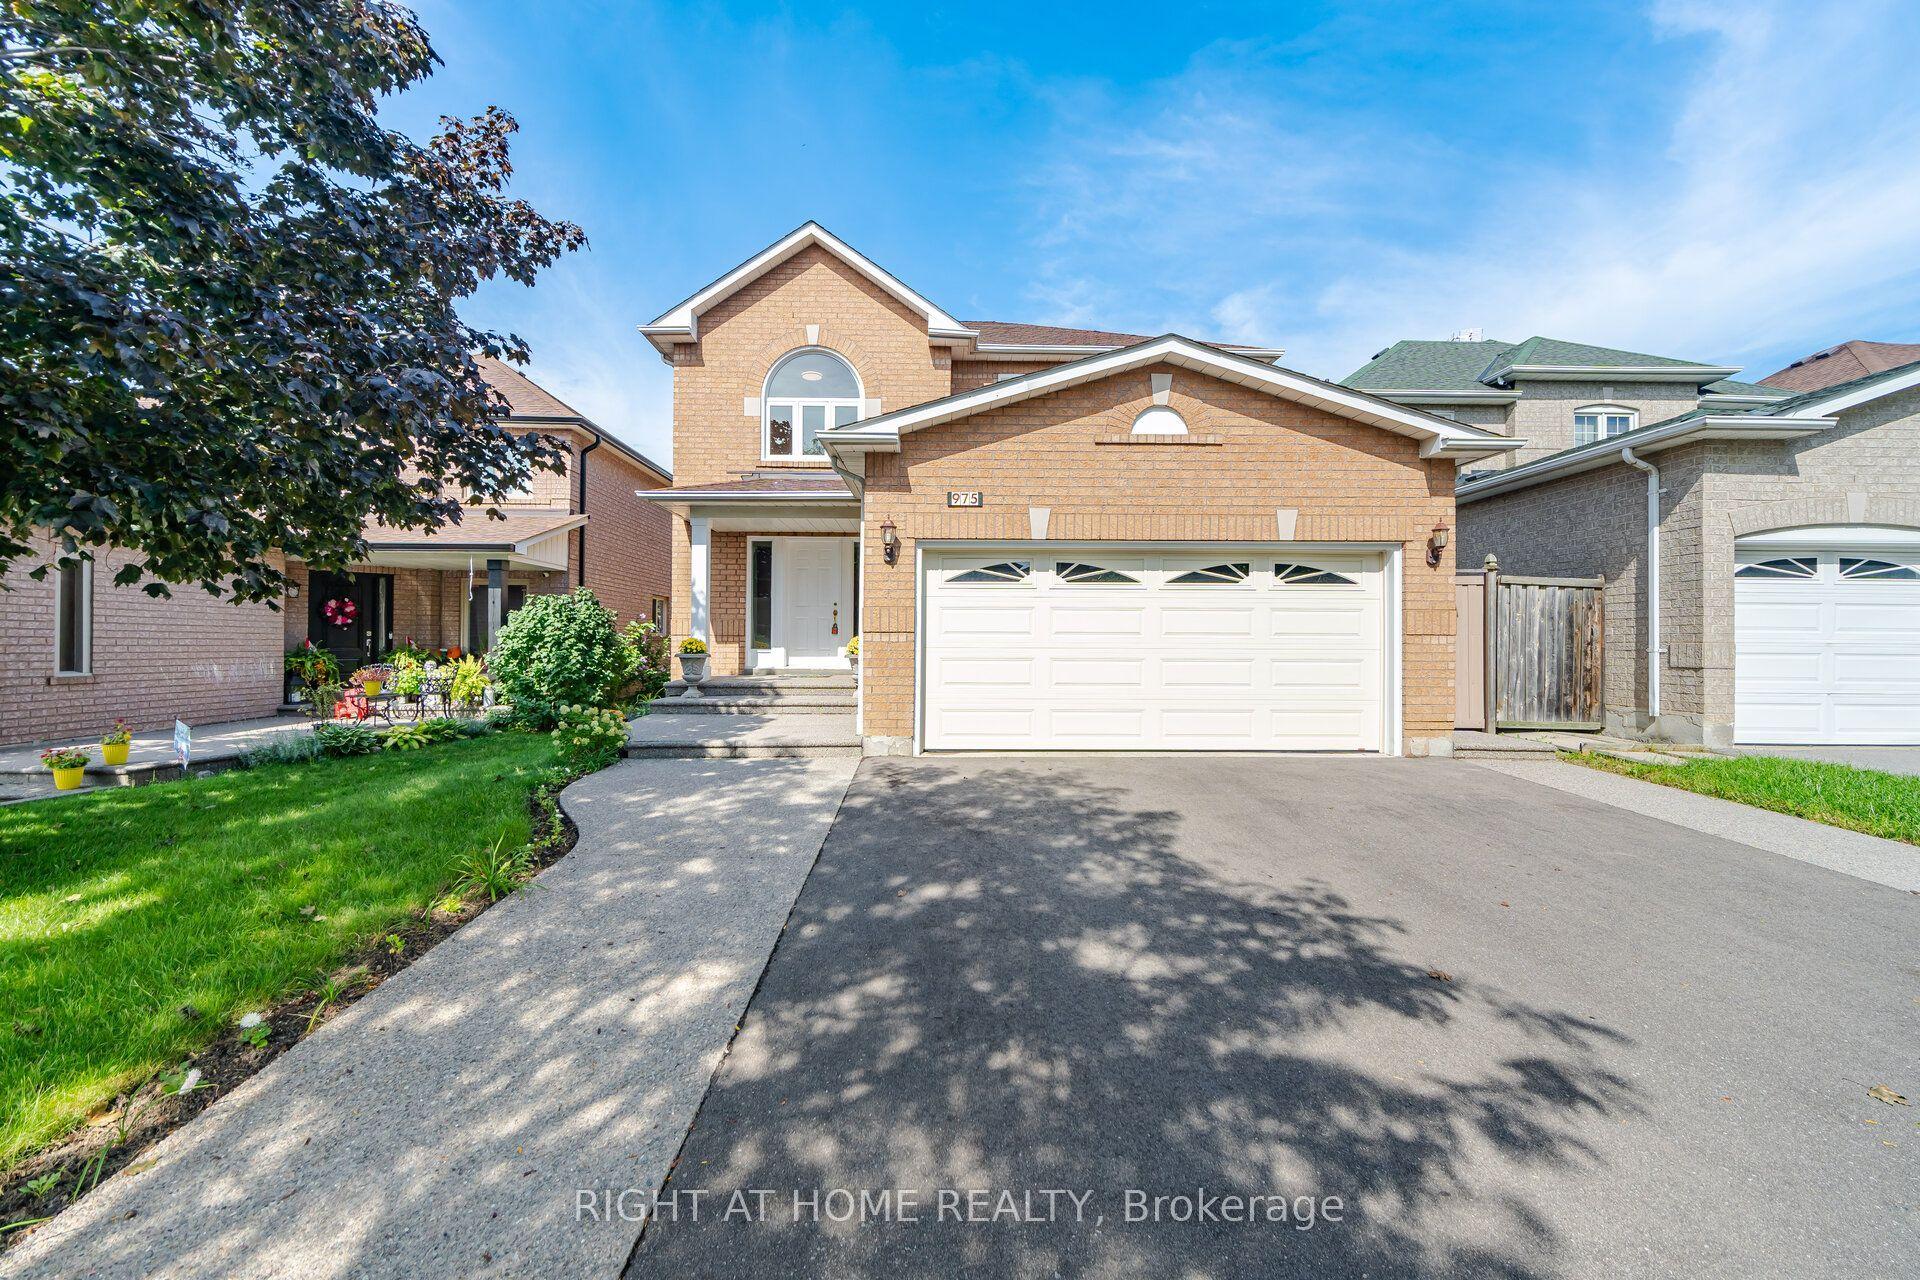
For Sale1 day ago
$1,299,800
Detached
est. $5,698/mo
975 Mantle Crescent, East Credit
Mississauga, ON
4+3 bd
4 ba
2,250
6
MLS# W13749252Right At Home Realty
WhatsApp Aman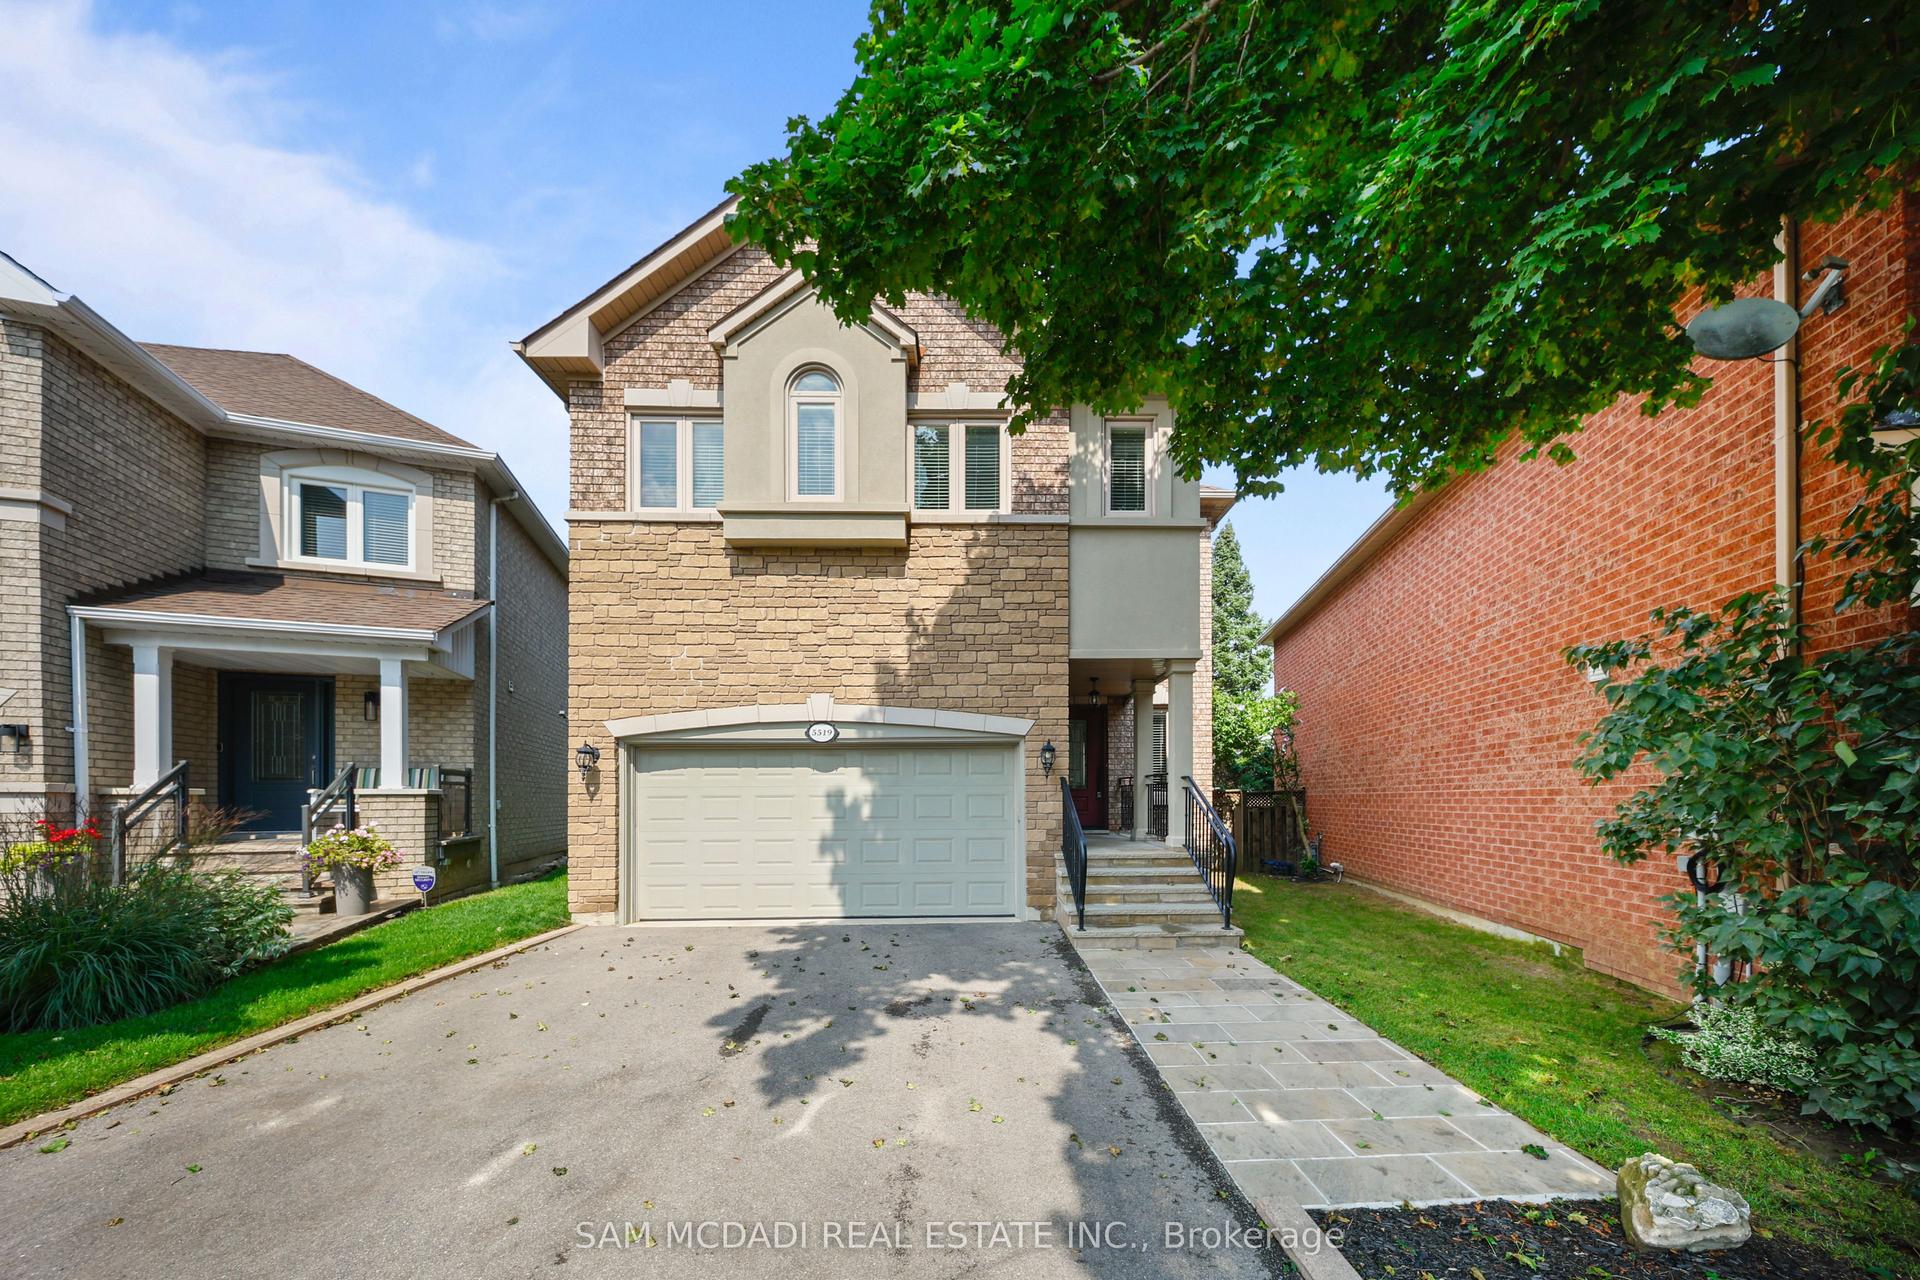
For Sale2 days ago
$1,399,900
Detached
est. $6,137/mo
5519 Windy Hill Court, Hurontario
Mississauga, ON
4 bd
4 ba
2,750
6
MLS# W13744168Sam Mcdadi Real Estate Inc.
WhatsApp Aman