For Sale
Just Listed
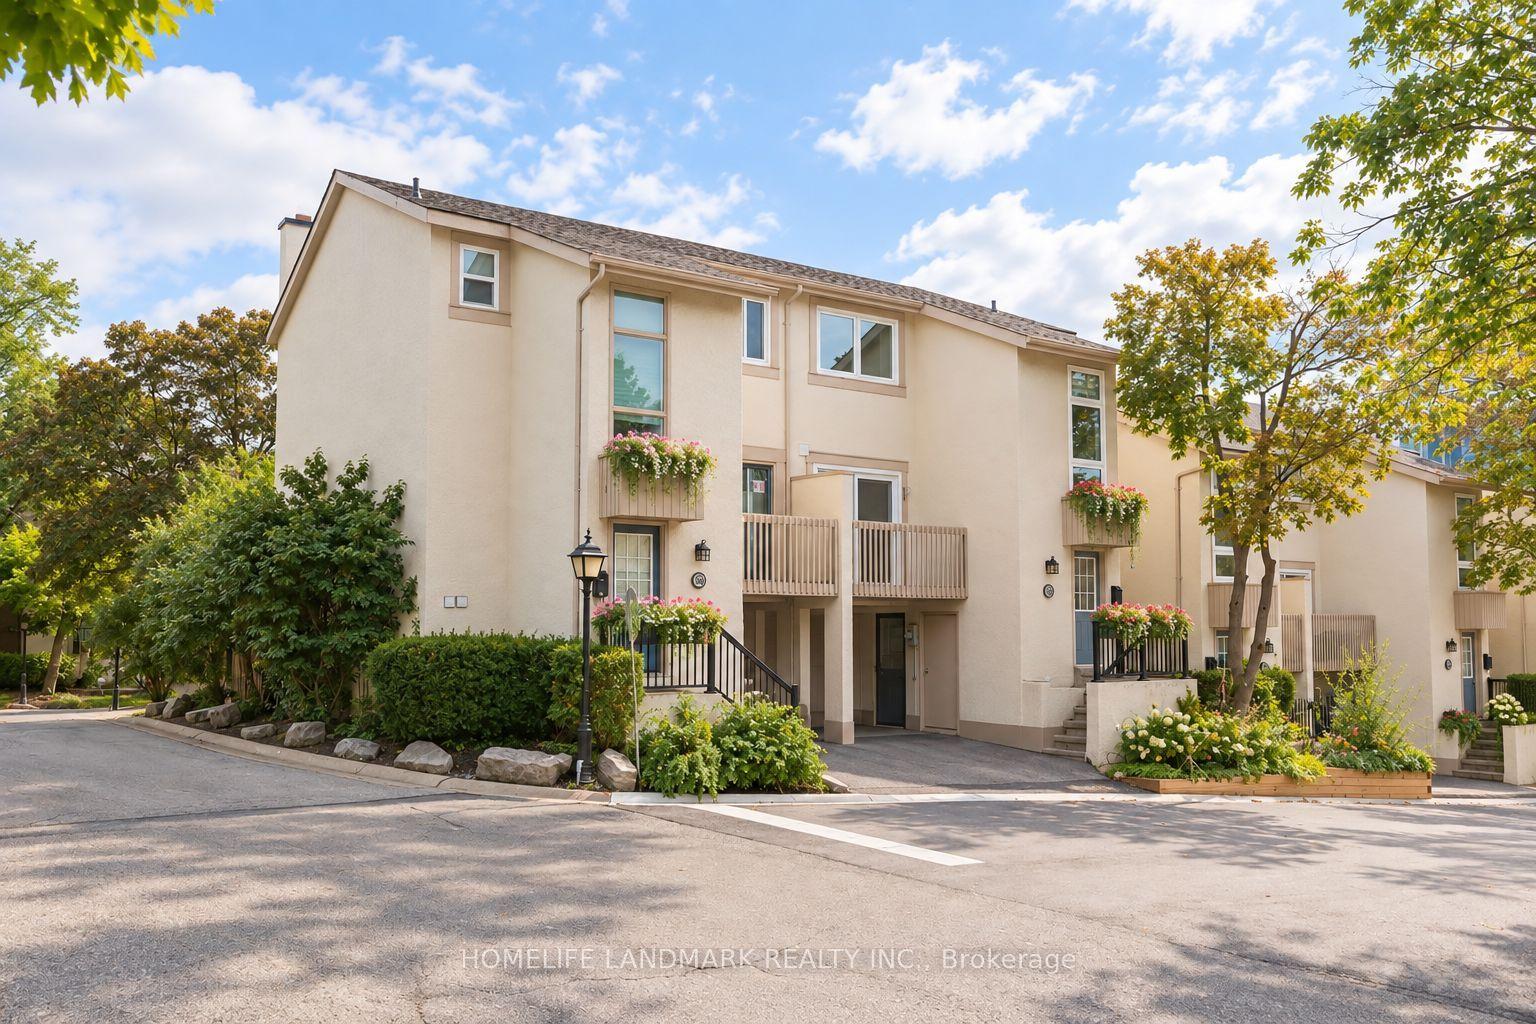
135 Long Branch Avenue 7 #7
Long Branch, Toronto, ON
$950,000
3+3Bd
3Ba
1,300+sqft
1Parking
$731/sqft
Condo TownMLS# W13748736Listed 2026-09-051 DOM
Cooling
Central Air
Just listed! New listings in Toronto often receive offers within the first week.
About this home
Welcome to Unit 7 at 135 Long Branch Ave, a thoughtfully updated 3-bed, 3-bath multi-level town home in the heart of Long Branch, with no neighbours directly above or below. The open -concept main level features 9-ft ceilings, pot lights and new flooring (Apr '25), flowing from the kitchen and dining area to the living space and private patio. The kitchen offers quartz counters, breakfast-bar seating, gas stove, under-cabinet lighting, Samsung fridge (Feb'24) and LG QuadWash dishwasher (Jan '25), plus an updated powder room. The second level features two well-proportioned bedrooms, new flooring (Nov '23), custom closet storage, bedroom-level laundry and an updated 4-piece bath with new vanity, tile and tub/shower with glass enclosure. One bedroom also opens to a private balcony.The entire upper level is dedicated to the primary retreat, featuring a wood-fluted feature wall, custom walk-in closet, hanging bedside lighting and private turf-lined terrace. The renovated ensuite (Nov '23) includes a walk-in shower with built-in niche, double vanity, dual mirrored medicine cabinets and generous storage. Enjoy three private outdoor spaces, plus direct access from the home to underground parking, with your parking space right outside the entrance and an oversized private storage room immediately adjacent. Steps from the waterfront, parks and trails, with groceries, cafés, restaurants, shops and everyday essentials within an easy walk. Long Branch GO, TTC and MiWay are nearby, with quick access to the Gardiner and Hwy 427. Sherway Gardens, Costco and IKEA are just minutes away.Thoughtfully updated, functional and move-in ready, with exceptional storage, outdoor space and privacy for condo-town home living.
RenovatedWaterfront
Rooms
Main Floor
| Living Room | 4.70 × 3.20 m | Laminate Open Concept W/O To Patio |
| Living Room | 1.00 × 0.91 m | Open Concept W/O To Patio Hardwood Floor |
| Dining Room | 4.70 × 3.20 m | Laminate Combined w/Living Open Concept |
| Dining Room | 1.00 × 0.57 m | Combined w/Living Open Concept Hardwood Floor |
| Kitchen | 2.20 × 3.20 m | Laminate Stainless Steel Appl |
| Kitchen | 1.34 × 1.61 m | Open Concept Quartz Counter Stainless Steel Appl |
| Foyer | 1.10 × 1.10 m | Ceramic Floor North View Open Concept |
| Foyer | 0.36 × 0.37 m | Open Concept North View |
Second Floor
| Bedroom 2 | 2.70 × 4.20 m | Broadloom Closet Window |
| Bedroom 3 | 2.50 × 2.70 m | Broadloom Mirrored Closet Track Lighting |
| Bedroom 2 | 0.79 × 1.12 m | Window Closet |
| Bedroom 3 | 0.78 × 1.57 m | Window Mirrored Closet |
Third Floor
| Primary Bedroom | 1.34 × 1.41 m | W/O To Terrace 4 Pc Bath |
| Primary Bedroom | 4.40 × 3.30 m | Laminate W/O To Terrace 3 Pc Ensuite |
Features
- Storage
- None
- Central Air
- 3-Storey
Financials
Annual Taxes
$3,759.83
Estimated Rental Income
Entire property$3,200 – $4,200/mo
Rental yield4.0% – 5.3%
*Estimates based on comparable rentals in the area. Actual income may vary.
Market Data — Toronto
Days on market1 days
Buyer's MarketSeller's Market
Based on active listings in Toronto. Data updates daily.
Demographics — Toronto
Population
2,794,356
Avg Household Income
$102,000
Age Distribution
0-19
19%
20-34
24%
35-49
21%
50-64
19%
65+
17%
Ownership53% own · 47% rent
EnglishMandarinCantoneseTagalogTamil
Getting around
How walkable, bikeable, and transit-friendly this neighbourhood is.
84
/ 100
Walk Score
Very Walkable
74
/ 100
Transit Score
Excellent Transit
63
/ 100
Bike Score
Bikeable
Scores are estimates based on neighbourhood data and are for informational purposes only.
MLS® data courtesy of the Toronto Regional Real Estate Board (TRREB).
The information provided herein must only be used by consumers that have a bona fide interest in the purchase, sale, or lease of real estate and may not be used for any commercial purpose or any other purpose. Listing information is deemed reliable but is not guaranteed accurate by the Toronto Regional Real Estate Board, the listing brokerage, or this website. The trademarks REALTOR®, REALTORS® and the REALTOR® logo are controlled by The Canadian Real Estate Association (CREA) and identify real estate professionals who are members of CREA. MLS®, Multiple Listing Service®, and the associated logos are owned by CREA. Not intended to solicit properties currently listed for sale or buyers under contract.
You may also like
More homes in Toronto
Hand-picked listings with a similar price range and style.
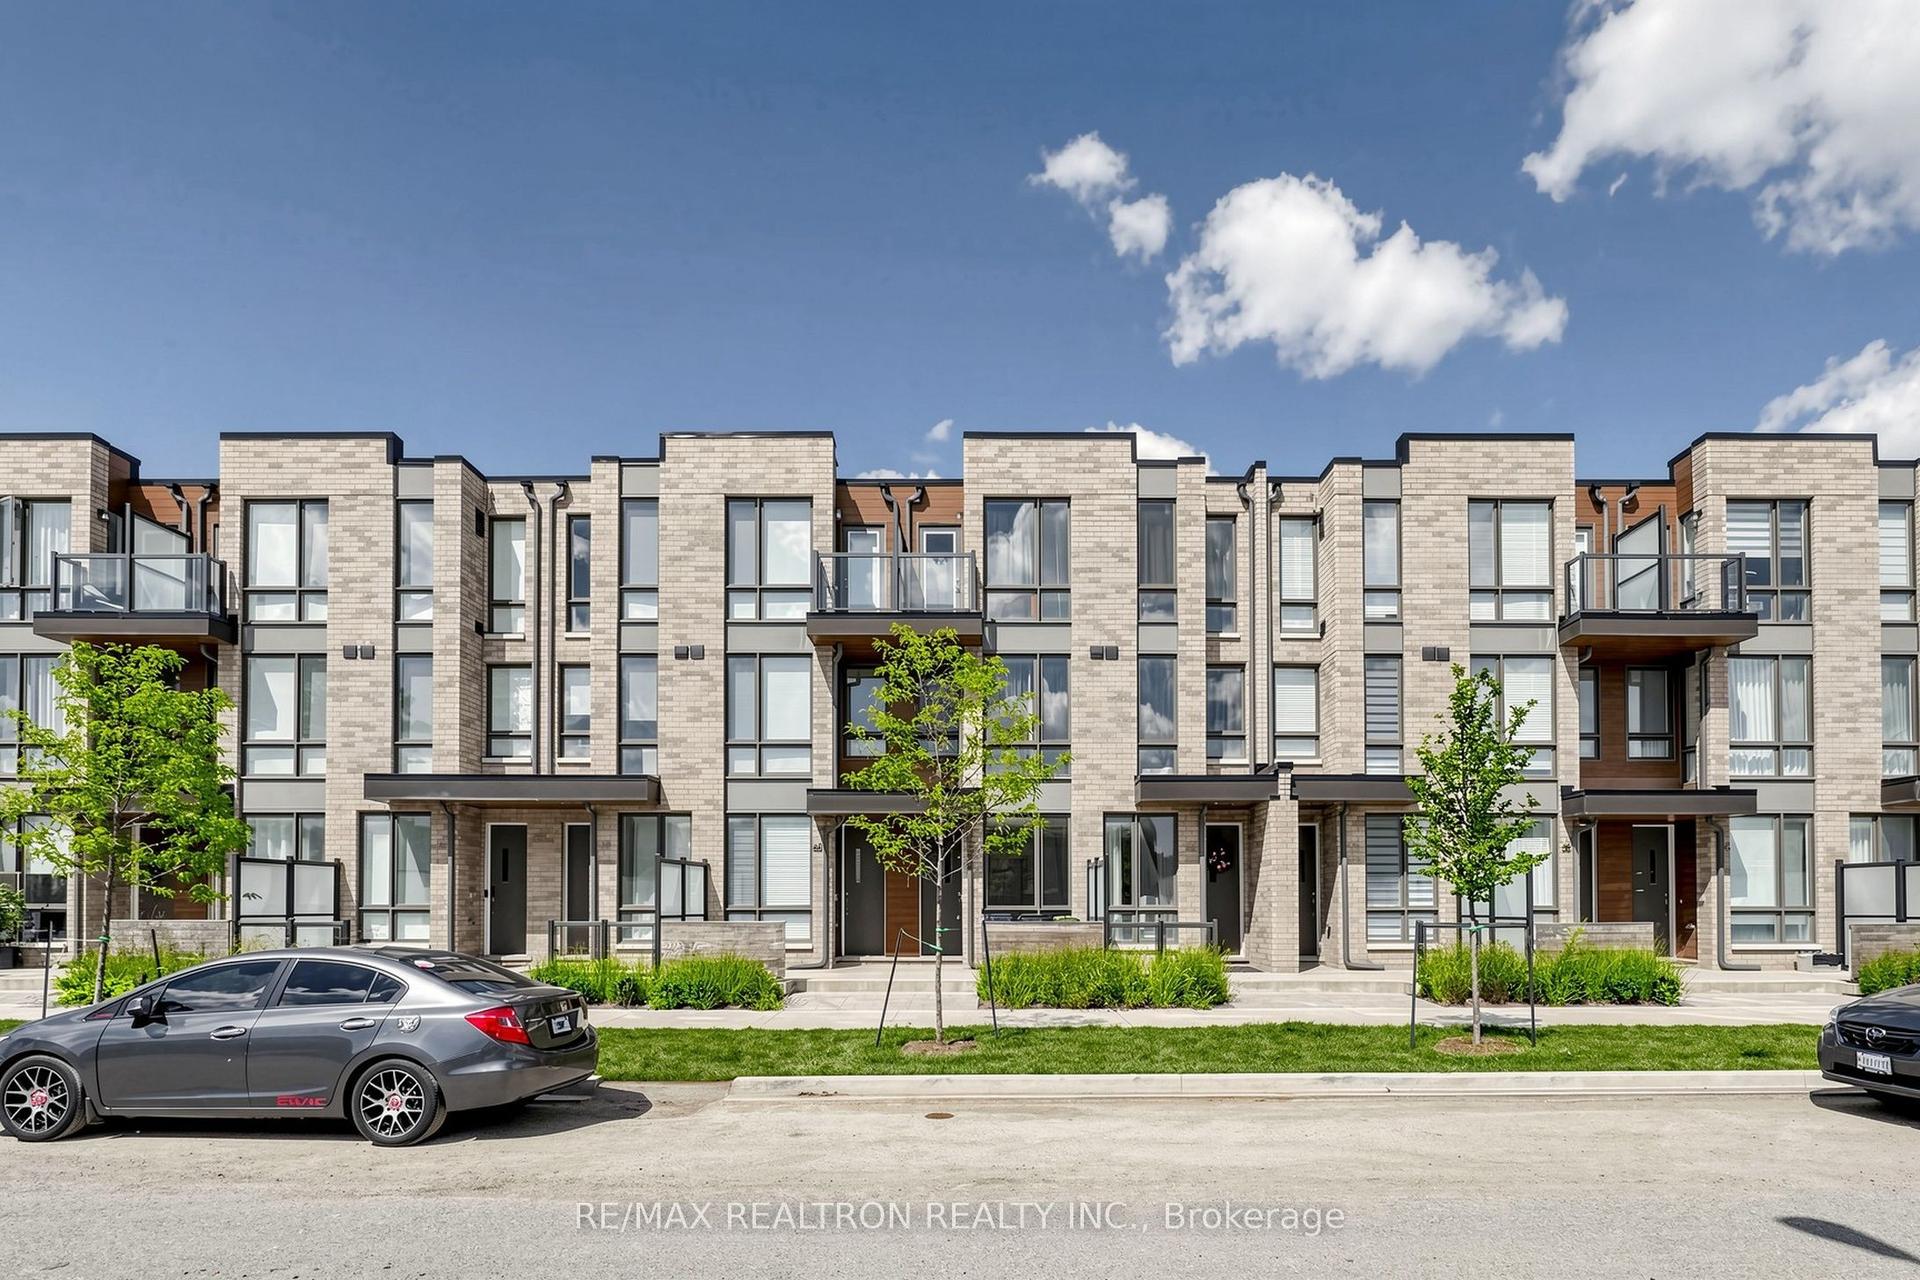
For Sale19 days ago
$820,000
Condo Town
est. $3,595/mo
64 Turtle Island Road, Englemount-Lawrence
Toronto, ON
3 bd
3 ba
1,500
1
MLS# C13687350Re/Max Realtron Realty Inc.
WhatsApp Aman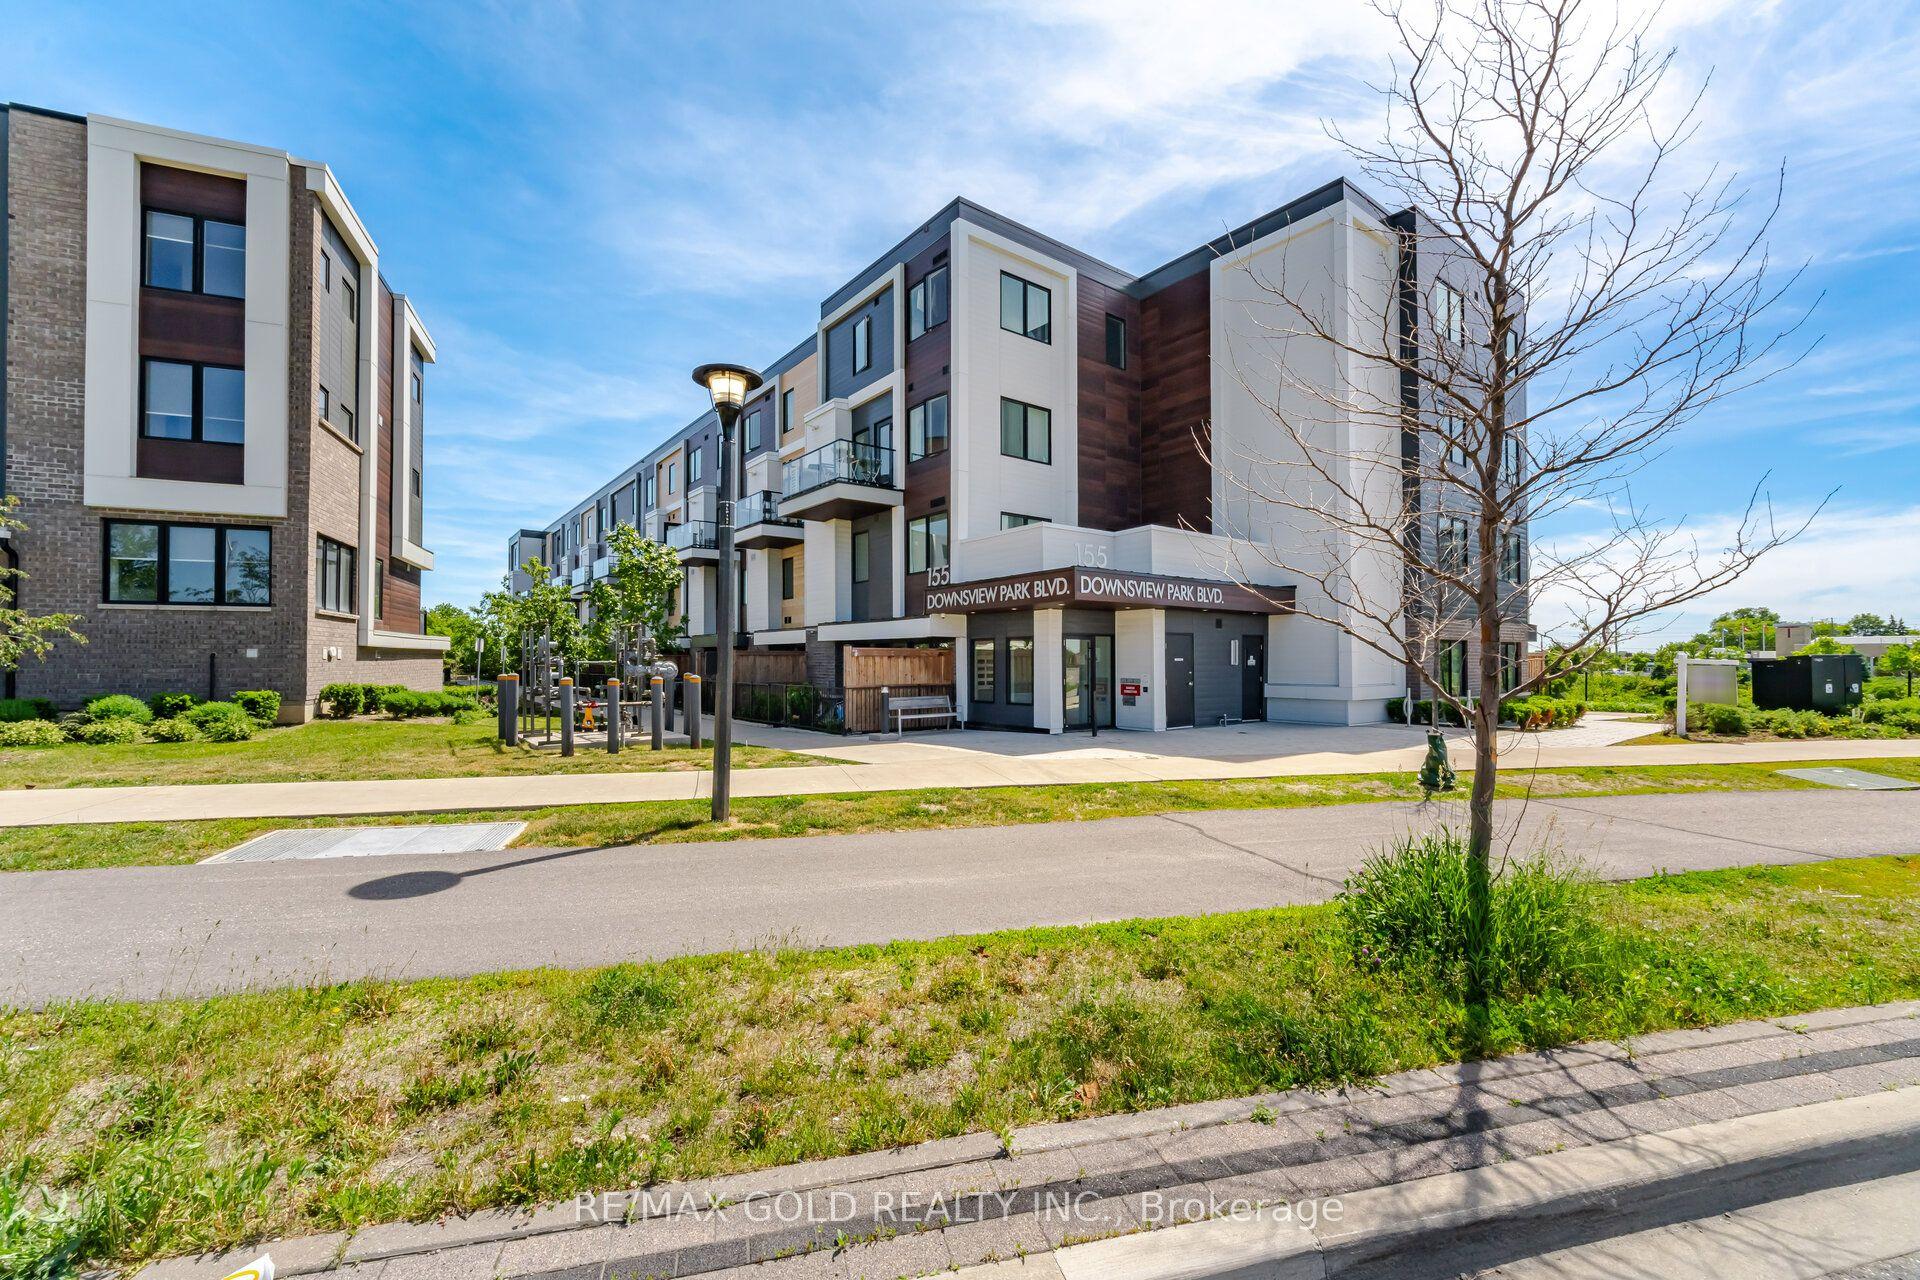
For Sale3 months ago
$729,900
Condo Town
est. $3,200/mo
155 Downsview Park Boulevard 204 #204, Downsview-Roding-CFB
Toronto, ON
3 bd
3 ba
950
1
MLS# W13466128Re/Max Gold Realty Inc.
WhatsApp Aman