For Lease
Just Listed
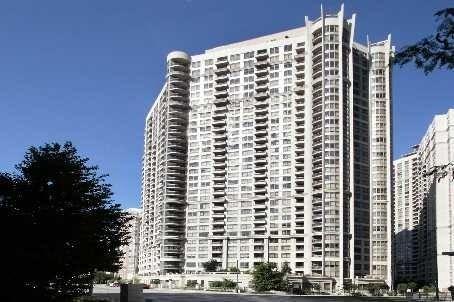
5105 Hurontario Street 2907 #2907
Hurontario, Mississauga, ON
$2,500
2Bd
1Ba
650+sqft
1Parking
$4/sqft
CondoMLS# W13749956Listed 2026-09-067 DOM
Cooling
Wheelchair Access
About this home
Welcome to the world of Canopy Towers, a captivating and an inspiring example of complete living embraced by stunninglifestyleamenities at Hurontario Street and Eglinton Avenue. Thoughtfully designed to complement your lifestyle, embrace modernopenconcept space enhanced with the latest in contemporary features and finishes. Two Bedrooms, One Washroom Condo,Never Lived inis offered for Lease for the First Time. 9 Ft. Smooth Ceilings, Open Concept, South-West Exposure filled withNatural Sunlight, KitchenFeatures; Quartz Countertop, S/S Undermount Sink, Backsplash, S/S Appliances, Stove, Microwave,Hood Fan vented to Exterior, B/IDish Washer, Frost Free Refrigerator, Stacked Washer and Dryer vented to exterior. 24 hoursconcierge. Amenities; Outdoor CanopyTerrace, Indoor Pool and Whirlpool, Exercise Room and Yoga Studio, Party/ PrivateDining/ Games Rooms, Card Rooms and a MediaRoom. Close to Major Highways, Minutes to Square One Mall and SheridanCollege. Interior: 615 sq.ft+ Balcony: 80 sq. ft.
Pool
Rooms
Main Floor
| Primary Bedroom | 0.00 × 0.00 m | Window |
| Kitchen | 5.59 × 3.09 m | Combined w/Living Stainless Steel Appl Laminate |
| Bedroom 2 | 0.00 × 0.00 m | Closet |
| Living Room | 5.59 × 3.09 m | Combined w/Kitchen W/O To Balcony Laminate |
| Living Room | 0.00 × 0.00 m | Combined w/Kitchen W/O To Balcony |
| Bedroom | 3.34 × 3.01 m | Closet Large Window Laminate |
| Kitchen | 0.00 × 0.00 m | Combined w/Living |
| Bedroom 2 | 2.46 × 2.16 m | Closet Glass Doors Laminate |
| Laundry | 0.00 × 0.00 m | |
| Foyer | 0.00 × 0.00 m |
Features
- Carpet Free
- Separate Hydro Meter
- Wheelchair Access
- None
- Central Air
- Apartment
Financials
Estimated Rental Income
Entire property$2,600 – $3,500/mo
Rental yield1248.0% – 1680.0%
*Estimates based on comparable rentals in the area. Actual income may vary.
Market Data — Mississauga
Days on market7 days
Buyer's MarketSeller's Market
Based on active listings in Mississauga. Data updates daily.
Demographics — Mississauga
Population
717,961
Avg Household Income
$105,000
Age Distribution
0-19
21%
20-34
20%
35-49
21%
50-64
20%
65+
18%
Ownership71% own · 29% rent
EnglishUrduArabicPunjabiPolish
Other rentals like this
Similar rentals in Mississauga
Same property type, similar price, similar size — currently for rent.
For Lease8 days ago
$2,350
Condo
3880 Duke of York Boulevard 2402 #2402, City Centre
Mississauga, ON
1+1 bd
1 ba
750
1
MLS# W13750016Global Bricks Executive Homes Rea…
WhatsApp Aman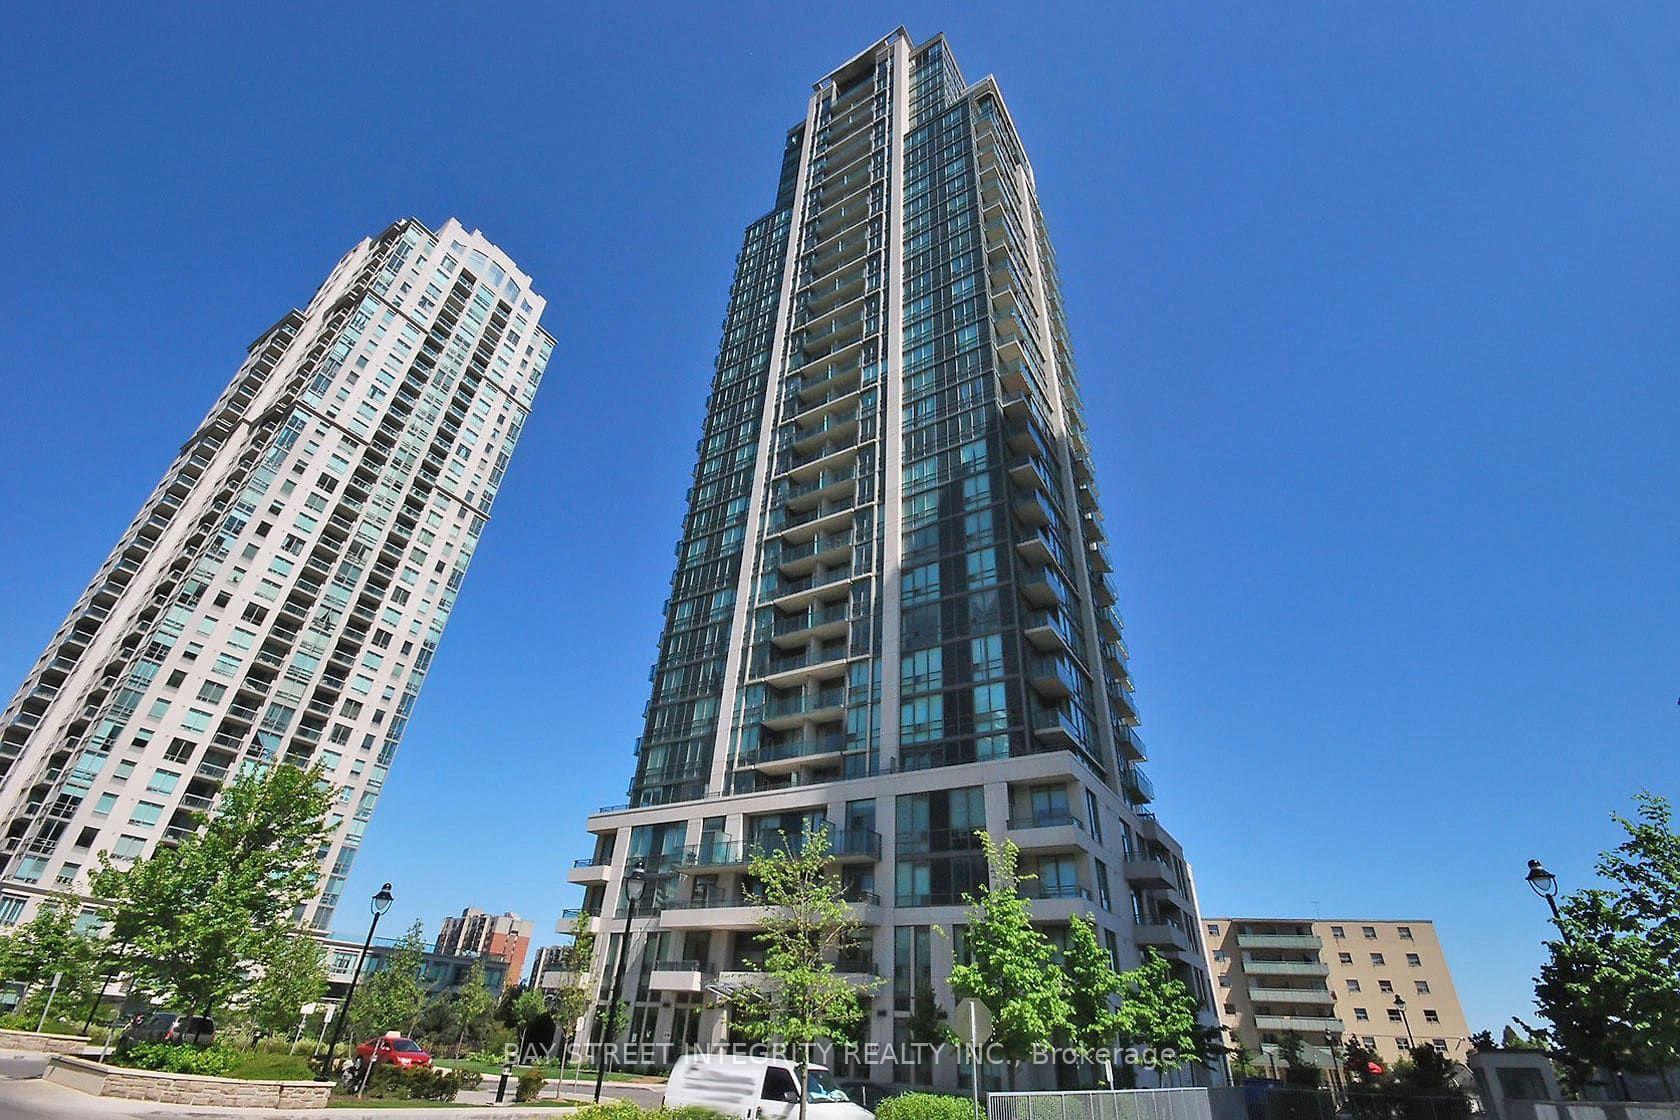
For Lease30 days ago
$2,750
Condo
3515 Kariya Drive 2202 #2202, Fairview
Mississauga, ON
2+1 bd
2 ba
850
1
MLS# W13679698Bay Street Integrity Realty Inc.
WhatsApp Aman

Getting around
How walkable, bikeable, and transit-friendly this neighbourhood is.
93
/ 100
Walk Score
Walker's Paradise
73
/ 100
Transit Score
Excellent Transit
74
/ 100
Bike Score
Very Bikeable
Scores are estimates based on neighbourhood data and are for informational purposes only.
MLS® data courtesy of the Toronto Regional Real Estate Board (TRREB).
The information provided herein must only be used by consumers that have a bona fide interest in the purchase, sale, or lease of real estate and may not be used for any commercial purpose or any other purpose. Listing information is deemed reliable but is not guaranteed accurate by the Toronto Regional Real Estate Board, the listing brokerage, or this website. The trademarks REALTOR®, REALTORS® and the REALTOR® logo are controlled by The Canadian Real Estate Association (CREA) and identify real estate professionals who are members of CREA. MLS®, Multiple Listing Service®, and the associated logos are owned by CREA. Not intended to solicit properties currently listed for sale or buyers under contract.