For Lease
Just Listed
4099 Brickstone Mews 1103 #1103
City Centre, Mississauga, ON
$2,850
2+1Bd
2Ba
850+sqft
1Parking
$3/sqft
CondoMLS# W13772606Listed 2026-09-112 DOM
Cooling
Central Air
Just listed! New listings in Mississauga often receive offers within the first week.
About this home
Welcome to this bright and spacious two-bedroom-plus-den, two-bathroom condo in the heart of Mississauga's vibrant City Centre. Floor-to-ceiling windows fill the open-concept living and dining area with natural light, while a walkout leads to an oversized balcony with sweeping city views-an inviting extension of the living space for relaxing or entertaining. The modern kitchen features granite countertops, stainless steel appliances, a subway-tile backsplash and an oversized breakfast bar. Hardwood flooring continues through the principal living areas and open-concept den, creating a versatile space for a home office or study. The welcoming foyer offers tiled flooring, a mirrored entry closet and convenient ensuite laundry with a stacked washer and dryer. The primary bedroom includes floor-to-ceiling windows, a walk-in closet and a private four-piece ensuite. A well-proportioned second bedroom offers expansive windows and a double sliding-door closet, while the main four-piece bathroom provides added convenience for family members or guests. Residents can enjoy an impressive selection of building amenities, including stylish lounge and entertaining spaces, fitness facilities, a billiards room and landscaped outdoor areas.Set in the centre of it all, this condo is moments from Square One Shopping Centre, Celebration Square, the Living Arts Centre, restaurants, everyday conveniences and local and regional transit connections. With entertainment, culture and community events close at hand, this is contemporary urban living in one of Mississauga's most connected neighbourhoods.
WalkoutHardwood
Rooms
Main Floor
| Foyer | 1.24 × 1.23 m | Ceramic Floor |
Other
| Living Room | 5.88 × 3.44 m | |
| Dining Room | 5.88 × 3.44 m | Combined w/Living |
| Kitchen | 2.75 × 2.44 m | |
| Primary Bedroom | 3.53 × 3.07 m | |
| Bedroom 2 | 3.17 × 2.75 m | |
| Den | 2.31 × 1.79 m |
Features
- Auto Garage Door Remote
- None
- Central Air
- Apartment
Financials
Estimated Rental Income
Entire property$2,600 – $3,500/mo
Rental yield1094.7% – 1473.7%
*Estimates based on comparable rentals in the area. Actual income may vary.
Market Data — Mississauga
Days on market2 days
Buyer's MarketSeller's Market
Based on active listings in Mississauga. Data updates daily.
Demographics — Mississauga
Population
717,961
Avg Household Income
$105,000
Age Distribution
0-19
21%
20-34
20%
35-49
21%
50-64
20%
65+
18%
Ownership71% own · 29% rent
EnglishUrduArabicPunjabiPolish
Other rentals like this
Similar rentals in Mississauga
Same property type, similar price, similar size — currently for rent.
For Lease8 days ago
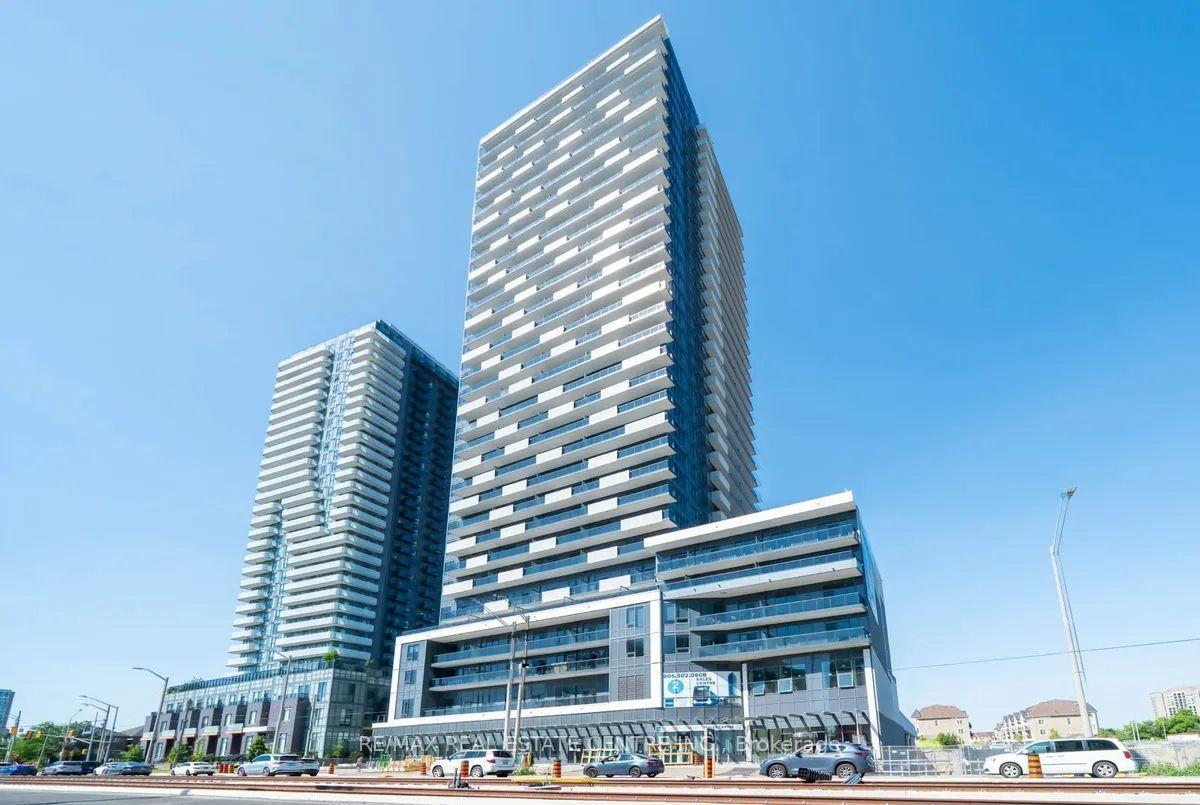
$2,500
Condo
5105 Hurontario Street 2907 #2907, Hurontario
Mississauga, ON
2 bd
1 ba
650
1
MLS# W13749956Re/Max Real Estate Centre Inc.
WhatsApp Aman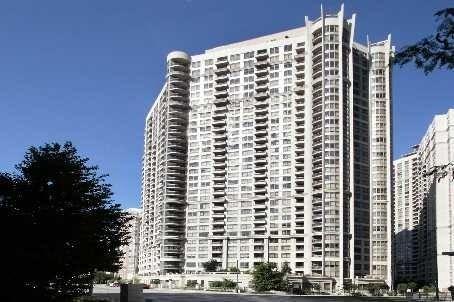
For Lease8 days ago
$2,350
Condo
3880 Duke of York Boulevard 2402 #2402, City Centre
Mississauga, ON
1+1 bd
1 ba
750
1
MLS# W13750016Global Bricks Executive Homes Rea…
WhatsApp Aman

Getting around
How walkable, bikeable, and transit-friendly this neighbourhood is.
89
/ 100
Walk Score
Very Walkable
75
/ 100
Transit Score
Excellent Transit
64
/ 100
Bike Score
Bikeable
Scores are estimates based on neighbourhood data and are for informational purposes only.
MLS® data courtesy of the Toronto Regional Real Estate Board (TRREB).
The information provided herein must only be used by consumers that have a bona fide interest in the purchase, sale, or lease of real estate and may not be used for any commercial purpose or any other purpose. Listing information is deemed reliable but is not guaranteed accurate by the Toronto Regional Real Estate Board, the listing brokerage, or this website. The trademarks REALTOR®, REALTORS® and the REALTOR® logo are controlled by The Canadian Real Estate Association (CREA) and identify real estate professionals who are members of CREA. MLS®, Multiple Listing Service®, and the associated logos are owned by CREA. Not intended to solicit properties currently listed for sale or buyers under contract.