For Lease
Just Listed
605 Indian Road A #A
High Park North, Toronto, ON
$4,295
4Bd
2Ba
2,250+sqft
0Parking
25.92 x 92 ftlot
$2/sqft
MultiplexMLS# W13750264Listed 2026-09-070 DOM
Just listed! New listings in Toronto often receive offers within the first week.
About this home
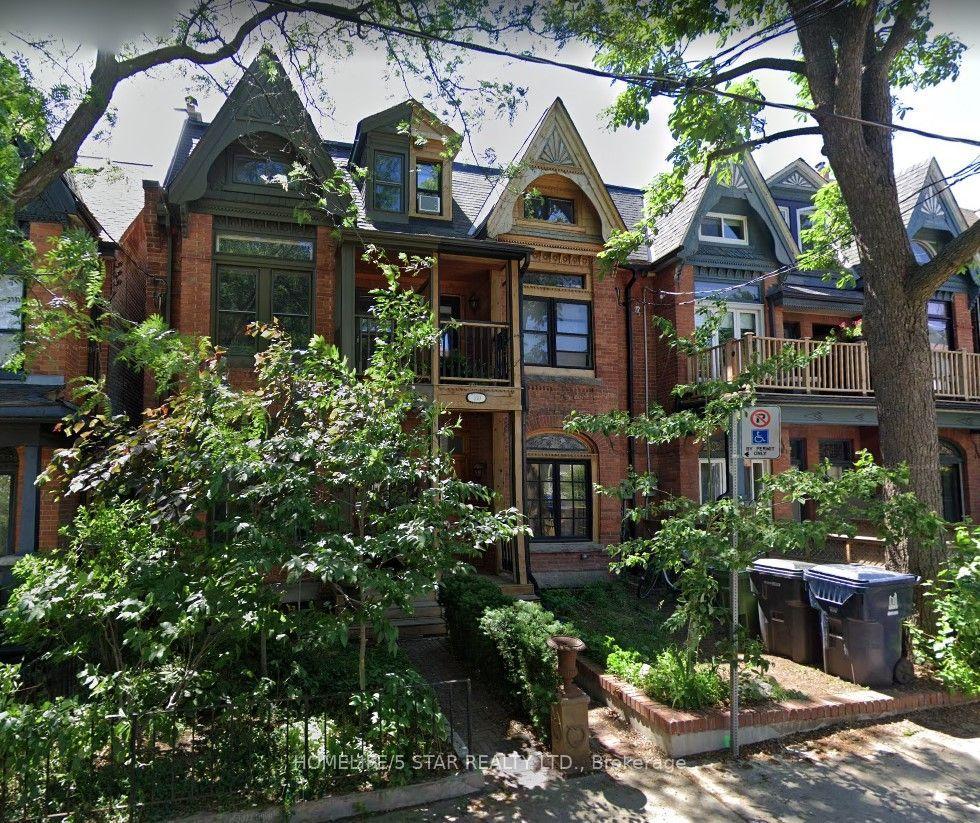
Timeless Character Meets Modern Comfort In High Park North! Newly renovated 4-bedroom, 2-bathroom Unit A occupies the second and third floors of a charming detached triplex at 605 Indian Road, offering generous space and beautiful natural light across two levels. Original gumwood trim, exposed brick accents, hardwood floors and a decorative fireplace create a warm, distinctive interior. A spacious, sun-filled dining room is perfect for gathering, while the bright kitchen features white cabinetry, brand-new stainless steel appliances and ample storage. The second floor offers two bedrooms, including a charming rear bedroom with an adjoining sunroom overlooking the backyard and a spacious front bedroom with four large windows overlooking Indian Road. Two additional cottage-style bedrooms on the third floor provide room to unwind or work from home, complemented by a recently renovated 4-piece bathroom and private laundry. Enjoy the convenience of a bathroom on each level, front-door access to the upper suite and two exits. Approximately a 5-minute walk to the subway, with easy access to High Park, neighbourhood amenities and downtown Toronto. Space, charm and city convenience-all in one inviting place to call home. Tenant pays utilities.
RenovatedHardwoodFireplace
Rooms
Second Floor
| Bedroom 3 | 3.90 × 3.90 m | Hardwood Floor B/I Closet Large Window |
| Bedroom 4 | 3.60 × 2.97 m | Hardwood Floor 3 Pc Bath Closet |
| Dining Room | 4.19 × 3.12 m | Hardwood Floor Window |
Third Floor
| Room | 4.19 × 3.09 m | Hardwood Floor Window Closet |
| Bedroom 2 | 4.28 × 3.57 m | Hardwood Floor Window Closet |
Features
- Carpet Free
- None
- Window Unit(s)
- 3-Storey
Financials
Estimated Rental Income
Entire property$4,000 – $6,500/mo
Rental yield1117.6% – 1816.1%
*Estimates based on comparable rentals in the area. Actual income may vary.
Market Data — Toronto
Days on market0 days
Buyer's MarketSeller's Market
Based on active listings in Toronto. Data updates daily.
Demographics — Toronto
Population
2,794,356
Avg Household Income
$102,000
Age Distribution
0-19
19%
20-34
24%
35-49
21%
50-64
19%
65+
17%
Ownership53% own · 47% rent
EnglishMandarinCantoneseTagalogTamil
Other rentals like this
Similar rentals in Toronto
Same property type, similar price, similar size — currently for rent.
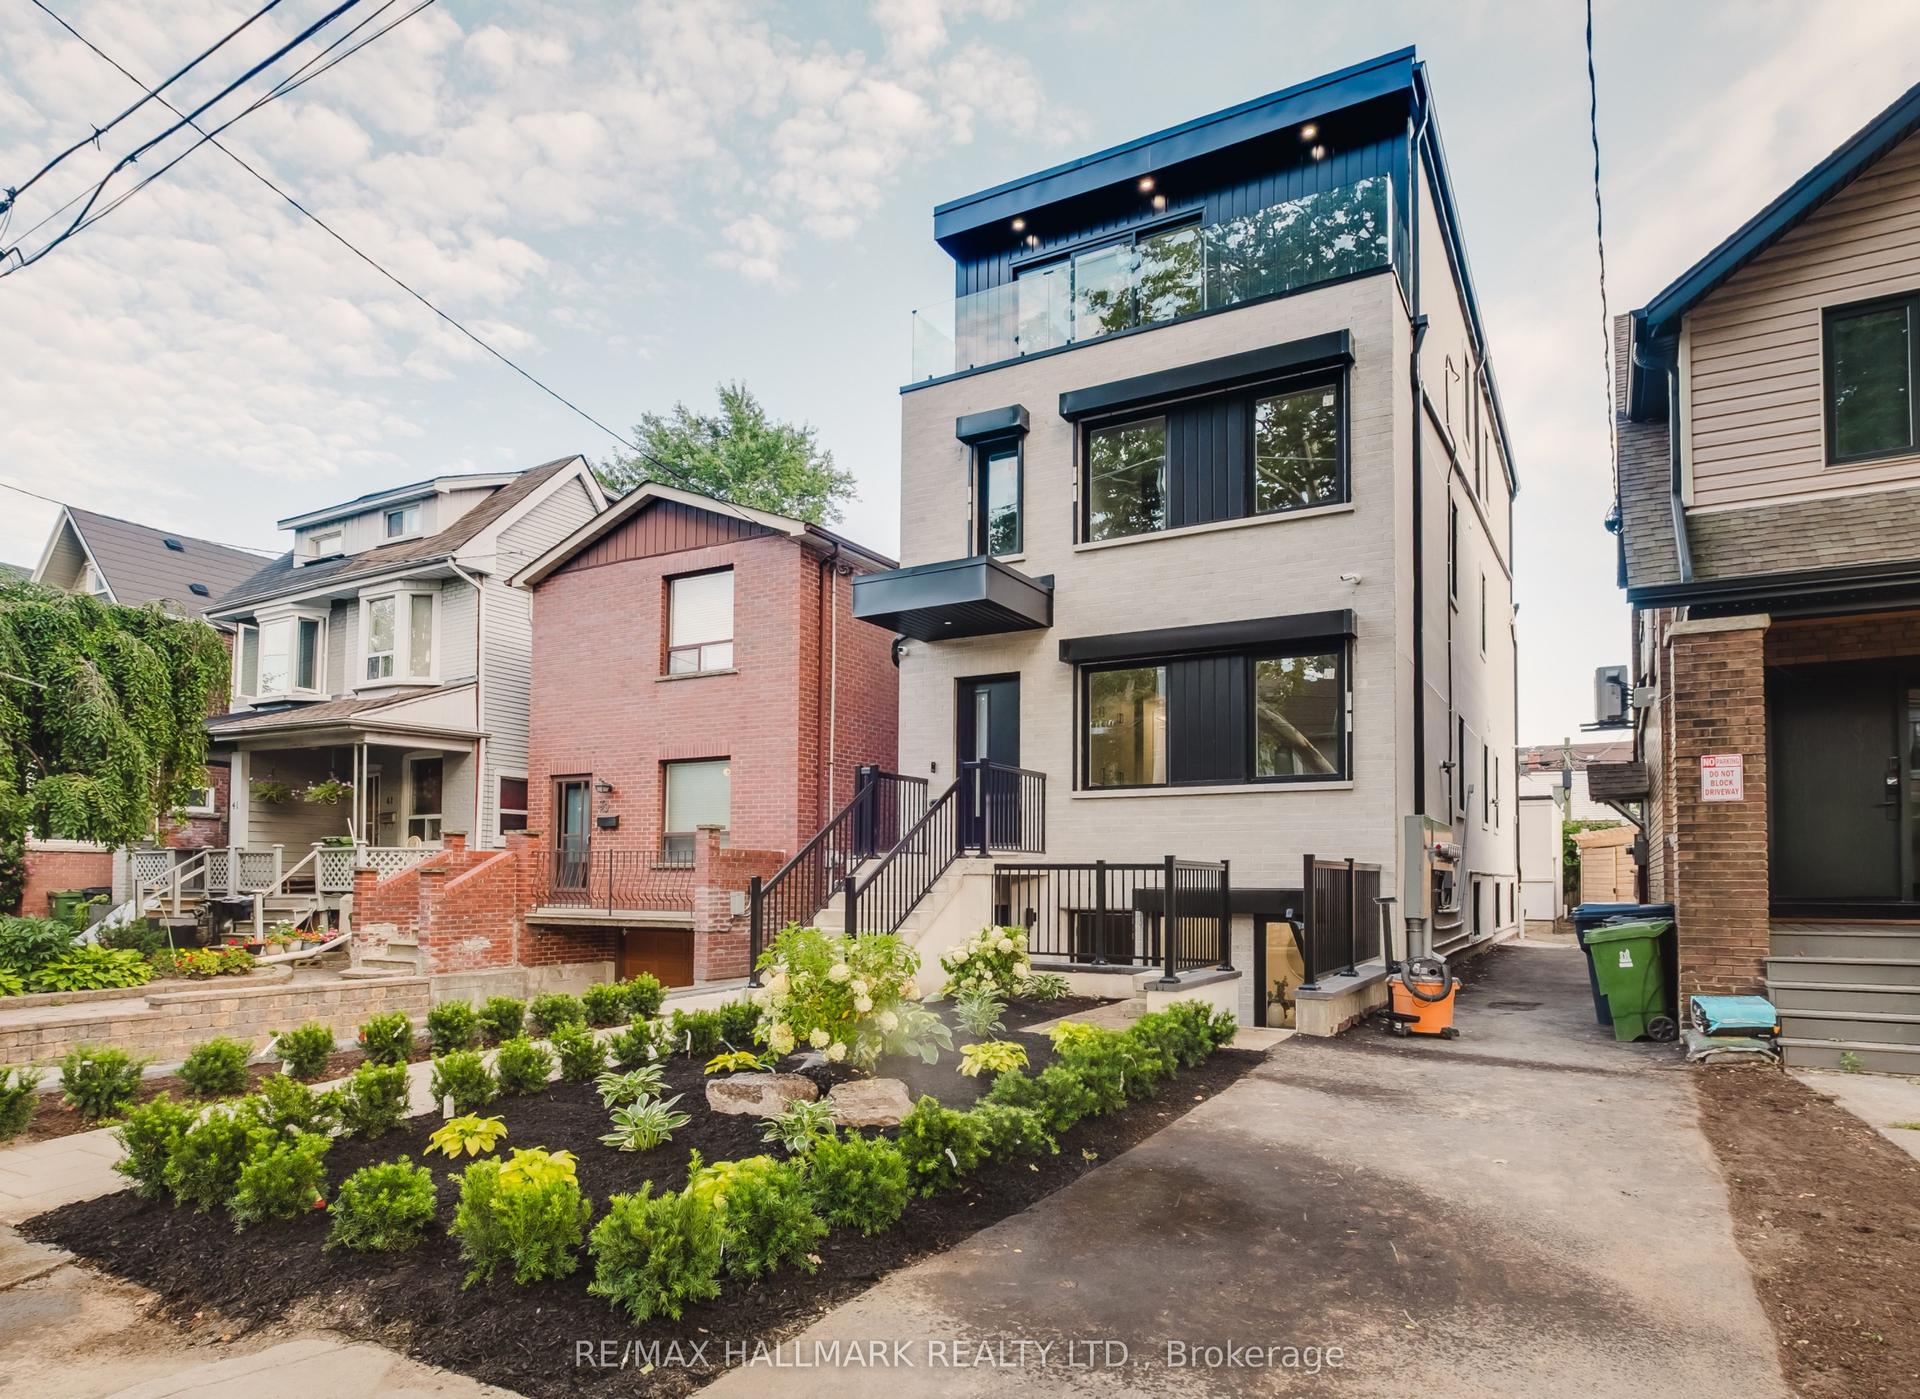
For Lease5 days ago
$3,600
Multiplex
37 MILVERTON Boulevard Unit 1 #Unit 1, Danforth
Toronto, ON
3 bd
2 ba
900
0
MLS# E13738440Re/Max Hallmark Realty Ltd.
WhatsApp Aman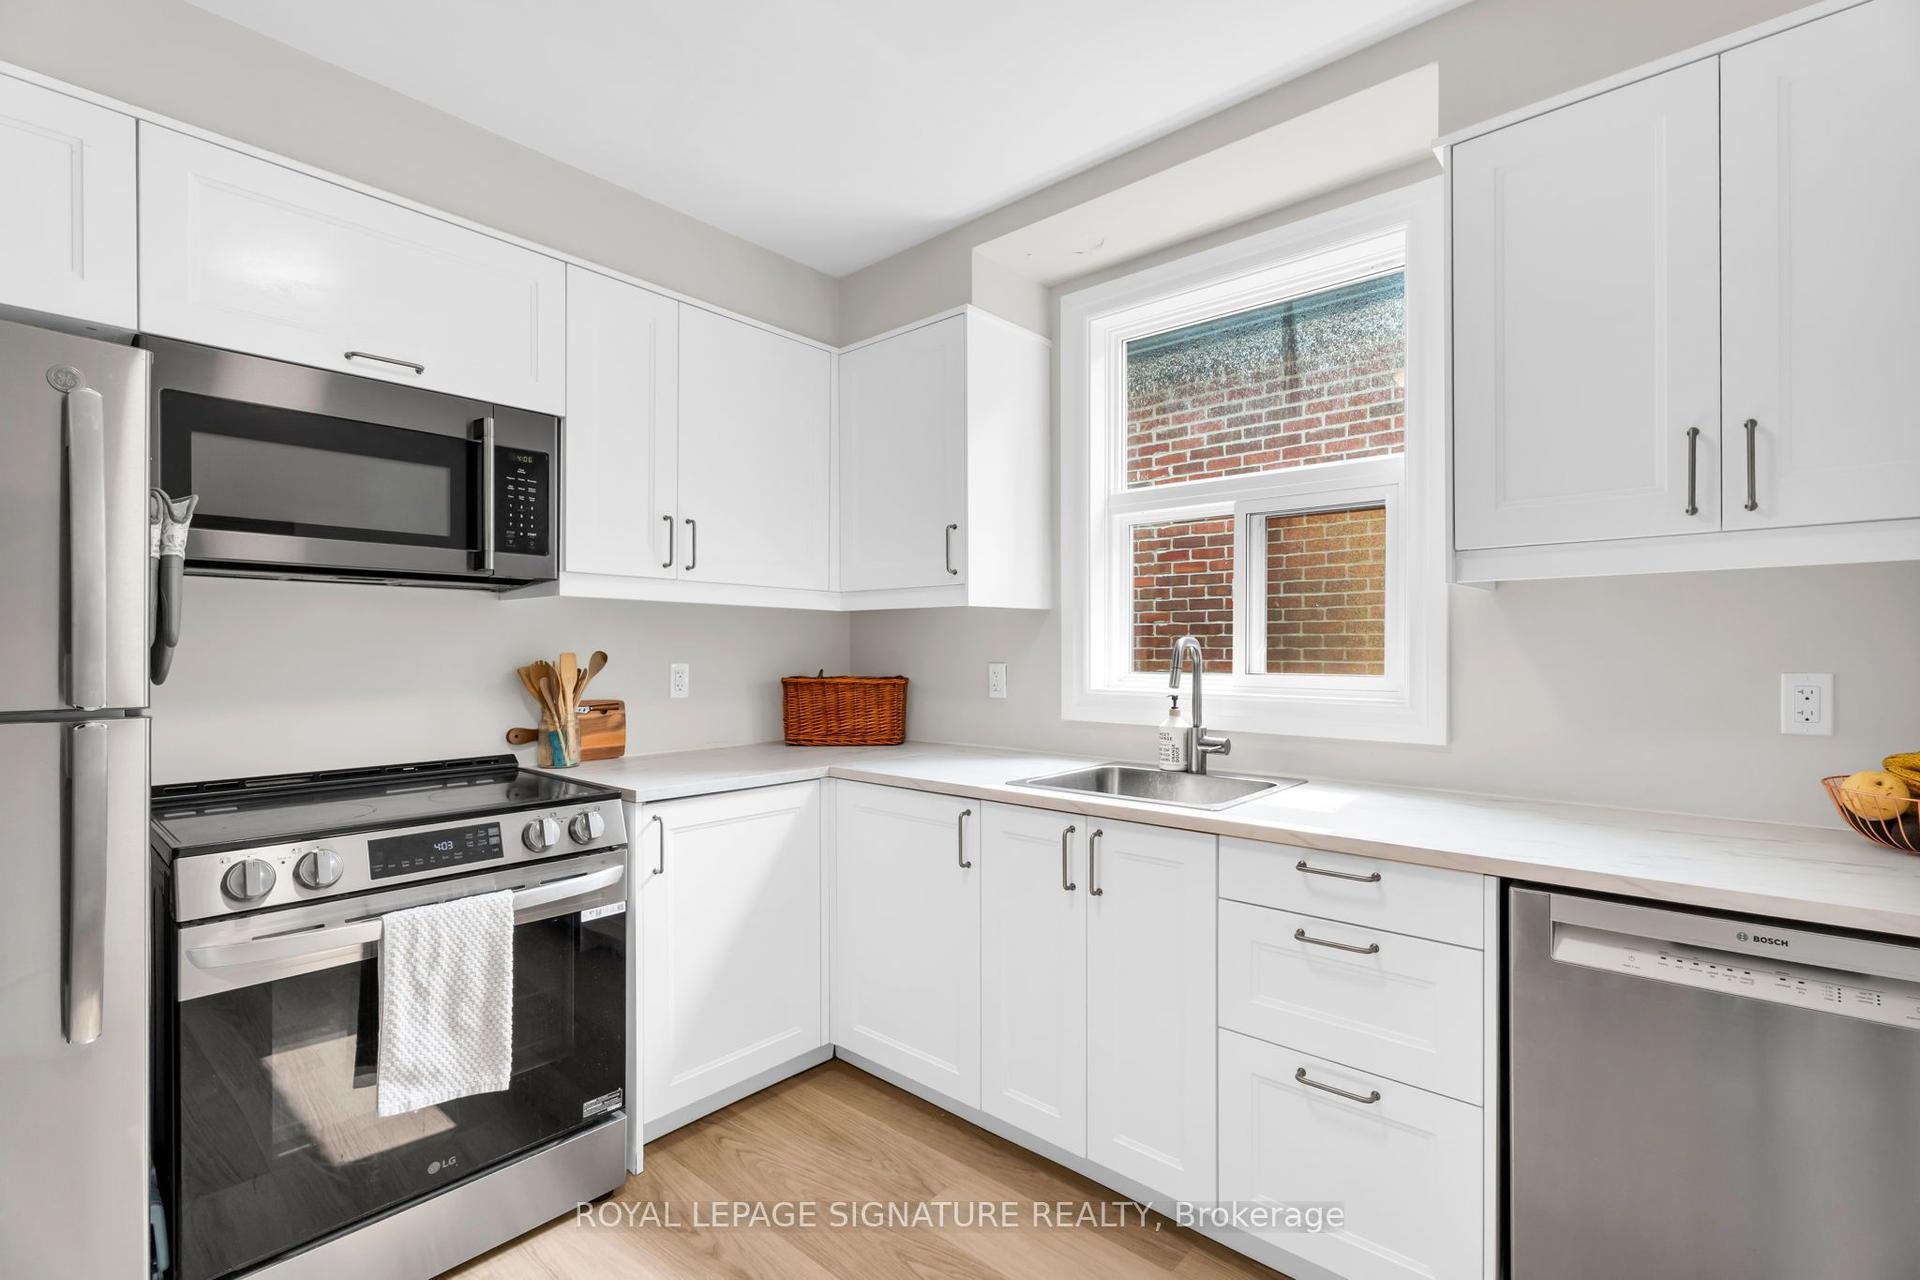
For Lease2 months ago
$3,700
Multiplex
117 Hillsdale Avenue E 3 #3, Mount Pleasant West
Toronto, ON
3 bd
1 ba
900
1
MLS# C13598690Royal Lepage Signature Realty
WhatsApp Aman
Getting around
How walkable, bikeable, and transit-friendly this neighbourhood is.
68
/ 100
Walk Score
Somewhat Walkable
68
/ 100
Transit Score
Good Transit
66
/ 100
Bike Score
Bikeable
Scores are estimates based on neighbourhood data and are for informational purposes only.
MLS® data courtesy of the Toronto Regional Real Estate Board (TRREB).
The information provided herein must only be used by consumers that have a bona fide interest in the purchase, sale, or lease of real estate and may not be used for any commercial purpose or any other purpose. Listing information is deemed reliable but is not guaranteed accurate by the Toronto Regional Real Estate Board, the listing brokerage, or this website. The trademarks REALTOR®, REALTORS® and the REALTOR® logo are controlled by The Canadian Real Estate Association (CREA) and identify real estate professionals who are members of CREA. MLS®, Multiple Listing Service®, and the associated logos are owned by CREA. Not intended to solicit properties currently listed for sale or buyers under contract.