For Lease
25 Cullingtree Place
Rural Caledon, Caledon, ON
$3,300
4Bd
4Ba
2,250+sqft
2Parking
25.49 x 60.66 ftlot
$1/sqft
TownhouseMLS# W13750646Listed 2026-09-0744 DOM
Cooling
Central Air
Basement
Unfinished
On the market for 44 days — longer than average. The seller may be open to negotiation.
About this home
Welcome to this beautifully designed 3-storey luxury townhouse in Rural Caledon, offering approx. 2,048 sq. ft. of modern living space with 4 spacious bedrooms, 4 bathrooms and a rare double-car garage. Featuring a functional multi-level layout with 9-ft ceilings, upgraded SPC flooring throughout (no carpet), elegant stained oak stairs, large windows and plenty of natural light. The ground level offers a private bedroom with its own 4-piece bathroom, ideal for guests, extended family or a home office. The bright second level is designed for comfortable everyday living and entertaining, featuring a spacious living room, family room and versatile den/dining area. The contemporary kitchen features quartz countertops and stainless-steel appliances, while the family room provides access to a spacious balcony-perfect for morning coffee or evening relaxation. The versatile den/dining area can be used as a formal dining space, home office or additional sitting area to suit your lifestyle. Upstairs, the generous primary bedroom features a private ensuite and walk-in closet, complemented by two additional bedrooms, another full bathroom and convenient in-suite laundry. Additional features include central air and gas forced-air heating. Conveniently located near Chinguacousy Rd & Mayfield Rd with easy access to Hwy 410, Mount Pleasant GO, schools, shopping, dining and everyday amenities. Book your private showing today! Photos were taken prior to occupancy by the previous tenant and are provided for reference only. Current condition/appearance may vary. Tenant/Tenant's Agent to verify current condition during showing.
Garage
Rooms
Second Floor
| Living Room | 5.79 × 3.28 m | Open Concept Large Window |
| Kitchen | 2.46 × 4.01 m | Quartz Counter Stainless Steel Appl Open Concept |
| Family Room | 3.07 × 3.84 m | W/O To Balcony Open Concept |
| Den | 2.74 × 3.48 m | Large Window Open Concept |
Third Floor
| Primary Bedroom | 3.96 × 3.66 m | 4 Pc Ensuite Walk-In Closet(s) Large Window |
| Bedroom 3 | 2.74 × 3.35 m | Closet Window Large Window |
| Bedroom 4 | 2.74 × 2.90 m | Closet Window |
Other
| Bedroom | 3.25 × 2.74 m | 4 Pc Bath Window |
Features
- Carpet Free
- Unfinished
- Central Air
- 3-Storey
Financials
Estimated Rental Income
Entire property$4,000 – $6,500/mo
Rental yield1454.5% – 2363.6%
*Estimates based on comparable rentals in the area. Actual income may vary.
Market Data — Caledon
Days on market44 days
Buyer's MarketSeller's Market
Based on active listings in Caledon. Data updates daily.
Demographics — Caledon
Population
76,581
Avg Household Income
$142,000
Age Distribution
0-19
23%
20-34
16%
35-49
22%
50-64
23%
65+
16%
Ownership90% own · 10% rent
EnglishItalianPunjabiPortugueseTagalog
Other rentals like this
Similar rentals in Caledon
Same property type, similar price, similar size — currently for rent.
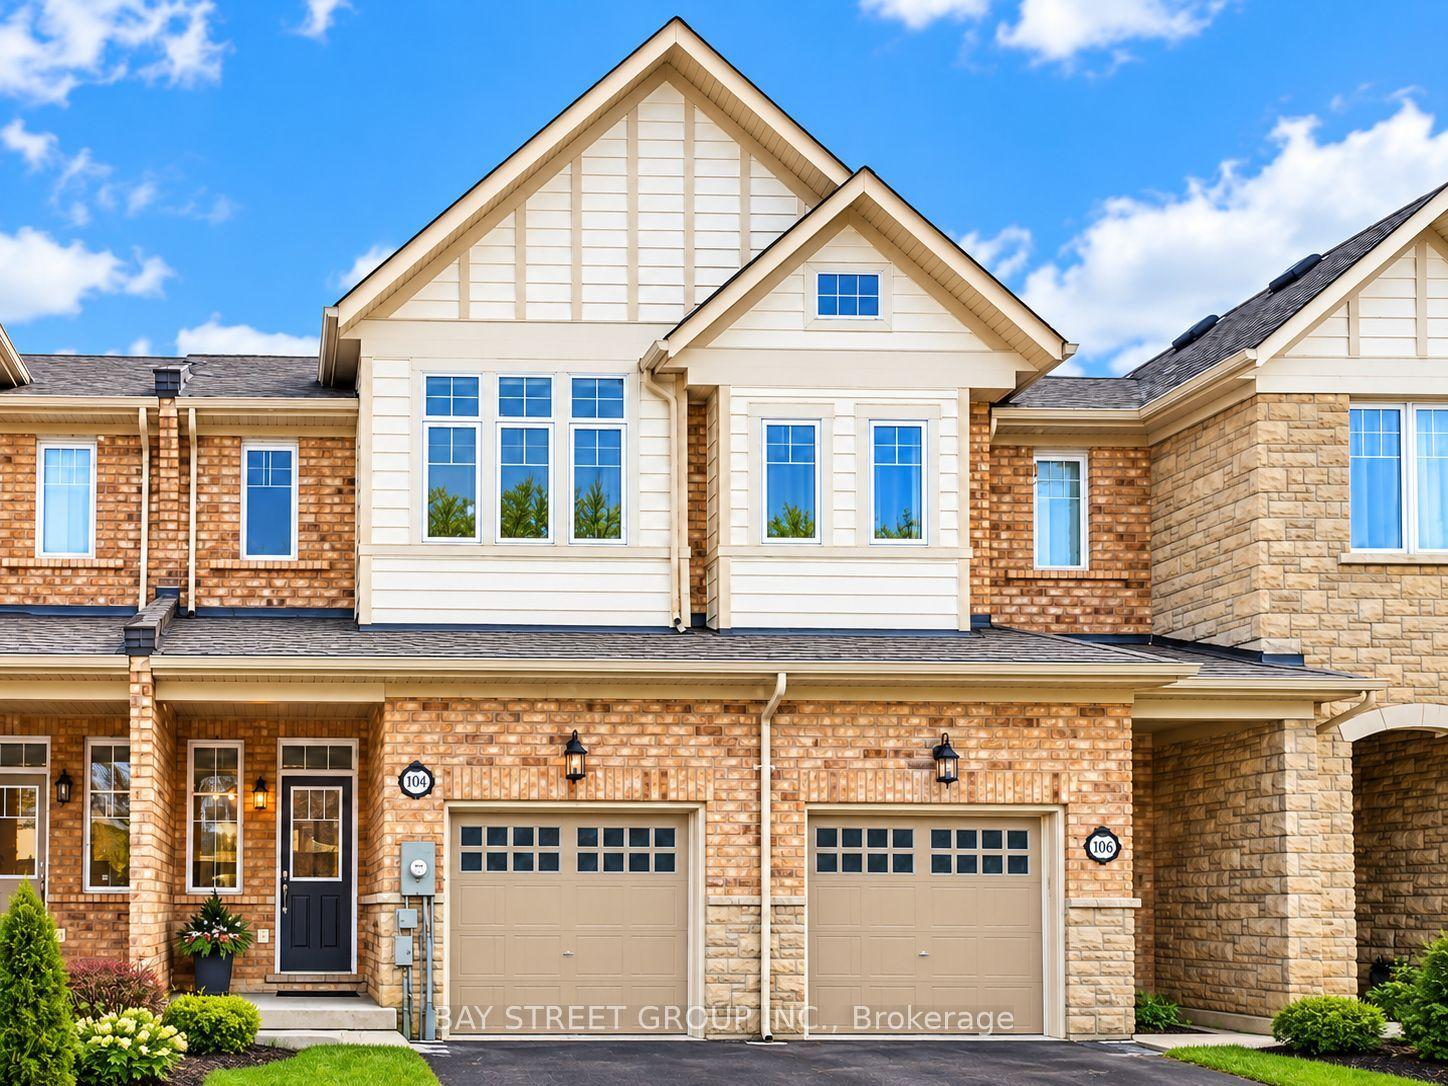
For LeaseJust listed
$3,100
Townhouse
104 Mcpherson Road, Rural Caledon
Caledon, ON
3 bd
3 ba
1,750
2
MLS# W14105308Bay Street Group Inc.
WhatsApp Aman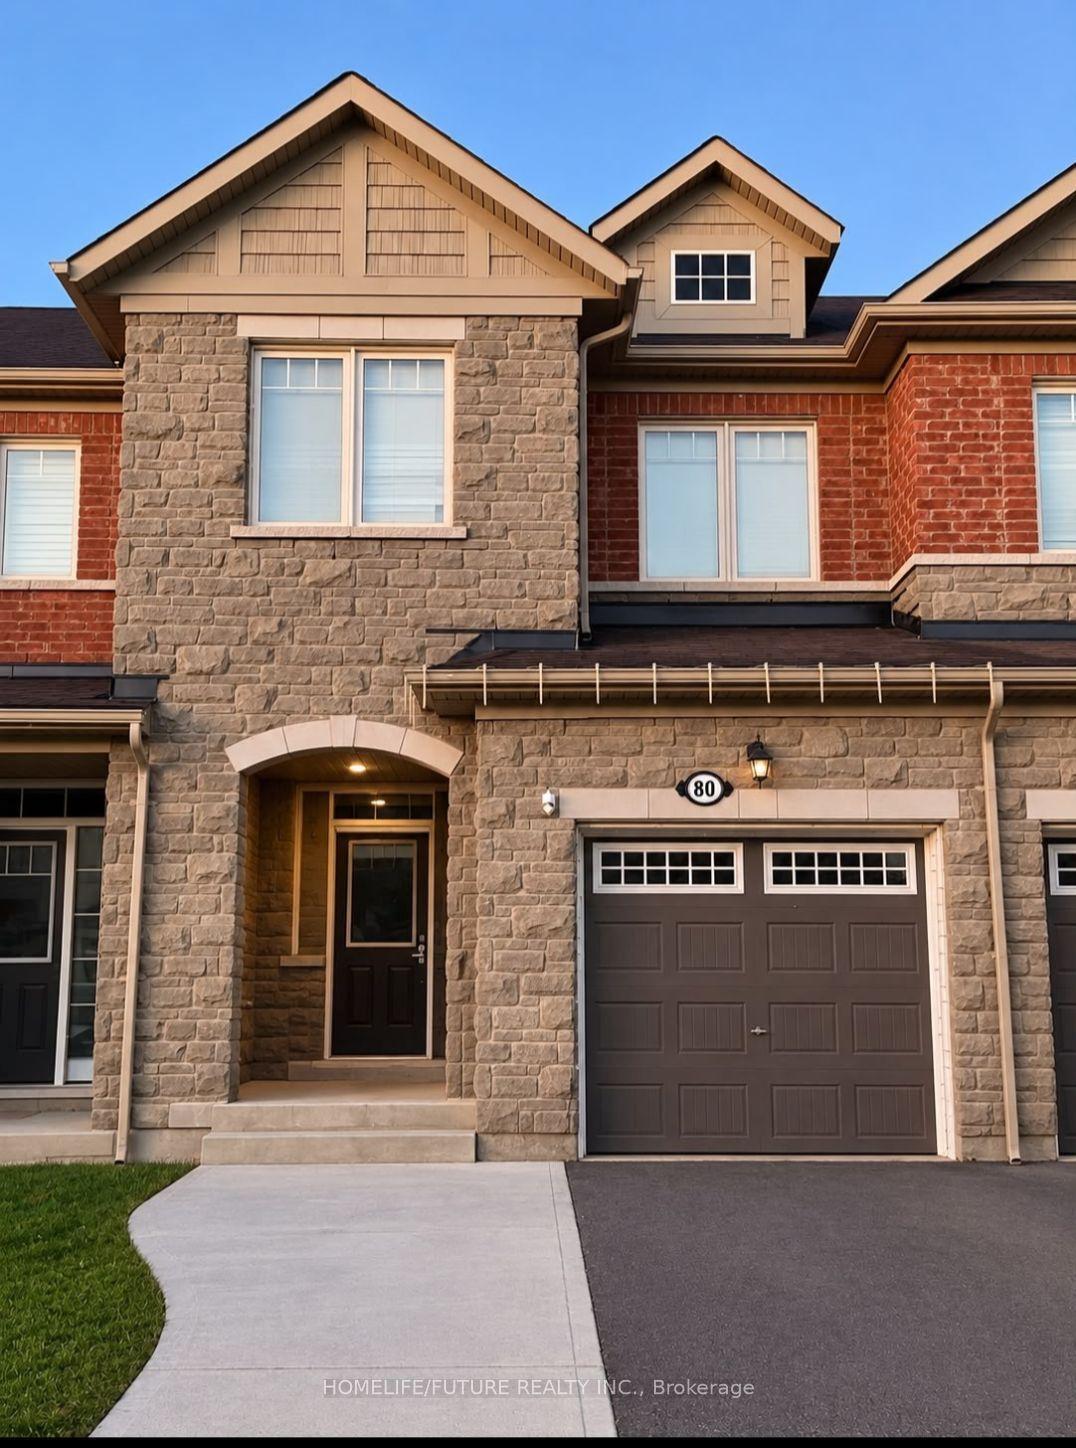
For Lease8 days ago
$3,100
Townhouse
80 Phyllis Drive, Rural Caledon
Caledon, ON
3 bd
3 ba
1,750
3
MLS# W14033120Homelife/Future Realty Inc.
WhatsApp Aman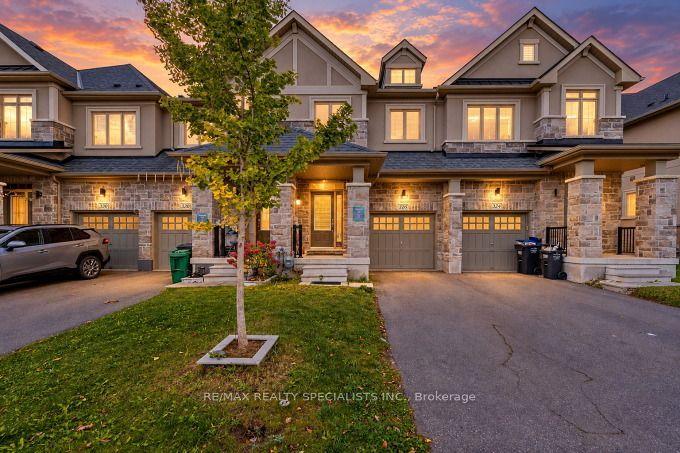
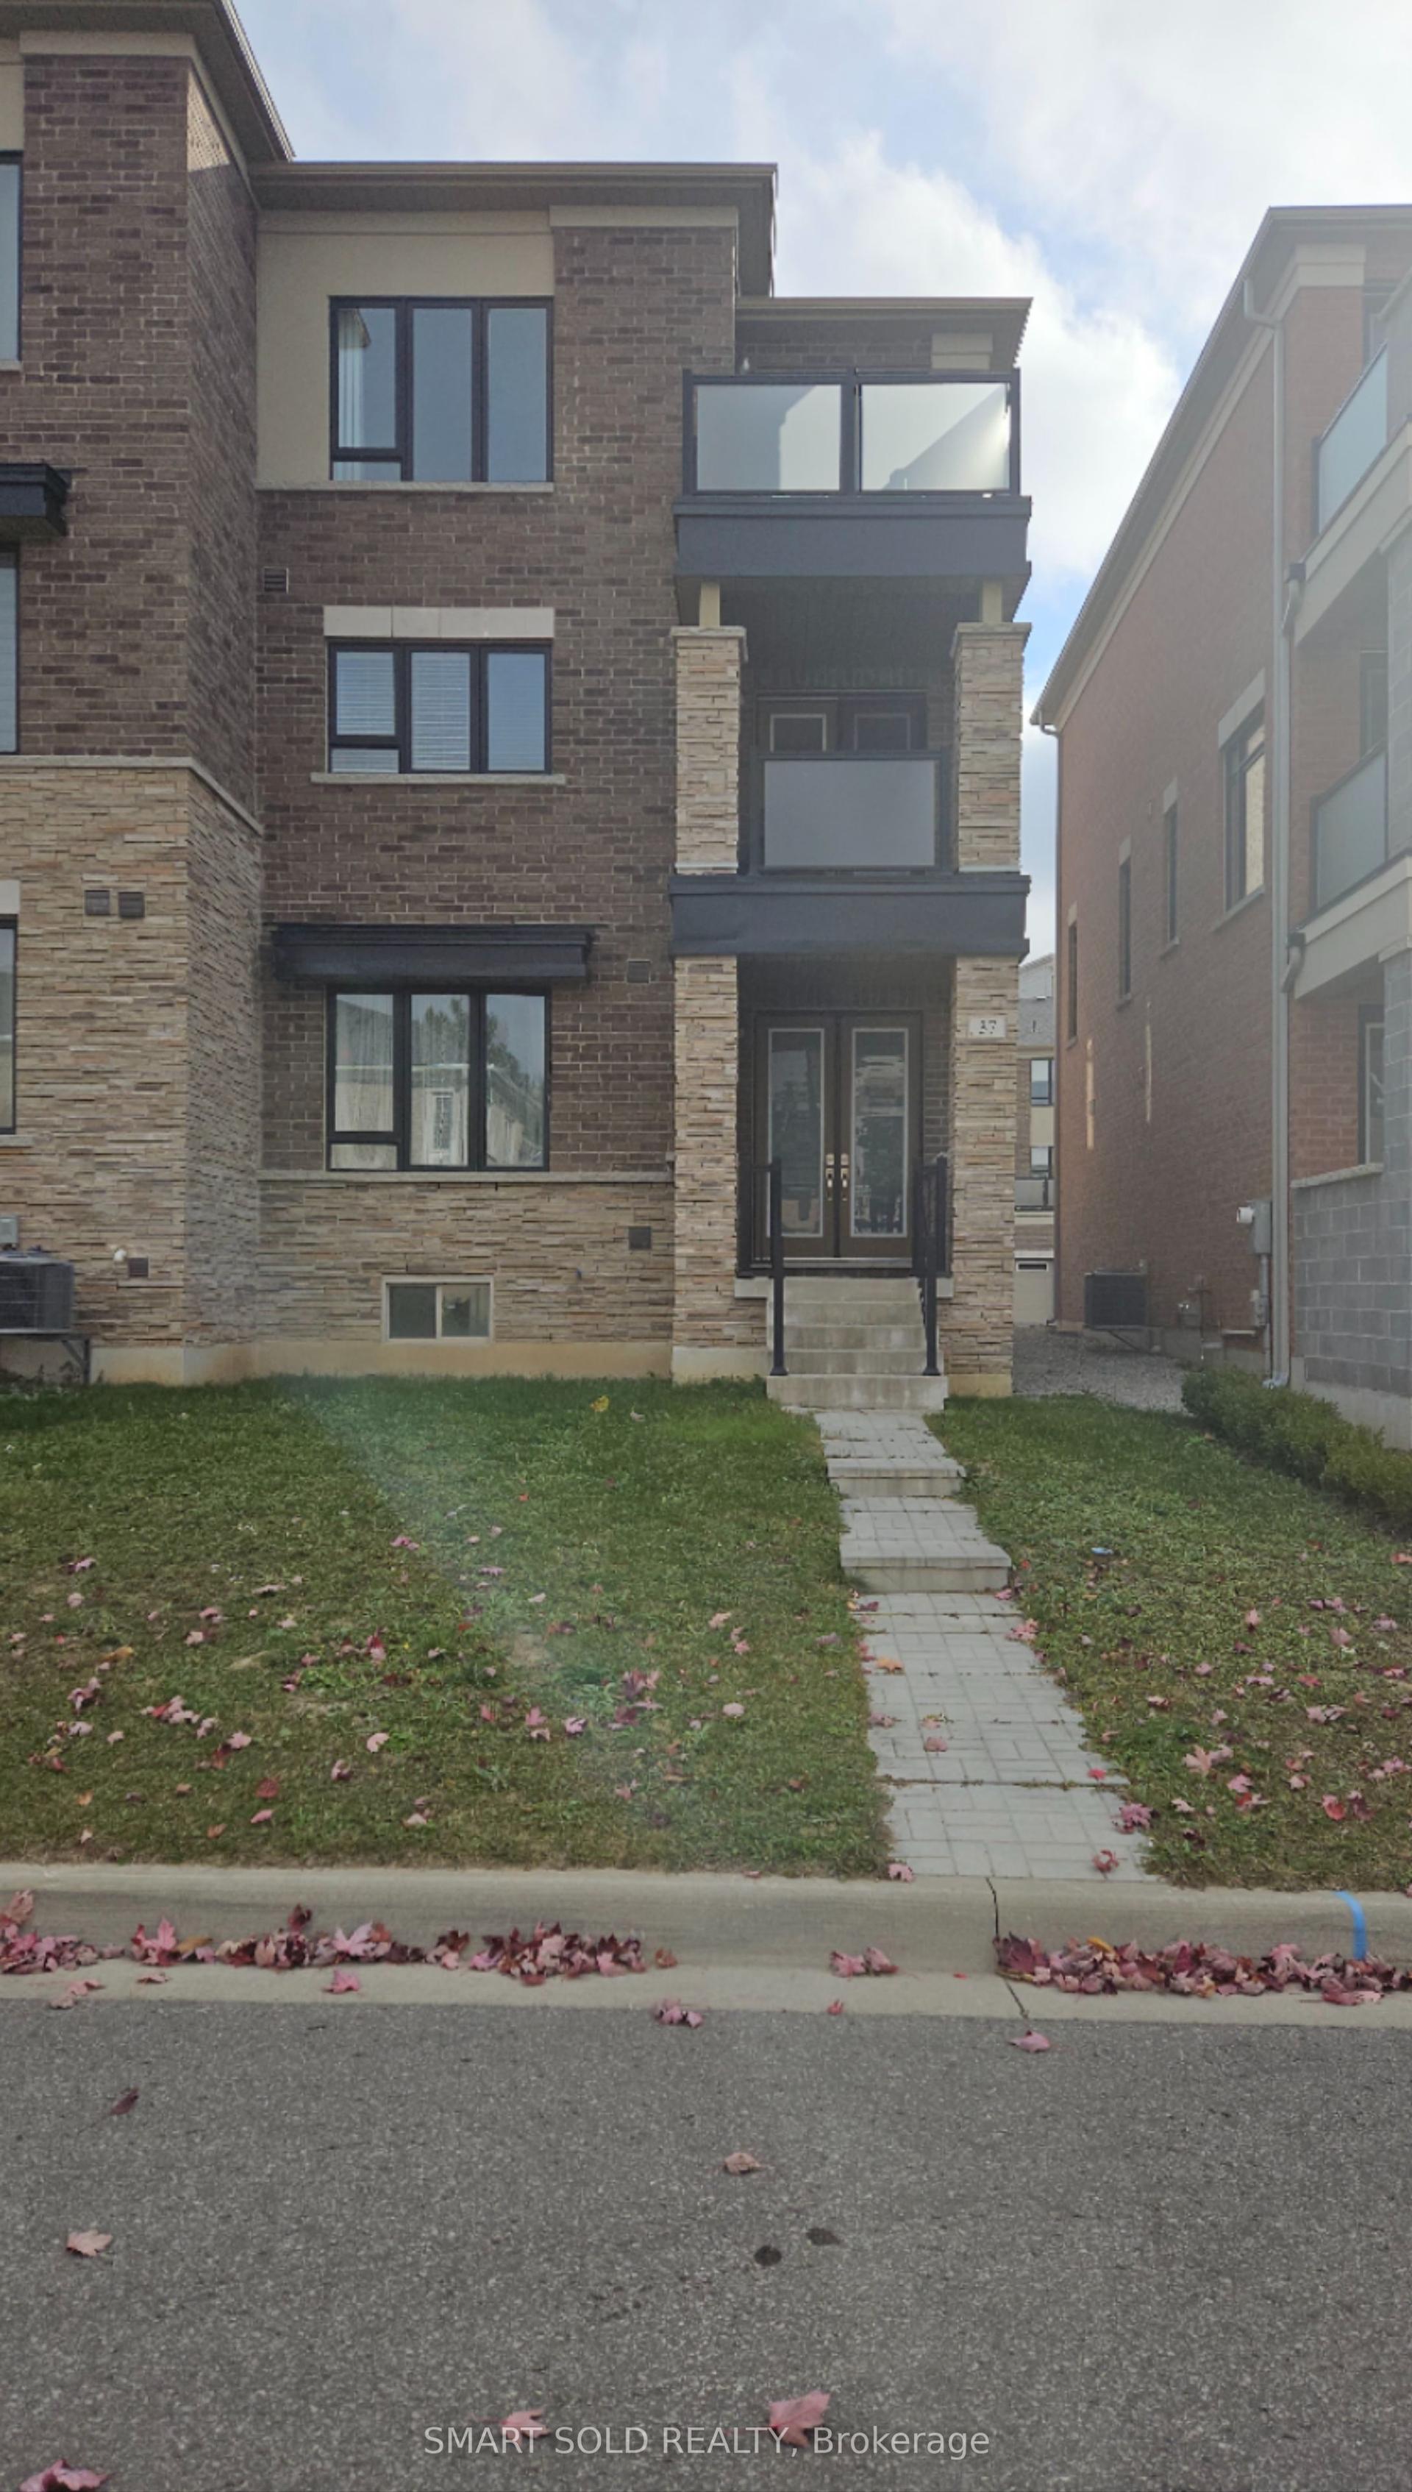
Getting around
How walkable, bikeable, and transit-friendly this neighbourhood is.
60
/ 100
Walk Score
Somewhat Walkable
47
/ 100
Transit Score
Some Transit
48
/ 100
Bike Score
Somewhat Bikeable
Scores are estimates based on neighbourhood data and are for informational purposes only.
MLS® data courtesy of the Toronto Regional Real Estate Board (TRREB).
The information provided herein must only be used by consumers that have a bona fide interest in the purchase, sale, or lease of real estate and may not be used for any commercial purpose or any other purpose. Listing information is deemed reliable but is not guaranteed accurate by the Toronto Regional Real Estate Board, the listing brokerage, or this website. The trademarks REALTOR®, REALTORS® and the REALTOR® logo are controlled by The Canadian Real Estate Association (CREA) and identify real estate professionals who are members of CREA. MLS®, Multiple Listing Service®, and the associated logos are owned by CREA. Not intended to solicit properties currently listed for sale or buyers under contract.