For Lease
Just Listed
104 Mcpherson Road
Rural Caledon, Caledon, ON
$3,100
3Bd
3Ba
1,750+sqft
2Parking
$2/sqft
TownhouseMLS# W14105308Listed 2026-10-220 DOM
Cooling
Central Air
Basement
Partially Finished
Just listed! New listings in Caledon often receive offers within the first week.
About this home
Make it your Home! Highly desirable Southfields Village community of Caledon! This beautifully maintained "Summerton" model townhouse offers a perfect blend of comfort, style and functionality. Featuring a bright, open-concept layout with hardwood flooring throughout, the home is thoughtfully designed for both everyday living and entertaining. The spacious eat-in kitchen boasts elegant Caesarstone quartz countertops and a separate breakfast area, creating an inviting space for family gatherings. Upstairs, the generous primary bedroom offers a walk-in closet and a private 4-piece ensuite for added comfort and convenience. Enjoy the best of Southfields Village living, surrounded by parks, scenic walking trails, schools, neighbourhood shopping and the impressive Southfields Community Centre, featuring swimming pools, fitness facilities and a public library. Conveniently connected to major roads and Highway 410, this home brings together peaceful suburban living and everyday convenience. A wonderful place to call home!
Hardwood
Rooms
Main Floor
| Kitchen | 4.98 × 2.51 m | W/O To Patio Ceramic Floor Pantry |
| Living Room | 6.17 × 5.66 m | Combined w/Dining Hardwood Floor Overlooks Backyard |
| Dining Room | 6.17 × 5.66 m | Combined w/Living Hardwood Floor Open Concept |
Second Floor
| Primary Bedroom | 3.39 × 5.49 m | 4 Pc Ensuite Hardwood Floor Walk-In Closet(s) |
| Bedroom 2 | 2.82 × 3.05 m | Window Hardwood Floor Closet |
| Bedroom 3 | 2.82 × 3.35 m | Window Hardwood Floor Closet |
Basement
| Recreation | 5.69 × 4.42 m | Pot Lights Hardwood Floor Gas Fireplace |
Features
- None
- Partially Finished
- Central Air
- 2-Storey
Financials
Estimated Rental Income
Entire property$3,200 – $4,800/mo
Basement apartment$1,800 – $2,500/mo
Rental yield1238.7% – 1858.1%
*Estimates based on comparable rentals in the area. Actual income may vary.
Market Data — Caledon
Days on market0 days
Buyer's MarketSeller's Market
Based on active listings in Caledon. Data updates daily.
Demographics — Caledon
Population
76,581
Avg Household Income
$142,000
Age Distribution
0-19
23%
20-34
16%
35-49
22%
50-64
23%
65+
16%
Ownership90% own · 10% rent
EnglishItalianPunjabiPortugueseTagalog
Other rentals like this
Similar rentals in Caledon
Same property type, similar price, similar size — currently for rent.
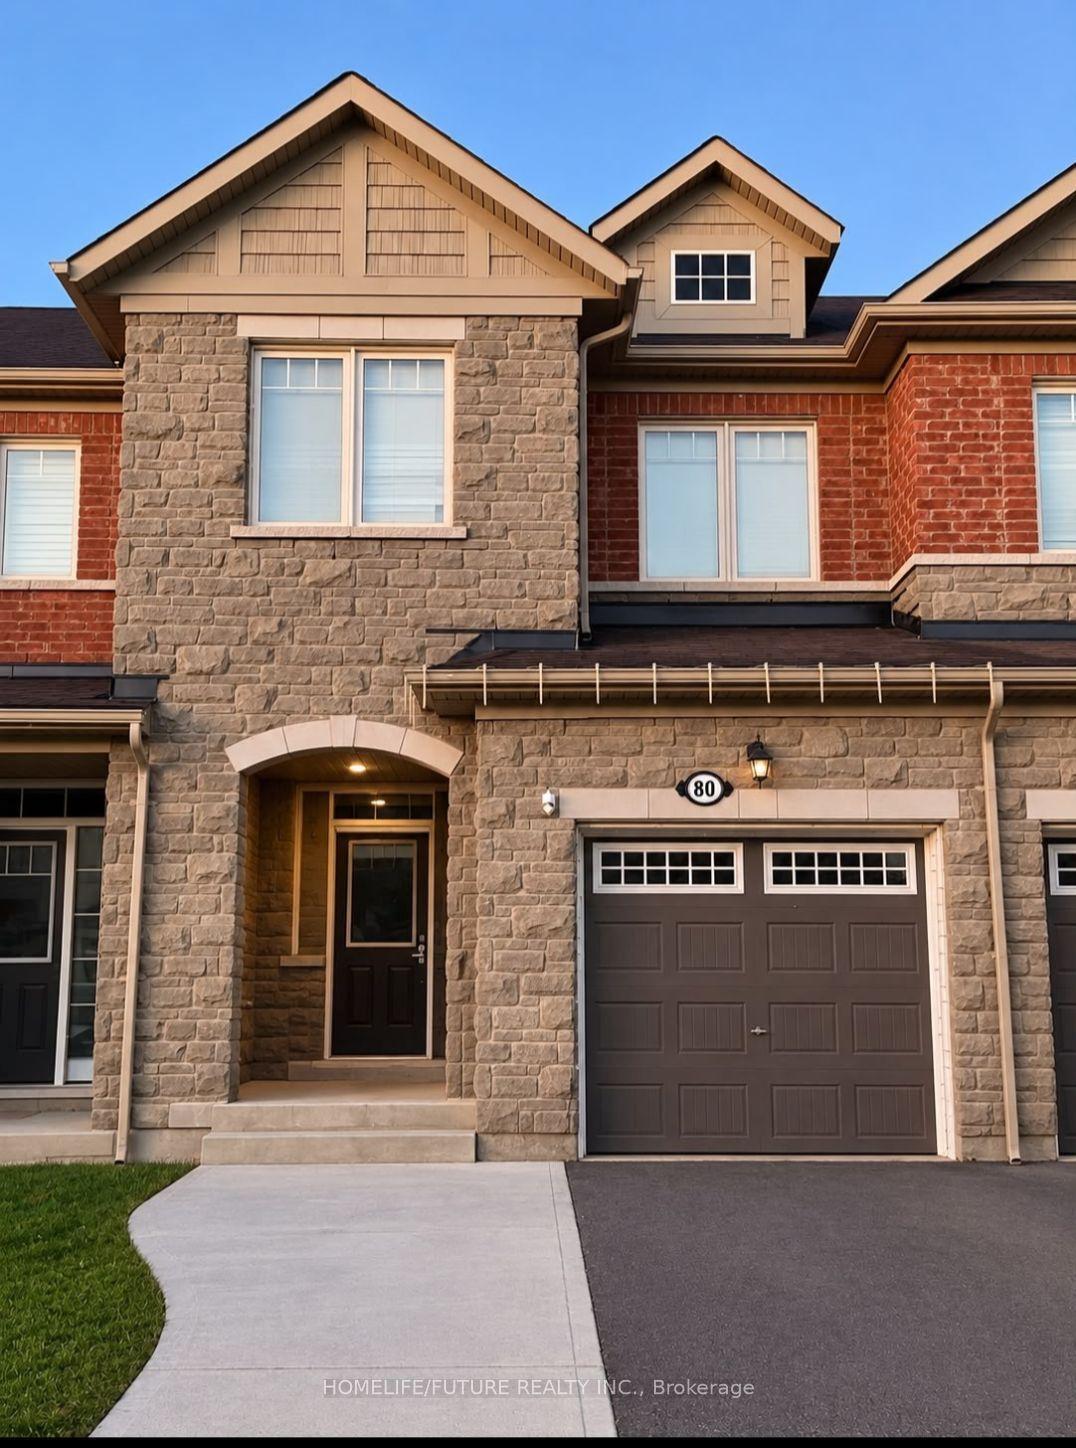
For Lease8 days ago
$3,100
Townhouse
80 Phyllis Drive, Rural Caledon
Caledon, ON
3 bd
3 ba
1,750
3
MLS# W14033120Homelife/Future Realty Inc.
WhatsApp Aman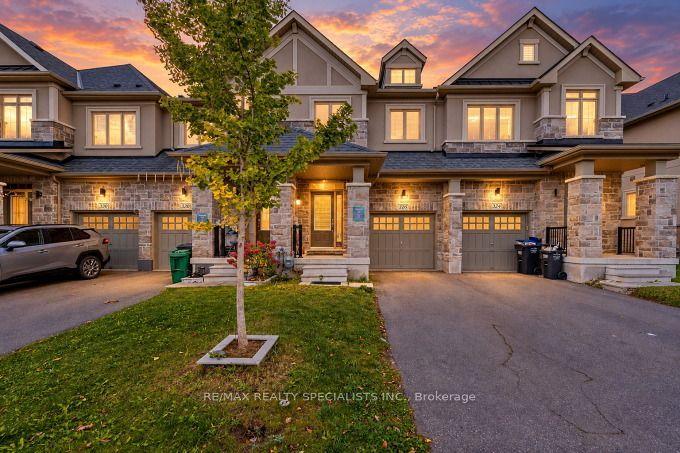
For Lease9 days ago
$3,350
Townhouse
326 Bonnieglen Farm Boulevard, Rural Caledon
Caledon, ON
3 bd
3 ba
1,750
3
MLS# W14027966Re/Max Realty Specialists Inc.
WhatsApp Aman
Getting around
How walkable, bikeable, and transit-friendly this neighbourhood is.
64
/ 100
Walk Score
Somewhat Walkable
41
/ 100
Transit Score
Some Transit
42
/ 100
Bike Score
Somewhat Bikeable
Scores are estimates based on neighbourhood data and are for informational purposes only.
MLS® data courtesy of the Toronto Regional Real Estate Board (TRREB).
The information provided herein must only be used by consumers that have a bona fide interest in the purchase, sale, or lease of real estate and may not be used for any commercial purpose or any other purpose. Listing information is deemed reliable but is not guaranteed accurate by the Toronto Regional Real Estate Board, the listing brokerage, or this website. The trademarks REALTOR®, REALTORS® and the REALTOR® logo are controlled by The Canadian Real Estate Association (CREA) and identify real estate professionals who are members of CREA. MLS®, Multiple Listing Service®, and the associated logos are owned by CREA. Not intended to solicit properties currently listed for sale or buyers under contract.