For Sale
Just Listed
859 The Queensway 703 #703
Stonegate-Queensway, Toronto, ON
$789,000
3Bd
2Ba
1,100+sqft
2Parking
$717/sqft
CondoMLS# W13750732Listed 2026-09-071 DOM
Cooling
Central Air
Just listed! New listings in Toronto often receive offers within the first week.
About this home
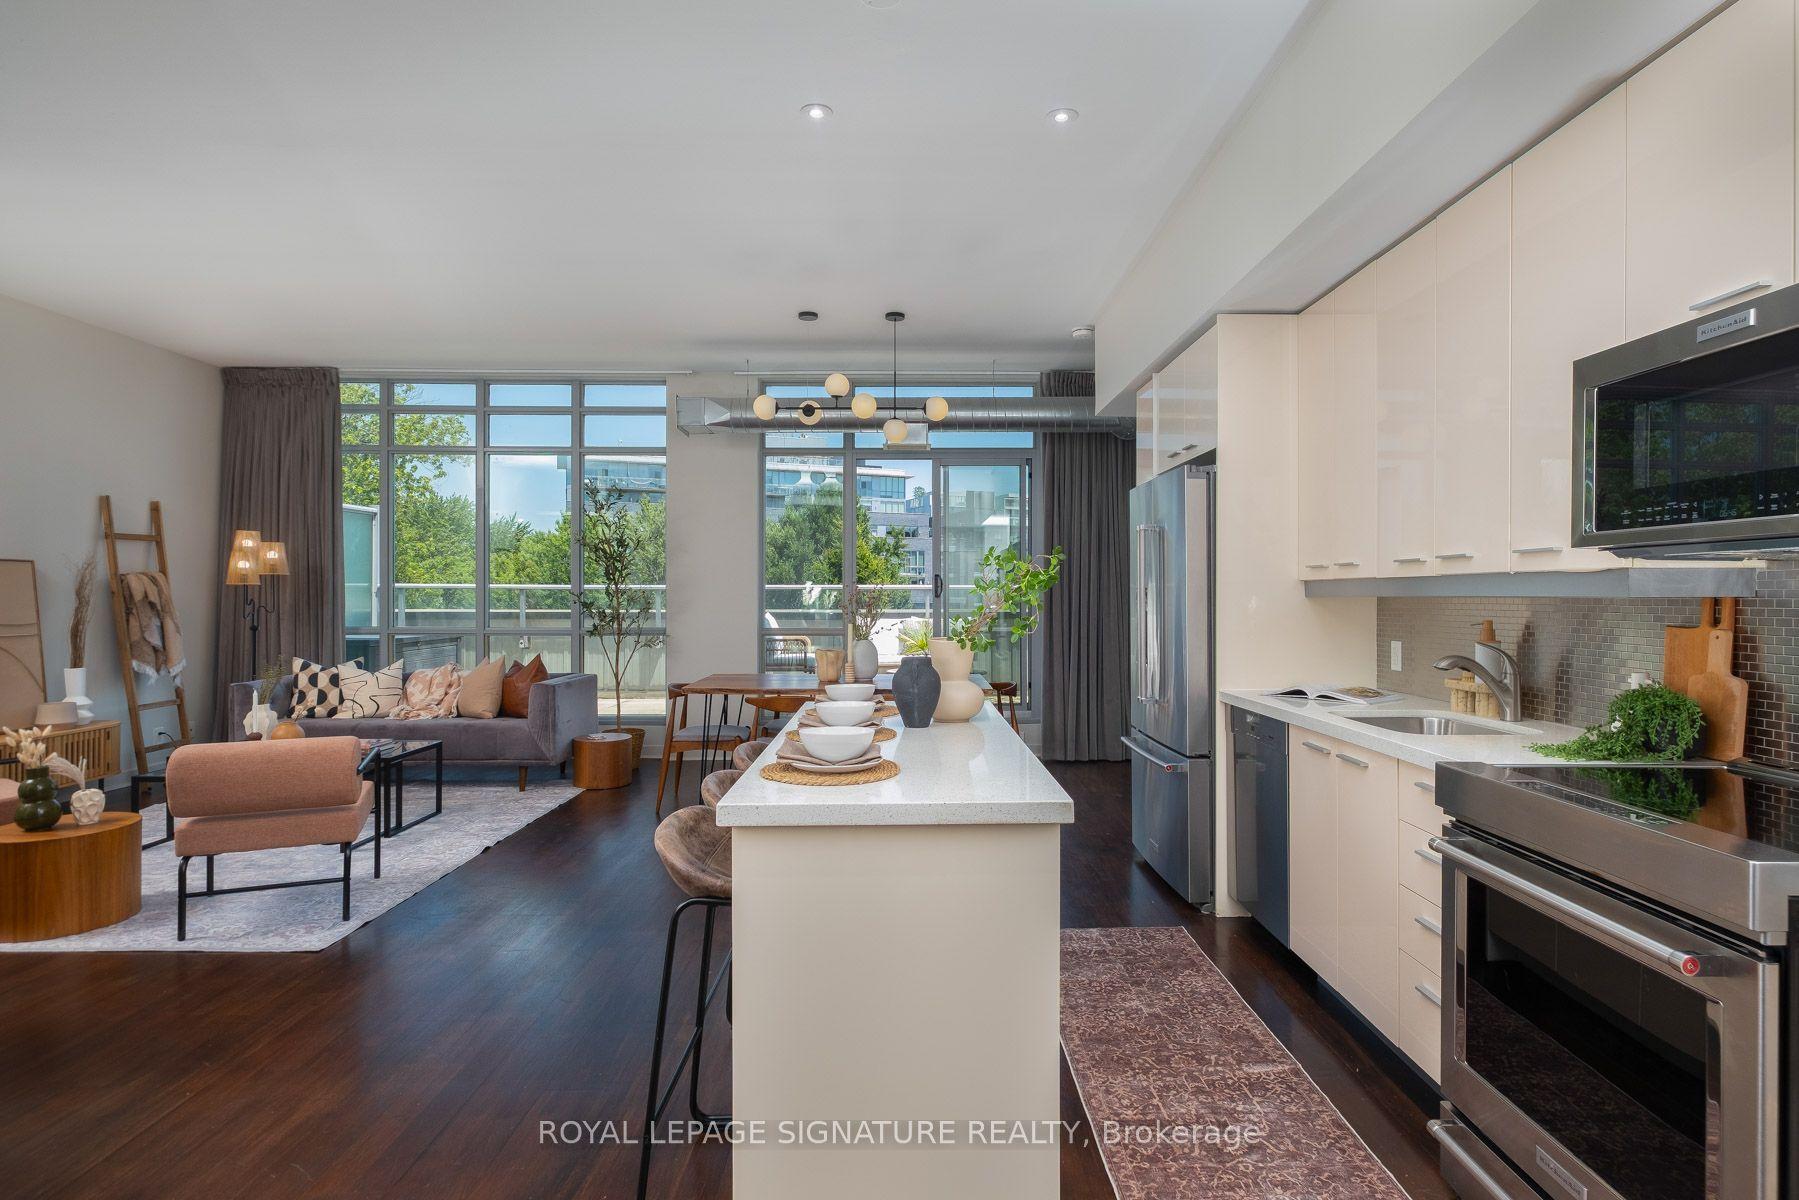
Welcome to modern, effortless living in Toronto's highly desirable West End. Spanning 1,057 square feet, open concept layout features three spacious bedroom & adaptable den spaces, and two full bathrooms designed for stylish everyday function. Nine-foot ceilings combined with sweeping, southwest-facing floor-to-ceiling windows saturate the open-concept footprint with rich afternoon light. Durable, warm-toned vinyl flooring runs throughout, creating a seamless transition into a contemporary kitchen equipped with sleek stainless steel appliances and crisp porcelain tile detailing. The generous living and dining zone accommodates both relaxed nights in and lively gatherings. Fully equipped fitness center, Elegant social lounge and modern kitchen lounge, Private dining room for special eventsOutdoor cabana deck with BBQ stationsDedicated kids' play space. Located directly along The Queensway, you are steps away from prime shopping and entertainment including Sherway Gardens, Costco, Sobeys, and Cineplex Odeon. Commuting is effortless with rapid access to TTC routes, Highway 427, and the QEW right outside your front door.
Rooms
Other
| Living Room | 0.00 × 0.00 m | Combined w/Dining Window Floor to Ceiling |
| Kitchen | 0.00 × 0.00 m | Combined w/Living Stainless Steel Appl |
| Primary Bedroom | 0.00 × 0.00 m | 4 Pc Ensuite Large Closet Window Floor to Ceiling |
| Bedroom 2 | 0.00 × 0.00 m | Large Closet Window Floor to Ceiling Vinyl Floor |
| Bedroom 3 | 0.00 × 0.00 m | Large Closet Window Floor to Ceiling Vinyl Floor |
Features
- Other
- None
- Central Air
- Apartment
Financials
Annual Taxes
$3,675
Estimated Rental Income
Entire property$3,200 – $4,200/mo
Rental yield4.9% – 6.4%
*Estimates based on comparable rentals in the area. Actual income may vary.
Market Data — Toronto
Days on market1 days
Buyer's MarketSeller's Market
Based on active listings in Toronto. Data updates daily.
Demographics — Toronto
Population
2,794,356
Avg Household Income
$102,000
Age Distribution
0-19
19%
20-34
24%
35-49
21%
50-64
19%
65+
17%
Ownership53% own · 47% rent
EnglishMandarinCantoneseTagalogTamil
Getting around
How walkable, bikeable, and transit-friendly this neighbourhood is.
85
/ 100
Walk Score
Very Walkable
85
/ 100
Transit Score
Excellent Transit
74
/ 100
Bike Score
Very Bikeable
Scores are estimates based on neighbourhood data and are for informational purposes only.
MLS® data courtesy of the Toronto Regional Real Estate Board (TRREB).
The information provided herein must only be used by consumers that have a bona fide interest in the purchase, sale, or lease of real estate and may not be used for any commercial purpose or any other purpose. Listing information is deemed reliable but is not guaranteed accurate by the Toronto Regional Real Estate Board, the listing brokerage, or this website. The trademarks REALTOR®, REALTORS® and the REALTOR® logo are controlled by The Canadian Real Estate Association (CREA) and identify real estate professionals who are members of CREA. MLS®, Multiple Listing Service®, and the associated logos are owned by CREA. Not intended to solicit properties currently listed for sale or buyers under contract.
You may also like
More homes in Toronto
Hand-picked listings with a similar price range and style.
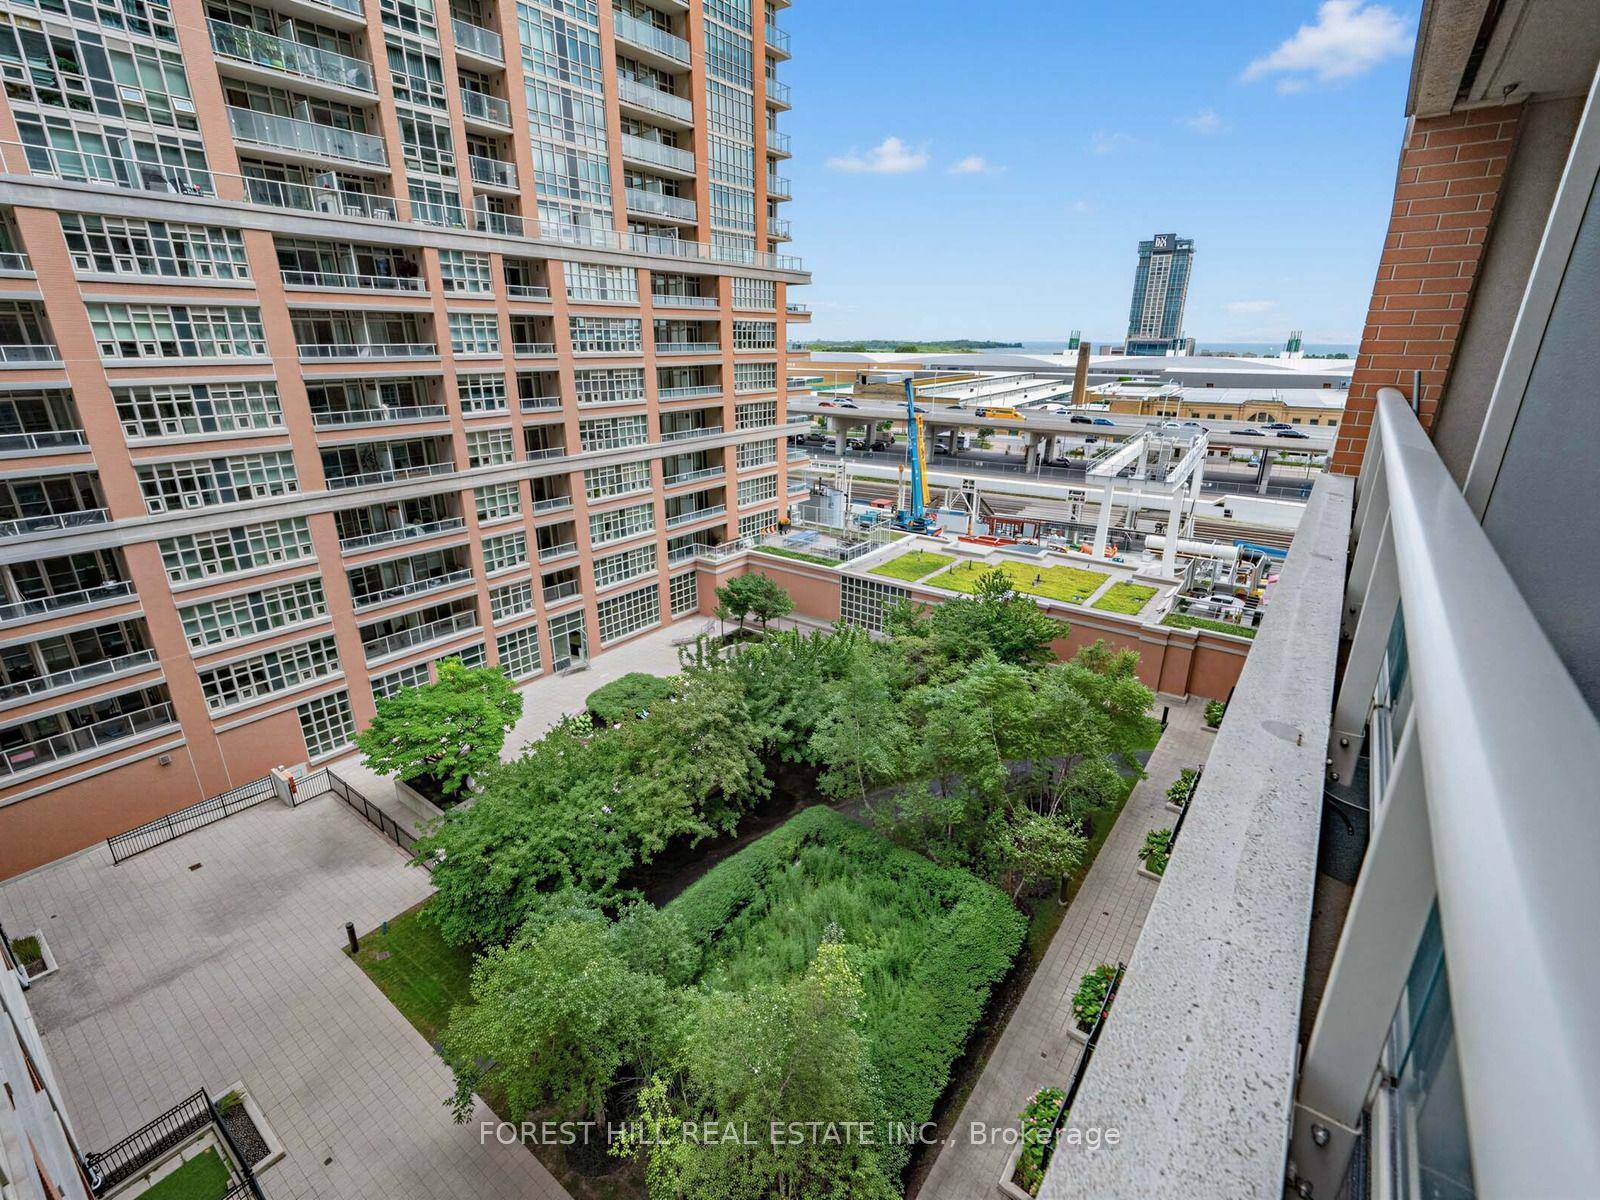
For Sale22 days ago
$599,000
Condo
est. $2,626/mo
85 East Liberty Street 913 #913, Niagara
Toronto, ON
1+1 bd
2 ba
750
1
MLS# C13682498Forest Hill Real Estate Inc.
WhatsApp Aman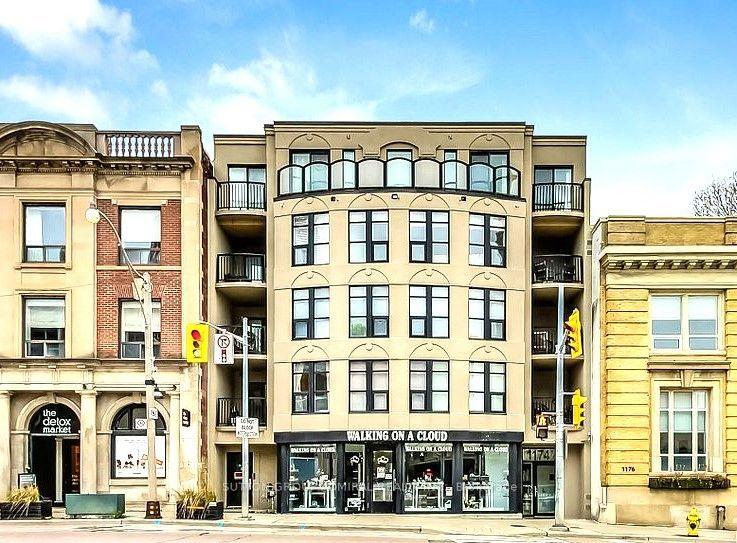
For Sale14 days ago
$829,900
Condo
est. $3,638/mo
1174 Yonge Street 301 #301, Annex
Toronto, ON
2 bd
1 ba
750
1
MLS# C13709332Sutton Group-Admiral Realty Inc.
WhatsApp Aman