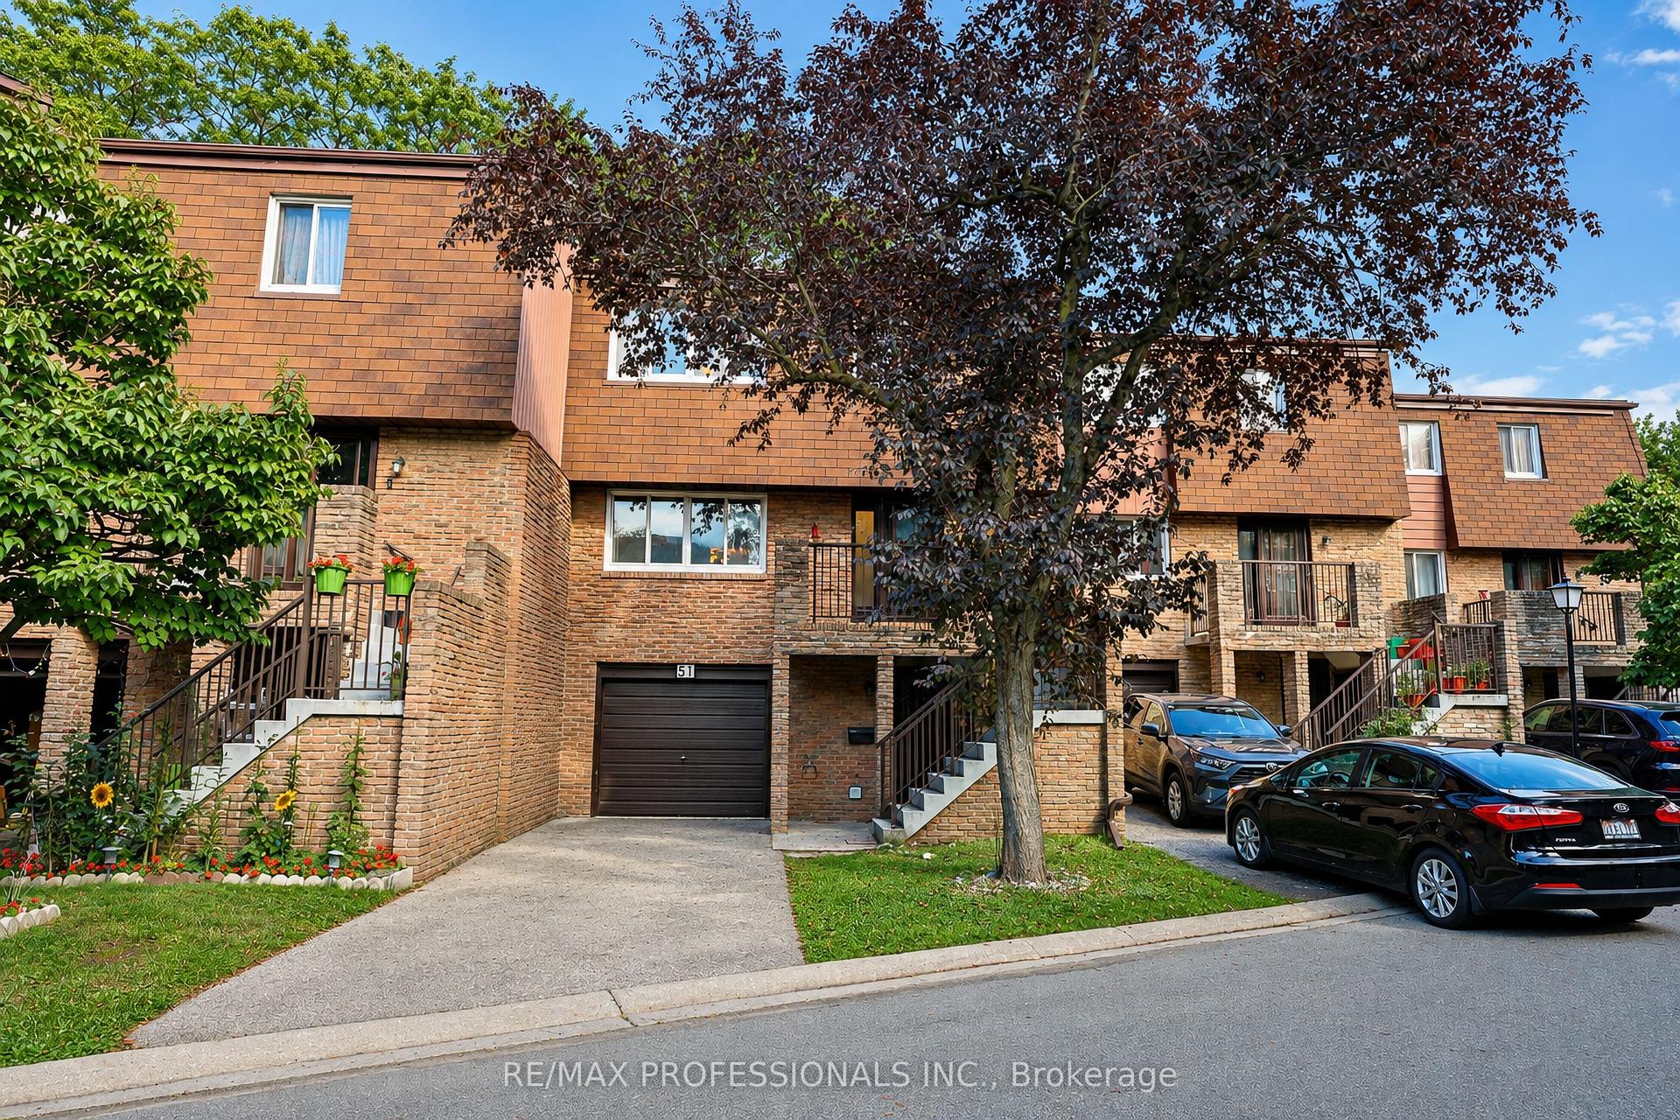
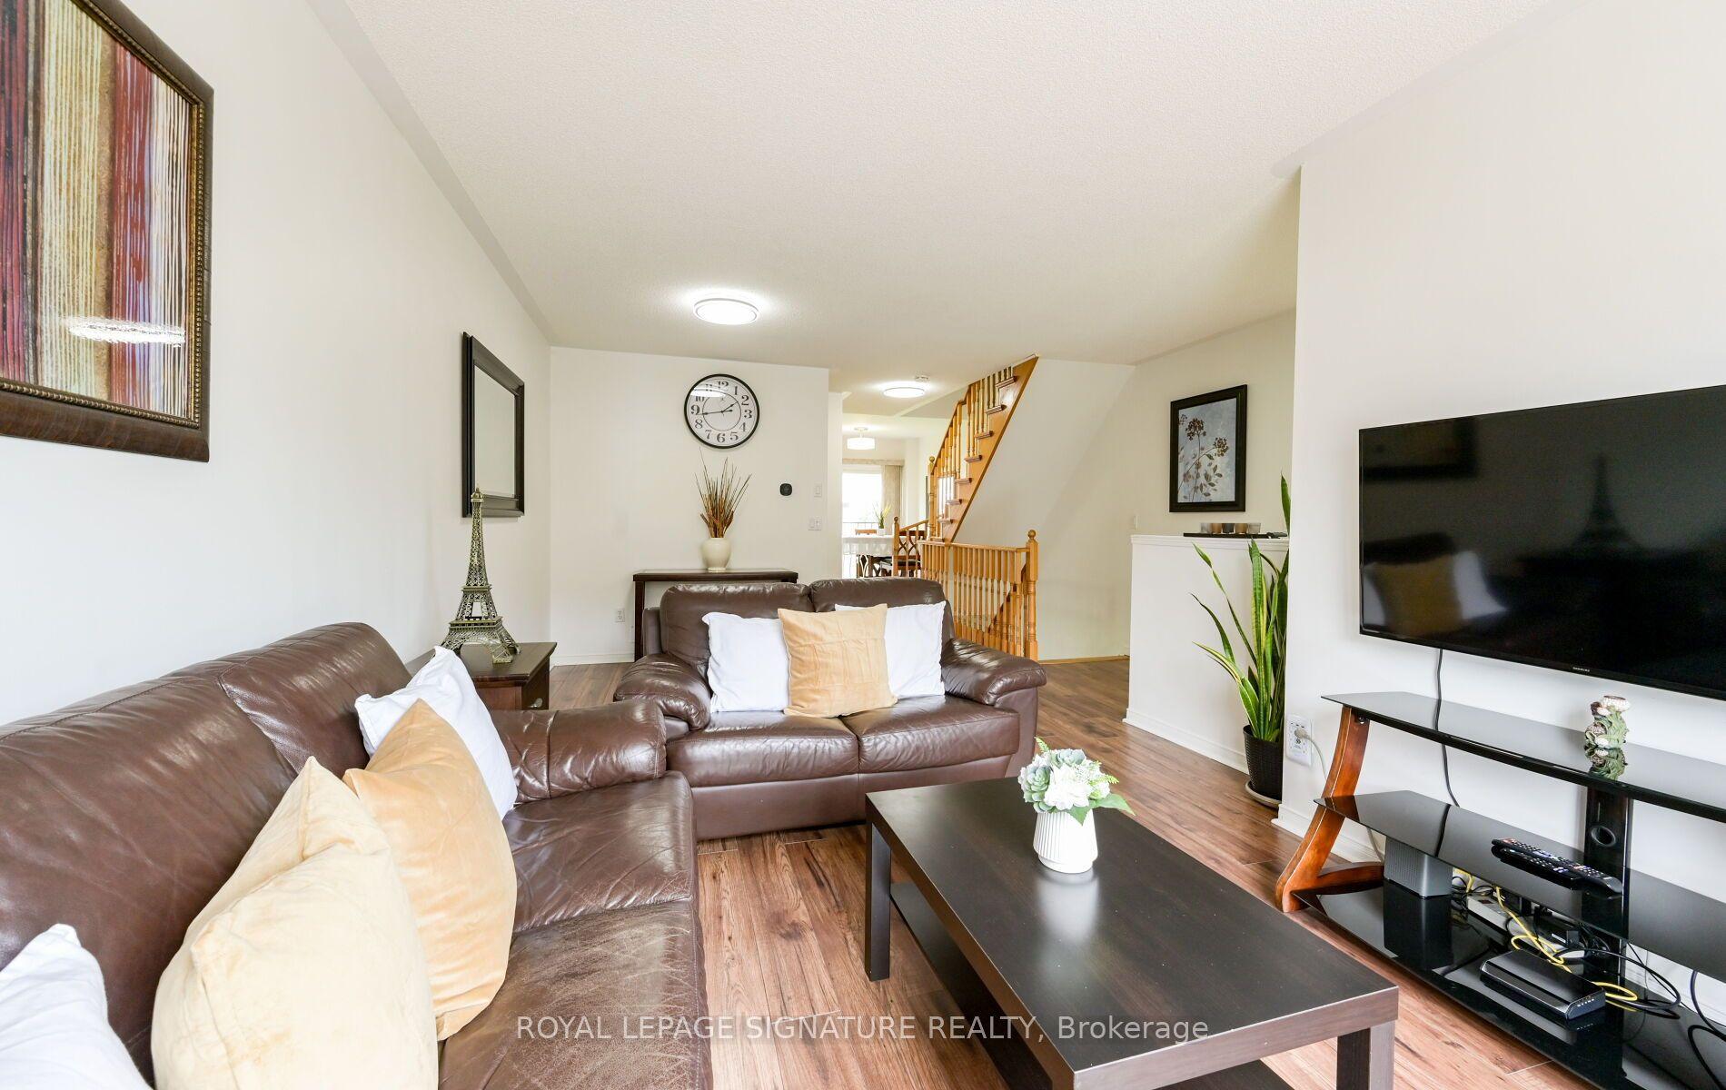
For Sale
Just Listed
Open House Sun 16–18
3525 Brandon Gate Drive 58 #58
Malton, Mississauga, ON
$569,900
3Bd
2Ba
1,300+sqft
2Parking
$438/sqft
Condo TownMLS# W13751344Listed 2026-09-081 DOM
Heating
Water Heater
Cooling
Central Air
Basement
Finished with Walk-Out
Just listed! New listings in Mississauga often receive offers within the first week.
About this home
Welcome Home! Meticulously cared for, this bright and welcoming home has been well maintained, freshly painted and features several upgrades throughout, making it truly move-in ready. Natural light fills the home, creating a bright and comfortable atmosphere throughout the day. The kitchen features quarts counter-top, ceramic backsplash, a walkout to a charming balcony - perfect for firing up the BBQ, enjoying your morning coffee or unwinding at the end of the day. Upstairs, you'll find three generously sized bedrooms, including a spacious primary bedroom with plenty of room to create your own comfortable retreat. The two additional bedrooms are also impressively sized, offering flexibility for growing families, a home office, guest room or nursery. The walk-out basement provides additional living space and direct access to the backyard, which backs onto peaceful green space - a wonderful setting for entertaining, relaxing outdoors or simply enjoying the added privacy and natural surroundings. Conveniently located in Mississauga's Malton community, you're close to schools, parks, shopping, community amenities, public transit and everyday essentials, with easy access to Highways 427, 401 and 407, nearby transit connections and Pearson International Airport. If you've been searching for a well-kept home with generous living space, great natural light, inviting outdoor areas and a convenient location, this is a fantastic opportunity to make the move from renting to owning and start your next chapter!
Walkout
Rooms
Main Floor
| Bedroom | 5.75 × 3.82 m | Parquet Large Window Combined w/Dining |
| Kitchen | 3.61 × 2.89 m | Ceramic Floor Ceramic Backsplash W/O To Balcony |
| Bathroom | 1.00 × 1.00 m | 2 Pc Bath |
Second Floor
| Primary Bedroom | 4.55 × 3.87 m | Hardwood Floor Large Closet Large Window |
| Bedroom 2 | 4.03 × 3.15 m | Hardwood Floor Large Closet Large Window |
| Bedroom 3 | 2.87 × 2.75 m | Hardwood Floor Large Closet Large Window |
| Bathroom | 7.02 × 1.00 m | 3 Pc Bath |
Basement
| Recreation | 7.02 × 2.89 m | W/O To Yard Access To Garage |
| Laundry | 3.10 × 2.78 m | Window |
Other
| Dining Room | 3.61 × 3.09 m | Parquet Large Window Combined w/Living |
Features
- Carpet Free
- Separate Hydro Meter
- Water Heater
- Finished with Walk-Out
- Central Air
- 2-Storey
Financials
Annual Taxes
$3,187.55
Estimated Rental Income
Entire property$3,200 – $4,200/mo
Rental yield6.7% – 8.8%
*Estimates based on comparable rentals in the area. Actual income may vary.
Market Data — Mississauga
Days on market1 days
Buyer's MarketSeller's Market
Based on active listings in Mississauga. Data updates daily.
Demographics — Mississauga
Population
717,961
Avg Household Income
$105,000
Age Distribution
0-19
21%
20-34
20%
35-49
21%
50-64
20%
65+
18%
Ownership71% own · 29% rent
EnglishUrduArabicPunjabiPolish
Getting around
How walkable, bikeable, and transit-friendly this neighbourhood is.
89
/ 100
Walk Score
Very Walkable
85
/ 100
Transit Score
Excellent Transit
70
/ 100
Bike Score
Very Bikeable
Scores are estimates based on neighbourhood data and are for informational purposes only.
MLS® data courtesy of the Toronto Regional Real Estate Board (TRREB).
The information provided herein must only be used by consumers that have a bona fide interest in the purchase, sale, or lease of real estate and may not be used for any commercial purpose or any other purpose. Listing information is deemed reliable but is not guaranteed accurate by the Toronto Regional Real Estate Board, the listing brokerage, or this website. The trademarks REALTOR®, REALTORS® and the REALTOR® logo are controlled by The Canadian Real Estate Association (CREA) and identify real estate professionals who are members of CREA. MLS®, Multiple Listing Service®, and the associated logos are owned by CREA. Not intended to solicit properties currently listed for sale or buyers under contract.
You may also like
More homes in Mississauga
Hand-picked listings with a similar price range and style.
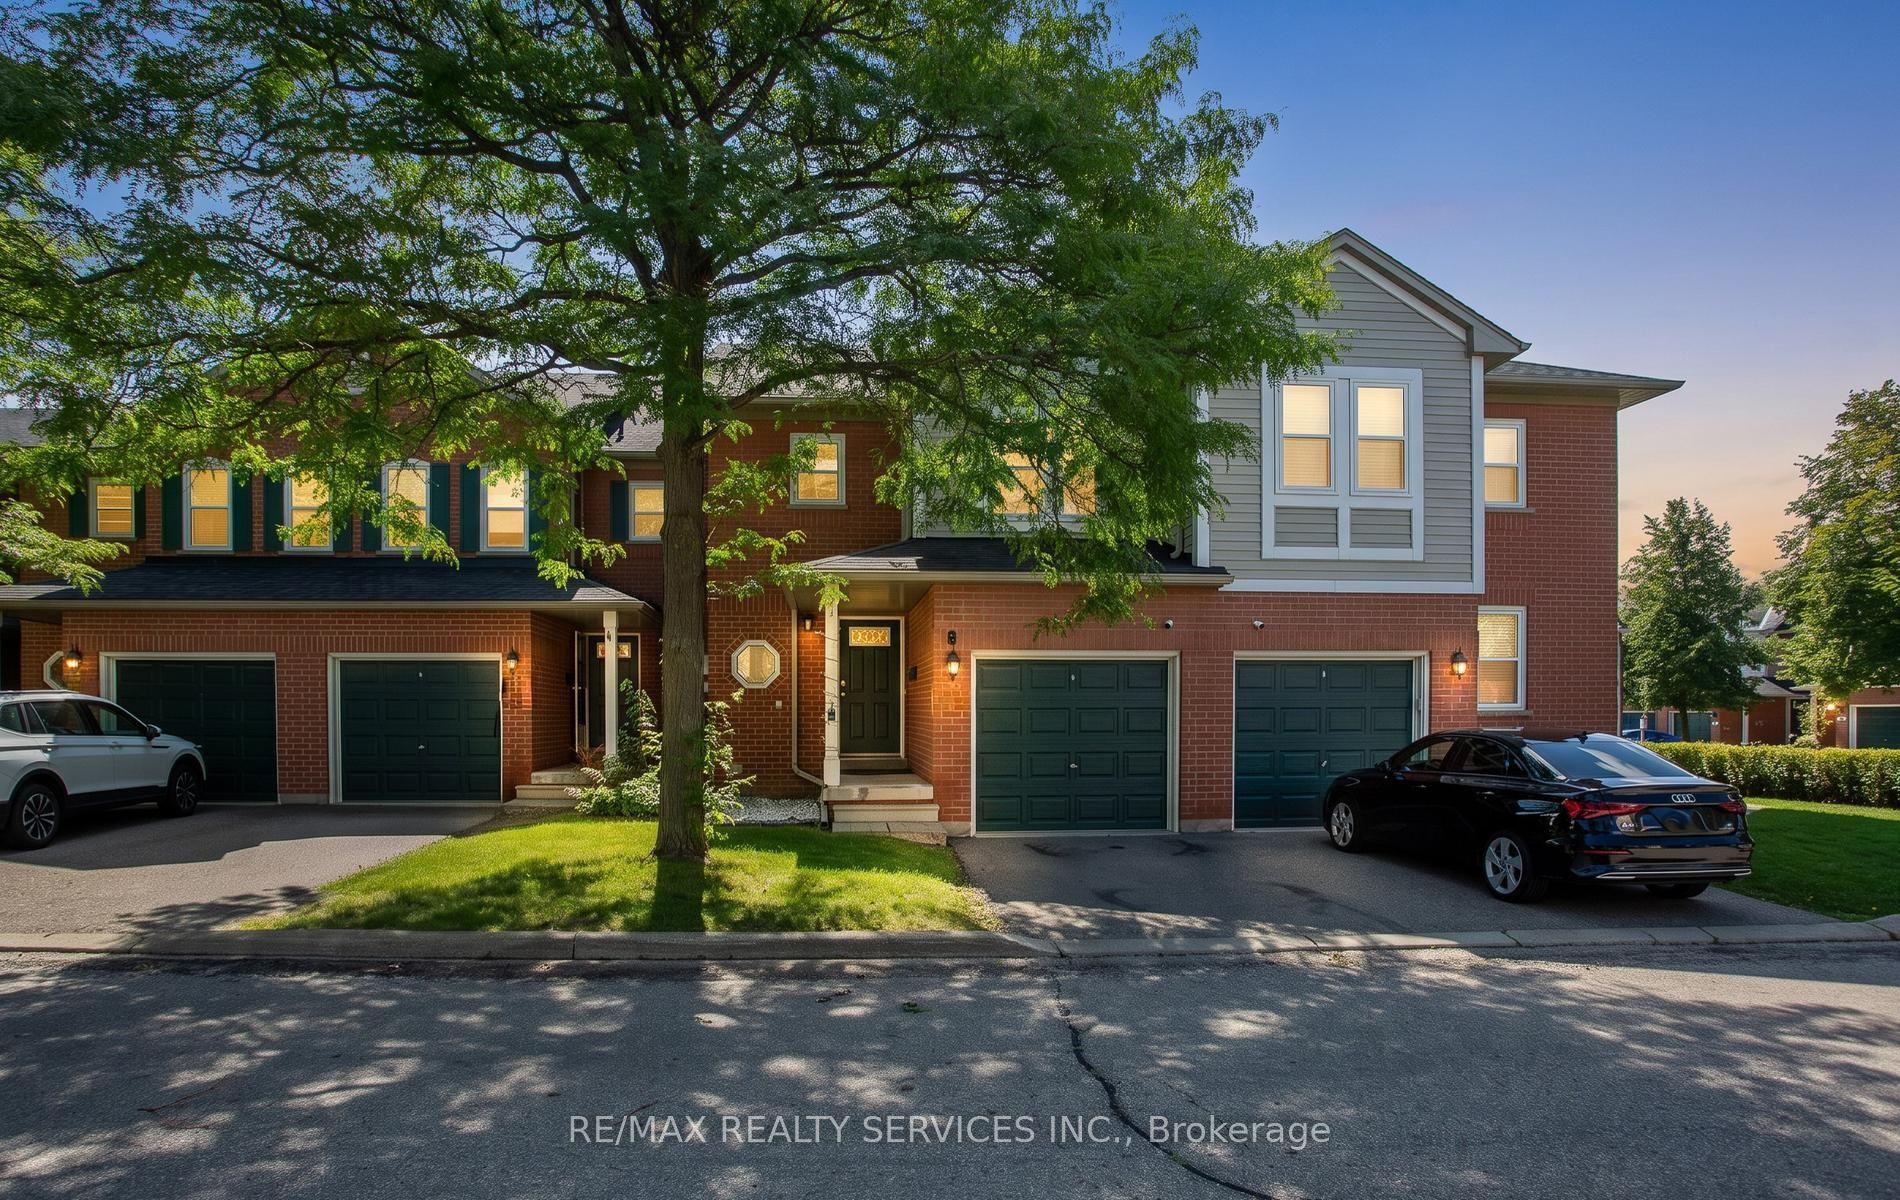
For Sale13 days ago
$687,786
Condo Town
est. $3,015/mo
5659 Glen Erin Drive 40 #40, Central Erin Mills
Mississauga, ON
3+1 bd
3 ba
1,100
2
MLS# W13716882Re/Max Realty Services Inc.
WhatsApp Aman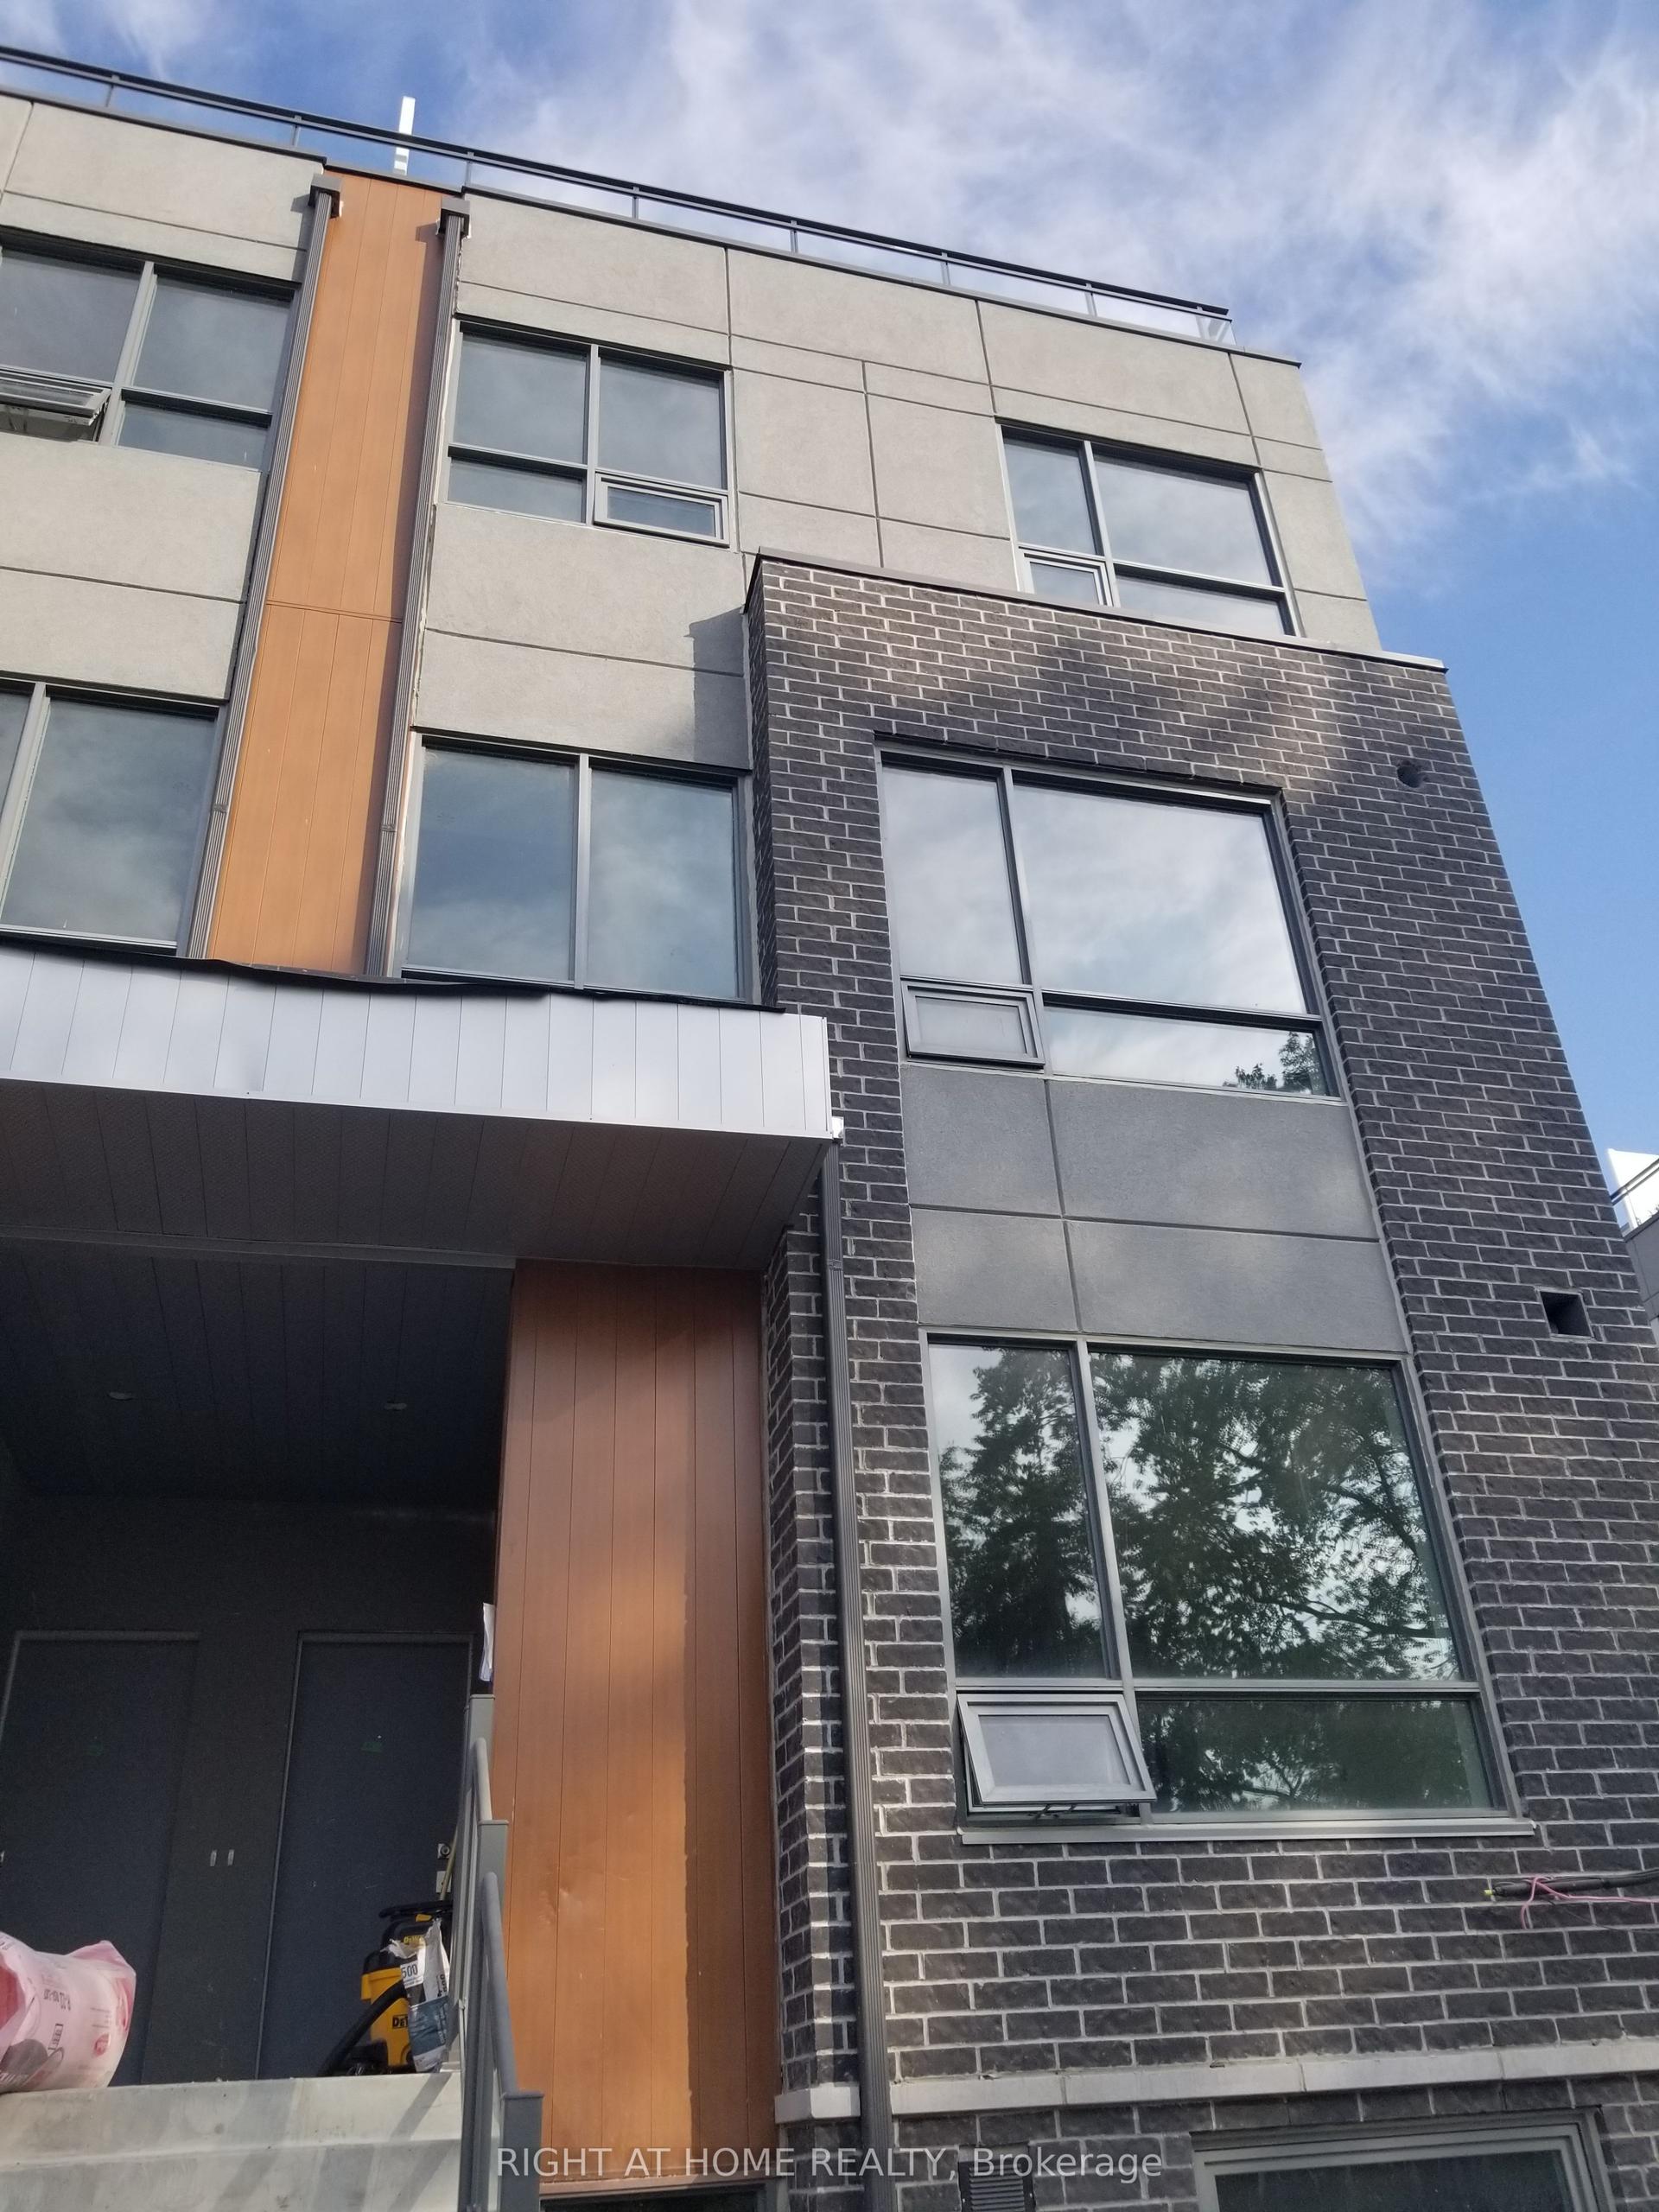
For Sale12 days ago
$669,000
Condo Town
est. $2,933/mo
650 Atwater Avenue 3 #3, Mineola
Mississauga, ON
2 bd
2 ba
1,100
1
MLS# W13722620Right At Home Realty
WhatsApp Aman