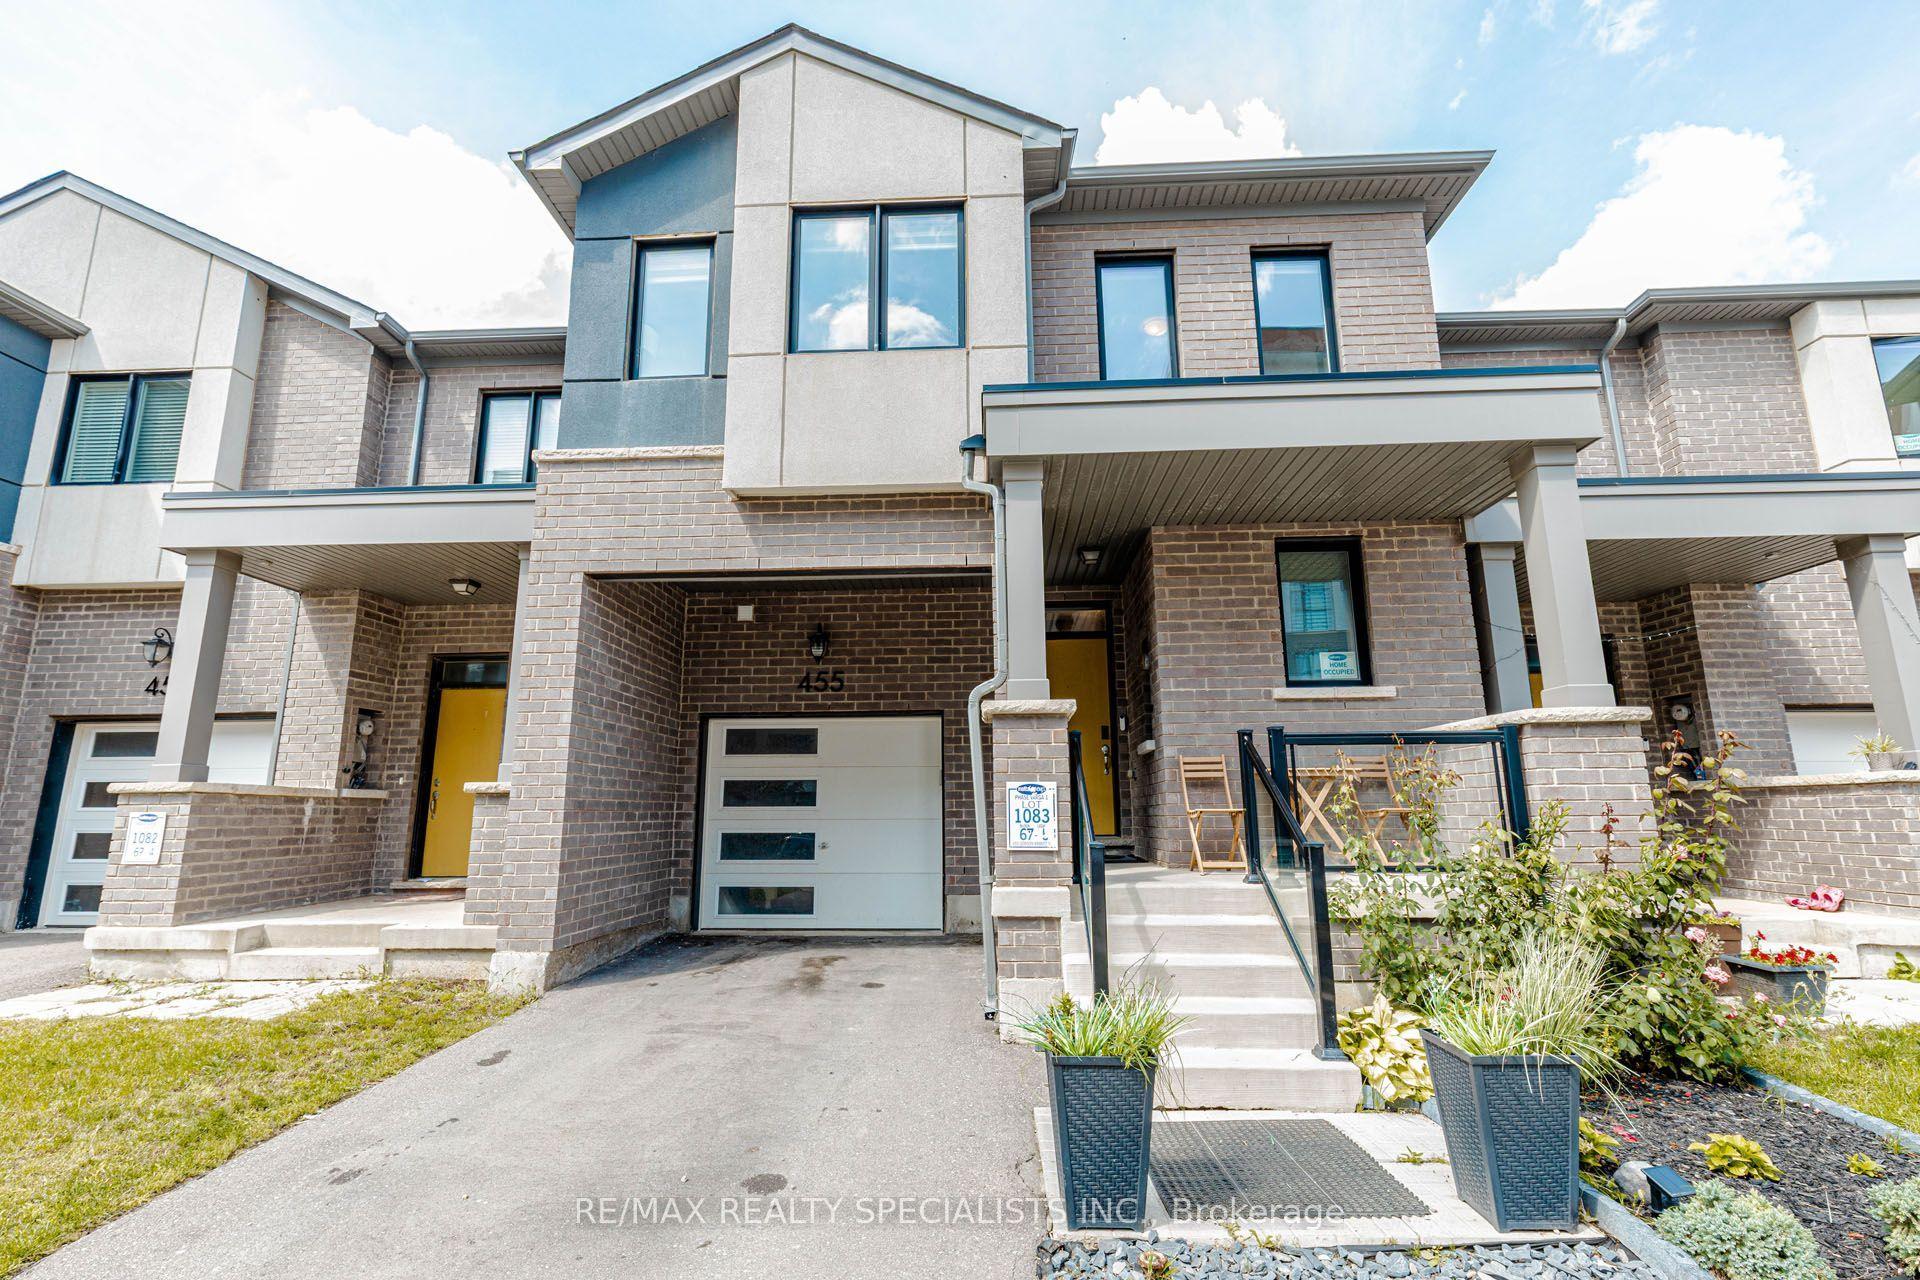
For Sale
Just Listed
563 Bellflower Court
1051 - Walker, Milton, ON
$899,900
4Bd
3Ba
1,750+sqft
2Parking
28.58 x 80.38 ftlot
$514/sqft
TownhouseMLS# W13751558Listed 2026-09-080 DOM
Cooling
Central Air
Basement
Unfinished
Just listed! New listings in Milton often receive offers within the first week.
About this home
Exceptional End-Unit 4-Bedroom Townhouse located within walking distance to public schools&parks, & easy access to all amenities-ideal for families. This impressive model welcomes you home with a covered front porch. Luxurious foyer features a convenient drop zone with built-in shelving, access to a private office space & a stylish powder room. Open-concept main level features 9-ft smooth ceilings, modern grey laminate flooring throughout, pot lights,&California shutters.Bright family kitchen is equipped with upgraded stainless-steel appliances,upgraded luxury cabinets with soft-close hardware,quartz countertops&backsplash, &under-cabinet valance lighting.A flush breakfast bar island with quartz countertop&built-in under-counter microwave with drawer below is perfect for food preparation.Cozy,sun-filled family room overlooks backyard,enhanced with white slat blinds&double-door entry-perfect for casual gatherings.A separate dining room with upgraded light fixtures creates an ideal atmosphere for hosting.Elegant maple staircase with royal newel post&upgraded railing leads to an upper-level landing with pot lights.All second-level ceilings are upgraded to smooth finish.Expansive primary bedroom with California shutters includes a spacious walk-in closet&a luxurious spa-inspired 5-piece ensuite with quartz countertop,double sinks,freestanding soaker tub,&glass-enclosed shower.The 2nd,3rd,&4th bedrooms are bright&spacious with large closets for ample storage,California shutters,&privacy door locks.Main 4-piece bathroom on the second level boasts upgraded cabinetry,quartz countertop,double sinks, 2-panel glass sliding doors.Expansive unfinished basement awaits your personal touch,complete w/Rec Room Ready 3-piece rough-in&Deeper Windows package.Direct access from the garage w/convenient keypad lock&garage door opener w/remotes.Fully fenced backyard provides generous space for gardening&outdoor enjoyment.Freshly painted throughout for a worry-free,move-in ready experience!
Garage
Rooms
Second Floor
| Primary Bedroom | 4.42 × 3.66 m | Laminate 5 Pc Ensuite Walk-In Closet(s) |
| Bedroom 2 | 4.27 × 2.85 m | Laminate California Shutters Window |
| Bedroom 3 | 3.20 × 3.05 m | Laminate California Shutters Window |
| Bedroom 4 | 3.36 × 3.05 m | Laminate California Shutters Window |
Other
| Office | 3.05 × 1.60 m | Laminate California Shutters Pot Lights |
| Great Room | 4.98 × 3.50 m | Laminate Pot Lights California Shutters |
| Dining Room | 3.23 × 3.20 m | Laminate Large Window California Shutters |
| Kitchen | 3.23 × 2.70 m | Laminate Modern Kitchen Open Concept |
| Room | — |
Features
- Auto Garage Door Remote
- Carpet Free
- Sump Pump
- Rough-In Bath
- Full
- Unfinished
- Central Air
- 2-Storey
Financials
Annual Taxes
$4,291.12
Estimated Rental Income
Entire property$4,000 – $6,500/mo
Rental yield5.3% – 8.7%
*Estimates based on comparable rentals in the area. Actual income may vary.
Market Data — Milton
Days on market0 days
Buyer's MarketSeller's Market
Based on active listings in Milton. Data updates daily.
Demographics — Milton
Population
132,979
Avg Household Income
$132,000
Age Distribution
0-19
26%
20-34
20%
35-49
26%
50-64
17%
65+
11%
Ownership87% own · 13% rent
EnglishUrduPunjabiArabicHindi
Getting around
How walkable, bikeable, and transit-friendly this neighbourhood is.
61
/ 100
Walk Score
Somewhat Walkable
52
/ 100
Transit Score
Good Transit
41
/ 100
Bike Score
Somewhat Bikeable
Scores are estimates based on neighbourhood data and are for informational purposes only.
MLS® data courtesy of the Toronto Regional Real Estate Board (TRREB).
The information provided herein must only be used by consumers that have a bona fide interest in the purchase, sale, or lease of real estate and may not be used for any commercial purpose or any other purpose. Listing information is deemed reliable but is not guaranteed accurate by the Toronto Regional Real Estate Board, the listing brokerage, or this website. The trademarks REALTOR®, REALTORS® and the REALTOR® logo are controlled by The Canadian Real Estate Association (CREA) and identify real estate professionals who are members of CREA. MLS®, Multiple Listing Service®, and the associated logos are owned by CREA. Not intended to solicit properties currently listed for sale or buyers under contract.
You may also like
More homes in Milton
Hand-picked listings with a similar price range and style.
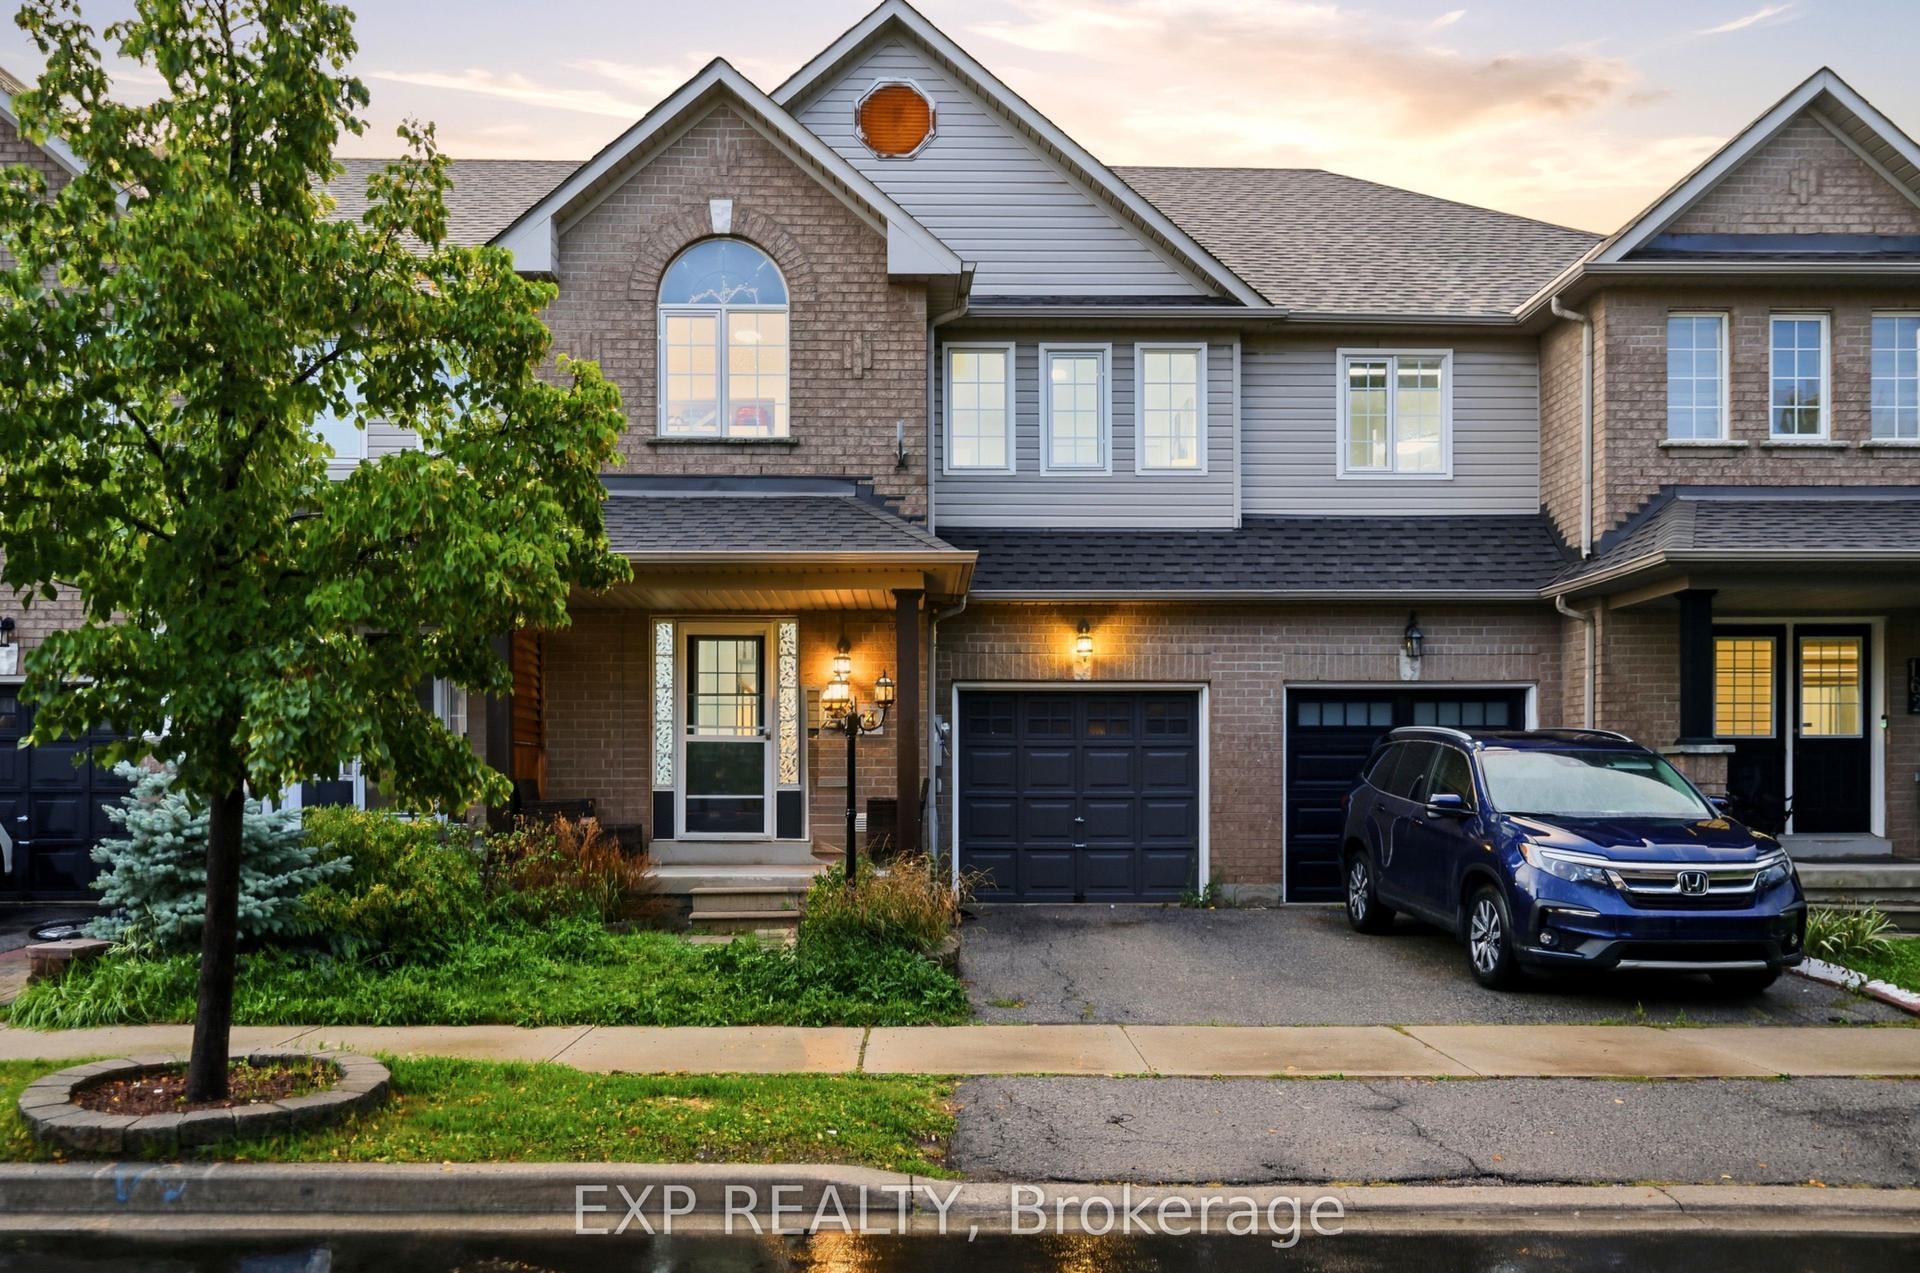
For Sale4 days ago
$799,999
Townhouse
est. $3,507/mo
164 Panton Trail, 1029 - DE Dempsey
Milton, ON
3 bd
4 ba
1,750
2
MLS# W13746410Exp Realty
WhatsApp Aman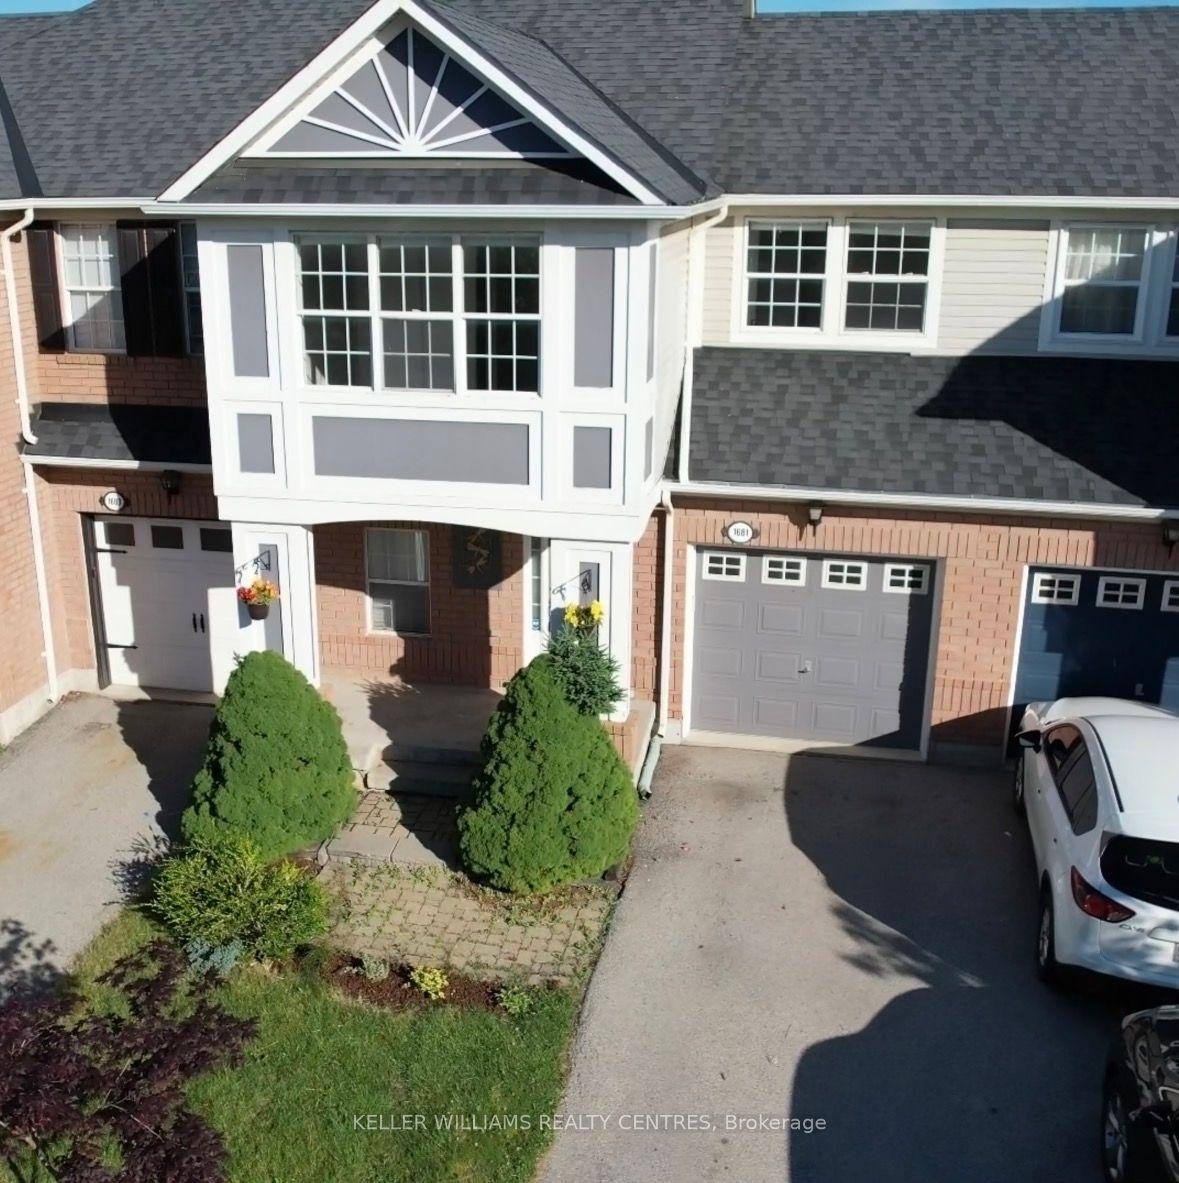
For Sale3 months ago
$839,900
Townhouse
est. $3,682/mo
1681 Stover Crescent, 1027 - CL Clarke
Milton, ON
3 bd
3 ba
1,300
3
MLS# W13459144Keller Williams Realty Centres
WhatsApp Aman