For Sale
Just Listed
30 Shore Breeze Drive 2418 #2418
Mimico, Toronto, ON
$799,000
2Bd
2Ba
750+sqft
1Parking
$1065/sqft
CondoMLS# W13751704Listed 2026-09-080 DOM
Cooling
Central Air
Just listed! New listings in Toronto often receive offers within the first week.
About this home
Rarely offered southwest corner suite at Eau Du Soleil's Sky Tower, where unobstructed views of Lake Ontario and the Toronto skyline take centre stage. Perched on the 24th floor, this impressive, split bedroom 2-bedroom, 2-bathroom suite is wrapped in floor-to-ceiling windows, filling the space with natural light and capturing spectacular waterfront vistas from every room. Inside, 9' smooth ceilings and wide-plank hardwood floors create a contemporary feel. The modern eat-in kitchen boasts stone counters, a mosaic tile backsplash and stainless steel KitchenAid appliances, with an open layout flowing naturally into an adjacent dining space, inviting living room and out to the balcony. Spanning more than 300 sf, the expansive wrap-around balcony extends along two sides of the unit and takes full advantage of its southwest exposure, with panoramic views of the lake, marina and skyline. With walkouts from the living area and both bedrooms, the balcony becomes a natural extension of everyday living-whether dining outdoors, entertaining or simply enjoying the view. At opposite ends of the suite, two well-proportioned bedrooms create a welcome sense of privacy. Both have floor-to-ceiling windows, closets and balcony walkouts; the primary includes a private 3-piece ensuite, while a 4-piece bath serves the second bedroom. Ensuite laundry, one parking space and one locker are included! Eau Du Soleil's resort-like building amenities include an indoor saltwater pool, hot tub, sauna, gym, CrossFit area, yoga studio, rooftop patio, games and party rooms, guest suites, car wash, 24-hour security & more! Outside your door, enjoy the Waterfront Trail, Humber Bay Park, Humber Bay farmers' market and the cafés and restaurants of Humber Bay Shores. Easy access to the TTC, Gardiner and future Park Lawn GO. With Lake Ontario stretching out in front of you and the Toronto skyline in the distance, this unit is a remarkable place to call home in the heart of Humber Bay Shores.
PoolWaterfrontHardwood
Rooms
Other
| Foyer | 3.83 × 2.04 m | |
| Living Room | 3.55 × 2.92 m | Combined w/Dining Open Concept Hardwood Floor |
| Dining Room | 3.55 × 2.92 m | Combined w/Living Open Concept Hardwood Floor |
| Kitchen | 4.63 × 3.61 m | Stainless Steel Appl W/O To Balcony Quartz Counter |
| Primary Bedroom | 4.63 × 3.35 m | Double Closet 3 Pc Ensuite W/O To Balcony |
| Bedroom 2 | 3.42 × 2.91 m | Closet Window Floor to Ceiling W/O To Balcony |
| Laundry | 1.43 × 1.36 m | Tile Floor |
| Room | — |
Features
- Carpet Free
- None
- Central Air
- Apartment
Financials
Annual Taxes
$3,665
Estimated Rental Income
Entire property$2,600 – $3,500/mo
Rental yield3.9% – 5.3%
*Estimates based on comparable rentals in the area. Actual income may vary.
Market Data — Toronto
Days on market0 days
Buyer's MarketSeller's Market
Based on active listings in Toronto. Data updates daily.
Demographics — Toronto
Population
2,794,356
Avg Household Income
$102,000
Age Distribution
0-19
19%
20-34
24%
35-49
21%
50-64
19%
65+
17%
Ownership53% own · 47% rent
EnglishMandarinCantoneseTagalogTamil
Getting around
How walkable, bikeable, and transit-friendly this neighbourhood is.
87
/ 100
Walk Score
Very Walkable
73
/ 100
Transit Score
Excellent Transit
68
/ 100
Bike Score
Bikeable
Scores are estimates based on neighbourhood data and are for informational purposes only.
MLS® data courtesy of the Toronto Regional Real Estate Board (TRREB).
The information provided herein must only be used by consumers that have a bona fide interest in the purchase, sale, or lease of real estate and may not be used for any commercial purpose or any other purpose. Listing information is deemed reliable but is not guaranteed accurate by the Toronto Regional Real Estate Board, the listing brokerage, or this website. The trademarks REALTOR®, REALTORS® and the REALTOR® logo are controlled by The Canadian Real Estate Association (CREA) and identify real estate professionals who are members of CREA. MLS®, Multiple Listing Service®, and the associated logos are owned by CREA. Not intended to solicit properties currently listed for sale or buyers under contract.
You may also like
More homes in Toronto
Hand-picked listings with a similar price range and style.
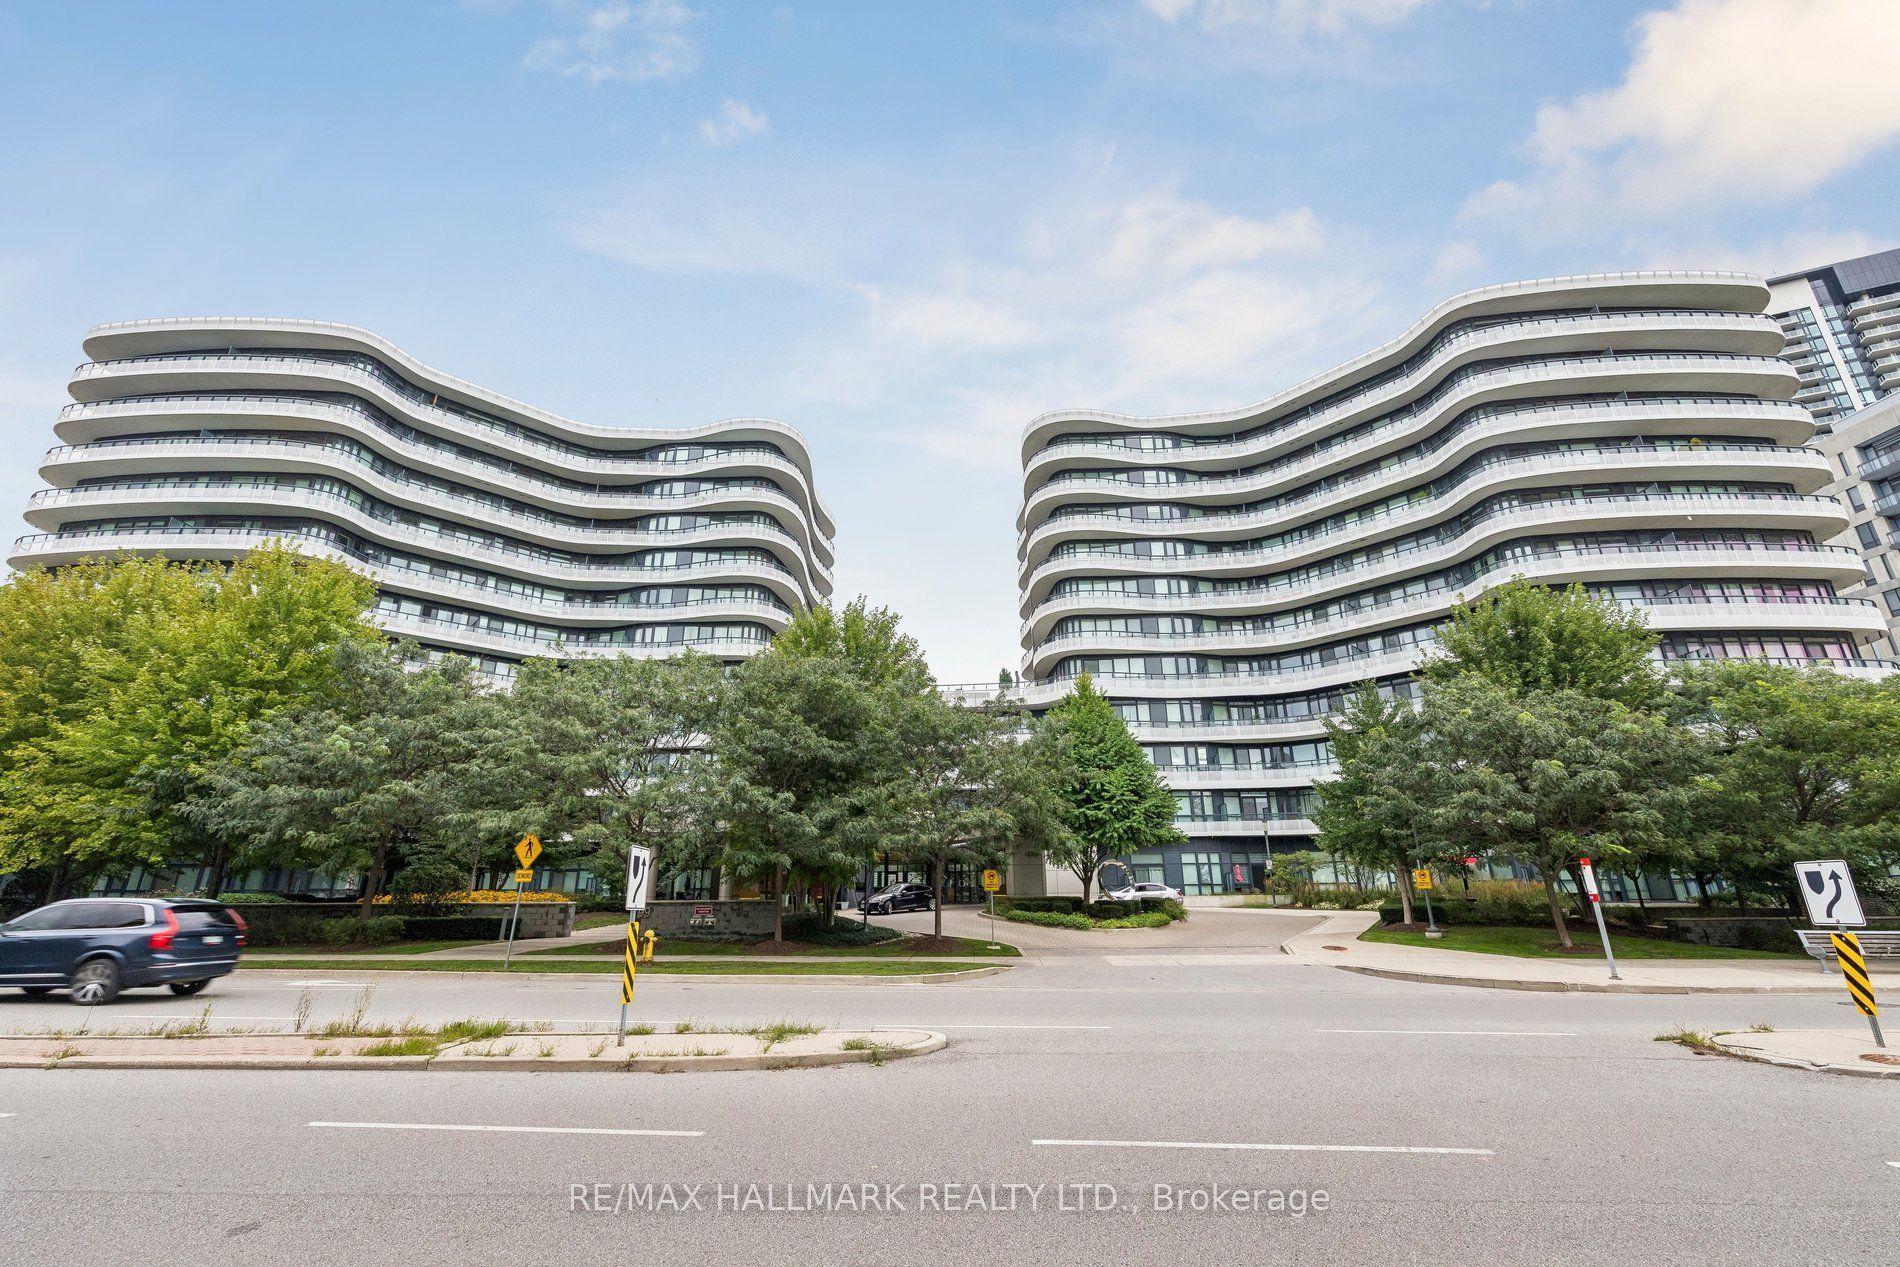
For Sale4 h ago
$779,000
Condo
est. $3,415/mo
99 The Donway W 924 #924, Banbury-Don Mills
Toronto, ON
2 bd
2 ba
850
1
MLS# C13752232Re/Max Hallmark Realty Ltd.
WhatsApp Aman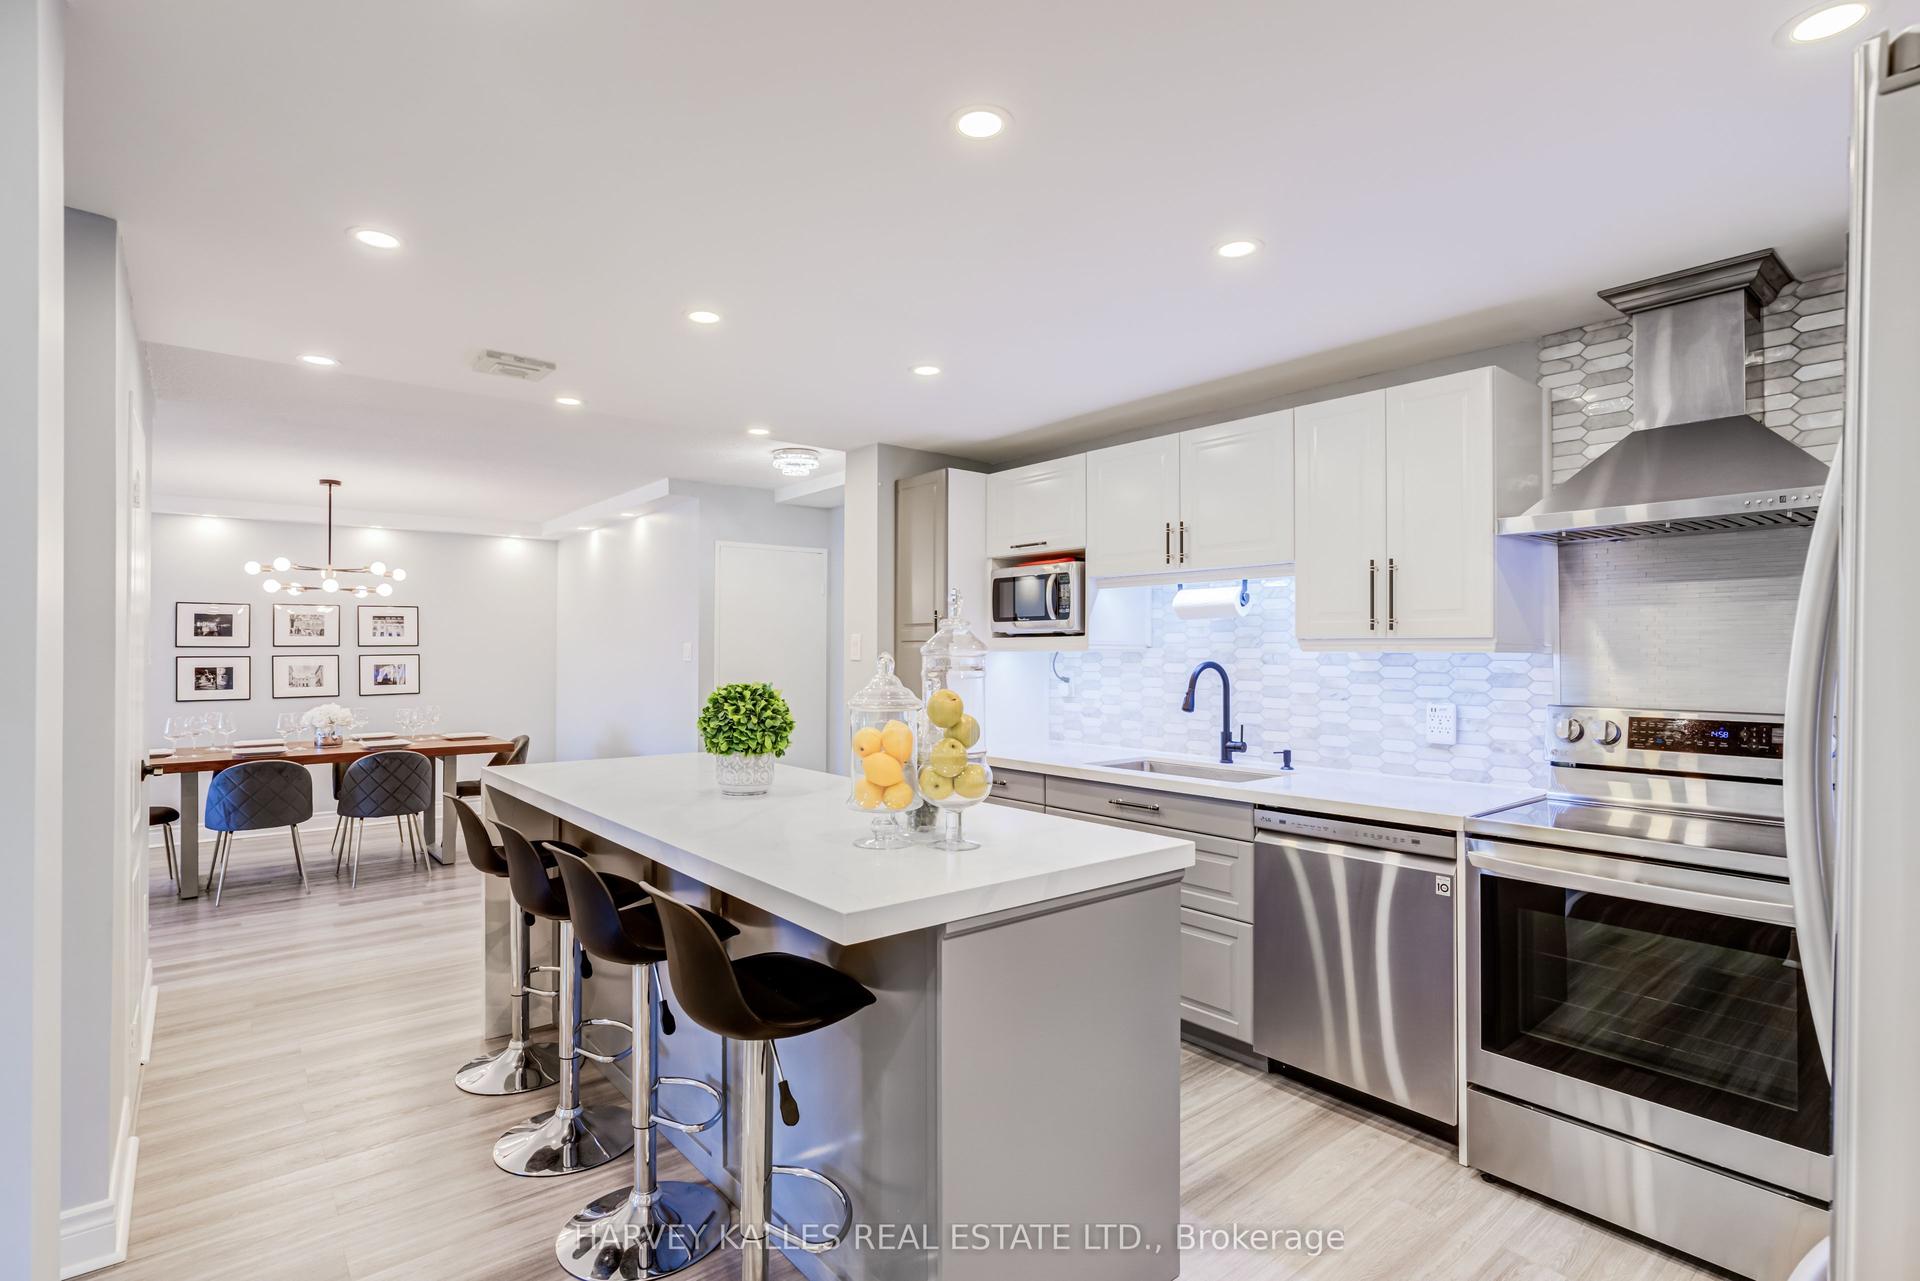
For Sale4 h ago
$699,000
Condo
est. $3,064/mo
65 Huntingdale Boulevard 103 #103, L'Amoreaux
Toronto, ON
3 bd
2 ba
1,500
1
MLS# E13752214Harvey Kalles Real Estate Ltd.
WhatsApp Aman