For Sale
Just Listed
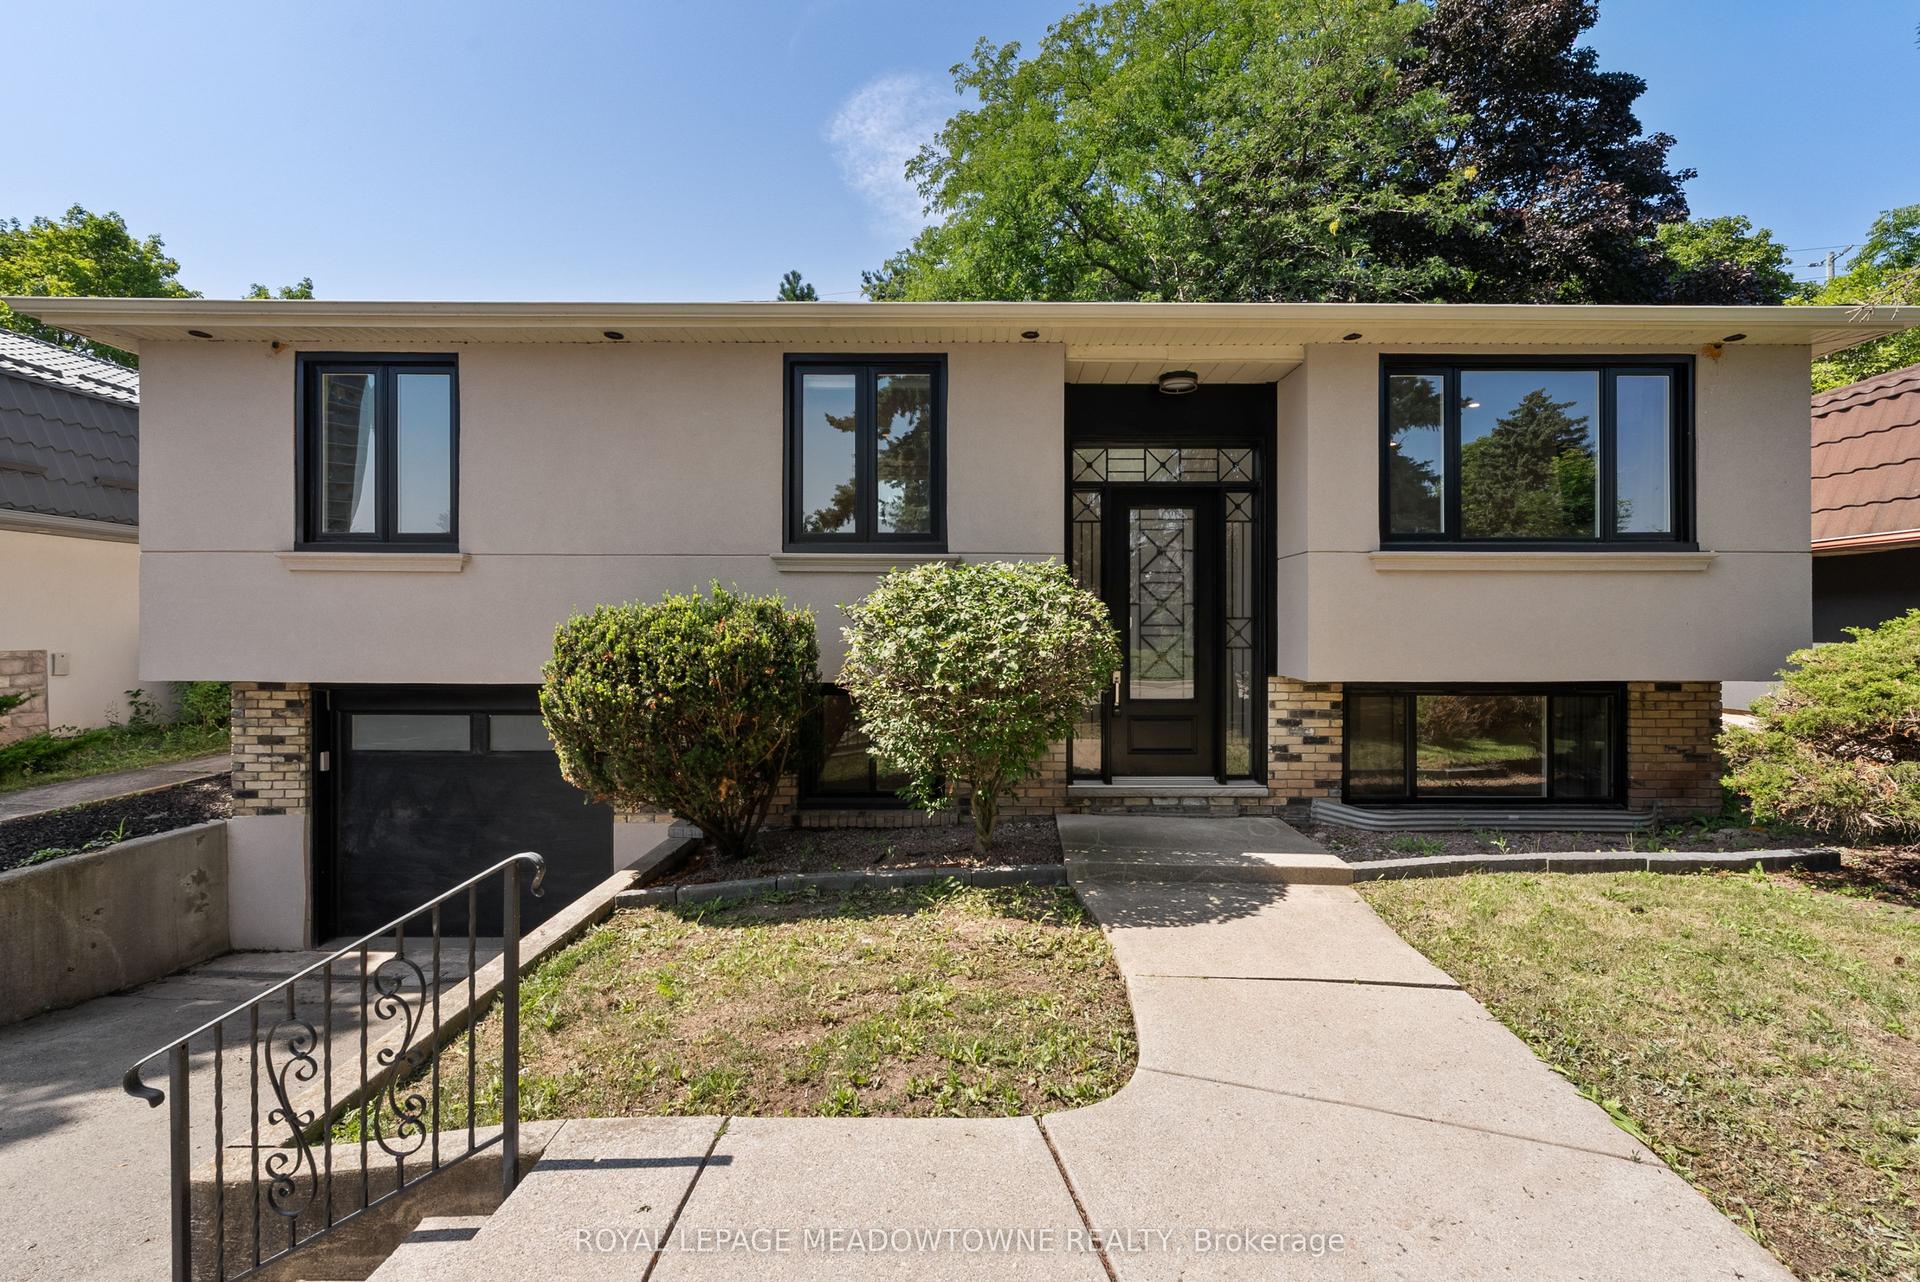
130 Solingate Drive
1001 - BR Bronte, Oakville, ON
$1,598,000
3+1Bd
3Ba
2,250+sqft
8Parking
89.36 x 125.28 ftlot
$710/sqft
DetachedMLS# W13751866Listed 2026-09-080 DOM
Heating
Water Heater
Cooling
Central Air
Basement
Partially Finished
Just listed! New listings in Oakville often receive offers within the first week.
About this home
Attention Builders, Renovators & End Users! An exceptional opportunity just steps from Lake Ontario, surrounded by prestigious multi-million-dollar custom homes in one of Oakville's most sought-after lakeside communities. Situated on a premium 90 x 125 ft lot with no direct rear neighbours, this property offers outstanding privacy and endless potential. The spacious 4-level backsplit features 2,182 sq. ft. (as per MPAC) and is nestled against a mature backdrop of trees, creating a peaceful setting for family living. The well-designed layout includes 3+1 bedrooms, 2.5 bathrooms, a double attached garage with inside entry, and generous principal rooms including separate living, dining, and family rooms-offering plenty of space for growing families or those looking to renovate and personalize. Whether you're planning to build a luxury custom home, undertake a major renovation, or move in and enjoy while designing your future vision, this is a rare opportunity in a neighbourhood where exceptional homes continue to redefine the streetscape. Just minutes to the lake, top-rated schools, parks, shopping, and all the amenities that make Southeast Oakville one of the GTA's premier addresses.
Garage
Rooms
Main Floor
| Bathroom | — | |
| Bedroom | 4.74 × 3.47 m | |
| Family Room | 4.74 × 6.09 m |
Second Floor
| Living Room | 5.43 × 3.93 m | |
| Dining Room | 2.81 × 3.88 m | |
| Kitchen | 3.65 × 3.37 m |
Third Floor
| Bathroom | — | |
| Bathroom | — | |
| Primary Bedroom | 4.69 × 3.50 m | |
| Bedroom | 3.75 × 2.71 m | |
| Bedroom | 3.04 × 3.81 m |
Basement
| Laundry | 8.40 × 3.37 m | |
| Other | 8.40 × 3.93 m |
Features
- Water Heater
- Partially Finished
- Crawl Space
- Central Air
- Other
Financials
Annual Taxes
$6,663
Estimated Rental Income
Entire property$3,200 – $4,800/mo
Basement apartment$1,800 – $2,500/mo
Rental yield2.4% – 3.6%
*Estimates based on comparable rentals in the area. Actual income may vary.
Market Data — Oakville
Days on market0 days
Buyer's MarketSeller's Market
Based on active listings in Oakville. Data updates daily.
Demographics — Oakville
Population
213,759
Avg Household Income
$152,000
Age Distribution
0-19
22%
20-34
16%
35-49
21%
50-64
22%
65+
19%
Ownership78% own · 22% rent
EnglishMandarinUrduArabicFrench
Getting around
How walkable, bikeable, and transit-friendly this neighbourhood is.
63
/ 100
Walk Score
Somewhat Walkable
42
/ 100
Transit Score
Some Transit
39
/ 100
Bike Score
Somewhat Bikeable
Scores are estimates based on neighbourhood data and are for informational purposes only.
MLS® data courtesy of the Toronto Regional Real Estate Board (TRREB).
The information provided herein must only be used by consumers that have a bona fide interest in the purchase, sale, or lease of real estate and may not be used for any commercial purpose or any other purpose. Listing information is deemed reliable but is not guaranteed accurate by the Toronto Regional Real Estate Board, the listing brokerage, or this website. The trademarks REALTOR®, REALTORS® and the REALTOR® logo are controlled by The Canadian Real Estate Association (CREA) and identify real estate professionals who are members of CREA. MLS®, Multiple Listing Service®, and the associated logos are owned by CREA. Not intended to solicit properties currently listed for sale or buyers under contract.
You may also like
More homes in Oakville
Hand-picked listings with a similar price range and style.
For Sale3 h ago
$1,979,000
Detached
est. $8,676/mo
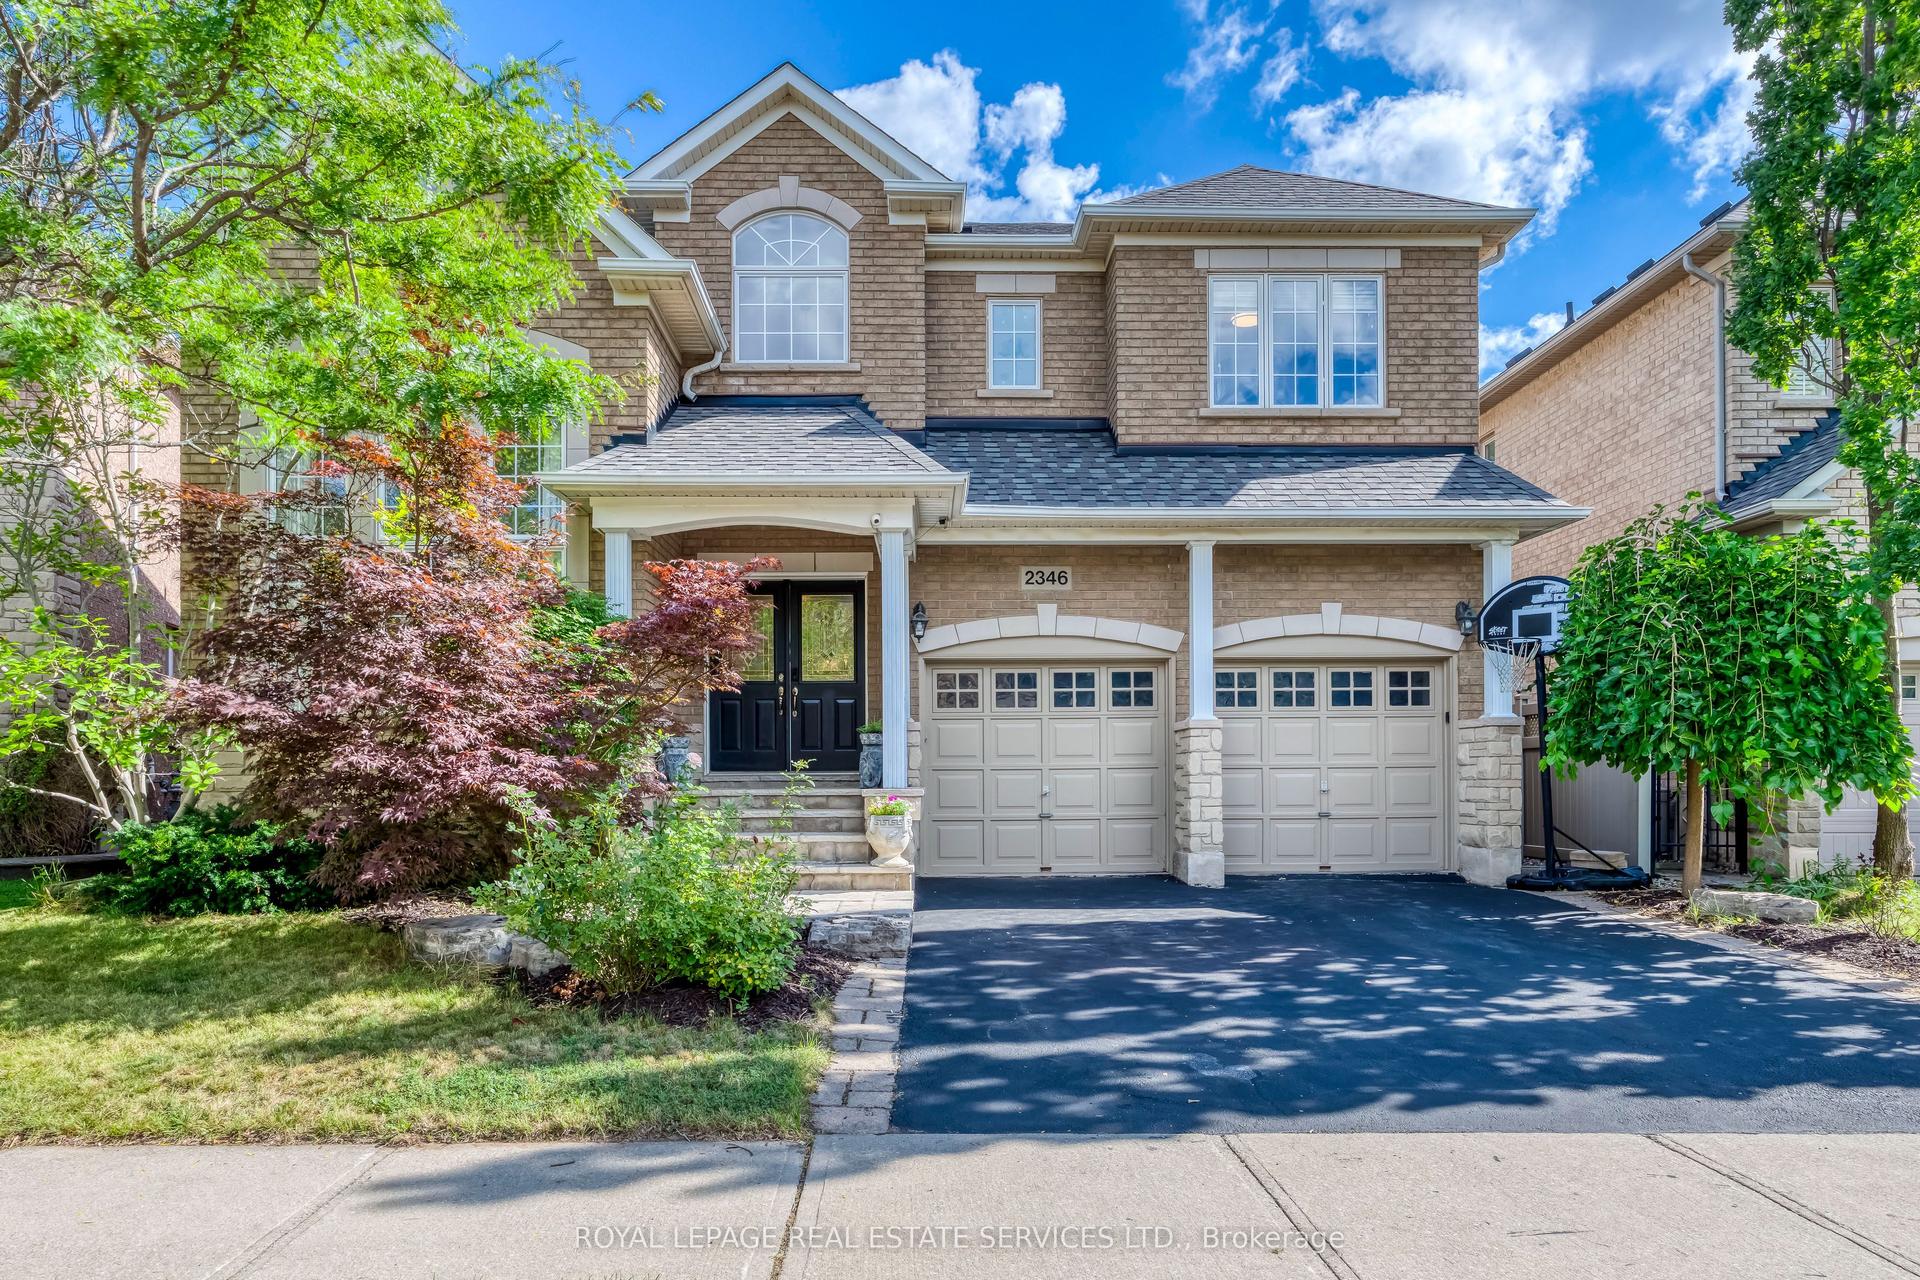
2346 Salcome Drive, 1009 - JC Joshua Creek
Oakville, ON
4 bd
4 ba
2,750
4
MLS# W13751842Royal Lepage Real Estate Services…
WhatsApp Aman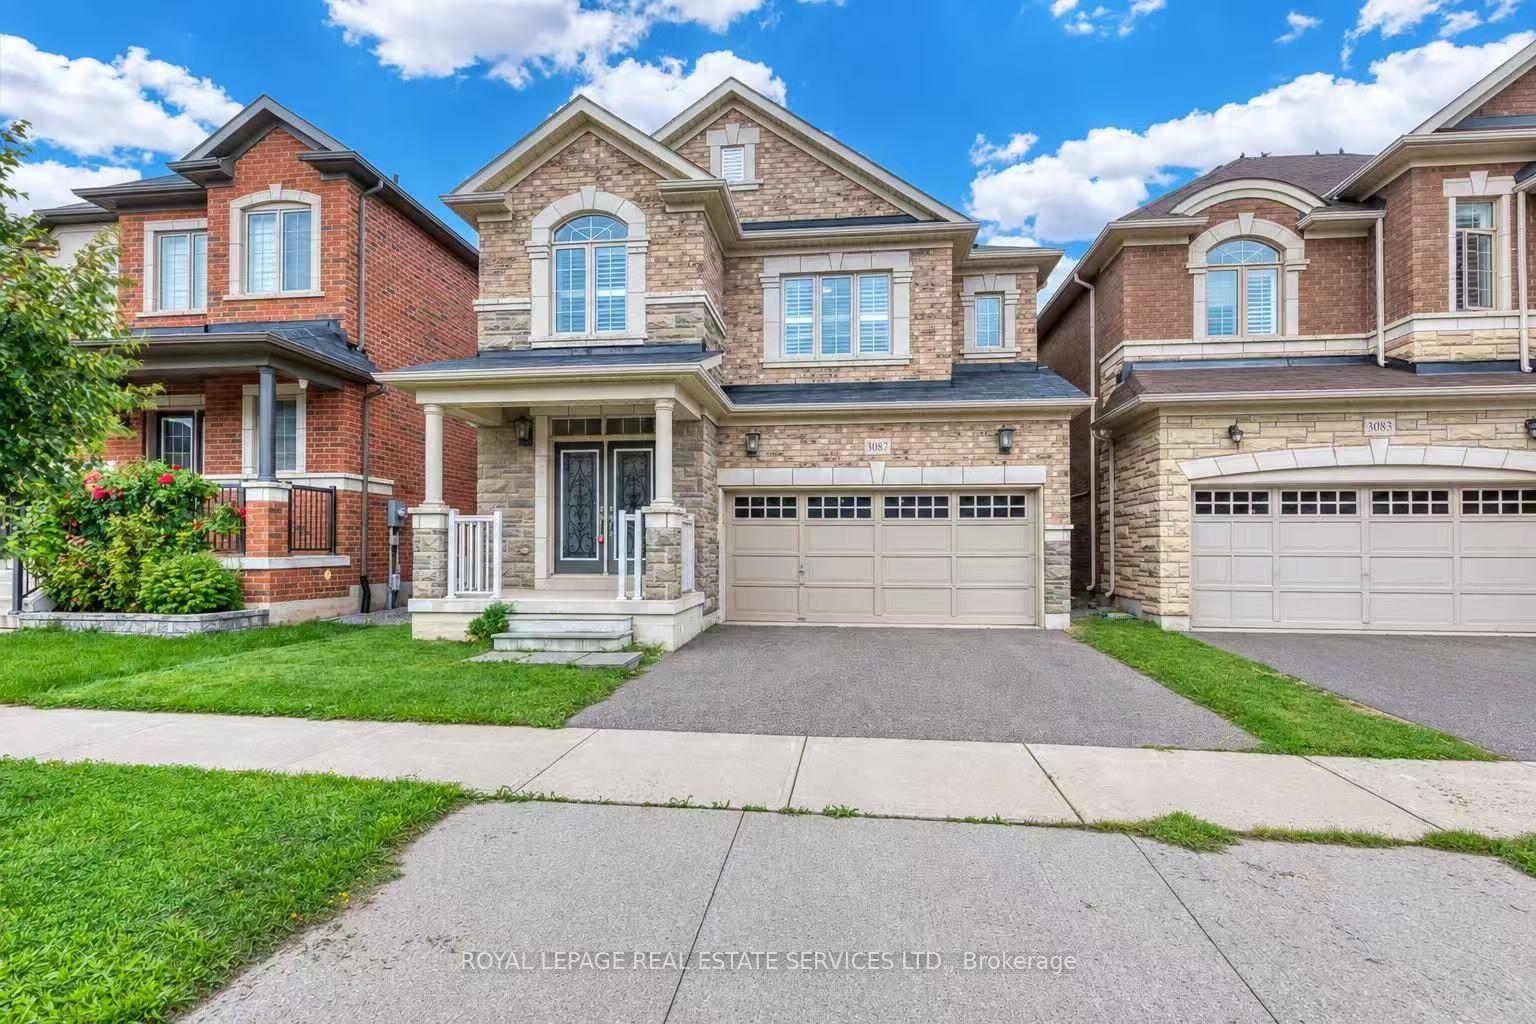
For Sale3 h ago
$1,688,000
Detached
est. $7,400/mo
3087 Streamwood Pass, 1010 - JM Joshua Meadows
Oakville, ON
4+1 bd
5 ba
2,250
4
MLS# W13751540Royal Lepage Real Estate Services…
WhatsApp Aman