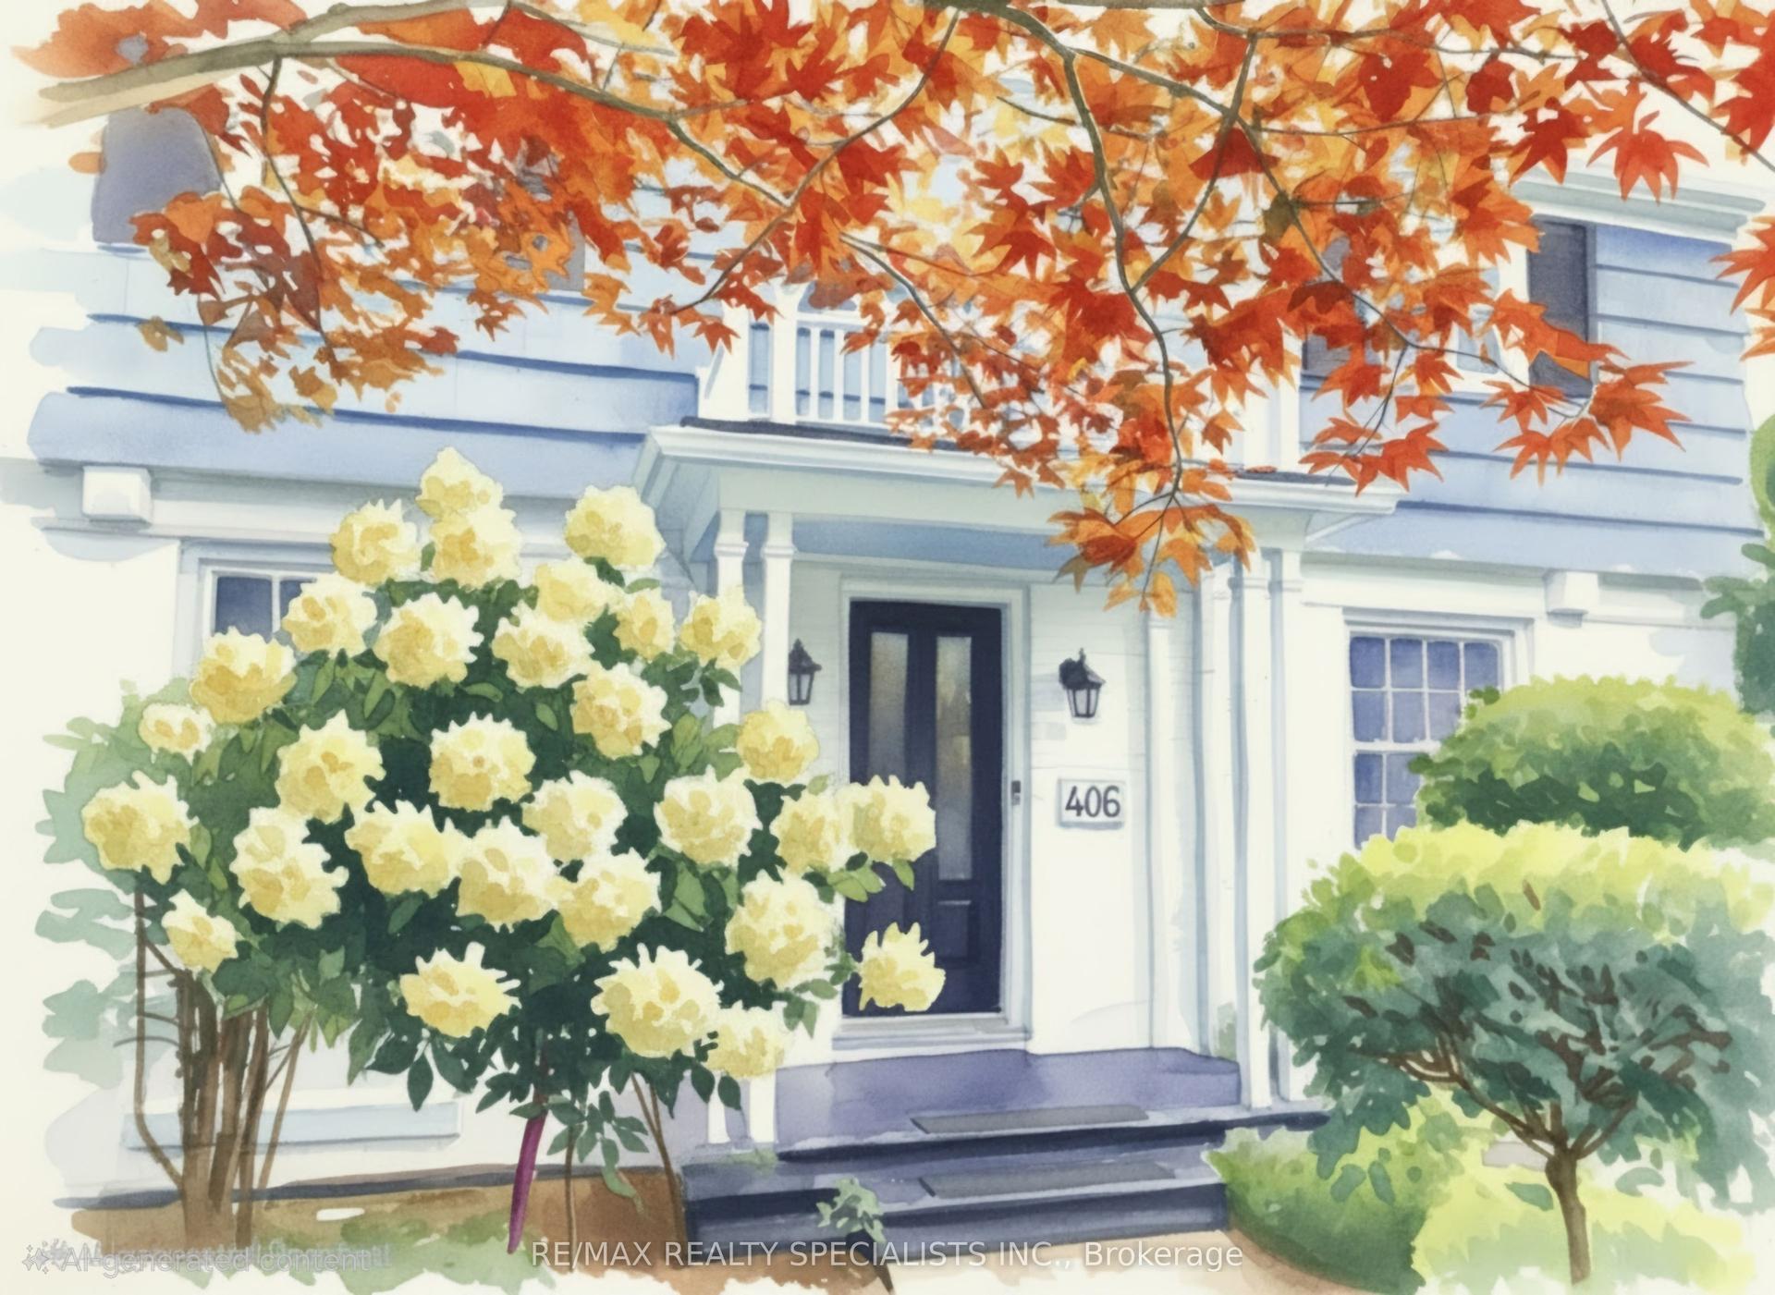
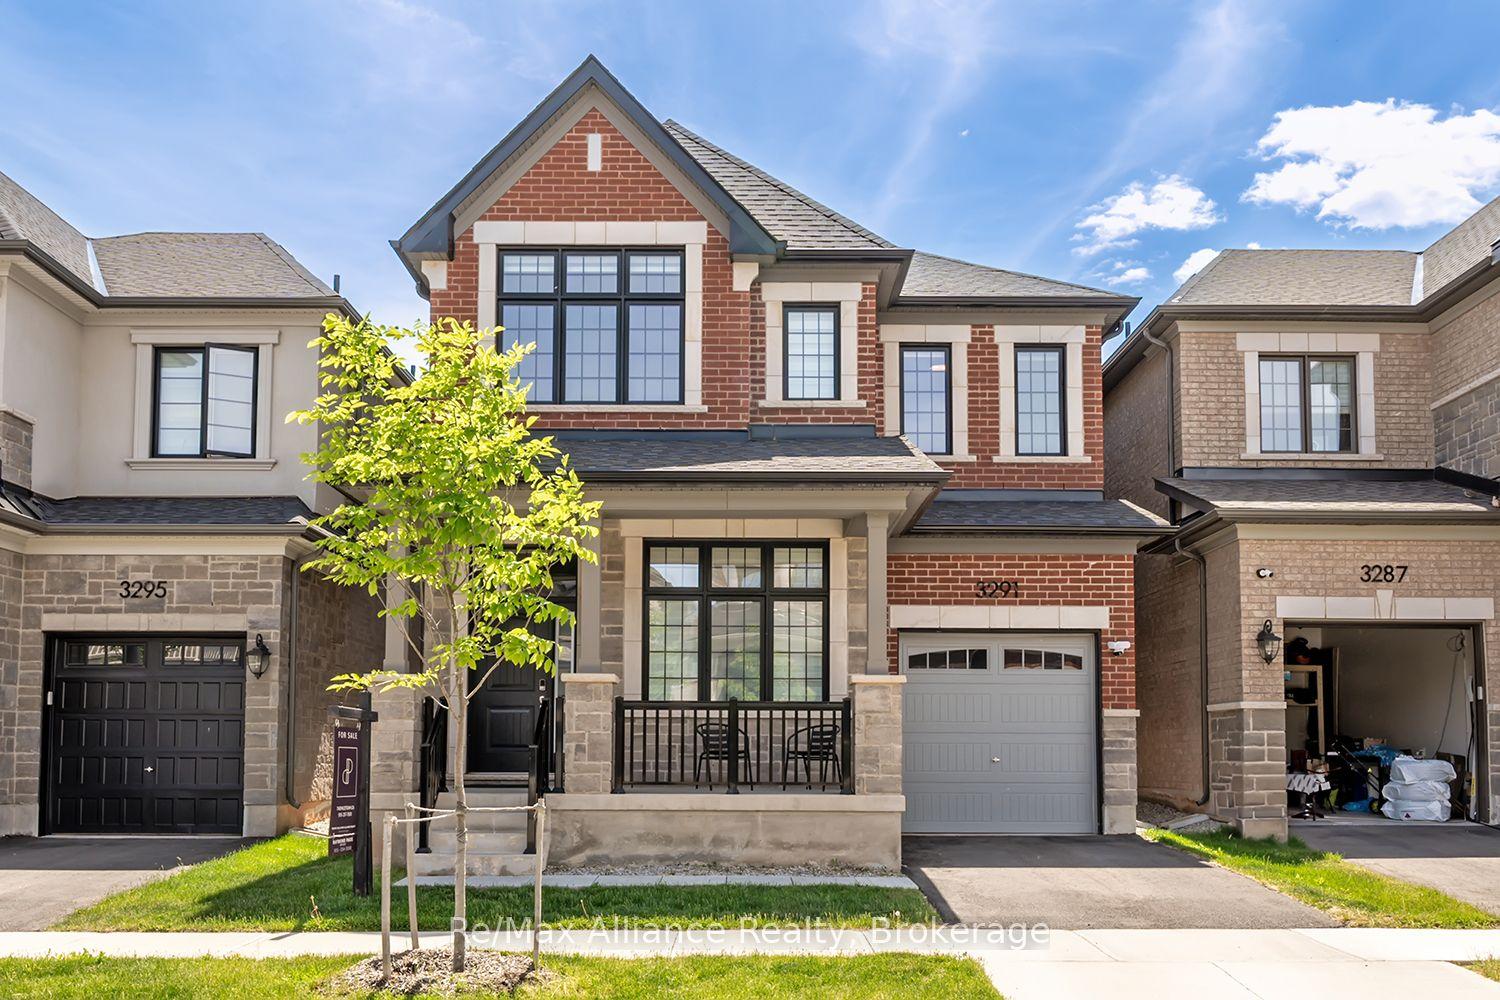
For Sale
2380 Gladacres Lane
1019 - WM Westmount, Oakville, ON
$1,989,900
4Bd
5Ba
3,250+sqft
4Parking
39.8 x 162.86 ftlot
$612/sqft
DetachedMLS# W13638086Listed 2026-08-0521 DOM
Cooling
Central Vacuum
Basement
Finished with Walk-Out
About this home
Welcome to this exceptional detached home in Oakville's sought-after Westmount neighbourhood, offering just over 5000 sq. ft. of beautifully appointed total living space including a fully finished walk-out basement. Situated on a premium private pie-shaped lot, this impressive home combines spacious interiors with an incredible backyard retreat featuring a sparkling pool-perfect for entertaining, relaxing and enjoying summer days with family and friends. The main level is thoughtfully designed with a spacious and versatile layout, offering a separate living room, dining room, family room and dedicated office, providing plenty of space for both everyday family life and formal entertaining. The recently renovated kitchen serves as the heart of the home, offering a fresh, modern design with excellent functionality and seamless connection to principal living spaces. Upstairs, you'll find four spacious bedrooms with five walk-in closets and three full bathrooms, offering exceptional comfort and convenience. The primary bedroom is a private retreat, featuring a generous seating area and an updated ensuite bathroom. The fully finished basement provides additional living space and additional full bathroom, ideal for family gatherings or in-law suite. Step outside to your own private oasis. The premium private pie-shaped lot and inviting pool create an exceptional setting for summer entertaining and outdoor enjoyment, while the irrigation system makes maintaining the grounds effortless. Ideally located close to excellent schools, parks, trails, Oakville Hospital, shopping and much more.
PoolRenovatedIn-law Suite
Rooms
Main Floor
| Living Room | 3.82 × 3.17 m | |
| Office | 3.40 × 1.71 m | 2 Way Fireplace |
| Family Room | 4.93 × 4.25 m | 2 Way Fireplace |
| Dining Room | 4.10 × 3.59 m | |
| Breakfast | 3.90 × 3.44 m | W/O To Deck |
| Kitchen | 3.78 × 3.07 m | |
| Bathroom | 0.00 × 0.00 m | 2 Pc Bath |
Second Floor
| Primary Bedroom | 5.17 × 4.09 m | Walk-In Closet(s) |
| Bedroom 2 | 4.15 × 3.29 m | |
| Bedroom 3 | 4.57 × 3.76 m | |
| Bedroom 4 | 4.90 × 3.41 m | |
| Bathroom | 0.00 × 0.00 m | 6 Pc Ensuite |
| Bathroom | 0.00 × 0.00 m | 4 Pc Bath |
| Bathroom | 0.00 × 0.00 m | 4 Pc Bath |
| Sitting | 3.07 × 2.82 m |
Basement
| Recreation | 7.94 × 6.83 m | Walk-Out |
| Game Room | 7.91 × 3.57 m | |
| Den | 4.29 × 2.82 m | |
| Bathroom | 0.00 × 0.00 m | 3 Pc Bath |
Features
- Auto Garage Door Remote
- Central Vacuum
- Deck
- Landscaped
- Lawn Sprinkler System
- Finished with Walk-Out
- Central Air
- 2-Storey
Financials
Annual Taxes
$9,957.16
Estimated Rental Income
Entire property$4,000 – $6,500/mo
Basement apartment$1,800 – $2,500/mo
Rental yield2.4% – 3.9%
*Estimates based on comparable rentals in the area. Actual income may vary.
Market Data — Oakville
Days on market21 days
Buyer's MarketSeller's Market
Based on active listings in Oakville. Data updates daily.
Demographics — Oakville
Population
213,759
Avg Household Income
$152,000
Age Distribution
0-19
22%
20-34
16%
35-49
21%
50-64
22%
65+
19%
Ownership78% own · 22% rent
EnglishMandarinUrduArabicFrench
Getting around
How walkable, bikeable, and transit-friendly this neighbourhood is.
59
/ 100
Walk Score
Somewhat Walkable
42
/ 100
Transit Score
Some Transit
43
/ 100
Bike Score
Somewhat Bikeable
Scores are estimates based on neighbourhood data and are for informational purposes only.
MLS® data courtesy of the Toronto Regional Real Estate Board (TRREB).
The information provided herein must only be used by consumers that have a bona fide interest in the purchase, sale, or lease of real estate and may not be used for any commercial purpose or any other purpose. Listing information is deemed reliable but is not guaranteed accurate by the Toronto Regional Real Estate Board, the listing brokerage, or this website. The trademarks REALTOR®, REALTORS® and the REALTOR® logo are controlled by The Canadian Real Estate Association (CREA) and identify real estate professionals who are members of CREA. MLS®, Multiple Listing Service®, and the associated logos are owned by CREA. Not intended to solicit properties currently listed for sale or buyers under contract.
You may also like
More homes in Oakville
Hand-picked listings with a similar price range and style.
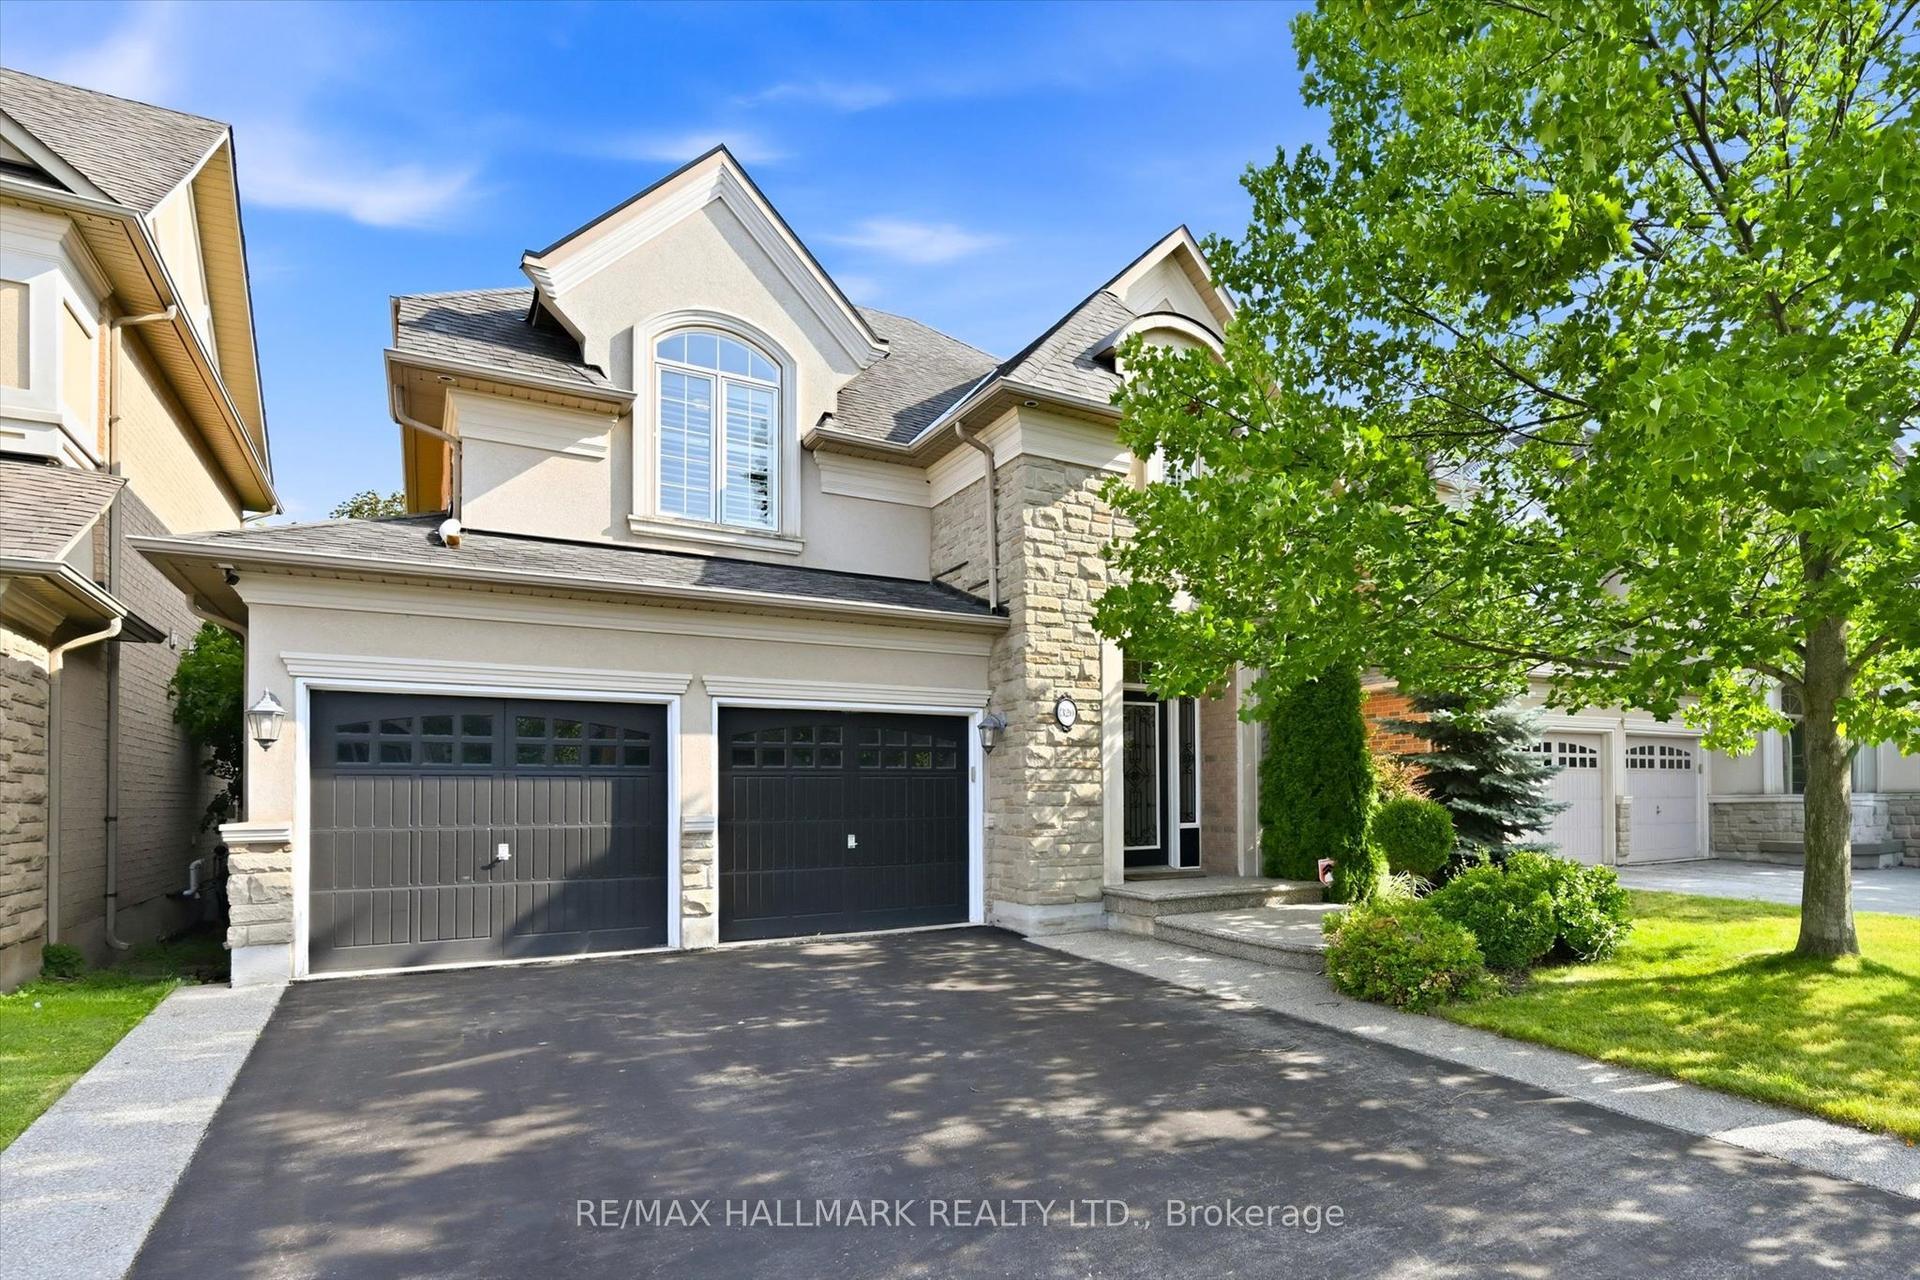
For Sale1 month ago
$1,699,900
Detached
est. $7,452/mo
320 Turning Leaf Road, 1001 - BR Bronte
Oakville, ON
4 bd
4 ba
2,750
4
MLS# W13600928Re/Max Hallmark Realty Ltd.
WhatsApp Aman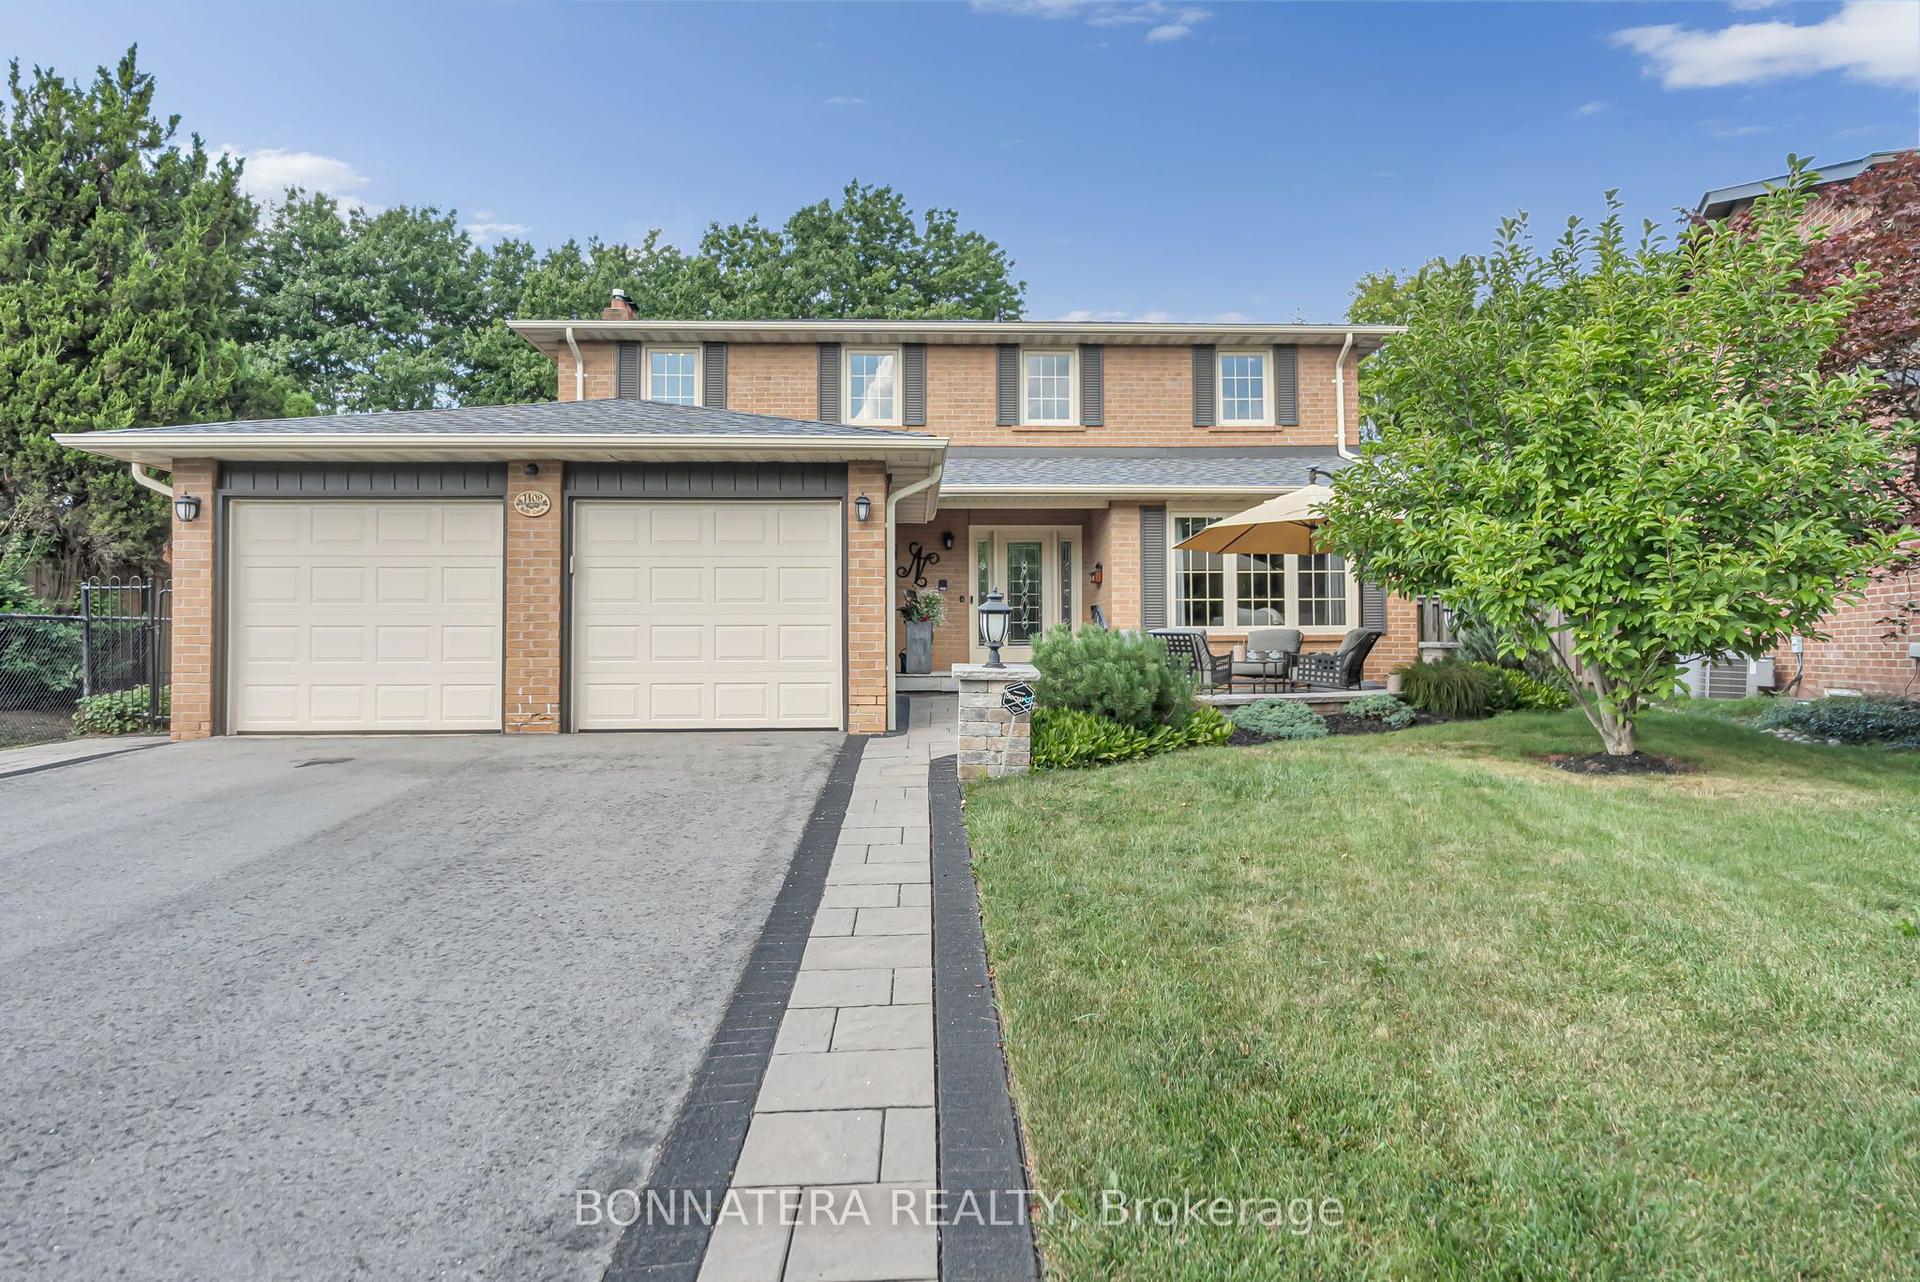
For Sale17 h ago
$1,799,000
Detached
est. $7,887/mo
1409 Holly Court, 1005 - FA Falgarwood
Oakville, ON
4+1 bd
4 ba
2,250
5
MLS# W13712936Bonnatera Realty
WhatsApp Aman