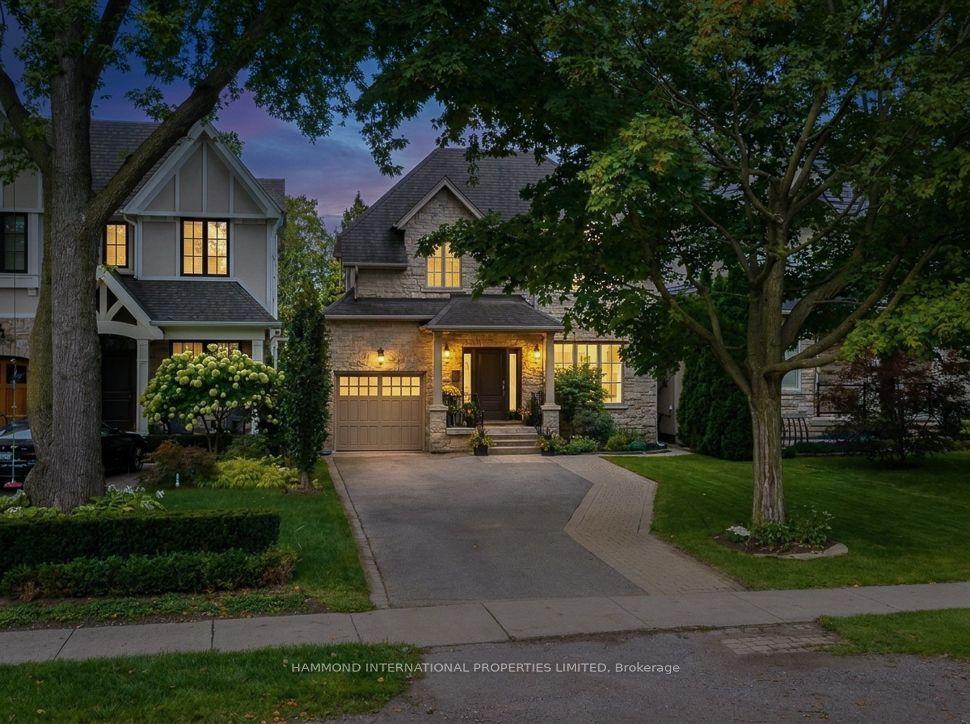
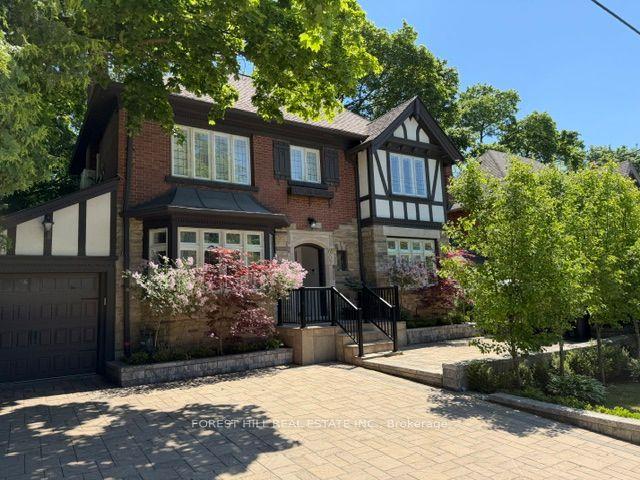
For Sale
Just Listed
Open House Sat 18–20
19 Ridgegate Crescent
Stonegate-Queensway, Toronto, ON
$2,798,000
5Bd
4Ba
2,750+sqft
6Parking
35 x 150 ftlot
$1017/sqft
DetachedMLS# W13752142Listed 2026-09-080 DOM
Cooling
Central Air
Basement
Walk-Out
Just listed! New listings in Toronto often receive offers within the first week.
About this home
Welcome to 19 Ridgegate Crescent, an extraordinary ravine-side residence tucked away on a quiet, family-friendly street in the heart of Sunnylea. Set on a premium pie-shaped lot backing directly onto Mimico Creek, this is a rare opportunity to enjoy the tranquility of nature without sacrificing urban convenience. From the moment you enter, you'll be captivated by the abundance of natural light pouring through oversized windows that frame spectacular views of the surrounding ravine. Thoughtfully designed for both comfortable family living and effortless entertaining, the principal rooms offer seamless connections to the outdoors and showcase the property's breathtaking setting from nearly every vantage point. The spacious main floor features elegant living and dining areas with a walkout to an expansive deck overlooking the lush landscape beyond. The bright eat-in kitchen is surrounded by windows, creating a warm and inviting space to gather while enjoying picturesque views year-round. Upstairs, the generous primary retreat offers a private ensuite and his-and-hers closets, while three additional bedrooms provide ample space for family and guests. The fully finished lower level extends the living space with a large recreation room, laundry area, and a second walkout leading to a stone patio and beautifully landscaped backyard, creating a seamless indoor-outdoor lifestyle on both levels. Whether you're enjoying your morning coffee on the deck, hosting friends under the canopy of mature trees, or taking in the ever-changing beauty of the ravine, this home offers an unmatched sense of privacy and serenity. Additional features include a new roof, furnace (2024), central air conditioning (2023), HEPA air purification system, two fireplaces, and an in-ground sprinkler system. A truly exceptional property where natural beauty, abundant light, and timeless family living come together in one of Etobicoke's most coveted neighbourhoods.
RavineWalkout
Rooms
Main Floor
| Foyer | 5.49 × 2.21 m | Tile Floor Closet Curved Stairs |
| Living Room | 5.94 × 5.26 m | Picture Window Gas Fireplace Combined w/Dining |
| Dining Room | 3.35 × 3.35 m | Combined w/Living Crown Moulding W/O To Deck |
| Kitchen | 4.01 × 3.56 m | Tile Floor Backsplash Pantry |
| Breakfast | 3.35 × 1.83 m | Eat-in Kitchen Picture Window Tile Floor |
| Office | 3.25 × 3.05 m | Crown Moulding Overlooks Frontyard Large Window |
| Bedroom | 3.25 × 3.05 m | Crown Moulding Large Window Closet |
Second Floor
| Primary Bedroom | 4.88 × 3.66 m | 3 Pc Ensuite Crown Moulding His and Hers Closets |
| Bedroom | 3.66 × 3.10 m | Large Window Closet Crown Moulding |
| Bedroom | 3.96 × 3.66 m | Large Window Closet Crown Moulding |
| Bedroom | 3.84 × 2.87 m | Large Window Skylight His and Hers Closets |
Lower
| Recreation | 12.80 × 5.18 m | B/I Shelves W/O To Yard Wood Stove |
Features
- Carpet Free
- Separate Entrance
- Walk-Out
- Finished
- Central Air
- 2-Storey
Financials
Annual Taxes
$11,555.76
Estimated Rental Income
Entire property$4,500 – $7,000/mo
Rental yield1.9% – 3.0%
*Estimates based on comparable rentals in the area. Actual income may vary.
Market Data — Toronto
Days on market0 days
Buyer's MarketSeller's Market
Based on active listings in Toronto. Data updates daily.
Demographics — Toronto
Population
2,794,356
Avg Household Income
$102,000
Age Distribution
0-19
19%
20-34
24%
35-49
21%
50-64
19%
65+
17%
Ownership53% own · 47% rent
EnglishMandarinCantoneseTagalogTamil
Getting around
How walkable, bikeable, and transit-friendly this neighbourhood is.
65
/ 100
Walk Score
Somewhat Walkable
65
/ 100
Transit Score
Good Transit
65
/ 100
Bike Score
Bikeable
Scores are estimates based on neighbourhood data and are for informational purposes only.
MLS® data courtesy of the Toronto Regional Real Estate Board (TRREB).
The information provided herein must only be used by consumers that have a bona fide interest in the purchase, sale, or lease of real estate and may not be used for any commercial purpose or any other purpose. Listing information is deemed reliable but is not guaranteed accurate by the Toronto Regional Real Estate Board, the listing brokerage, or this website. The trademarks REALTOR®, REALTORS® and the REALTOR® logo are controlled by The Canadian Real Estate Association (CREA) and identify real estate professionals who are members of CREA. MLS®, Multiple Listing Service®, and the associated logos are owned by CREA. Not intended to solicit properties currently listed for sale or buyers under contract.
You may also like
More homes in Toronto
Hand-picked listings with a similar price range and style.
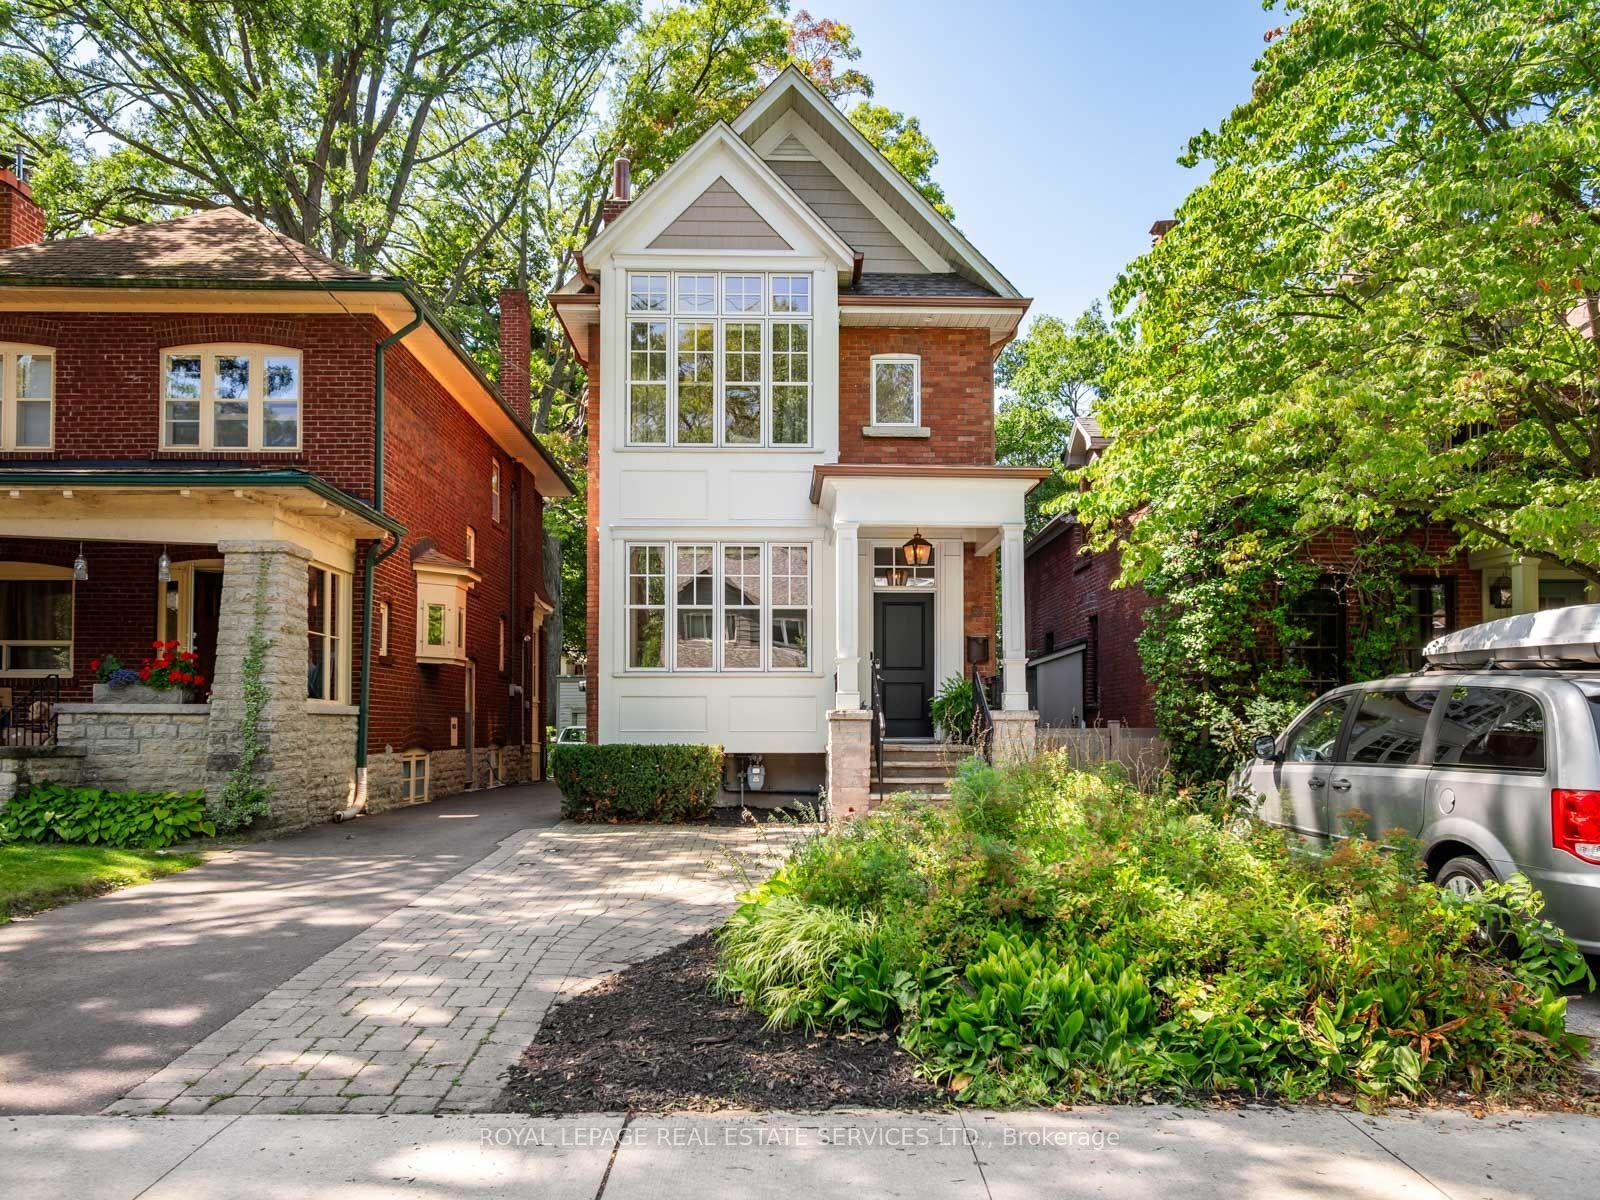
For Sale4 h ago
$2,499,000
Detached
est. $10,956/mo
330 Willard Avenue, Runnymede-Bloor West Village
Toronto, ON
4+1 bd
4 ba
2,250
2
MLS# W13751972Royal Lepage Real Estate Services…
WhatsApp Aman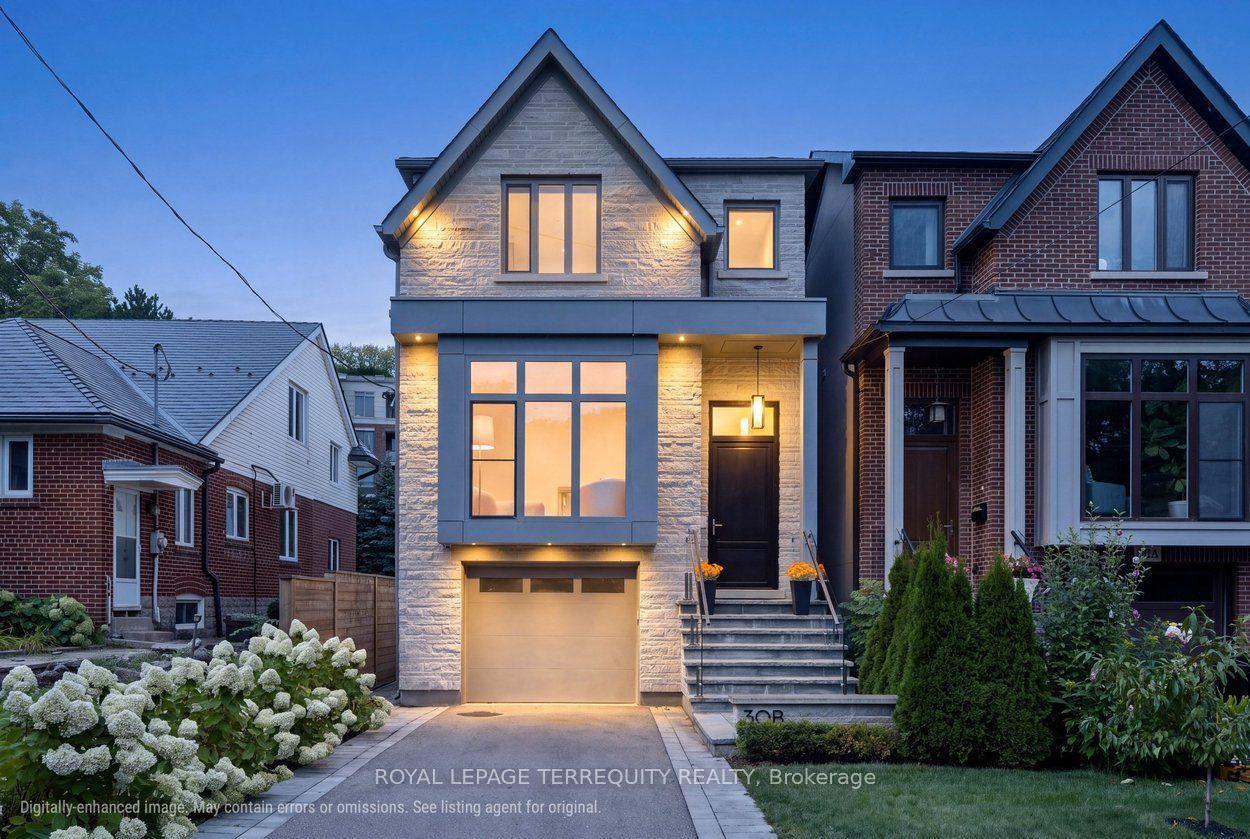
For Sale4 h ago
$2,650,000
Detached
est. $11,618/mo
30B Thorndale Avenue, Kingsway South
Toronto, ON
4+1 bd
5 ba
2,250
4
MLS# W13752106Royal Lepage Terrequity Realty
WhatsApp Aman