For Sale
Just Listed
Open House Sat 18–20
1349 Birchwood Heights Drive
Mineola, Mississauga, ON
$2,498,800
5+2Bd
5Ba
3,250+sqft
10Parking
100 x 123 ftlot
$769/sqft
DetachedMLS# W13752440Listed 2026-09-080 DOM
Cooling
Central Vacuum
Basement
Finished
Just listed! New listings in Mississauga often receive offers within the first week.
About this home
Take living to new Mineola West heights! Start with the lot because this one deserves repeating. A rare 100 feet of frontage gives you the kind of outdoor space, privacy and presence that's getting harder to find. Add a three-car garage and parking for up to seven vehicles, and suddenly there's room for the cars, the bikes, the tools and everything else that follows you home. Inside, the double-door entry opens to a dramatic 17-foot foyer reaching to the second level. Across from the formal dining room, the former living room has been cleverly converted into a main-floor in-law suite, bedroom or office with its own four-piece ensuite. At the back, the family room's fireplace, feature wall and wood beam mantel bring the cozy, while open views keep it connected to the kitchen. Skylights and wall-to-wall windows fill the breakfast area with natural light, and the oversized island seats four before the party spills onto the deck. The finished lower level adds even more flexibility with recreation space, two bedrooms, a three-piece bathroom and room for a gym. Outside, the fenced, pool-sized yard and mature trees make that 100-foot-wide lot feel every bit as special as it sounds.
PoolGarageFireplaceIn-law Suite
Rooms
Main Floor
| Living Room | 3.86 × 4.17 m | Hardwood Floor Formal Rm Double Doors |
| Dining Room | 4.20 × 3.99 m | Hardwood Floor Crown Moulding Picture Window |
| Living Room | 5.49 × 3.89 m | Hardwood Floor Crown Moulding Pot Lights |
| Office | 3.96 × 3.66 m | Hardwood Floor French Doors Bay Window |
| Kitchen | 7.01 × 6.63 m | Hardwood Floor Eat-in Kitchen W/O To Deck |
| Family Room | 5.77 × 4.65 m | Broadloom French Doors W/O To Deck |
| Dining Room | 3.97 × 3.48 m | Hardwood Floor Formal Rm W/O To Deck |
| Kitchen | 3.97 × 4.19 m | Hardwood Floor Granite Counters Centre Island |
| Family Room | 7.20 × 4.70 m | Hardwood Floor Fireplace W/O To Deck |
| Office | 3.99 × 2.34 m | Hardwood Floor Large Window |
| Bedroom | 3.99 × 4.18 m | Hardwood Floor 4 Pc Ensuite Large Window |
Second Floor
| Bedroom 3 | 4.37 × 3.89 m | Hardwood Floor Double Closet Window |
| Bedroom 2 | 4.37 × 4.01 m | Hardwood Floor Double Closet Window |
| Primary Bedroom | 5.66 × 3.96 m | Hardwood Floor 4 Pc Ensuite Walk-In Closet(s) |
| Bedroom 4 | 3.91 × 3.04 m | Hardwood Floor Double Closet Window |
| Primary Bedroom | 4.02 × 5.77 m | Hardwood Floor 4 Pc Ensuite Walk-In Closet(s) |
| Bedroom 3 | 3.94 × 4.40 m | Hardwood Floor Double Closet Large Window |
| Bedroom 4 | 3.92 × 3.06 m | Hardwood Floor Double Closet Large Window |
| Bedroom 5 | 3.89 × 3.40 m | Hardwood Floor Window |
| Bedroom 5 | 4.02 × 2.95 m |
Lower
| Game Room | 4.27 × 4.27 m | Ceramic Floor Sauna Hot Tub |
| Exercise Room | 5.13 × 3.79 m | Broadloom Separate Room Window |
| Recreation | 10.95 × 4.88 m | Broadloom Fireplace 3 Pc Bath |
| Recreation | 11.13 × 7.57 m | Hardwood Floor Gas Fireplace 2 Pc Bath |
| Bedroom | 3.87 × 5.29 m | Hardwood Floor Above Grade Window Pot Lights |
| Exercise Room | 3.87 × 4.54 m | Hardwood Floor Above Grade Window |
Other
| Room | — |
Features
- Central Vacuum
- In-Law Suite
- In-Law Capability
- Finished
- Central Air
- 2-Storey
Financials
Annual Taxes
$16,851.58
Estimated Rental Income
Entire property$4,500 – $7,000/mo
Rental yield2.2% – 3.4%
*Estimates based on comparable rentals in the area. Actual income may vary.
Market Data — Mississauga
Days on market0 days
Buyer's MarketSeller's Market
Based on active listings in Mississauga. Data updates daily.
Demographics — Mississauga
Population
717,961
Avg Household Income
$105,000
Age Distribution
0-19
21%
20-34
20%
35-49
21%
50-64
20%
65+
18%
Ownership71% own · 29% rent
EnglishUrduArabicPunjabiPolish
Getting around
How walkable, bikeable, and transit-friendly this neighbourhood is.
72
/ 100
Walk Score
Very Walkable
70
/ 100
Transit Score
Excellent Transit
68
/ 100
Bike Score
Bikeable
Scores are estimates based on neighbourhood data and are for informational purposes only.
MLS® data courtesy of the Toronto Regional Real Estate Board (TRREB).
The information provided herein must only be used by consumers that have a bona fide interest in the purchase, sale, or lease of real estate and may not be used for any commercial purpose or any other purpose. Listing information is deemed reliable but is not guaranteed accurate by the Toronto Regional Real Estate Board, the listing brokerage, or this website. The trademarks REALTOR®, REALTORS® and the REALTOR® logo are controlled by The Canadian Real Estate Association (CREA) and identify real estate professionals who are members of CREA. MLS®, Multiple Listing Service®, and the associated logos are owned by CREA. Not intended to solicit properties currently listed for sale or buyers under contract.
You may also like
More homes in Mississauga
Hand-picked listings with a similar price range and style.
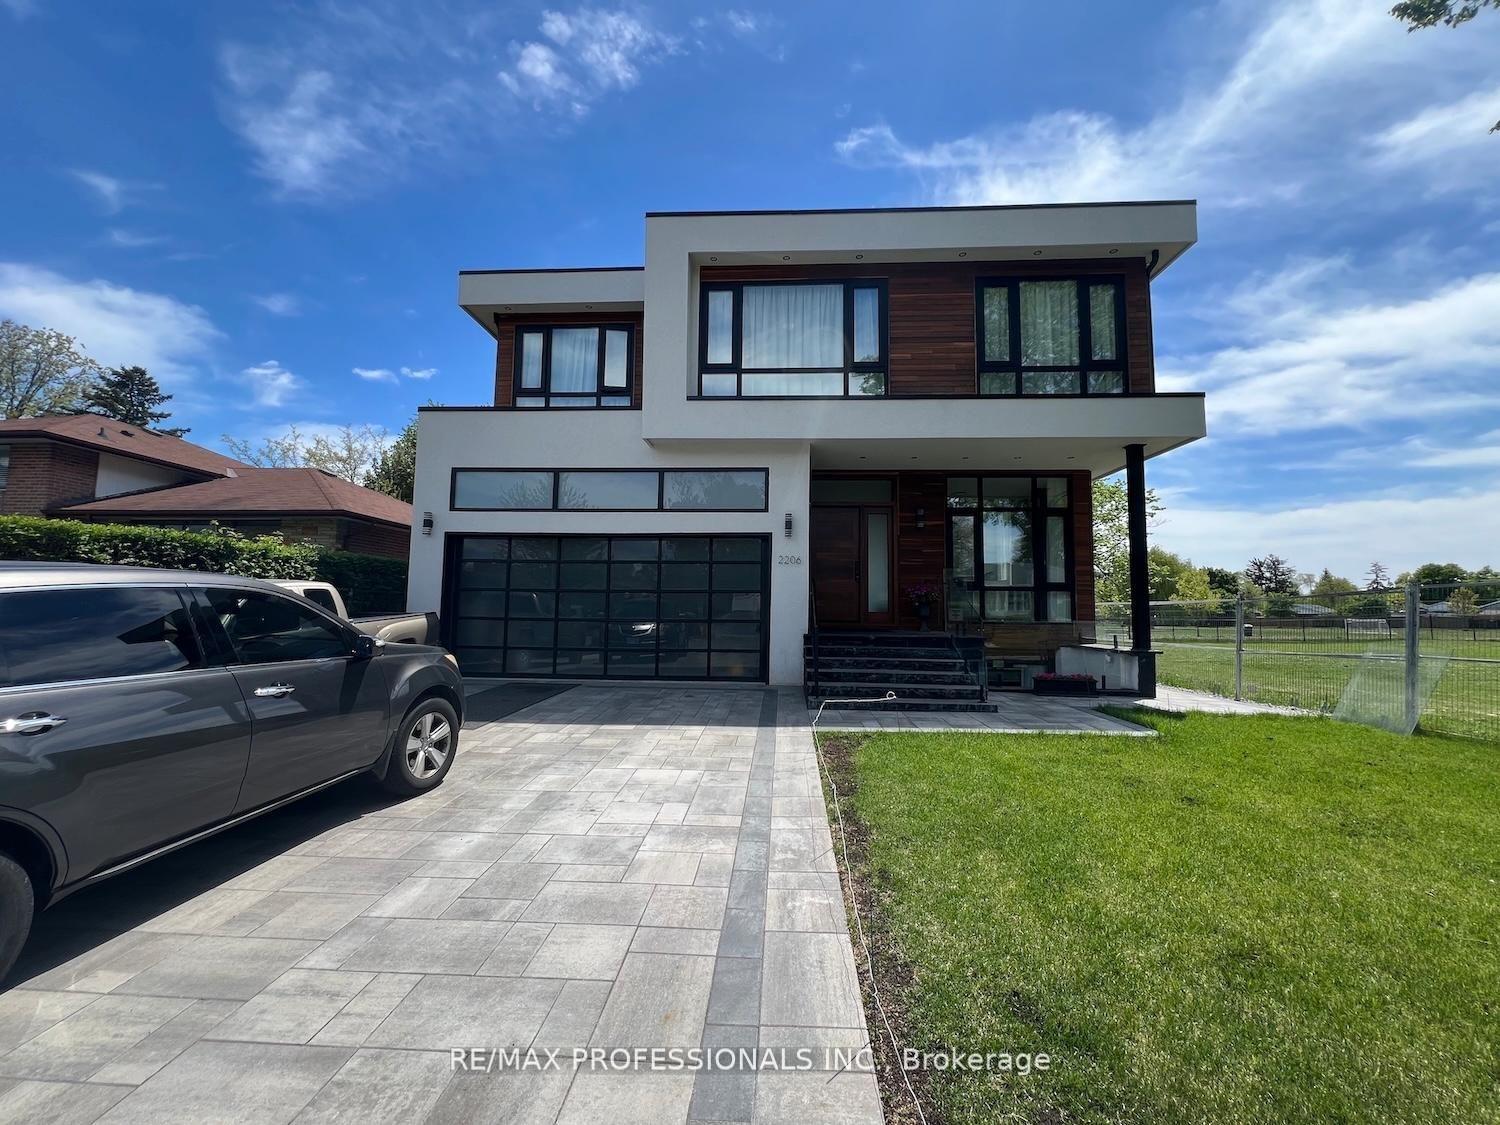
For Sale2 months ago
$2,649,000
Detached
est. $11,613/mo
2206 UTLEY Road, Clarkson
Mississauga, ON
4+3 bd
8 ba
4,250
6
MLS# W13551806Re/Max Professionals Inc.
WhatsApp Aman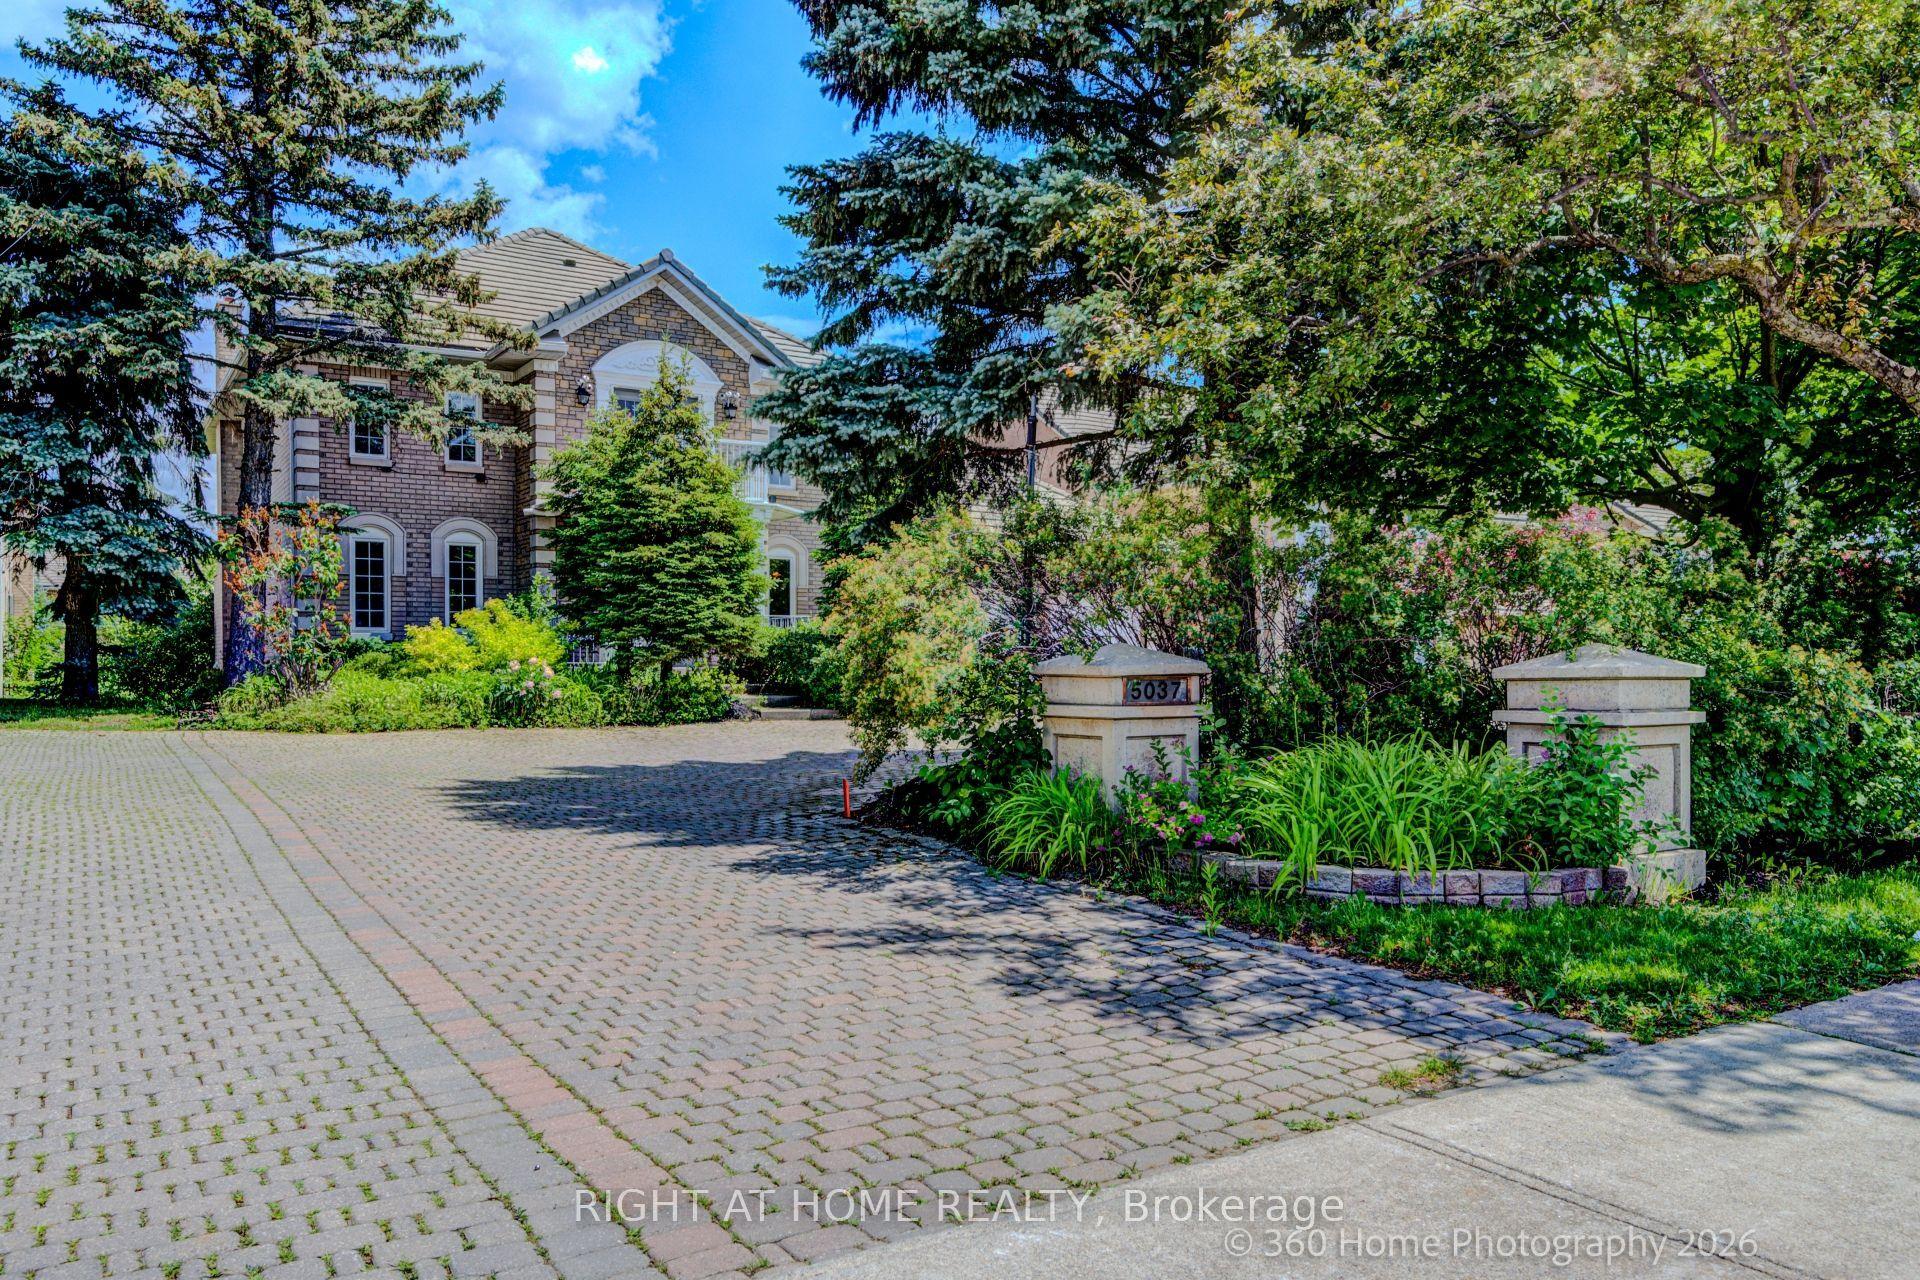
For Sale1 day ago
$2,050,000
Detached
est. $8,987/mo
5037 Mississauga Road, Central Erin Mills
Mississauga, ON
4 bd
3 ba
4,250
10
MLS# W13750222Right At Home Realty
WhatsApp Aman