For Sale
Open House Sat 18–20
155 Downsview Park Boulevard 209 #209
Downsview-Roding-CFB, Toronto, ON
$599,900
3Bd
3Ba
950+sqft
1Parking
$631/sqft
Condo TownMLS# W13752696Listed 2026-09-0829 DOM
Cooling
Central Air
About this home
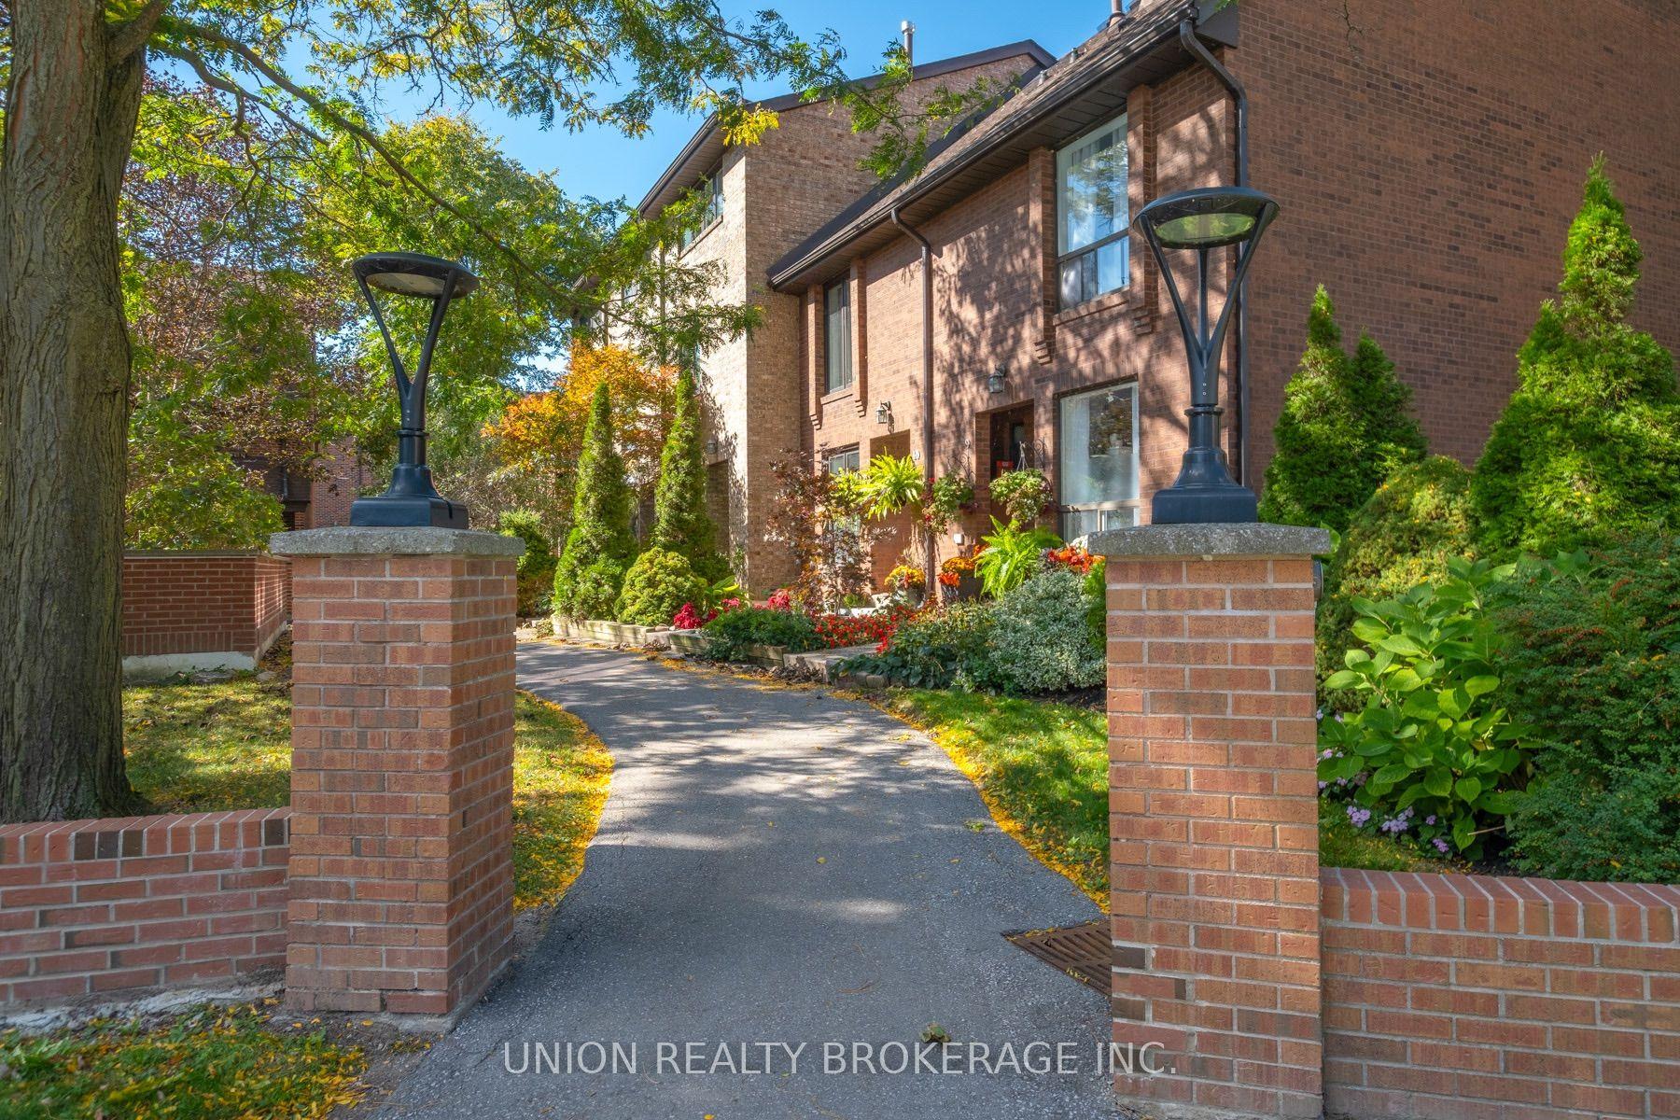
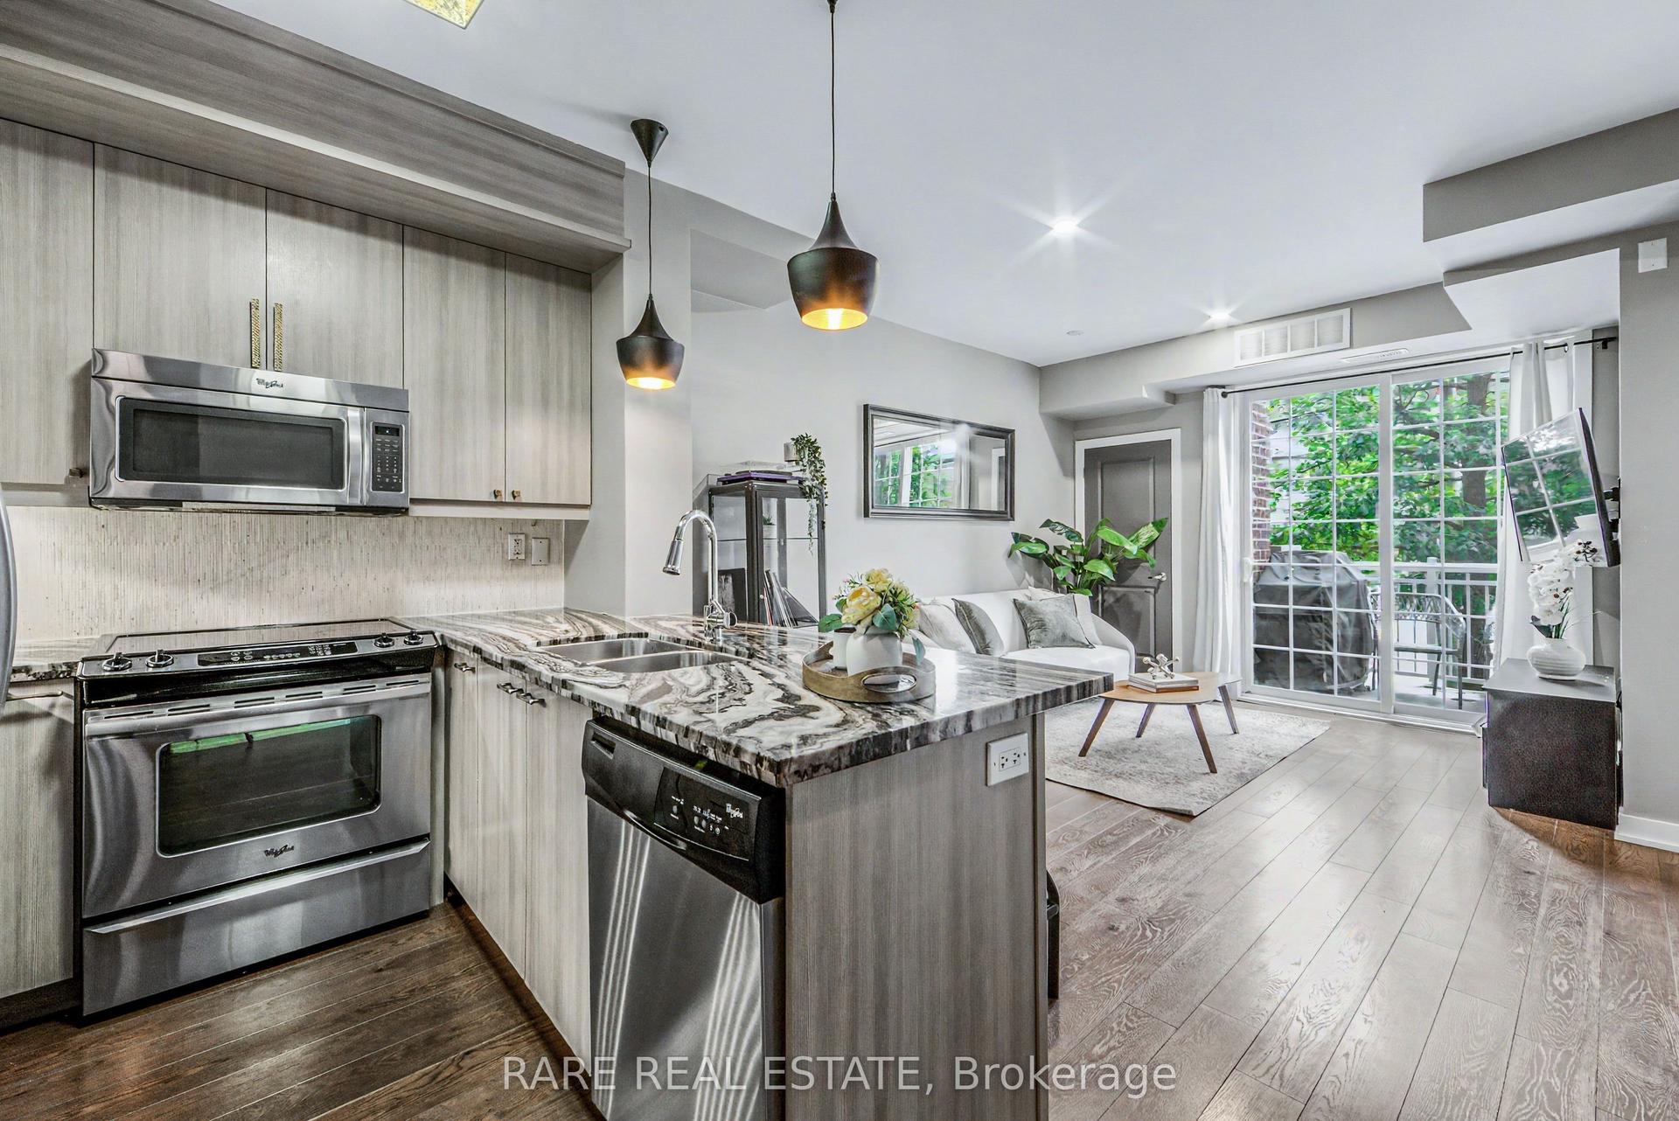
Welcome to life at Downsview Park! A truly distinctive feature of this bright and spacious 3-bedroom, 3-bathroom condo townhouse is its spectacular pond view-enjoyed from all three bedrooms and the private balcony. This peaceful exposure was a major reason the current owners selected this particular unit and continues to set it apart. Offering approximately 990 sq. ft. of thoughtfully designed living space, the home is filled with natural light and features three generously sized bedrooms. The spacious primary bedroom includes a walk-in closet and an upgraded 4-piece ensuite. Numerous builder upgrades enhance the modern kitchen and bathrooms, combining style, comfort, and functionality. Step onto the approximately 70 sq. ft. balcony to enjoy the tranquil surroundings, or explore everything Downsview Park has to offer, including summer movie nights, fireworks, park runs, and community events. Includes one parking space and convenient access to York University, Highway 401, TTC, and GO Transit-the perfect balance of nature and urban convenience.
Rooms
Second Floor
| Bedroom 2 | 2.66 × 3.32 m | Hardwood Floor Large Window Mirrored Closet |
| Primary Bedroom | 3.01 × 3.71 m | Hardwood Floor 4 Pc Ensuite Mirrored Closet |
Other
| Foyer | 1.30 × 1.13 m | Hardwood Floor Mirrored Closet |
| Kitchen | 3.10 × 4.36 m | Hardwood Floor Stainless Steel Appl Backsplash |
| Living Room | 3.84 × 2.67 m | Hardwood Floor W/O To Balcony Combined w/Kitchen |
| Bedroom 3 | 3.01 × 2.48 m | Hardwood Floor Large Window Mirrored Closet |
Features
- Carpet Free
- None
- Central Air
- Stacked Townhouse
Financials
Annual Taxes
$3,161.33
Estimated Rental Income
Entire property$3,200 – $4,200/mo
Rental yield6.4% – 8.4%
*Estimates based on comparable rentals in the area. Actual income may vary.
Market Data — Toronto
Days on market29 days
Buyer's MarketSeller's Market
Based on active listings in Toronto. Data updates daily.
Demographics — Toronto
Population
2,794,356
Avg Household Income
$102,000
Age Distribution
0-19
19%
20-34
24%
35-49
21%
50-64
19%
65+
17%
Ownership53% own · 47% rent
EnglishMandarinCantoneseTagalogTamil
Getting around
How walkable, bikeable, and transit-friendly this neighbourhood is.
84
/ 100
Walk Score
Very Walkable
84
/ 100
Transit Score
Excellent Transit
73
/ 100
Bike Score
Very Bikeable
Scores are estimates based on neighbourhood data and are for informational purposes only.
MLS® data courtesy of the Toronto Regional Real Estate Board (TRREB).
The information provided herein must only be used by consumers that have a bona fide interest in the purchase, sale, or lease of real estate and may not be used for any commercial purpose or any other purpose. Listing information is deemed reliable but is not guaranteed accurate by the Toronto Regional Real Estate Board, the listing brokerage, or this website. The trademarks REALTOR®, REALTORS® and the REALTOR® logo are controlled by The Canadian Real Estate Association (CREA) and identify real estate professionals who are members of CREA. MLS®, Multiple Listing Service®, and the associated logos are owned by CREA. Not intended to solicit properties currently listed for sale or buyers under contract.
You may also like
More homes in Toronto
Hand-picked listings with a similar price range and style.
For Sale13 days ago
$679,000
Condo Town
est. $2,977/mo
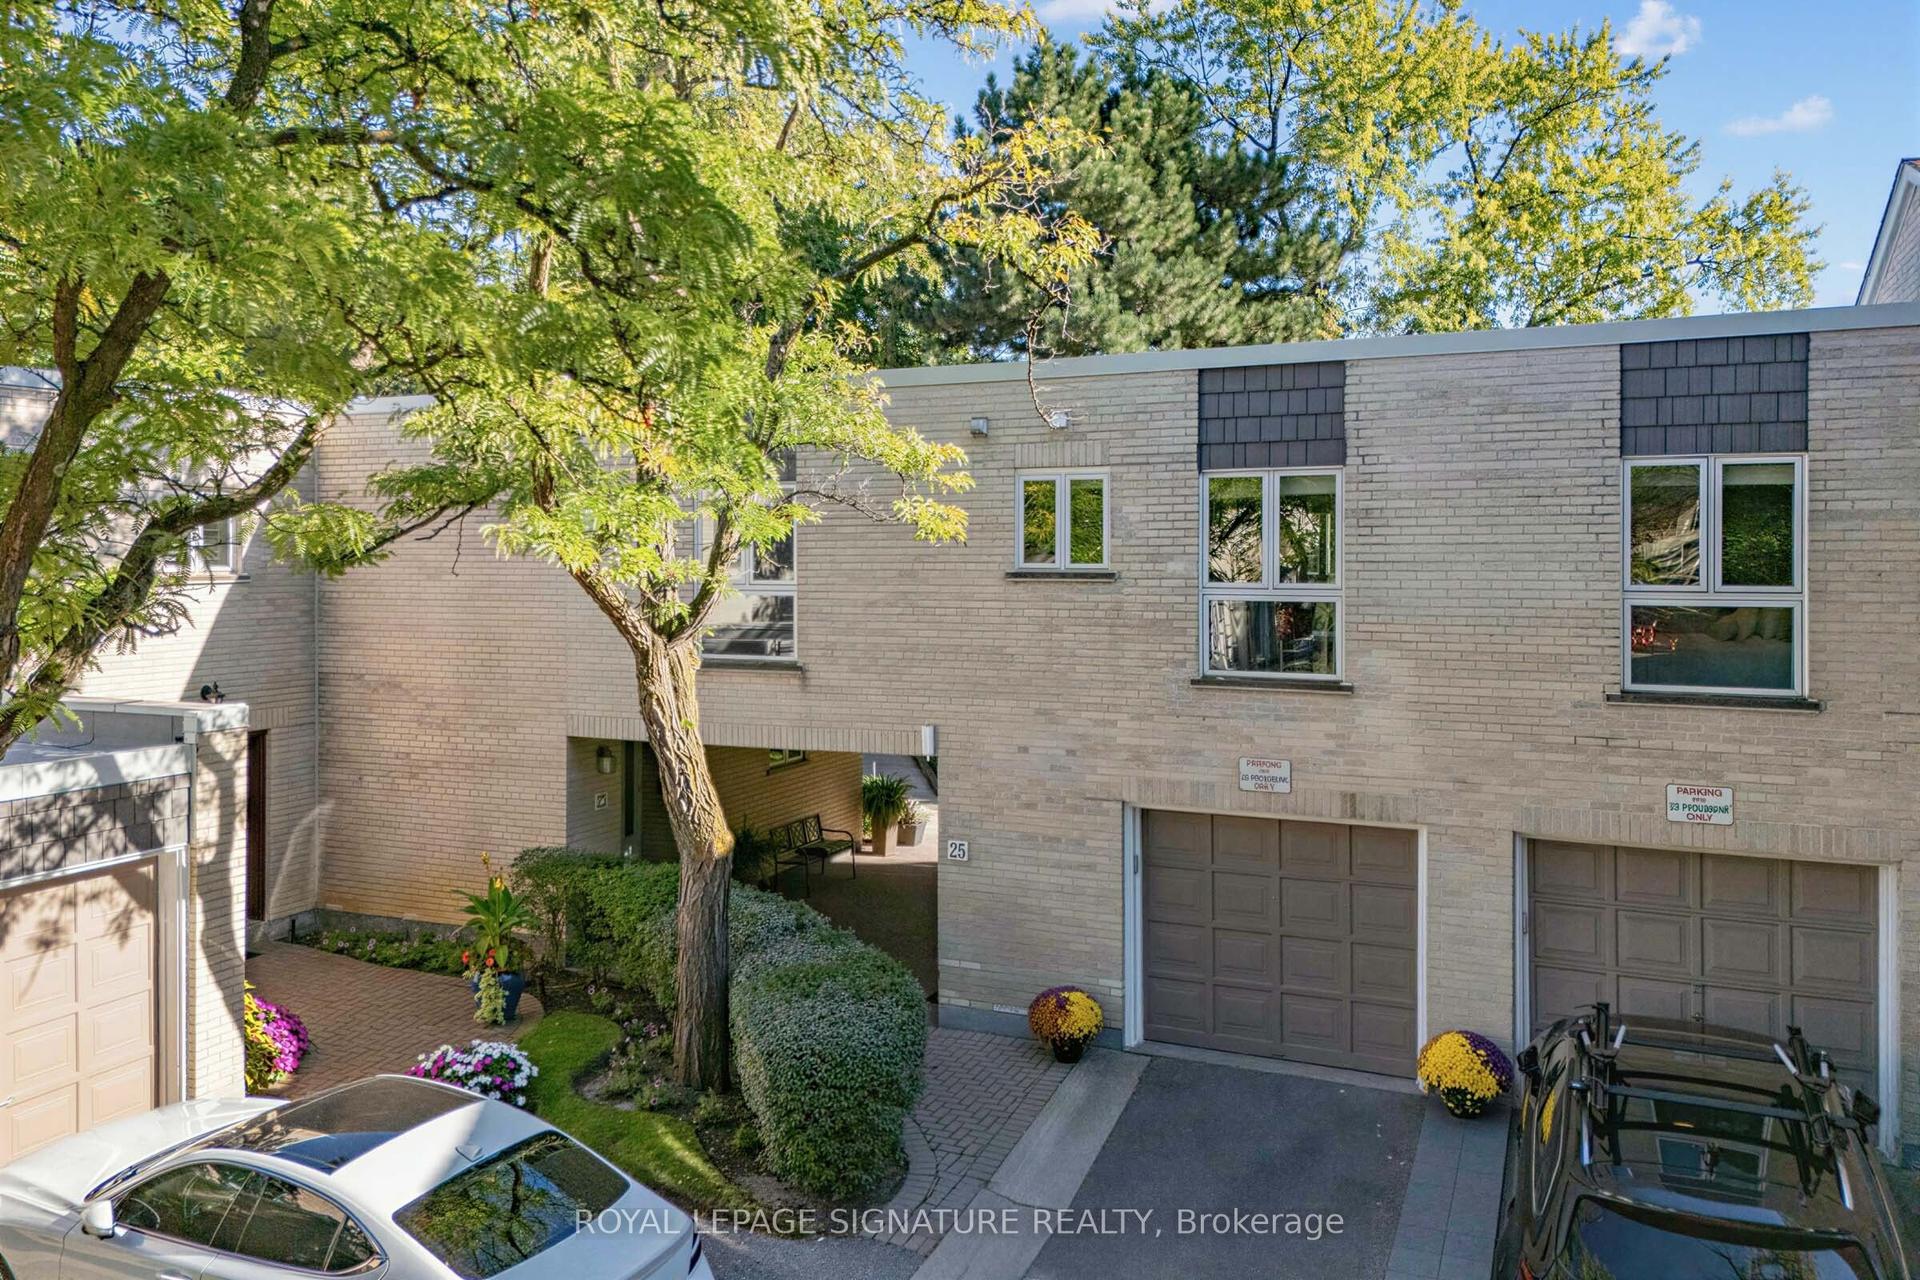
25 Proudbank Millway, St. Andrew-Windfields
Toronto, ON
1+1 bd
2 ba
950
2
MLS# C13825664Royal Lepage Signature Realty
WhatsApp Aman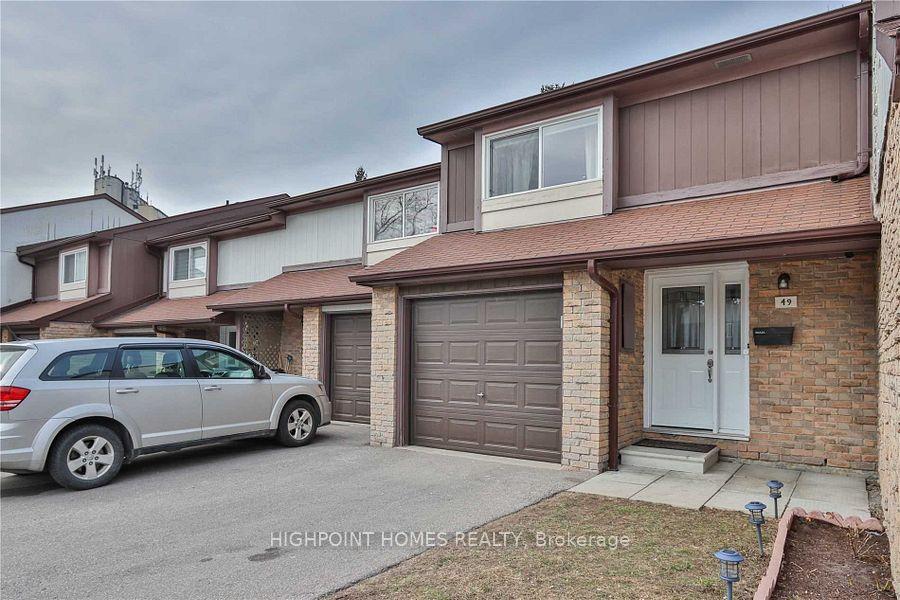
For Sale8 h ago
$699,999
Condo Town
est. $3,069/mo
50 Verne Crescent 49 #49, Malvern
Toronto, ON
3 bd
4 ba
1,300
2
MLS# E13873622Highpoint Homes Realty
WhatsApp Aman