For Sale
600 Silver Creek Boulevard 19 #19
Mississauga Valleys, Mississauga, ON
$659,900
3Bd
2Ba
1,100+sqft
2Parking
$600/sqft
Condo TownMLS# W13752914Listed 2026-09-0842 DOM
Cooling
Central Air
Basement
Finished
On the market for 42 days — longer than average. The seller may be open to negotiation.
About this home
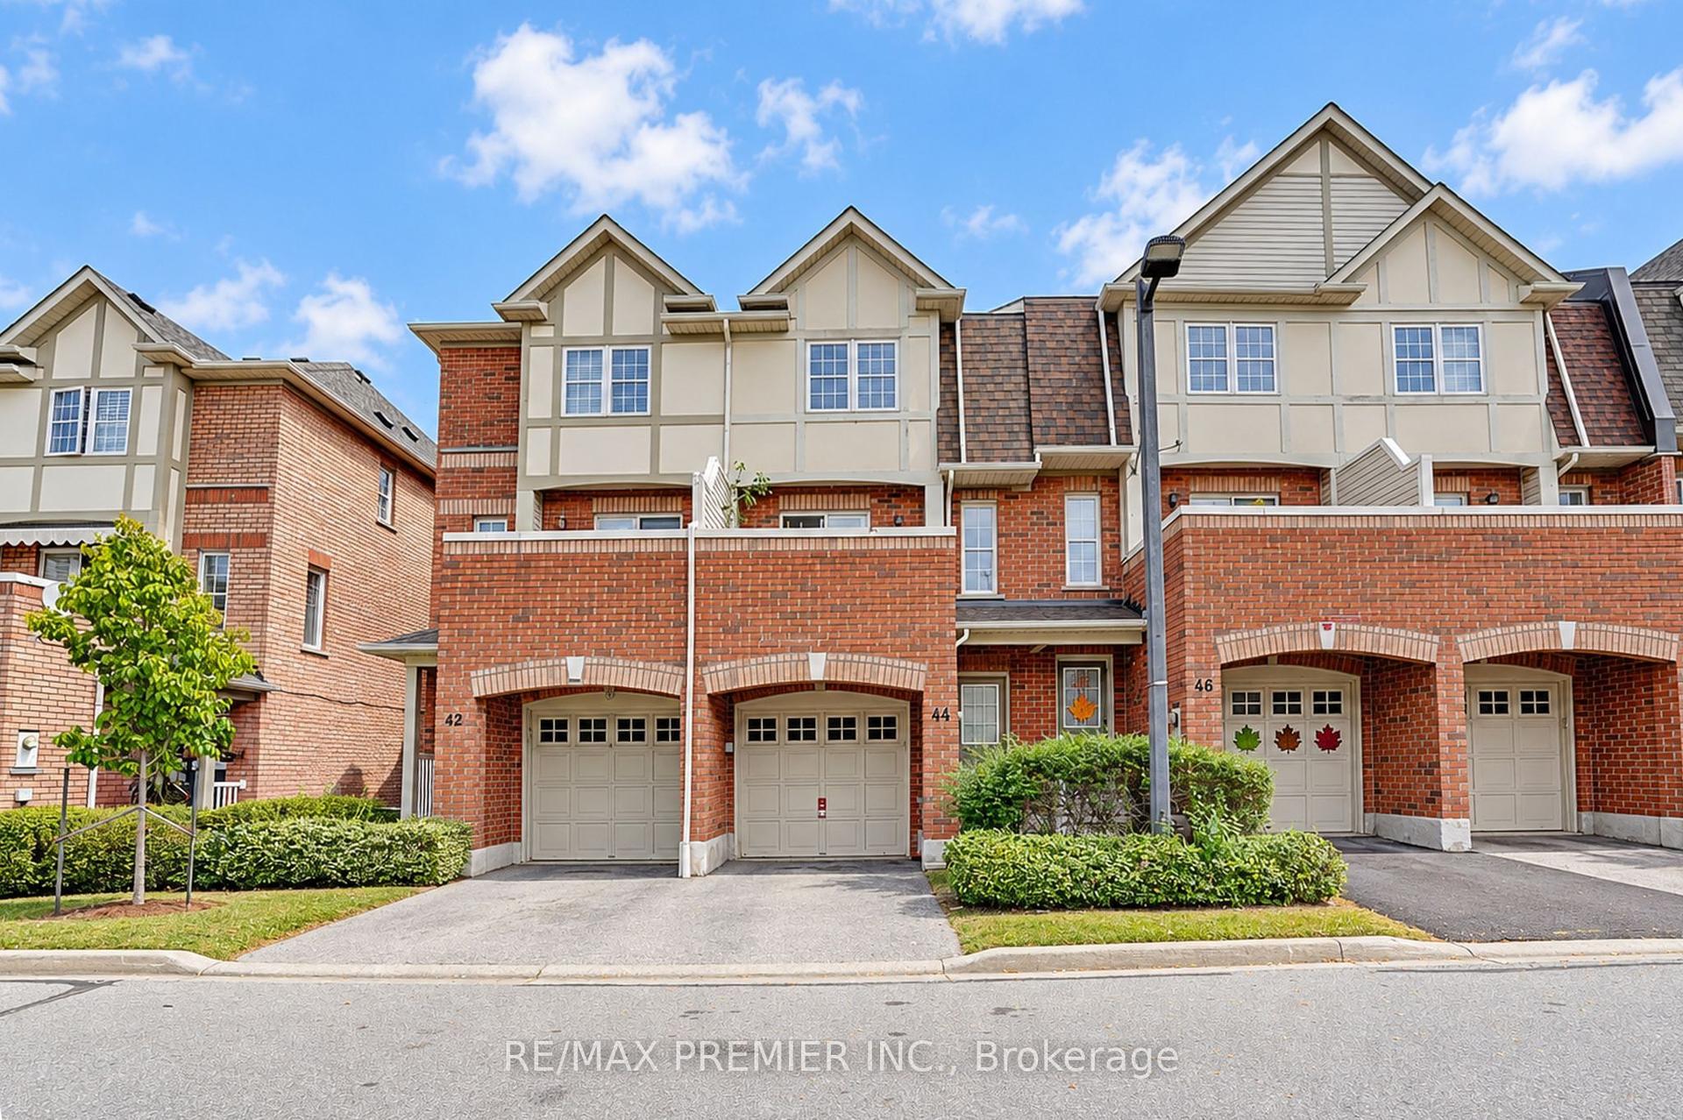
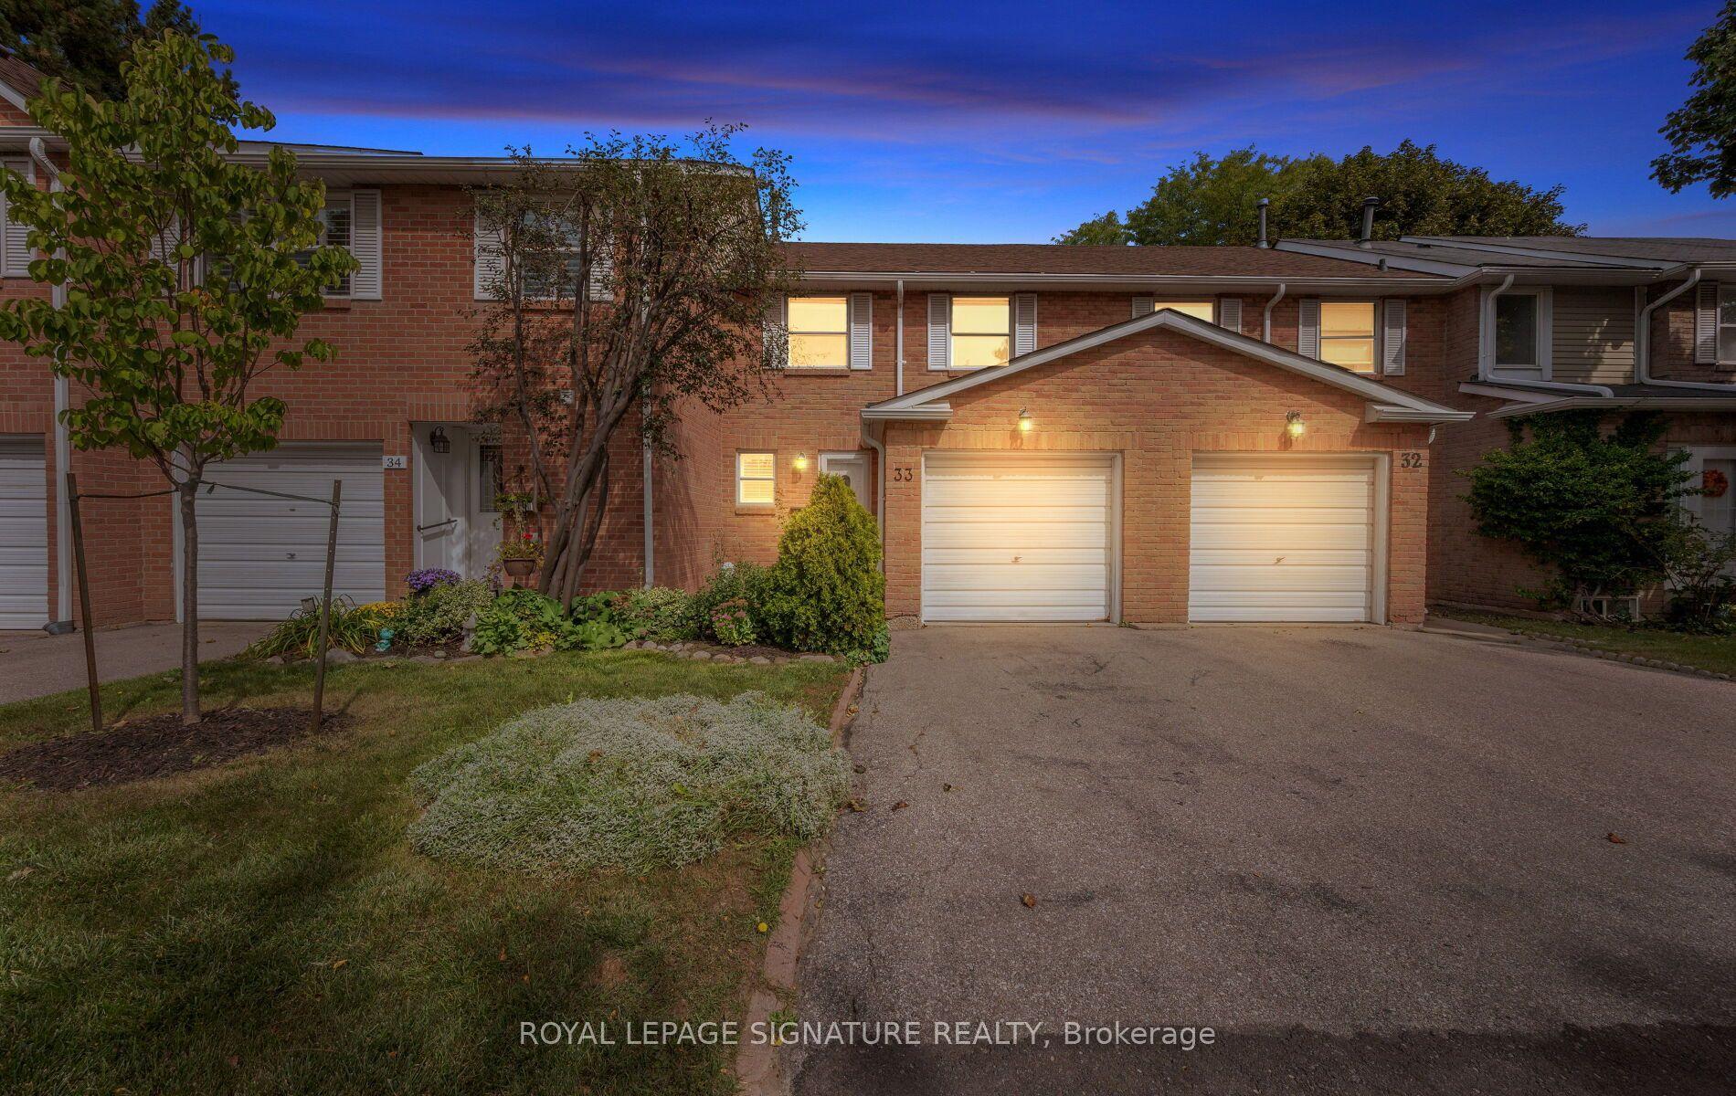
Bright, Spotless & Spacious 3-Bedroom, 1.5-bathroom 1182 sqft Home in Sought-After East Mississauga! This beautifully maintained home offers a functional, family-friendly floor plan with generous room sizes, hardwood floors, oak baseboards, skylights, updated windows, and neutral décor throughout. The furnace was installed in December 2021, and the air conditioner was installed in May 2022. The spacious primary bedroom features a walk-in closet, while all three bedrooms offer excellent space for comfortable family living. The kitchen boasts quartz countertops and stainless-steel appliances.Enjoy a private backyard with no rear neighbours, walking distance to Cedarbrae Park, plus a fabulous deck-perfect for outdoor entertaining. Convenient direct garage access from the house and plenty of visitor parking add to the everyday practicality.Ideally located in East Mississauga, just minutes to transit with convenient access to the subway, QEW, Square One, No Frills, schools, parks, and other amenities. Silver Creek Elementary School is within walking distance, and a No Frills supermarket is conveniently located in the plaza across from the complex.The sought-after complex offers excellent value, with maintenance fees covering water, roof, lawn care, garbage removal, Bell Fibe high-speed internet and cable TV, providing significant monthly savings.Move-in ready and ideal for first-time buyers, growing families, or savvy investors. A rare combination of space, privacy, convenience, and excellent location-don't miss this opportunity!
GarageHardwood
Rooms
Second Floor
| Primary Bedroom | 3.51 × 3.41 m | Hardwood Floor Closet Large Window |
| Bedroom 2 | 3.92 × 3.02 m | Hardwood Floor Closet Window |
| Bedroom 3 | 3.07 × 2.92 m | Hardwood Floor Closet Window |
Basement
| Recreation | 5.54 × 4.17 m | B/I Bar |
Other
| Living Room | 5.78 × 3.34 m | Hardwood Floor Walk-Out Overlooks Backyard |
| Dining Room | 3.31 × 2.61 m | Hardwood Floor Overlooks Living Overlooks Backyard |
| Kitchen | 3.31 × 2.63 m | Quartz Counter Family Size Kitchen B/I Dishwasher |
Features
- Separate Hydro Meter
- Finished
- Full
- Central Air
- 2-Storey
Financials
Annual Taxes
$4,318.97
Estimated Rental Income
Entire property$3,200 – $4,200/mo
Rental yield5.8% – 7.6%
*Estimates based on comparable rentals in the area. Actual income may vary.
Market Data — Mississauga
Days on market42 days
Buyer's MarketSeller's Market
Based on active listings in Mississauga. Data updates daily.
Demographics — Mississauga
Population
717,961
Avg Household Income
$105,000
Age Distribution
0-19
21%
20-34
20%
35-49
21%
50-64
20%
65+
18%
Ownership71% own · 29% rent
EnglishUrduArabicPunjabiPolish
Getting around
How walkable, bikeable, and transit-friendly this neighbourhood is.
85
/ 100
Walk Score
Very Walkable
81
/ 100
Transit Score
Excellent Transit
70
/ 100
Bike Score
Very Bikeable
Scores are estimates based on neighbourhood data and are for informational purposes only.
MLS® data courtesy of the Toronto Regional Real Estate Board (TRREB).
The information provided herein must only be used by consumers that have a bona fide interest in the purchase, sale, or lease of real estate and may not be used for any commercial purpose or any other purpose. Listing information is deemed reliable but is not guaranteed accurate by the Toronto Regional Real Estate Board, the listing brokerage, or this website. The trademarks REALTOR®, REALTORS® and the REALTOR® logo are controlled by The Canadian Real Estate Association (CREA) and identify real estate professionals who are members of CREA. MLS®, Multiple Listing Service®, and the associated logos are owned by CREA. Not intended to solicit properties currently listed for sale or buyers under contract.
You may also like
More homes in Mississauga
Hand-picked listings with a similar price range and style.
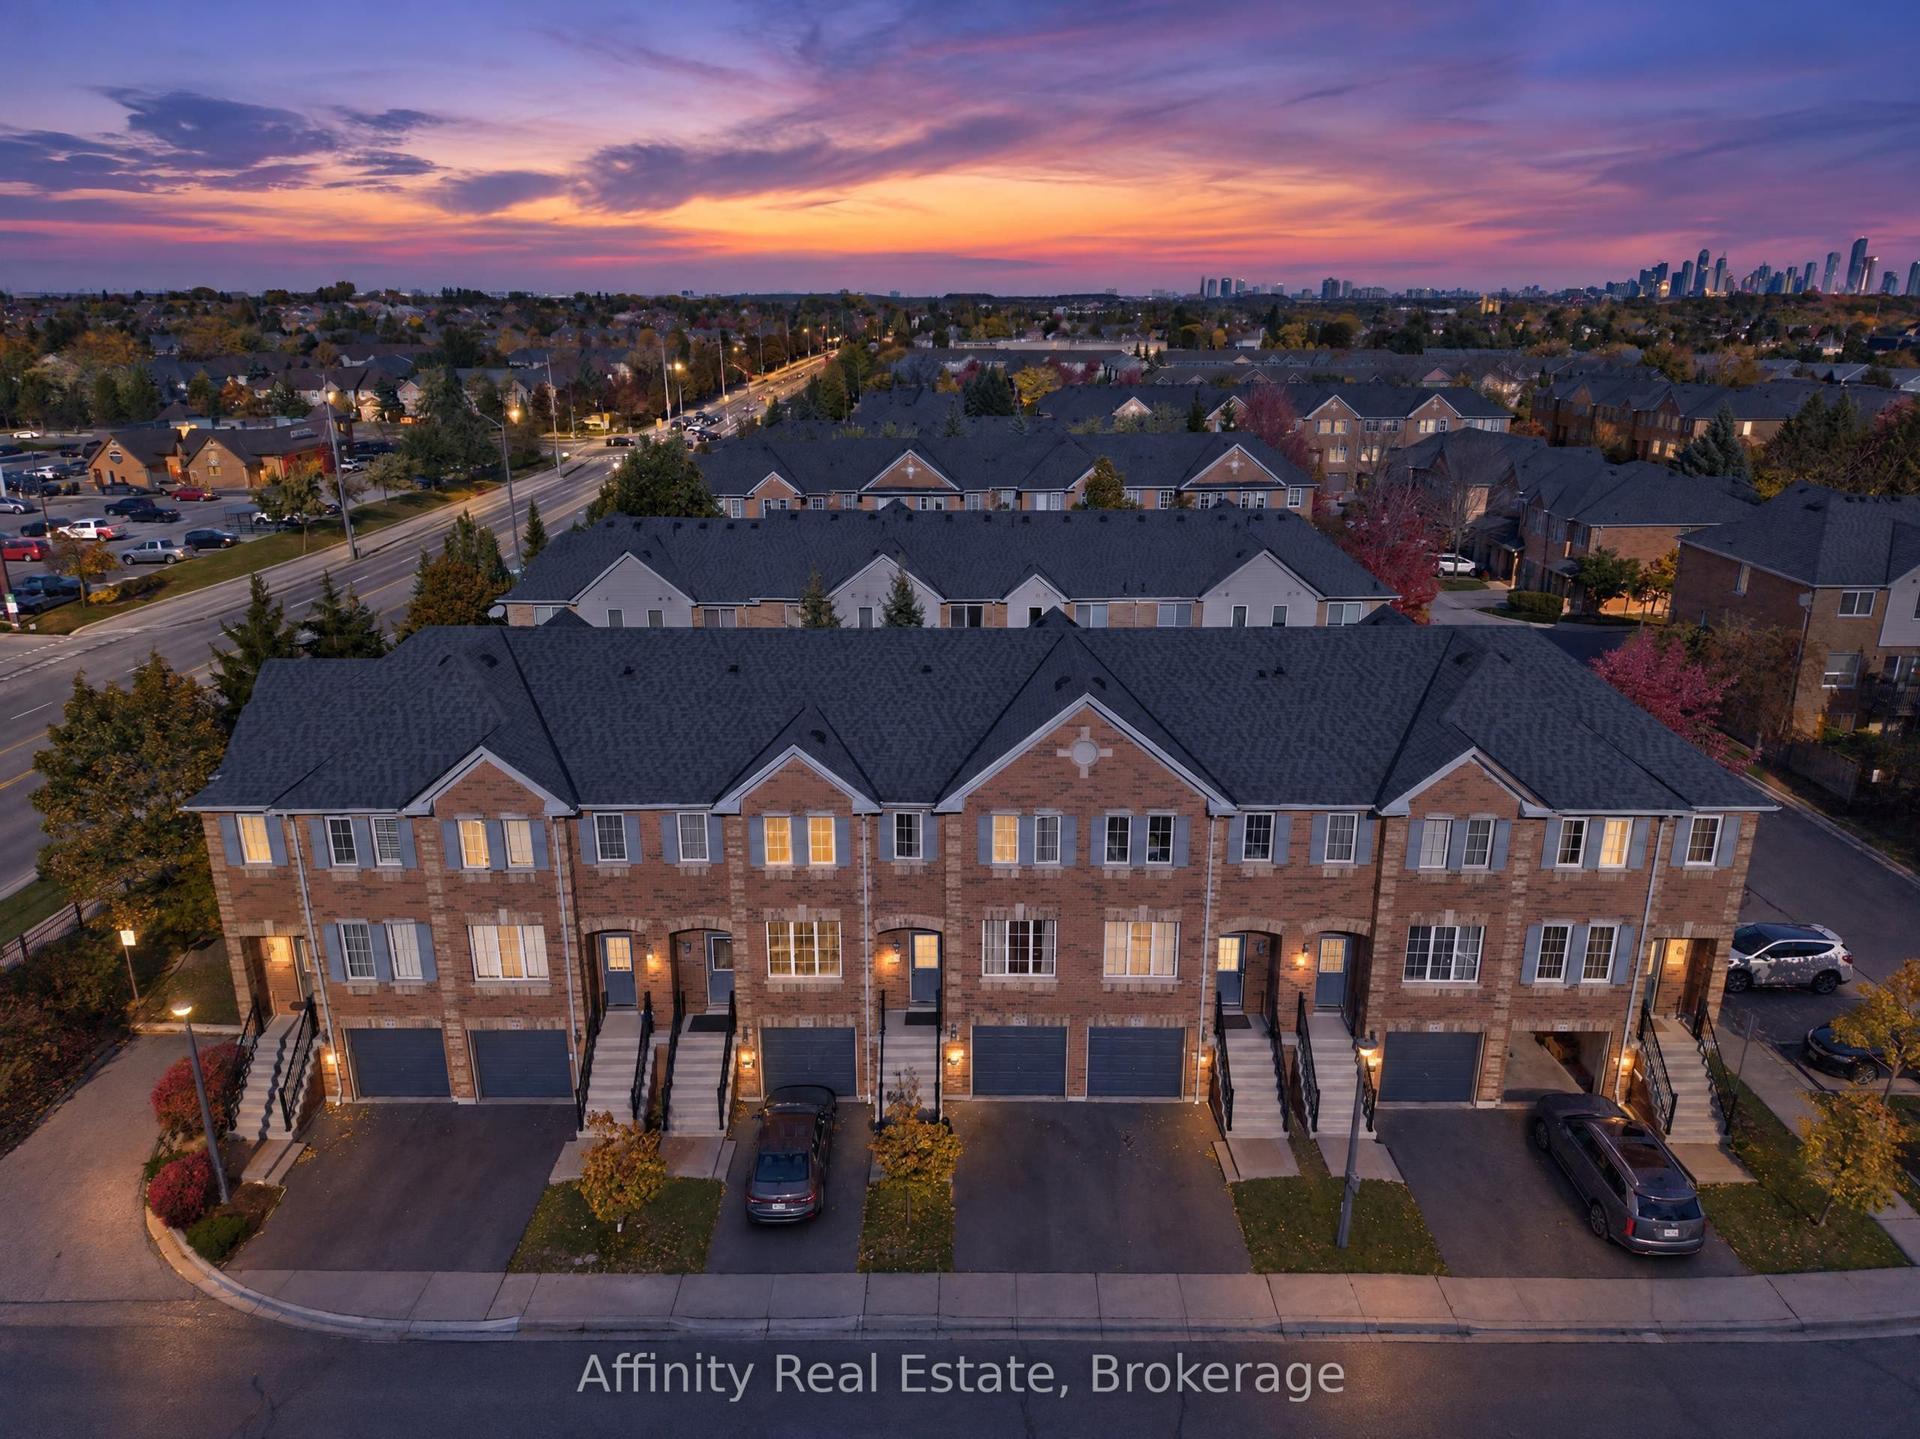
For Sale20 h ago
$789,000
Condo Town
est. $3,459/mo
5530 Glen Erin Drive 76 #76, Central Erin Mills
Mississauga, ON
3 bd
3 ba
1,500
2
MLS# W14099510Affinity Real Estate
WhatsApp Aman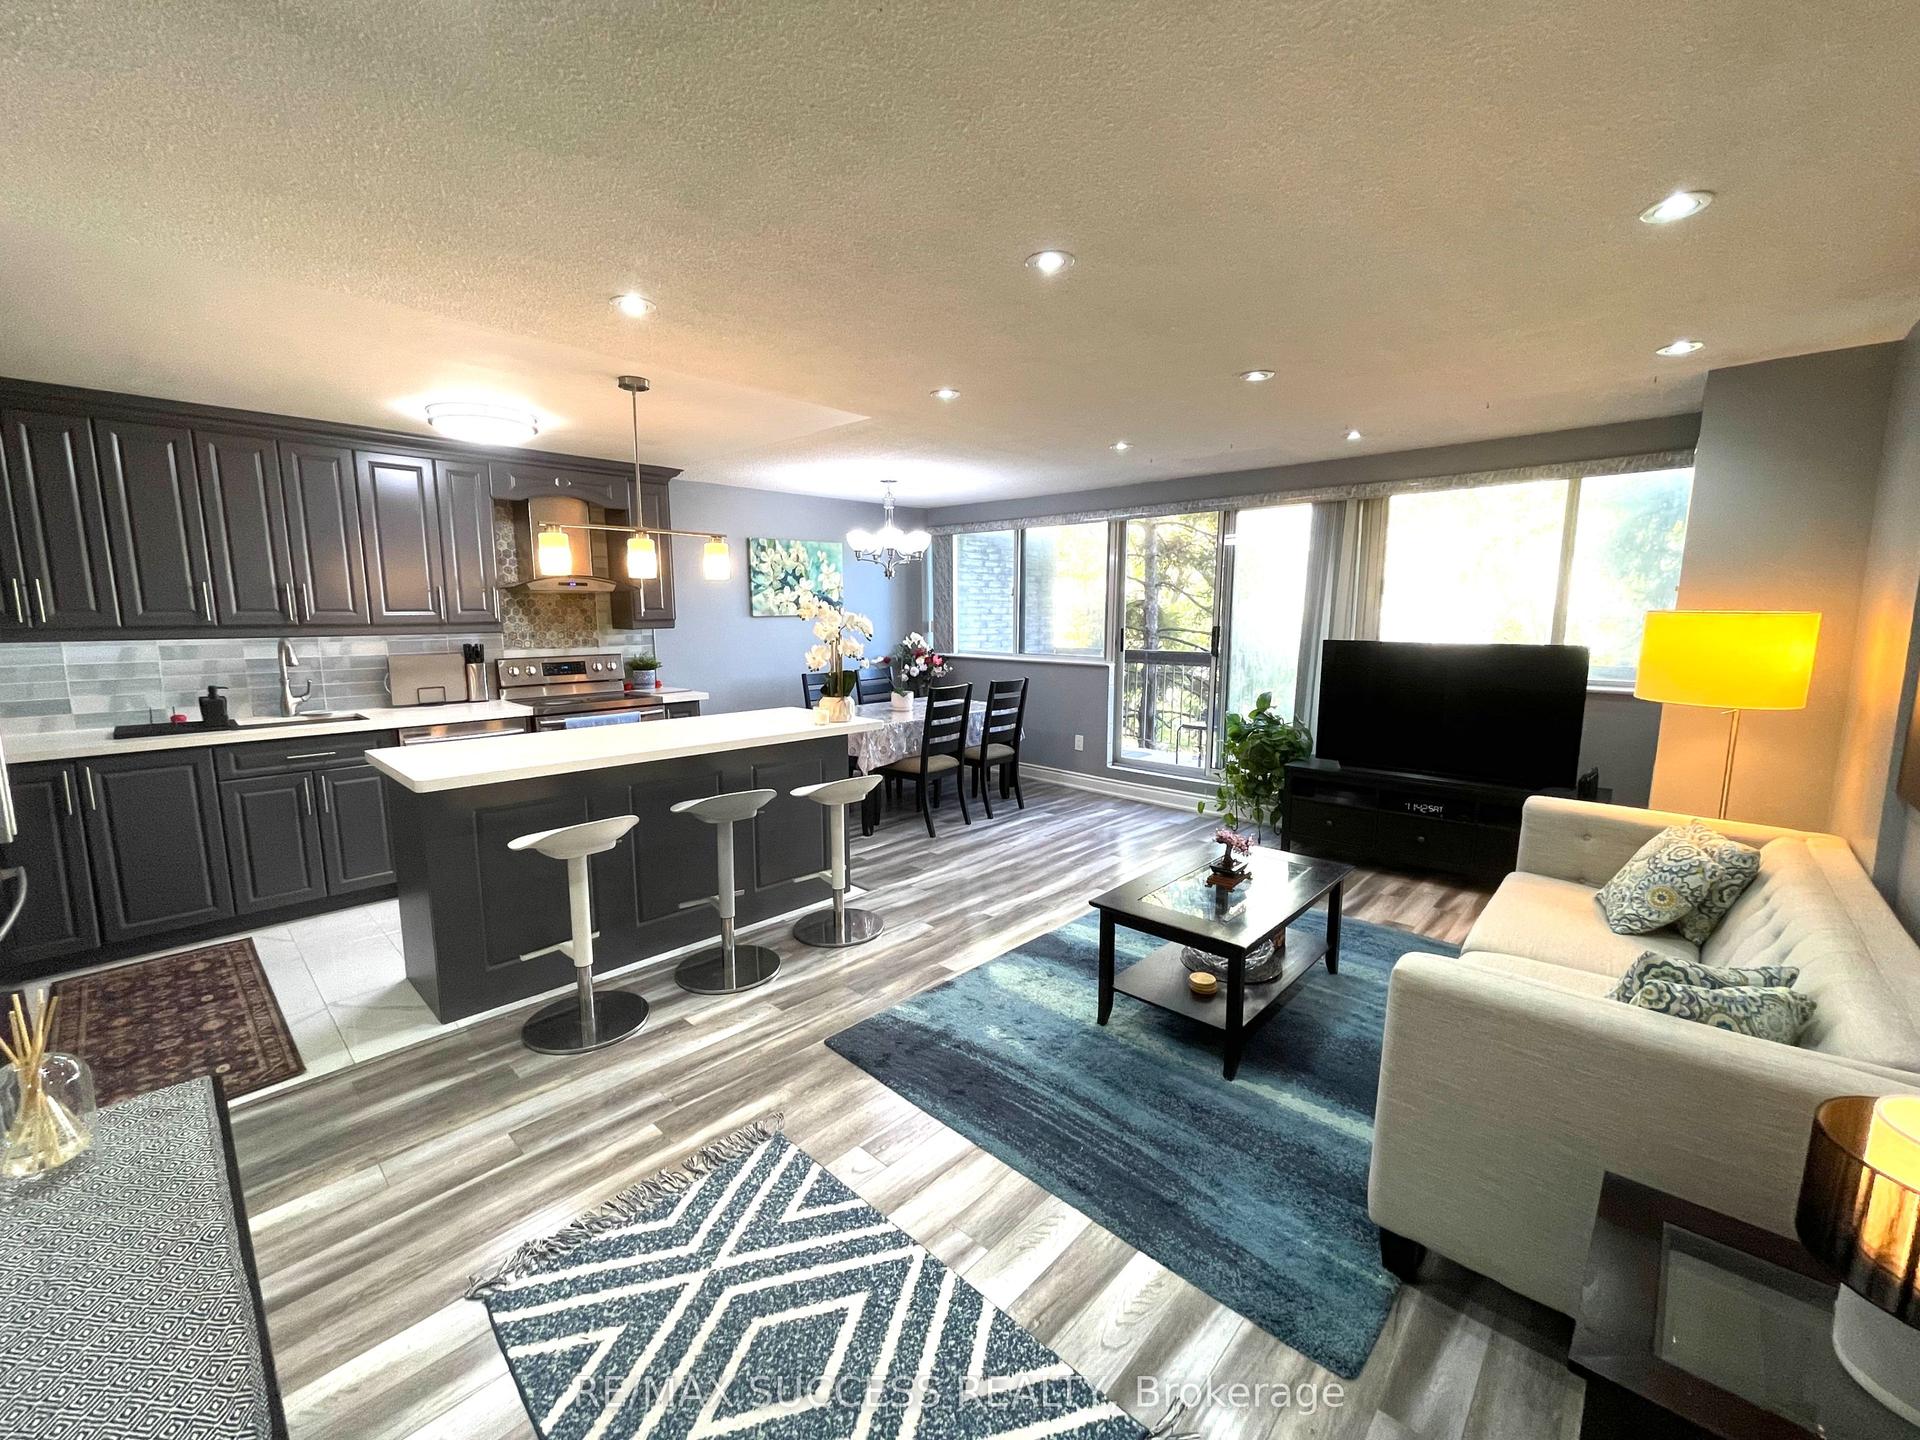
For Sale2 days ago
$510,000
Condo Town
est. $2,236/mo
2095 Roche Court 203 #203, Sheridan
Mississauga, ON
4 bd
2 ba
1,300
1
MLS# W14092100Re/Max Success Realty
WhatsApp Aman