For Sale
3030 Breakwater Court 44 #44
Cooksville, Mississauga, ON
$680,000
3Bd
3Ba
1,300+sqft
2Parking
$523/sqft
Condo TownMLS# W13837758Listed 2026-09-2912 DOM
Cooling
Central Air
About this home
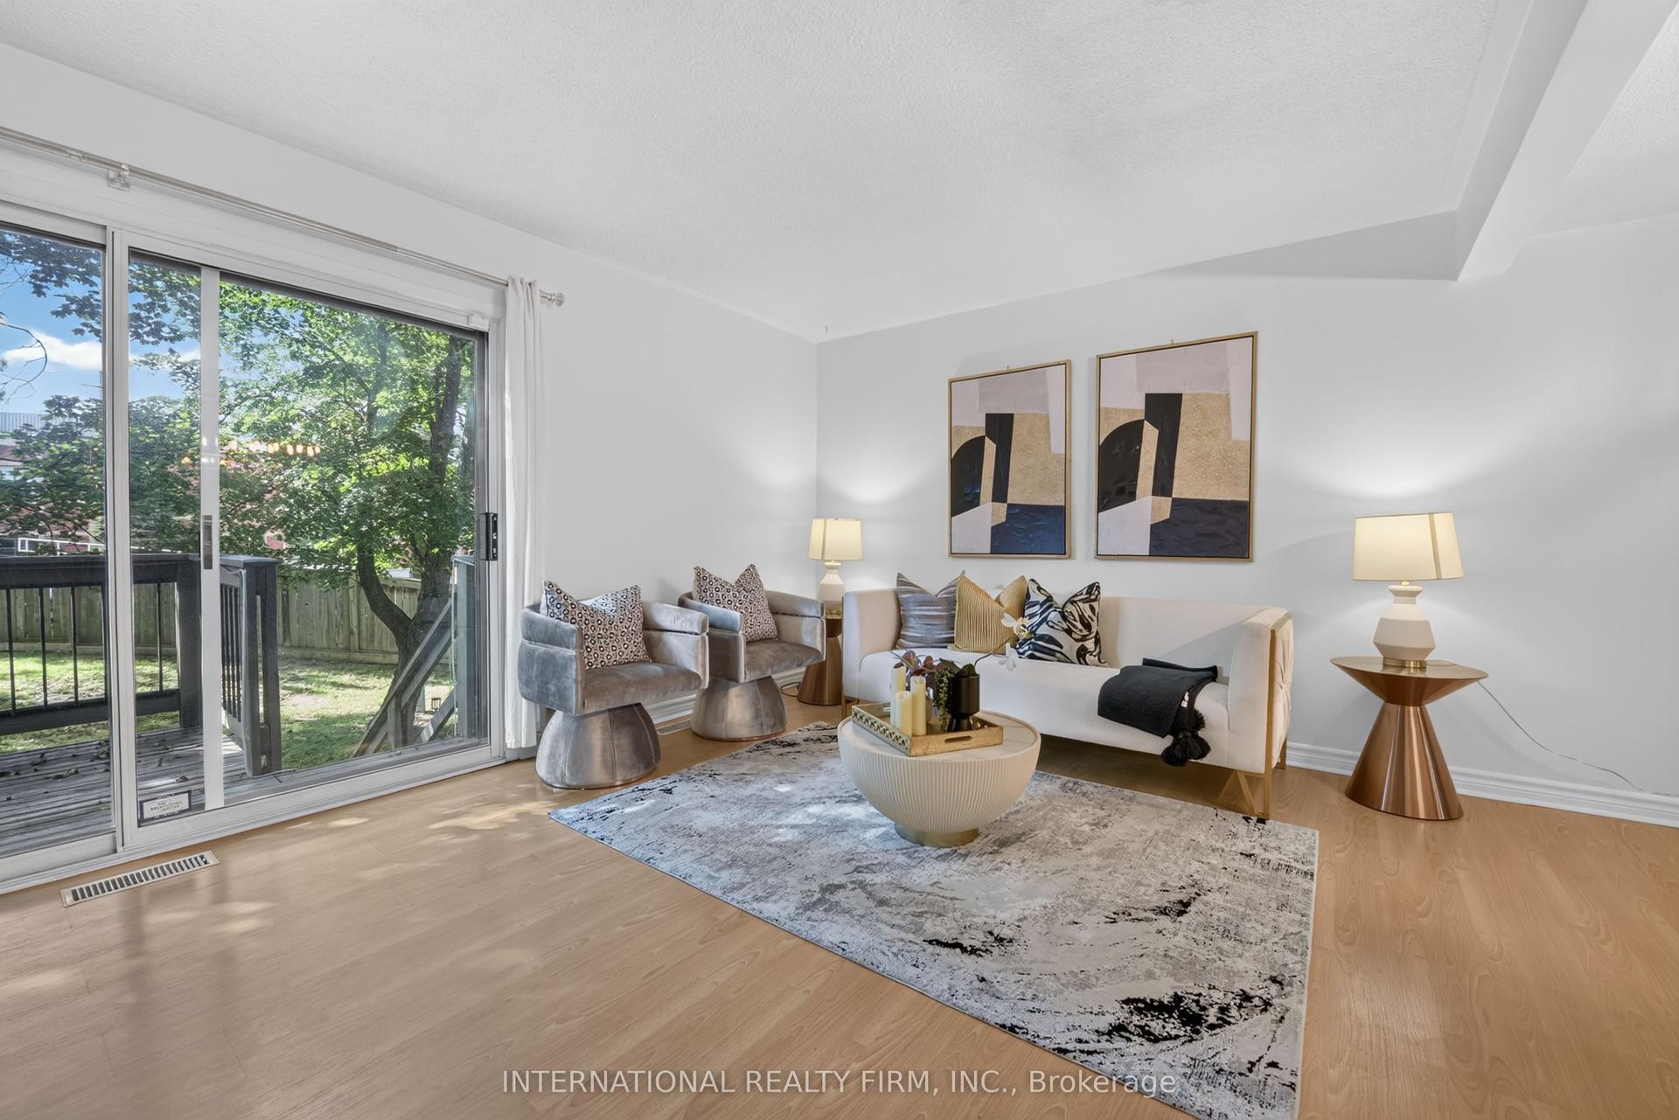
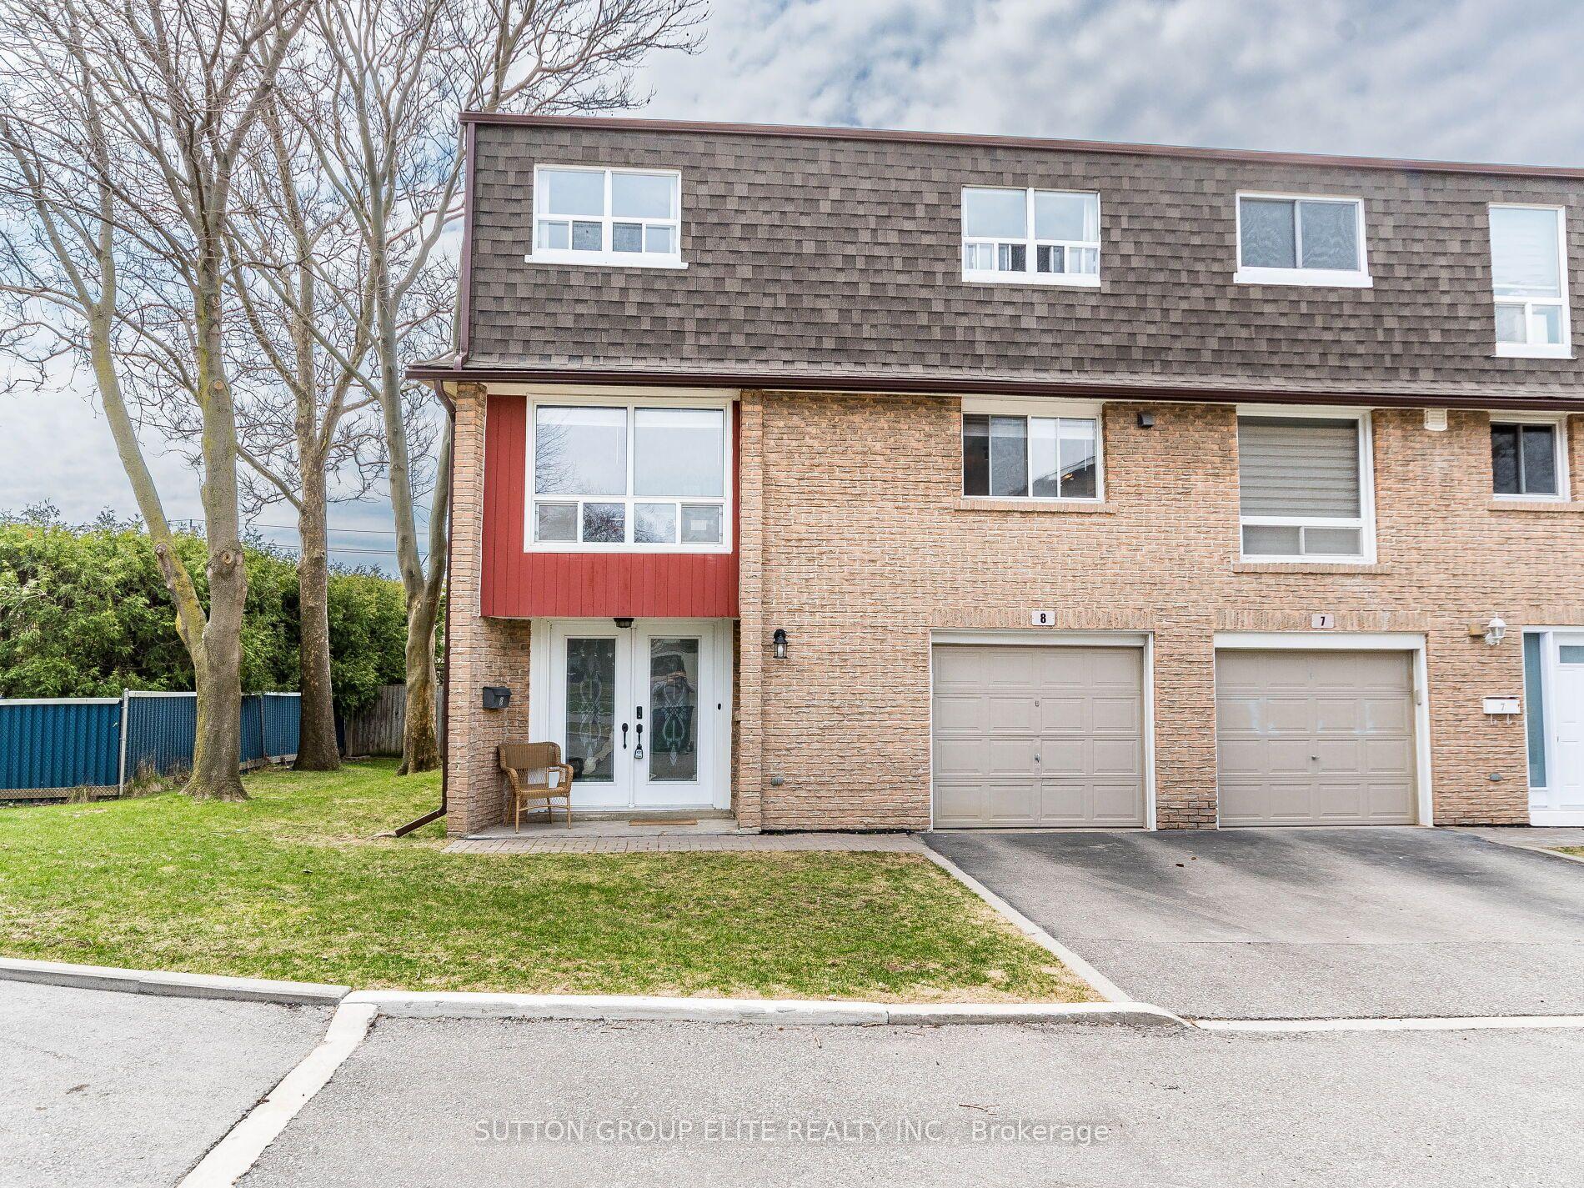
Welcome to your cozy new home in the heart of Cooksville! This beautiful 3-bedroom, 2.5-bathroom home offers the perfect blend of comfort, space, and a low-maintenance lifestyle with low maintenance fees. Spread across two stories plus a functional basement, the home features a lower-level entertainment room perfect for movie nights or a family room, walkout from kitchen to an open balcony perfect for morning coffee or after work relaxation spot. Convenience is at your doorstep with a built-in garage, a private driveway, and visitor parking located right in front of the unit. Location Highlights: Situated in a highly walkable neighbourhood close to schools, local supermarkets, and vibrant shopping plazas. Just a short drive away from the premier Square One Shopping Centre. Quick and effortless access to both Highway 403 and the QEW makes traveling across the GTA a breeze. Whether you are a first-time homebuyer, a growing family, or looking to downsize, this move-in-ready gem offers an unbeatable urban lifestyle.
GarageWalkout
Rooms
Main Floor
| Living Room | 4.17 × 4.62 m | Window Combined w/Dining LED Lighting |
| Dining Room | 4.17 × 4.62 m | Window Combined w/Living Laminate |
| Kitchen | 3.07 × 3.15 m | Breakfast Bar Backsplash Ceramic Floor |
| Breakfast | 3.07 × 2.36 m | W/O To Balcony Ceramic Floor |
Second Floor
| Primary Bedroom | 4.27 × 3.35 m | 3 Pc Ensuite Window Closet |
| Bedroom 2 | 3.96 × 2.49 m | Window Closet Laminate |
| Bedroom 3 | 4.27 × 3.18 m | Window Closet Laminate |
| Bathroom | 2.44 × 1.52 m | 4 Pc Bath Granite Counters |
Lower
| Family Room | 3.43 × 4.62 m | Window Laminate |
Basement
| Laundry | 3.66 × 5.28 m | Access To Garage Ceramic Floor |
Features
- Carpet Free
- Other
- Central Air
- 2-Storey
Financials
Annual Taxes
$5,359.14
Estimated Rental Income
Entire property$3,200 – $4,200/mo
Rental yield5.6% – 7.4%
*Estimates based on comparable rentals in the area. Actual income may vary.
Market Data — Mississauga
Days on market12 days
Buyer's MarketSeller's Market
Based on active listings in Mississauga. Data updates daily.
Demographics — Mississauga
Population
717,961
Avg Household Income
$105,000
Age Distribution
0-19
21%
20-34
20%
35-49
21%
50-64
20%
65+
18%
Ownership71% own · 29% rent
EnglishUrduArabicPunjabiPolish
Getting around
How walkable, bikeable, and transit-friendly this neighbourhood is.
91
/ 100
Walk Score
Walker's Paradise
85
/ 100
Transit Score
Excellent Transit
72
/ 100
Bike Score
Very Bikeable
Scores are estimates based on neighbourhood data and are for informational purposes only.
MLS® data courtesy of the Toronto Regional Real Estate Board (TRREB).
The information provided herein must only be used by consumers that have a bona fide interest in the purchase, sale, or lease of real estate and may not be used for any commercial purpose or any other purpose. Listing information is deemed reliable but is not guaranteed accurate by the Toronto Regional Real Estate Board, the listing brokerage, or this website. The trademarks REALTOR®, REALTORS® and the REALTOR® logo are controlled by The Canadian Real Estate Association (CREA) and identify real estate professionals who are members of CREA. MLS®, Multiple Listing Service®, and the associated logos are owned by CREA. Not intended to solicit properties currently listed for sale or buyers under contract.
You may also like
More homes in Mississauga
Hand-picked listings with a similar price range and style.
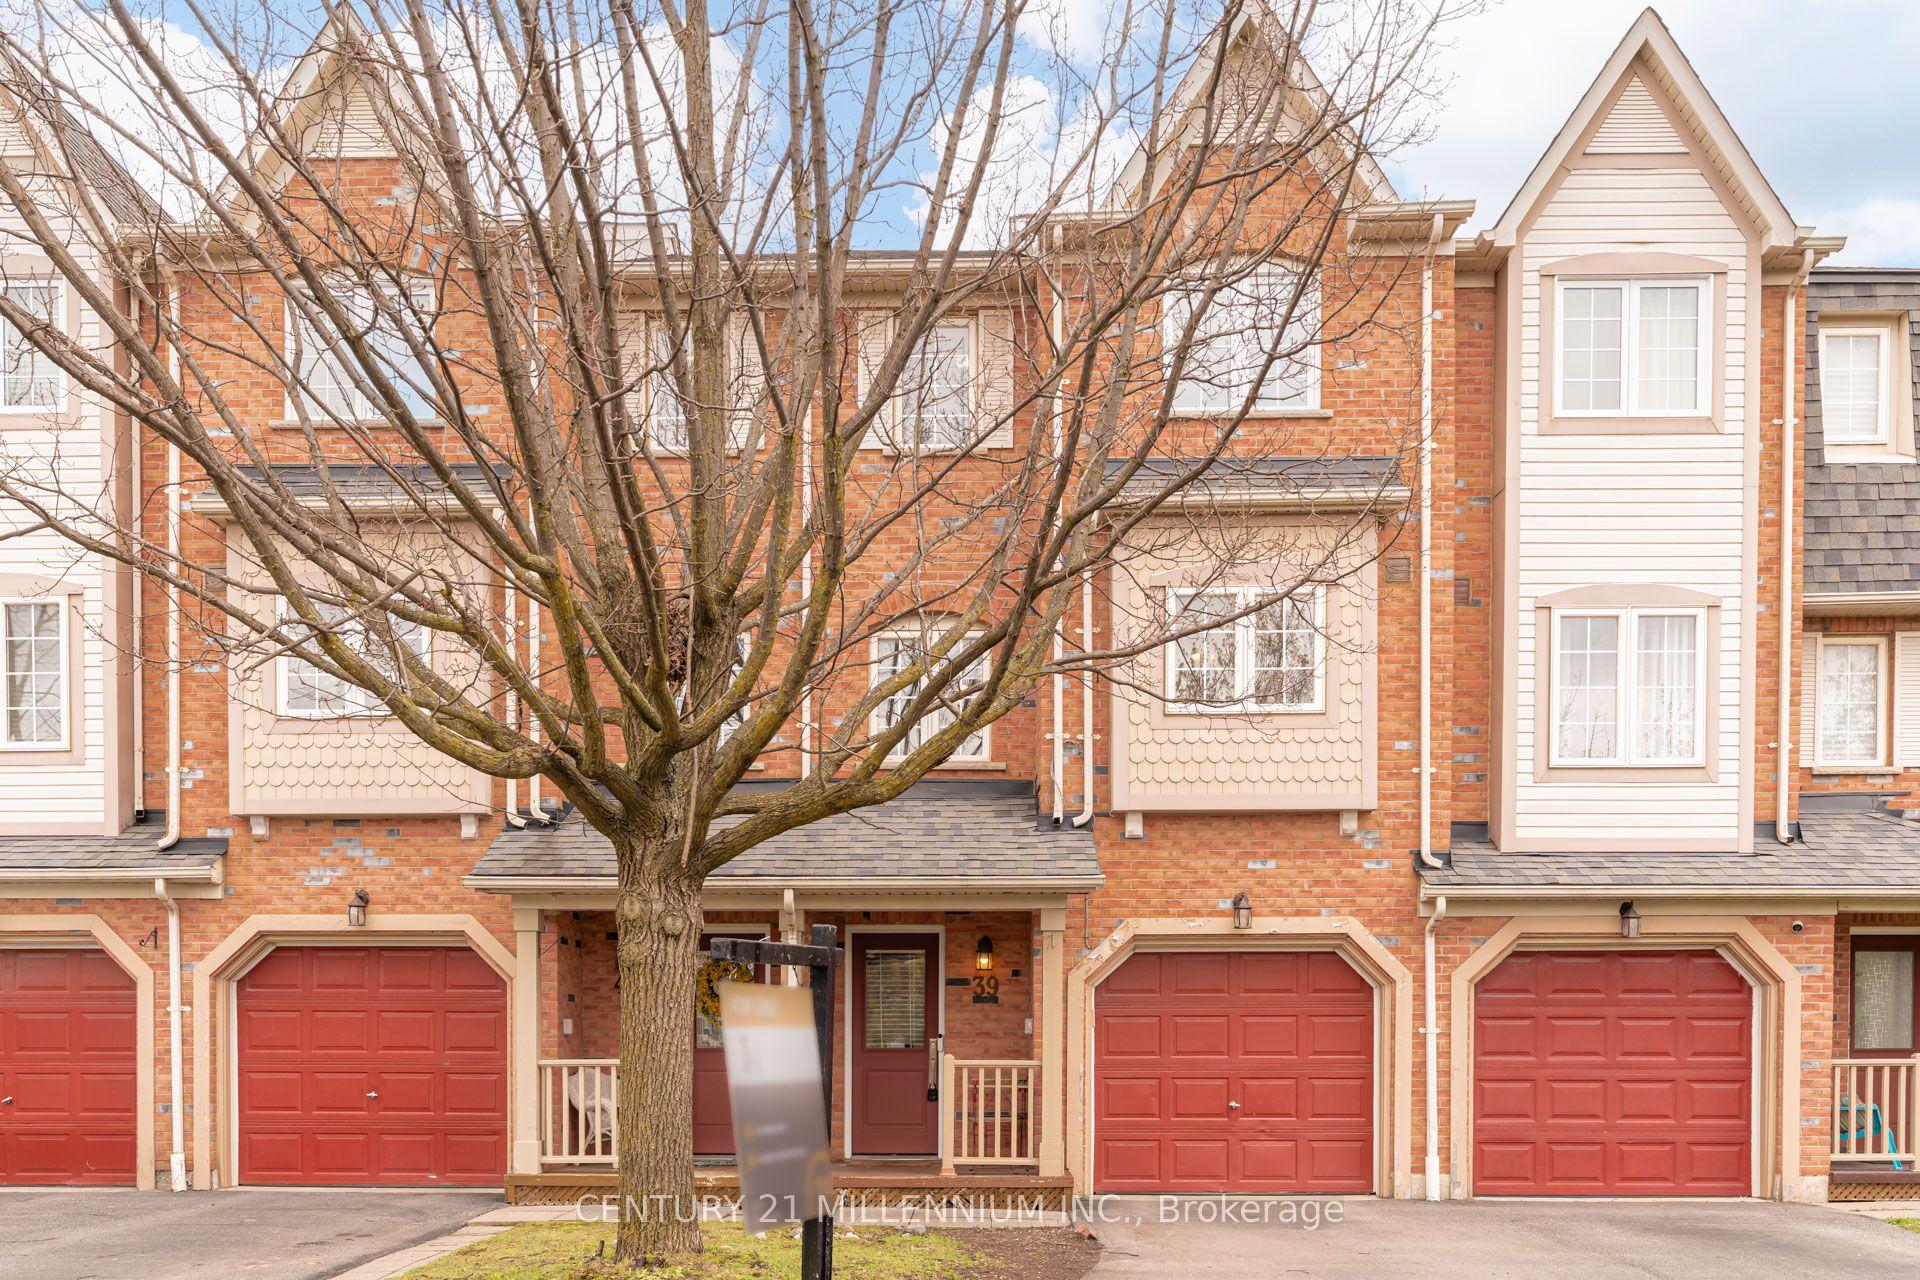
For Sale12 h ago
$619,999
Condo Town
est. $2,718/mo
7190 Atwood Lane 39 #39, Meadowvale Village
Mississauga, ON
3+1 bd
2 ba
1,300
3
MLS# W13885890Century 21 Millennium Inc.
WhatsApp Aman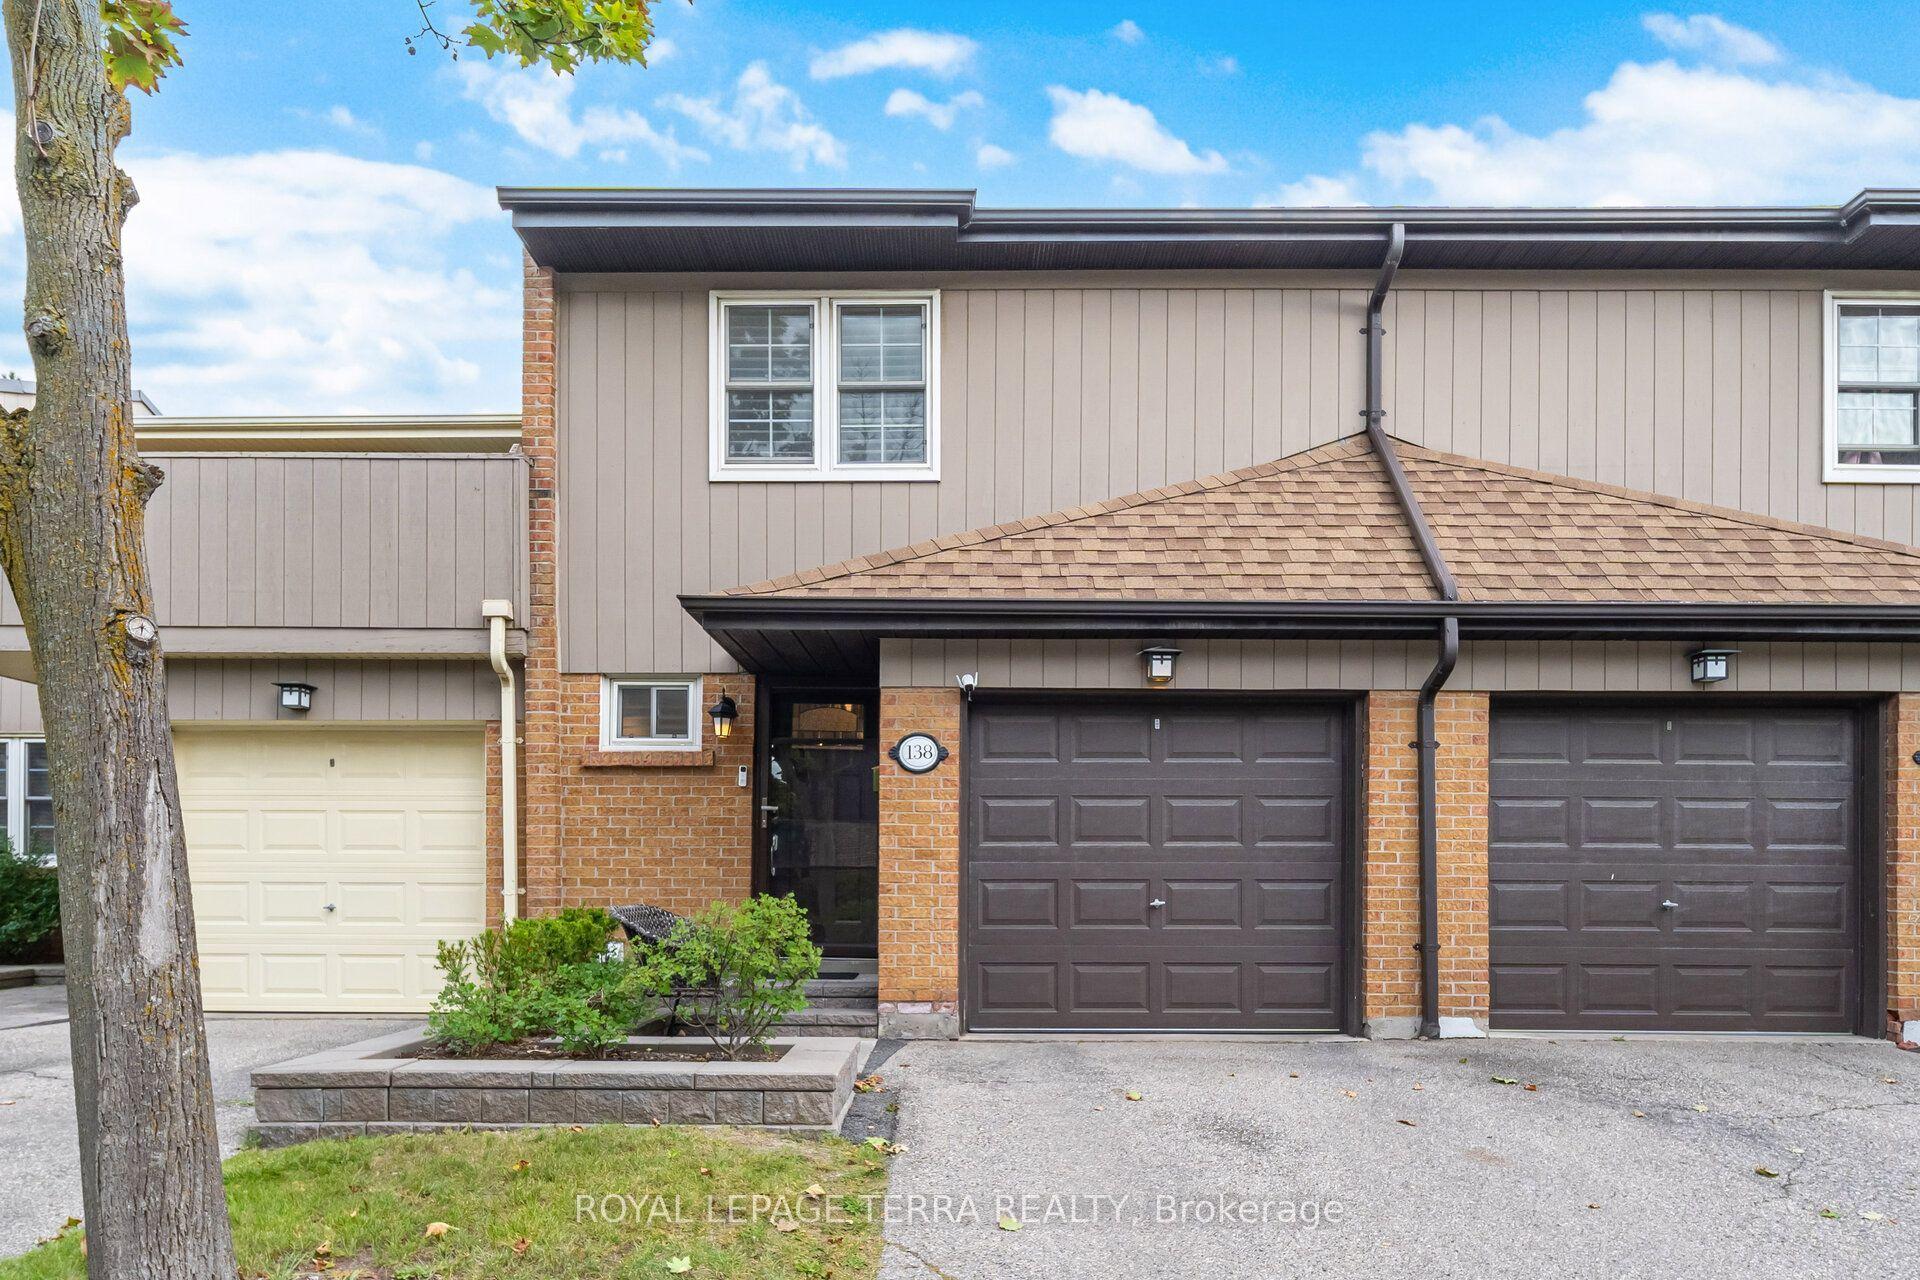
For Sale20 days ago
$849,900
Condo Town
est. $3,726/mo
1951 Rathburn Road E 138 #138, Rathwood
Mississauga, ON
3 bd
4 ba
1,500
2
MLS# W13813934Royal Lepage Terra Realty
WhatsApp Aman