For Sale
300 Webb Drive 303 #303
City Centre, Mississauga, ON
$449,888
2+1Bd
1Ba
850+sqft
1Parking
$529/sqft
CondoMLS# W13753156Listed 2026-09-0872 DOM
Cooling
Central Air
On the market for 72 days — longer than average. The seller may be open to negotiation.
About this home
Corner suite - boasting lots of windows and light, providing long views to north, east and west. Starting from the west: bedroom, corner office, living / dining, 2nd bedroom, kitchen and bathroom, with ample hallway. Suite includes 1 underground parking spot and a spacious locker. Building amenities include an indoor pool. hot tub, sauna, gym, racquetball, squash court, and tennis courts located outdoors. There is also a party/meeting room with kitchen, media and games rooms, library. Large outdoor visitor parking and an abundance of lushly landscaped gardens with 5 barbecue stations. Conveniently located across from Mississauga City Hall, Square One Mall and Sheridan College, many of life's needs and wants are within walking distance. Public transit is close at hand, as are Highways 401 and 403. Suite has been meticulously maintained and is move-in ready, with a brand new dishwasher.
Pool
Rooms
Other
| Foyer | 3.25 × 2.36 m | Parquet Closet |
| Living Room | 5.24 × 4.40 m | Parquet East View |
| Office | 2.51 × 2.90 m | Parquet NE View |
| Bedroom | 4.16 × 3.37 m | Parquet Closet NW View |
| Bedroom 2 | 3.01 × 2.88 m | Parquet Closet East View |
| Kitchen | 2.27 × 3.01 m | Tile Floor |
| Bathroom | 1.50 × 2.36 m | Tile Floor |
Features
- Carpet Free
- None
- Central Air
- Apartment
Financials
Annual Taxes
$2,338.98
Estimated Rental Income
Entire property$2,600 – $3,500/mo
Rental yield6.9% – 9.3%
*Estimates based on comparable rentals in the area. Actual income may vary.
Market Data — Mississauga
Days on market72 days
Buyer's MarketSeller's Market
Based on active listings in Mississauga. Data updates daily.
Demographics — Mississauga
Population
717,961
Avg Household Income
$105,000
Age Distribution
0-19
21%
20-34
20%
35-49
21%
50-64
20%
65+
18%
Ownership71% own · 29% rent
EnglishUrduArabicPunjabiPolish
Getting around
How walkable, bikeable, and transit-friendly this neighbourhood is.
82
/ 100
Walk Score
Very Walkable
86
/ 100
Transit Score
Excellent Transit
73
/ 100
Bike Score
Very Bikeable
Scores are estimates based on neighbourhood data and are for informational purposes only.
MLS® data courtesy of the Toronto Regional Real Estate Board (TRREB).
The information provided herein must only be used by consumers that have a bona fide interest in the purchase, sale, or lease of real estate and may not be used for any commercial purpose or any other purpose. Listing information is deemed reliable but is not guaranteed accurate by the Toronto Regional Real Estate Board, the listing brokerage, or this website. The trademarks REALTOR®, REALTORS® and the REALTOR® logo are controlled by The Canadian Real Estate Association (CREA) and identify real estate professionals who are members of CREA. MLS®, Multiple Listing Service®, and the associated logos are owned by CREA. Not intended to solicit properties currently listed for sale or buyers under contract.
You may also like
More homes in Mississauga
Hand-picked listings with a similar price range and style.
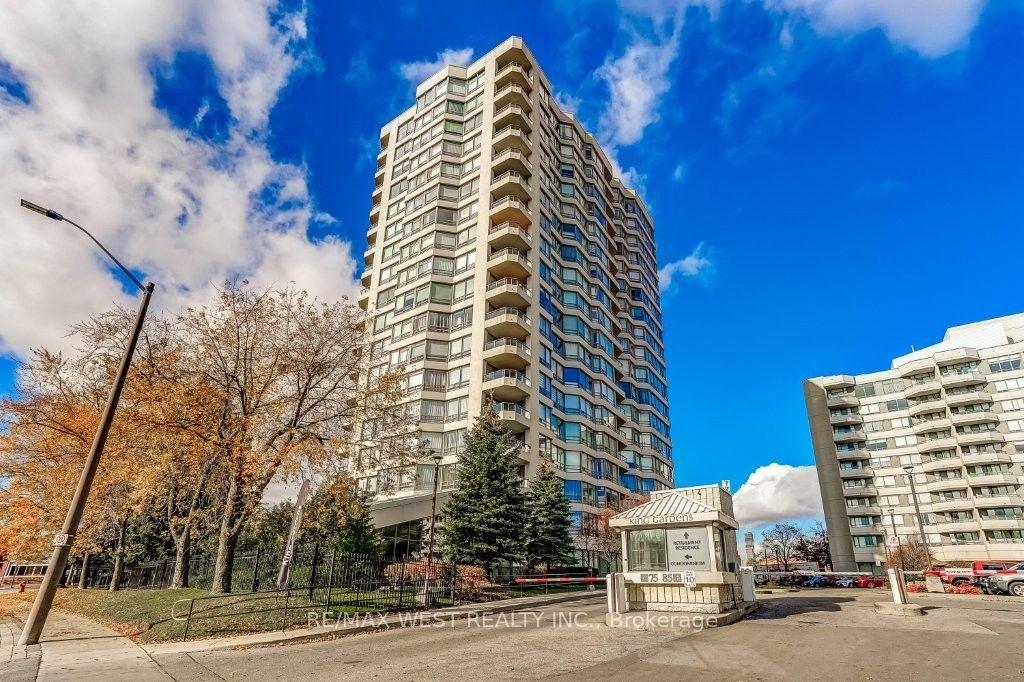
For Sale13 days ago
$375,000
Condo
est. $1,644/mo
75 King Street E 1812 #1812, Cooksville
Mississauga, ON
2 bd
2 ba
1,100
1
MLS# W14158748Re/Max West Realty Inc.
WhatsApp Aman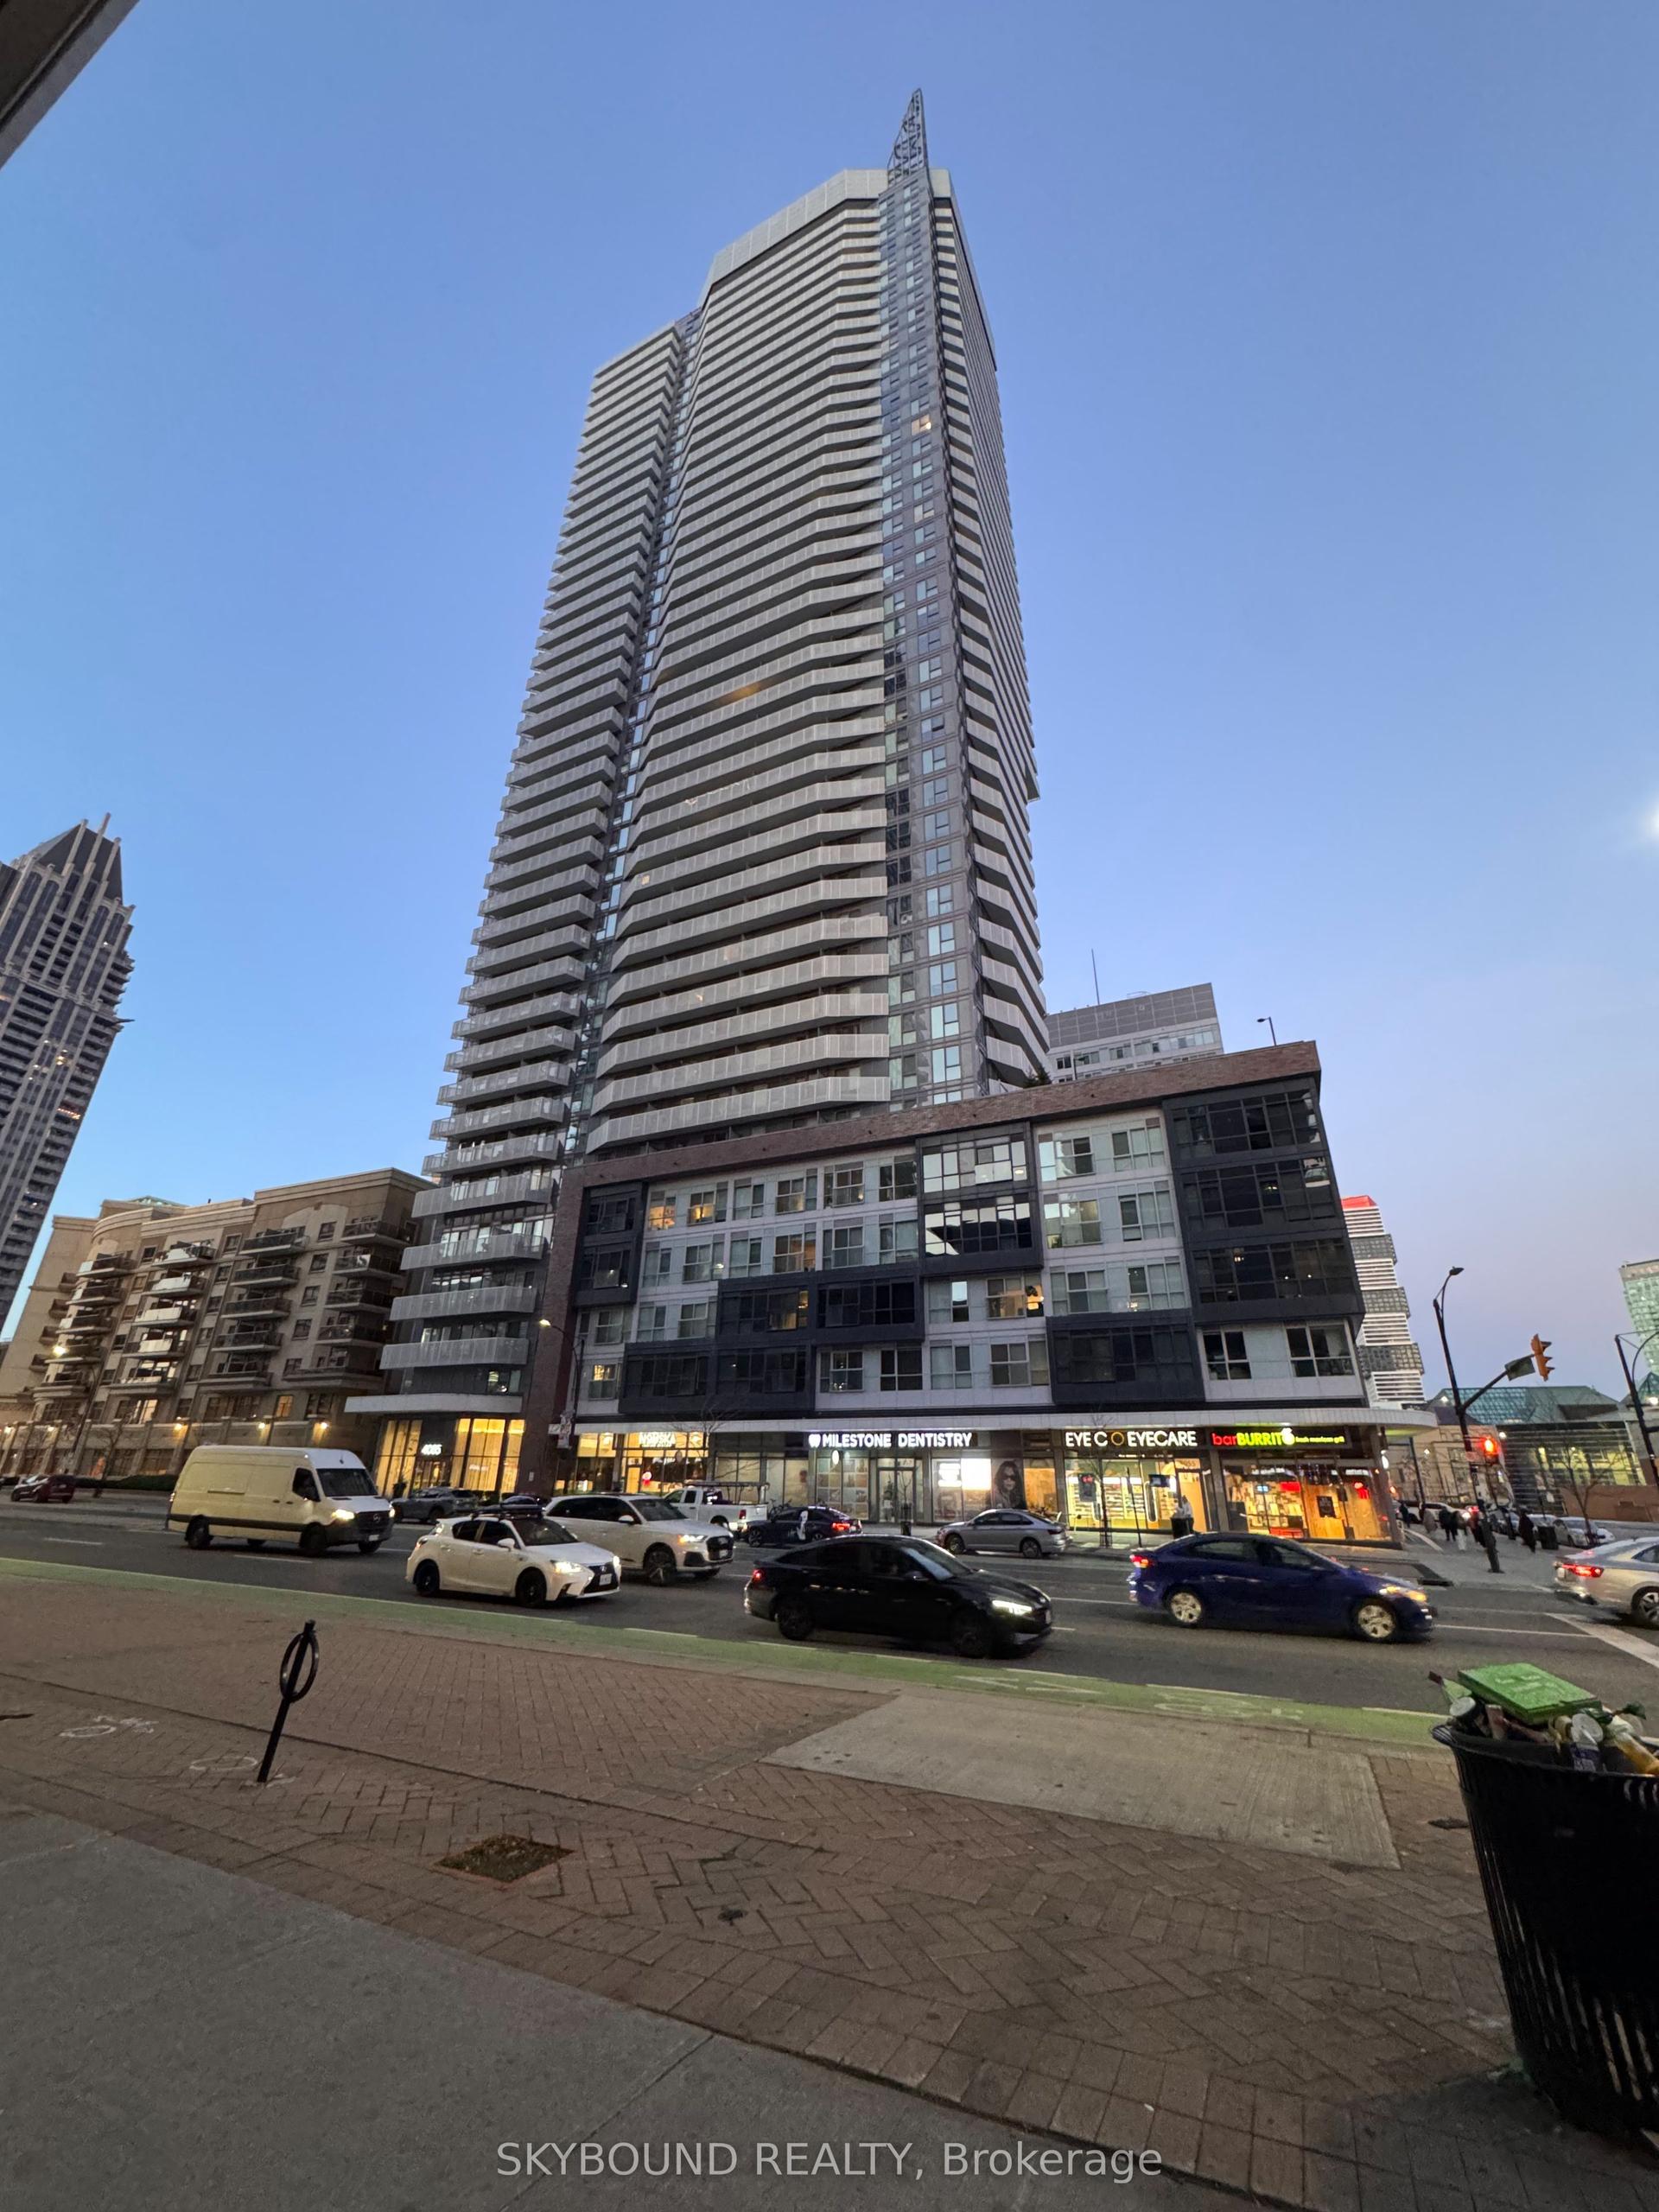
For Sale11 h ago
$434,900
Condo
est. $1,907/mo
4065 Confederation Parkway 706 #706, City Centre
Mississauga, ON
1 bd
1 ba
550
2
MLS# W14195258Skybound Realty
WhatsApp Aman
