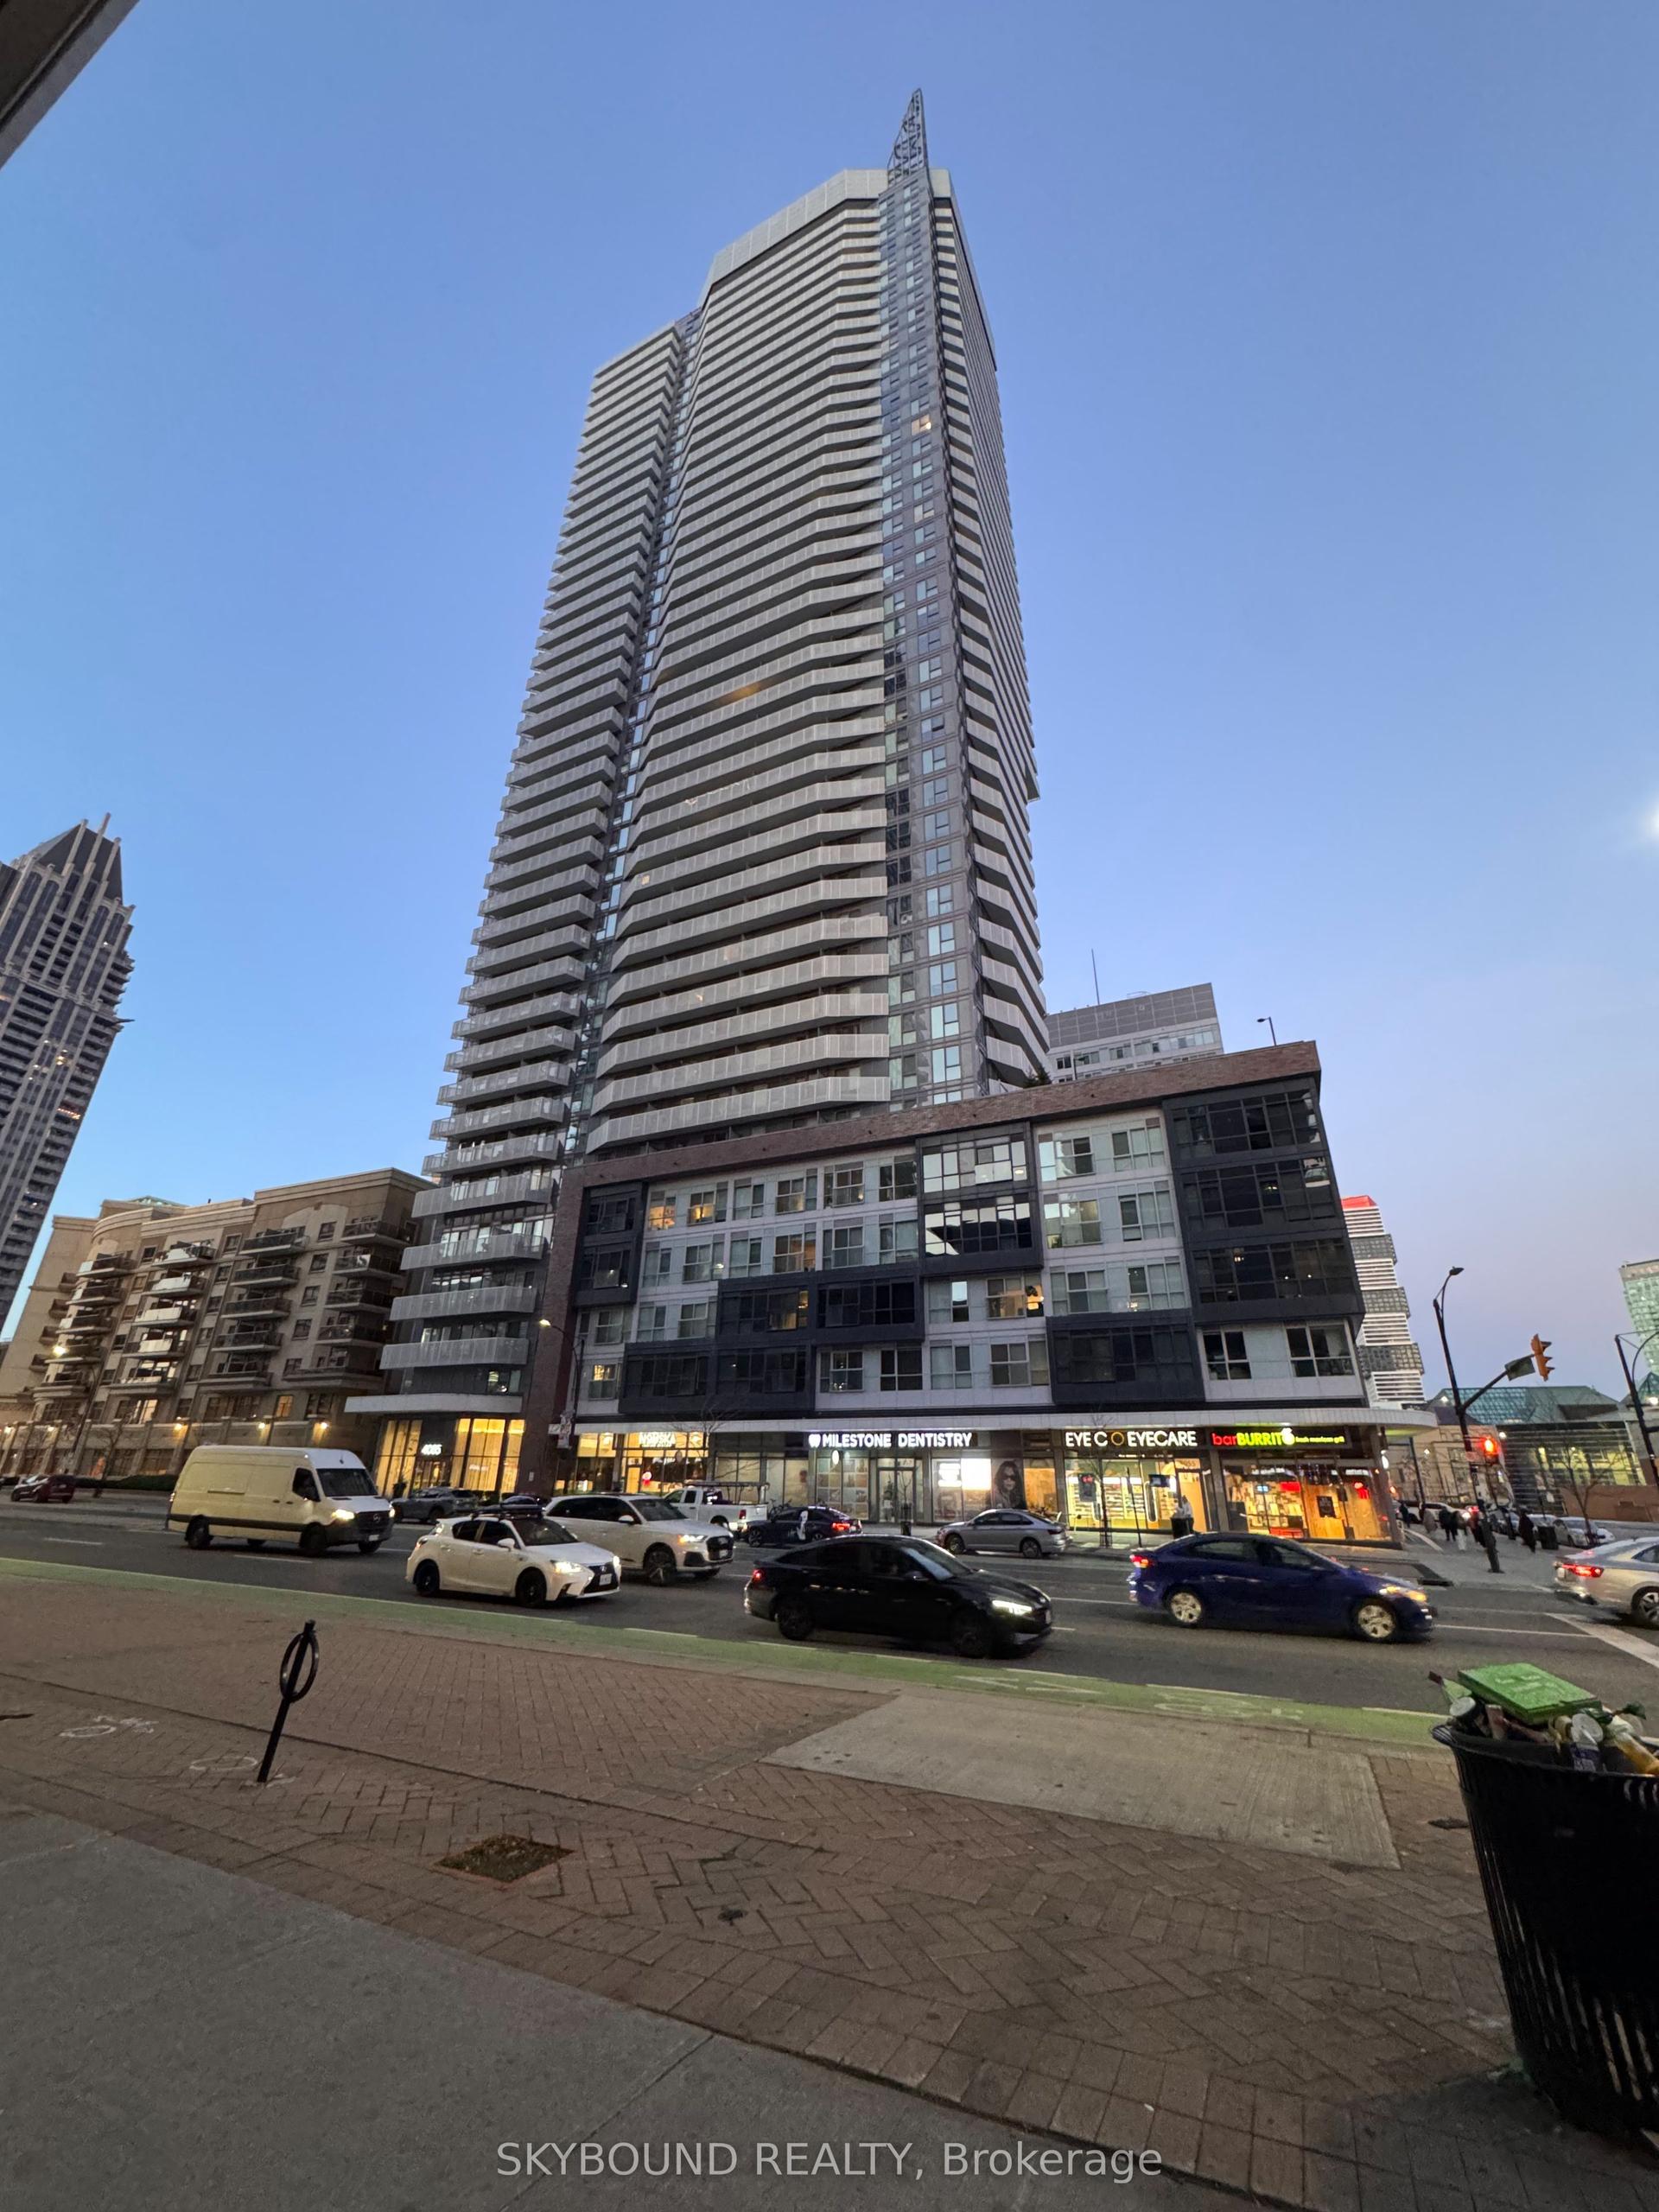
For Sale
3883 Quartz Road 212 #212
City Centre, Mississauga, ON
$519,900
2Bd
2Ba
650+sqft
1Parking
$800/sqft
CondoMLS# W14130804Listed 2026-10-3020 DOM
Cooling
Central Air
About this home
Welcome to M City 2, where modern luxury meets urban convenience in the heart of Mississauga! This 2-bedroom, 2-bathroom suite offers thoughtfully planned living space, featuring a functional open-concept layout, contemporary finishes, built-in appliances, and a private south facing balcony. A standout feature of this residence is the premium oversized locker conveniently located on the same floor, just steps from your suite, offering exceptional accessibility and valuable additional storage space. Complete with parking, this unit delivers the perfect combination of style, comfort, and practicality. Perfect for investors or end users this unit offers laminate flooring throughout the whole unit. Open concept living/dining room with tons of natural light. Spacious primary bedroom with 4pc ensuite and large closet. Located in Mississauga's vibrant City Centre, just steps from Square One Shopping Centre, Celebration Square, Sheridan College, restaurants, entertainment, parks, and public transit. Convenient access to Highways 403, 401, and QEW makes commuting throughout the GTA effortless. Perfect for professionals, first-time buyers, downsizers, or investors looking for a premium residence in one of Mississauga's most sought-after condominium communities. Experience elevated urban living at M City 2!
Rooms
Other
| Living Room | 9.70 × 22.11 m | Laminate Combined w/Dining W/O To Balcony |
| Dining Room | 9.70 × 22.11 m | Laminate Combined w/Living Open Concept |
| Kitchen | 9.70 × 22.11 m | Laminate Stainless Steel Appl Open Concept |
| Primary Bedroom | 8.80 × 11.00 m | Laminate 4 Pc Ensuite Closet |
| Bedroom 2 | 7.00 × 9.20 m | Laminate Sliding Doors Closet |
Features
- Carpet Free
- None
- Central Air
- Apartment
Financials
Annual Taxes
$3,252.82
Estimated Rental Income
Entire property$2,600 – $3,500/mo
Rental yield6.0% – 8.1%
*Estimates based on comparable rentals in the area. Actual income may vary.
Market Data — Mississauga
Days on market20 days
Buyer's MarketSeller's Market
Based on active listings in Mississauga. Data updates daily.
Demographics — Mississauga
Population
717,961
Avg Household Income
$105,000
Age Distribution
0-19
21%
20-34
20%
35-49
21%
50-64
20%
65+
18%
Ownership71% own · 29% rent
EnglishUrduArabicPunjabiPolish
Getting around
How walkable, bikeable, and transit-friendly this neighbourhood is.
88
/ 100
Walk Score
Very Walkable
80
/ 100
Transit Score
Excellent Transit
63
/ 100
Bike Score
Bikeable
Scores are estimates based on neighbourhood data and are for informational purposes only.
MLS® data courtesy of the Toronto Regional Real Estate Board (TRREB).
The information provided herein must only be used by consumers that have a bona fide interest in the purchase, sale, or lease of real estate and may not be used for any commercial purpose or any other purpose. Listing information is deemed reliable but is not guaranteed accurate by the Toronto Regional Real Estate Board, the listing brokerage, or this website. The trademarks REALTOR®, REALTORS® and the REALTOR® logo are controlled by The Canadian Real Estate Association (CREA) and identify real estate professionals who are members of CREA. MLS®, Multiple Listing Service®, and the associated logos are owned by CREA. Not intended to solicit properties currently listed for sale or buyers under contract.
You may also like
More homes in Mississauga
Hand-picked listings with a similar price range and style.
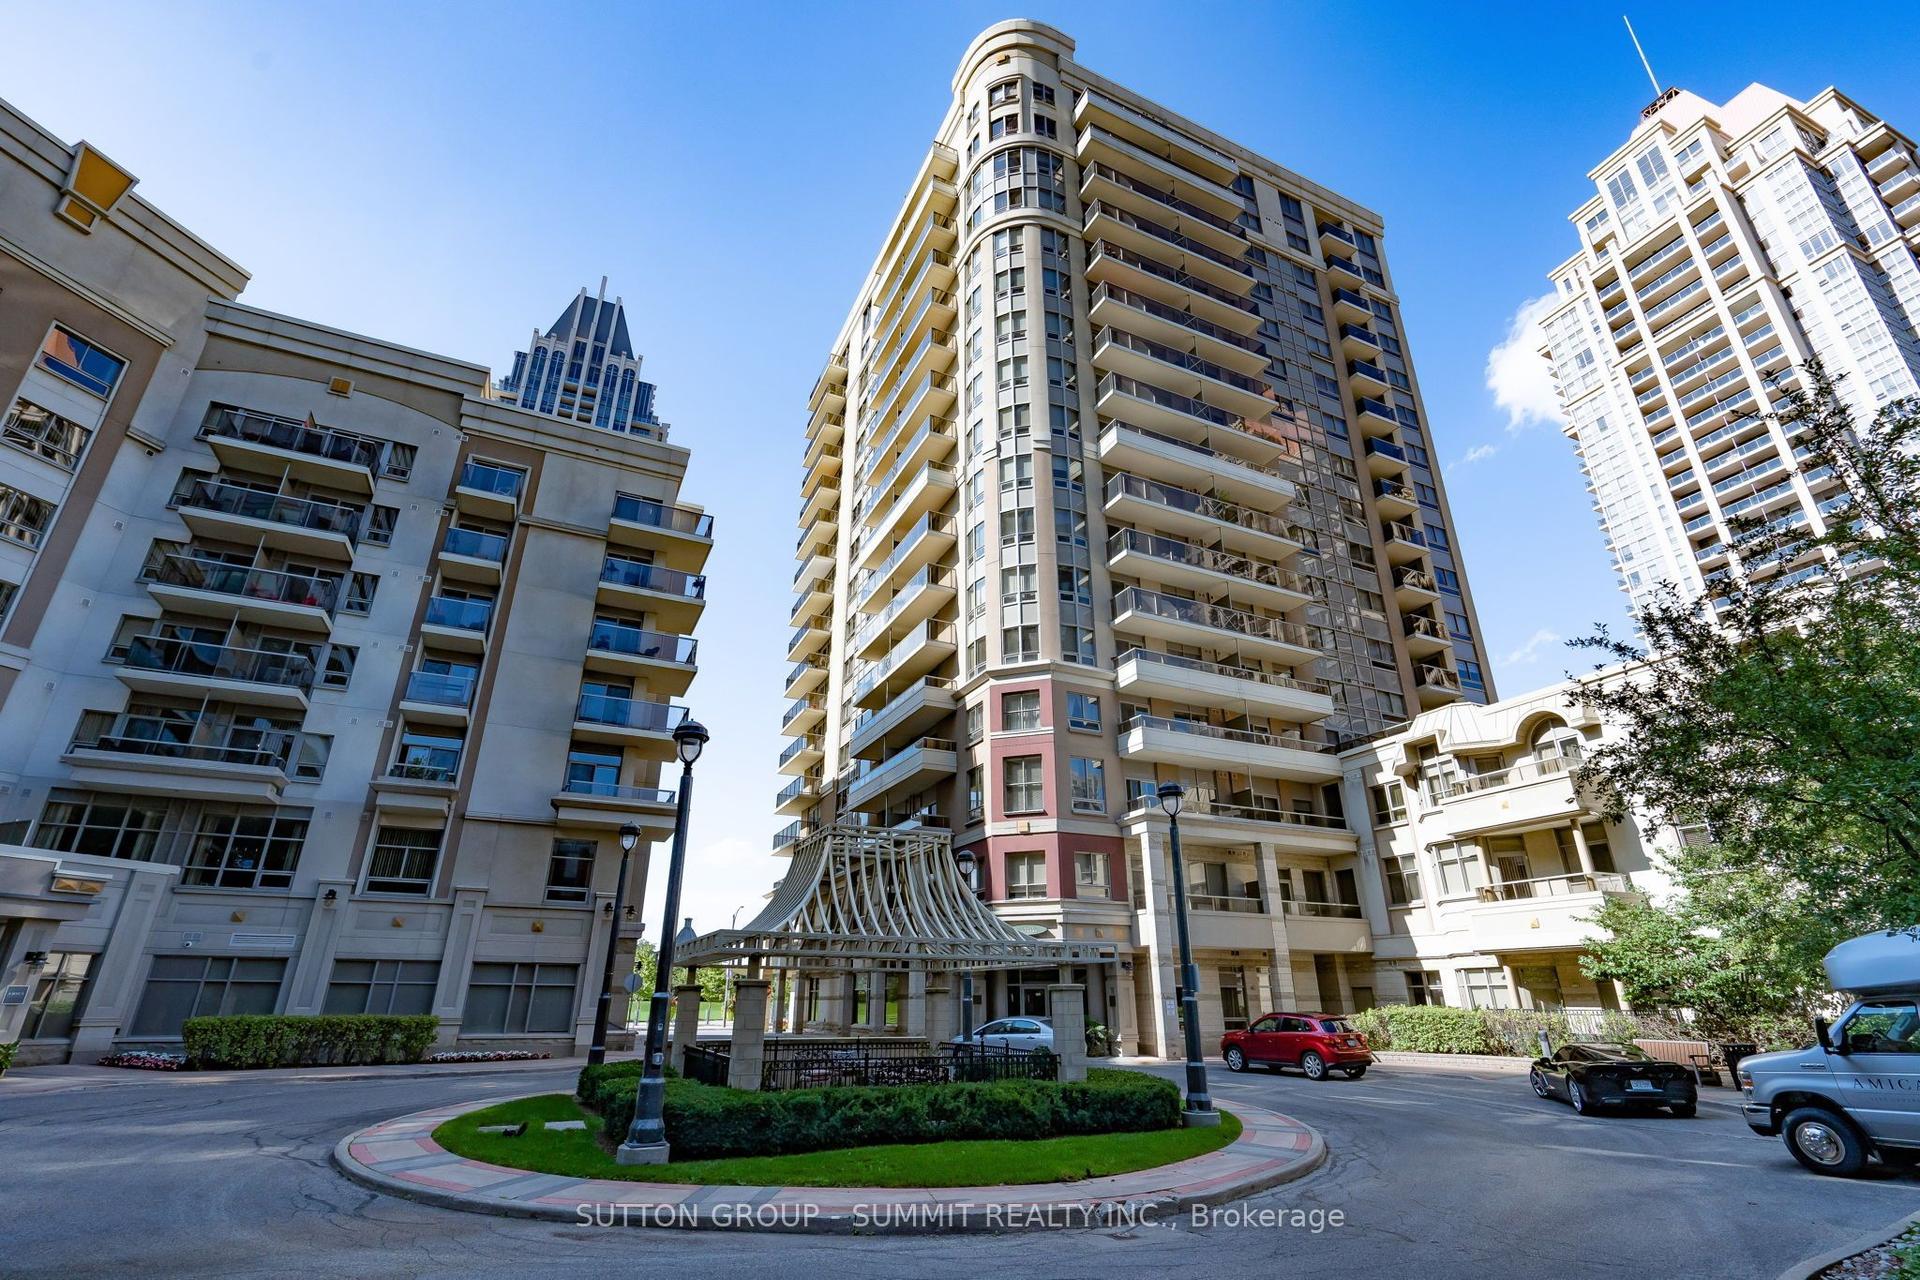
For Sale4 months ago
$564,900
Condo
est. $2,477/mo
350 PRINCESS ROYAL Drive 1205 #1205, City Centre
Mississauga, ON
2 bd
2 ba
1,100
1
MLS# W13556092Sutton Group - Summit Realty Inc.
WhatsApp Aman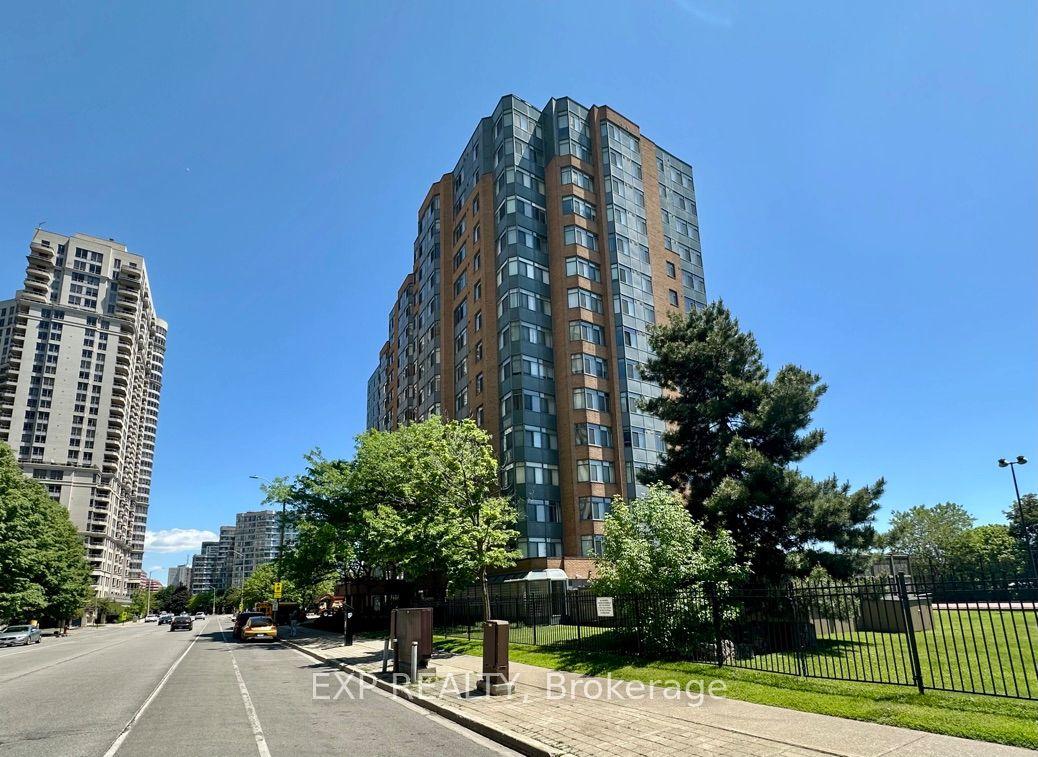
For Sale2 months ago
$449,888
Condo
est. $1,972/mo
300 Webb Drive 303 #303, City Centre
Mississauga, ON
2+1 bd
1 ba
850
1
MLS# W13753156Exp Realty
WhatsApp Aman