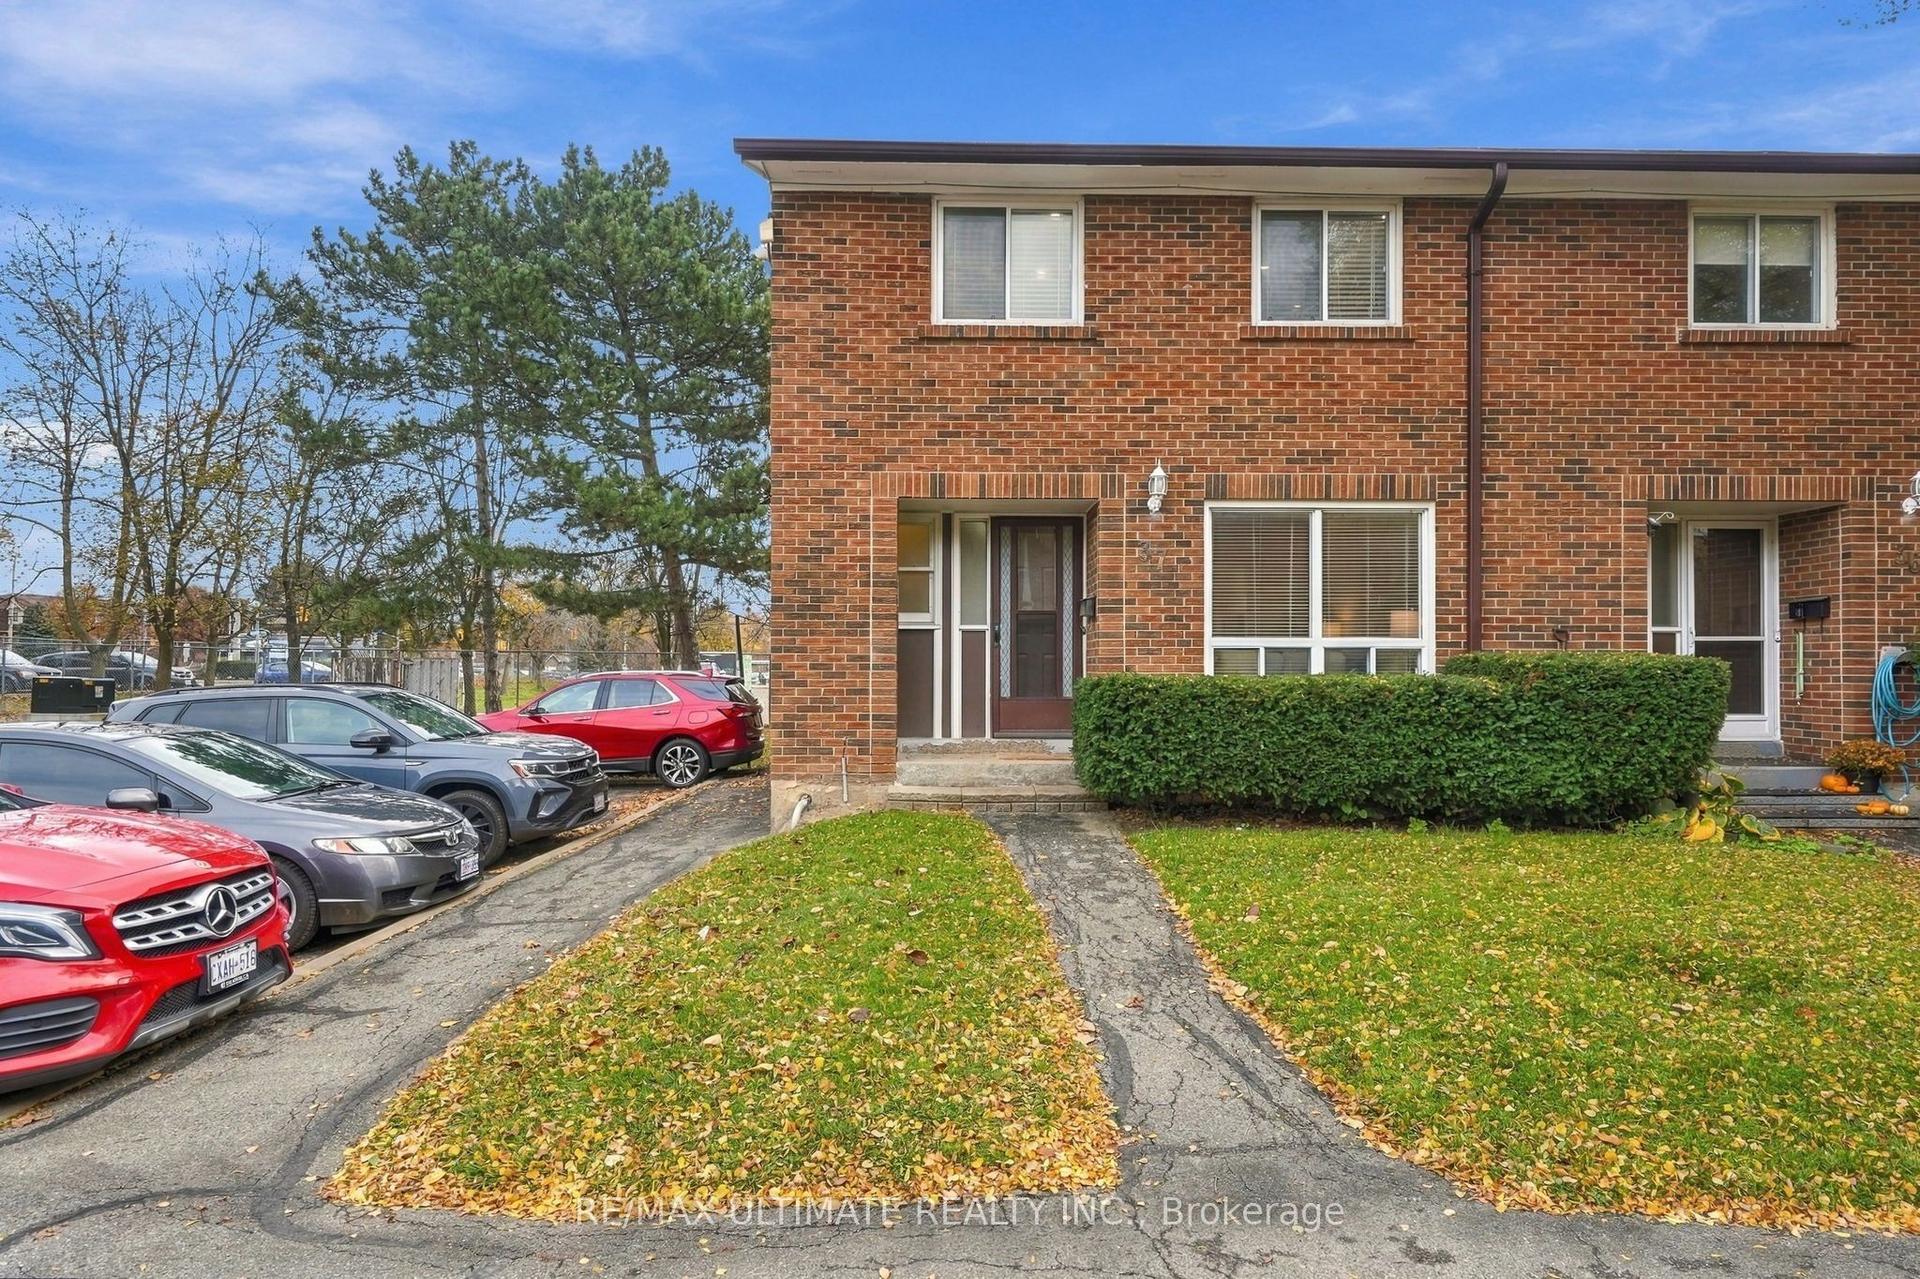
For Sale
7201 Triumph Lane
Lisgar, Mississauga, ON
$665,000
3+1Bd
2Ba
1,100+sqft
2Parking
$605/sqft
Condo TownMLS# W13753532Listed 2026-09-0870 DOM
Cooling
Central Air
Basement
Finished with Walk-Out
On the market for 70 days — longer than average. The seller may be open to negotiation.
About this home
Executive Townhouse in Sought-After Lisgar Community. Welcome to this beautifully upgraded 3-bedroom, 2-bath executive-style townhouse in the highly desirable Lisgar community. Prime Location! Just steps across the street from a convenient plaza featuring Metro, pharmacy, shops, restaurants, and more! Everyday essentials are right at your doorstep! Thoughtfully updated throughout, this home features new flooring, upgraded bathrooms, and new stainless steel appliances. Potlights throughout create a bright, inviting atmosphere in every room, complemented by California shutters and updated electrical fixtures.The great floorplan layout offers a beautiful, family-sized kitchen overlooking the breakfast area with a walkout to the balcony - perfect for morning coffee or evening relaxation. The combined living and dining room is bright and spacious, anchored by soaring 9' ceilings that enhance the open, airy feel.Retreat to the sun-filled, king-sized primary bedroom, offering abundant natural light and generous storage. Vacant & Move-in ready and shown to perfection - this home shows true pride of ownership throughout.
Walkout
Rooms
Main Floor
| Kitchen | 3.02 × 2.68 m | Tile Floor Stainless Steel Appl |
| Breakfast | 3.02 × 2.00 m | Tile Floor W/O To Balcony |
| Dining Room | 3.70 × 5.47 m | Combined w/Dining Pot Lights |
| Living Room | 3.70 × 5.47 m | Combined w/Family Pot Lights |
Second Floor
| Primary Bedroom | 3.10 × 4.71 m | Walk-In Closet(s) Picture Window |
| Bedroom 2 | 3.46 × 3.49 m | Walk-In Closet(s) Picture Window |
Lower
| Recreation | 3.49 × 3.37 m | W/O To Yard W/O To Garage |
Features
- Carpet Free
- Finished with Walk-Out
- Central Air
- 3-Storey
Financials
Annual Taxes
$4,862.92
Estimated Rental Income
Entire property$3,200 – $4,200/mo
Rental yield5.8% – 7.6%
*Estimates based on comparable rentals in the area. Actual income may vary.
Market Data — Mississauga
Days on market70 days
Buyer's MarketSeller's Market
Based on active listings in Mississauga. Data updates daily.
Demographics — Mississauga
Population
717,961
Avg Household Income
$105,000
Age Distribution
0-19
21%
20-34
20%
35-49
21%
50-64
20%
65+
18%
Ownership71% own · 29% rent
EnglishUrduArabicPunjabiPolish
Getting around
How walkable, bikeable, and transit-friendly this neighbourhood is.
86
/ 100
Walk Score
Very Walkable
78
/ 100
Transit Score
Excellent Transit
67
/ 100
Bike Score
Bikeable
Scores are estimates based on neighbourhood data and are for informational purposes only.
MLS® data courtesy of the Toronto Regional Real Estate Board (TRREB).
The information provided herein must only be used by consumers that have a bona fide interest in the purchase, sale, or lease of real estate and may not be used for any commercial purpose or any other purpose. Listing information is deemed reliable but is not guaranteed accurate by the Toronto Regional Real Estate Board, the listing brokerage, or this website. The trademarks REALTOR®, REALTORS® and the REALTOR® logo are controlled by The Canadian Real Estate Association (CREA) and identify real estate professionals who are members of CREA. MLS®, Multiple Listing Service®, and the associated logos are owned by CREA. Not intended to solicit properties currently listed for sale or buyers under contract.
You may also like
More homes in Mississauga
Hand-picked listings with a similar price range and style.
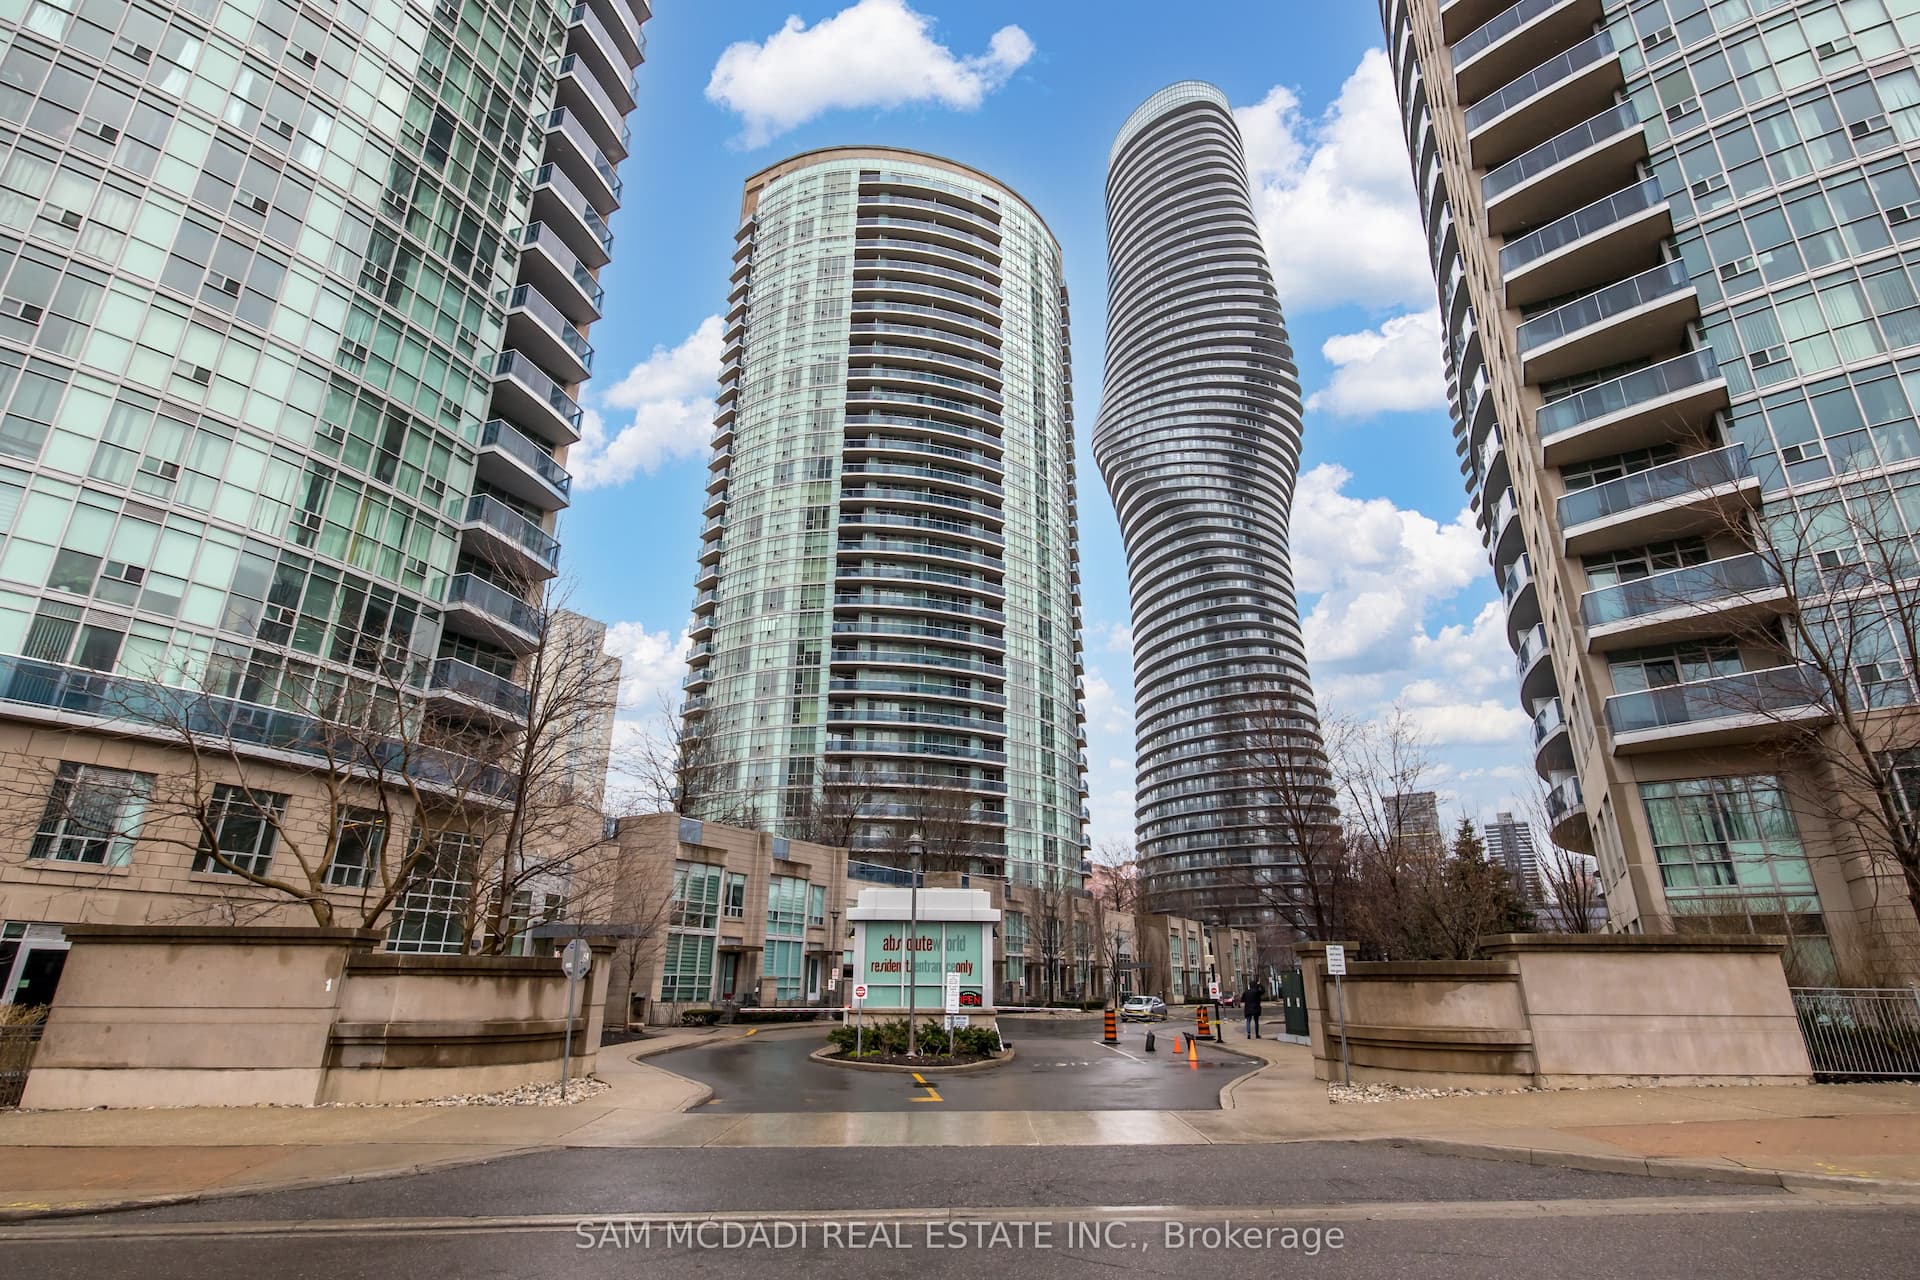
For Sale10 h ago
$499,000
Condo Town
est. $2,188/mo
90 Absolute Avenue Th119 #Th119, City Centre
Mississauga, ON
2 bd
2 ba
850
1
MLS# W14187808Sam Mcdadi Real Estate Inc.
WhatsApp Aman
For Sale10 h ago
$638,000
Condo Town
est. $2,797/mo
7251 Copenhagen Road 73 #73, Meadowvale
Mississauga, ON
3+1 bd
3 ba
1,500
2
MLS# W14189254Royal Lepage Ignite Realty
WhatsApp Aman