For Sale
Just Listed
Open House Sat 18–20
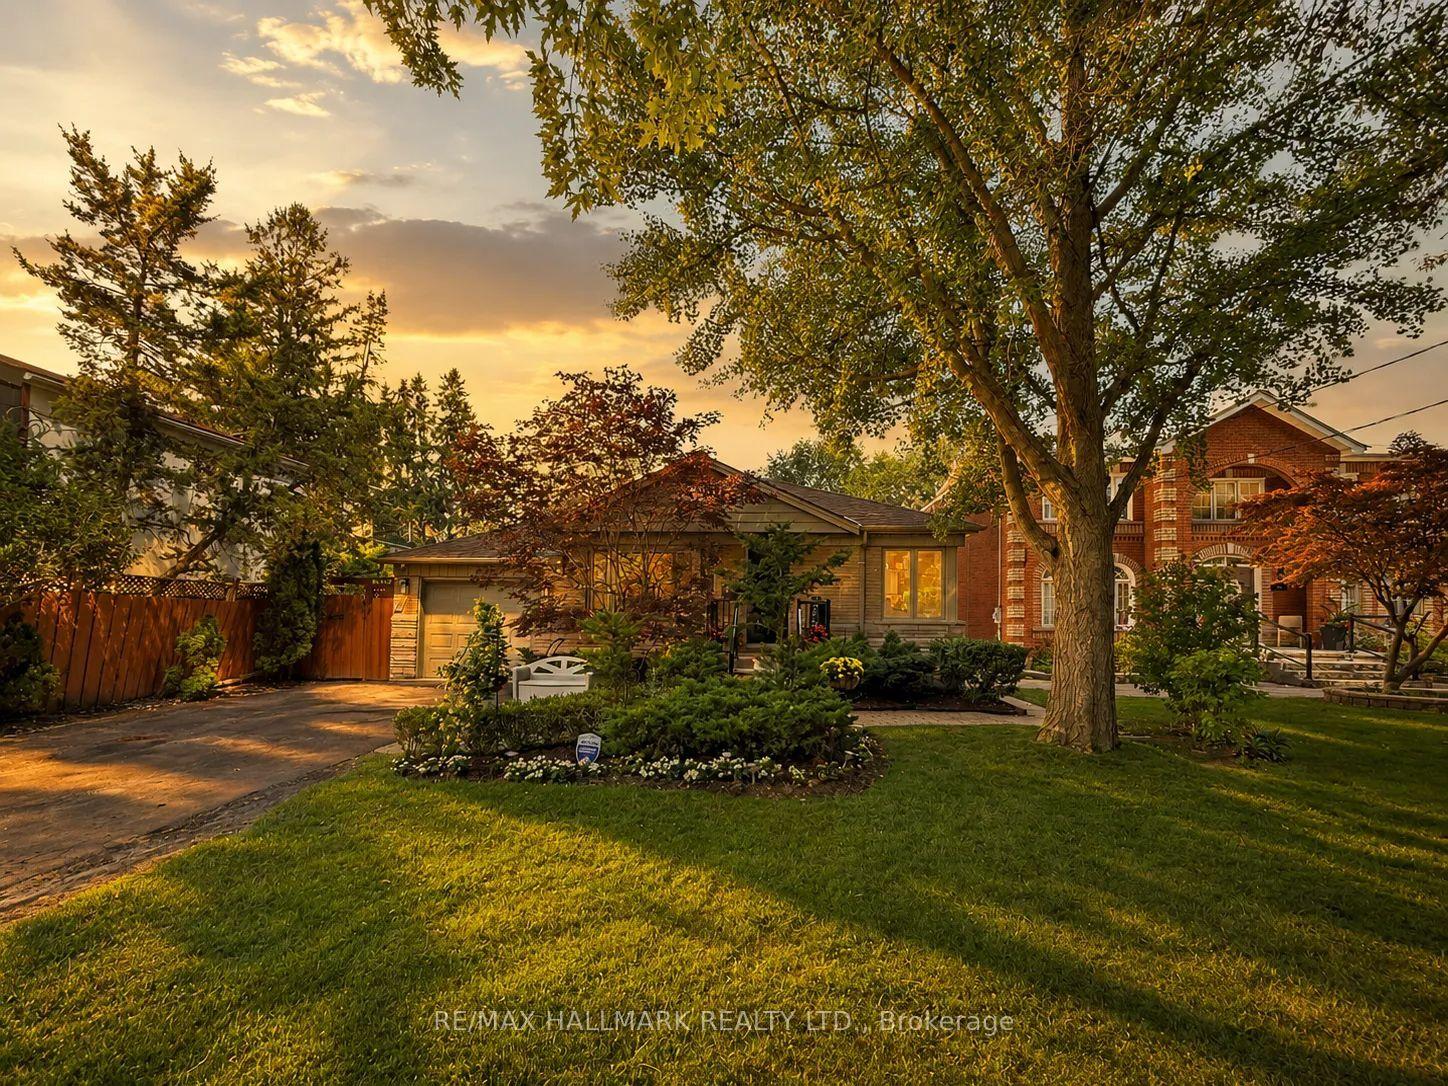
408 Glenlake Avenue
High Park North, Toronto, ON
$1,199,000
3Bd
2Ba
1,300+sqft
2Parking
25.17 x 100 ftlot
$922/sqft
DetachedMLS# W13757096Listed 2026-09-080 DOM
Cooling
Central Air
Basement
Unfinished
Just listed! New listings in Toronto often receive offers within the first week.
About this home
A detached family home just steps from High Park TTC Station & High Park in one of Toronto's most coveted west-end neighbourhoods. Welcome to 408 Glenlake Avenue, a rare opportunity to own a detached home in the heart of High Park/Bloor West, where homes like this are tightly held and buyers often wait years for the right one to come available. Set on a beautiful residential street, this three-bedroom, two-bathroom home delivers the perfect combination of space, lifestyle, and unbeatable convenience. The bright and spacious main floor features an open living and dining area, updated flooring throughout, a renovated kitchen, and a functional layout with a seamless walkout to the backyard, perfect for everyday family living, entertaining, and summer nights outside. Upstairs, you'll find three well-proportioned bedrooms and a practical family-friendly layout, offering an incredible opportunity for end users looking to put down roots in one of Toronto's most desirable communities. And then there's the location. You're just steps from High Park TTC Station and minutes from the one and only High Park, Bloor West Village, The Junction, incredible local cafés, restaurants, breweries, shops, schools, walking trails, and some of the best green space in the city. Grab a coffee on Bloor, spend the afternoon in High Park, walk to dinner in the Junction, or hop on the subway and be downtown in minutes. This is the kind of location that makes west-end Toronto living so special. Detached homes this close to High Park Station simply don't come to market often. 408 Glenlake Avenue is your opportunity to get into one of Toronto's most sought-after neighbourhoods and make it your own
RenovatedWalkout
Rooms
Main Floor
| Living Room | 3.25 × 4.57 m | Fireplace Combined w/Dining Pot Lights |
| Dining Room | 2.95 × 3.45 m | Open Concept Combined w/Living Overlooks Backyard |
| Kitchen | 2.31 × 3.36 m | Stainless Steel Appl Modern Kitchen |
Second Floor
| Primary Bedroom | 5.36 × 2.78 m | Window Closet |
| Bedroom 2 | 2.66 × 3.33 m | Closet Window |
| Bedroom 3 | 2.60 × 3.07 m | Closet Window |
Features
- None
- Unfinished
- Central Air
- 2-Storey
Financials
Annual Taxes
$7,111
Estimated Rental Income
Entire property$3,200 – $4,800/mo
Rental yield3.2% – 4.8%
*Estimates based on comparable rentals in the area. Actual income may vary.
Market Data — Toronto
Days on market0 days
Buyer's MarketSeller's Market
Based on active listings in Toronto. Data updates daily.
Demographics — Toronto
Population
2,794,356
Avg Household Income
$102,000
Age Distribution
0-19
19%
20-34
24%
35-49
21%
50-64
19%
65+
17%
Ownership53% own · 47% rent
EnglishMandarinCantoneseTagalogTamil
Getting around
How walkable, bikeable, and transit-friendly this neighbourhood is.
66
/ 100
Walk Score
Somewhat Walkable
66
/ 100
Transit Score
Good Transit
74
/ 100
Bike Score
Very Bikeable
Scores are estimates based on neighbourhood data and are for informational purposes only.
MLS® data courtesy of the Toronto Regional Real Estate Board (TRREB).
The information provided herein must only be used by consumers that have a bona fide interest in the purchase, sale, or lease of real estate and may not be used for any commercial purpose or any other purpose. Listing information is deemed reliable but is not guaranteed accurate by the Toronto Regional Real Estate Board, the listing brokerage, or this website. The trademarks REALTOR®, REALTORS® and the REALTOR® logo are controlled by The Canadian Real Estate Association (CREA) and identify real estate professionals who are members of CREA. MLS®, Multiple Listing Service®, and the associated logos are owned by CREA. Not intended to solicit properties currently listed for sale or buyers under contract.
You may also like
More homes in Toronto
Hand-picked listings with a similar price range and style.
For Sale10 h ago
$1,299,900
Detached
est. $5,699/mo
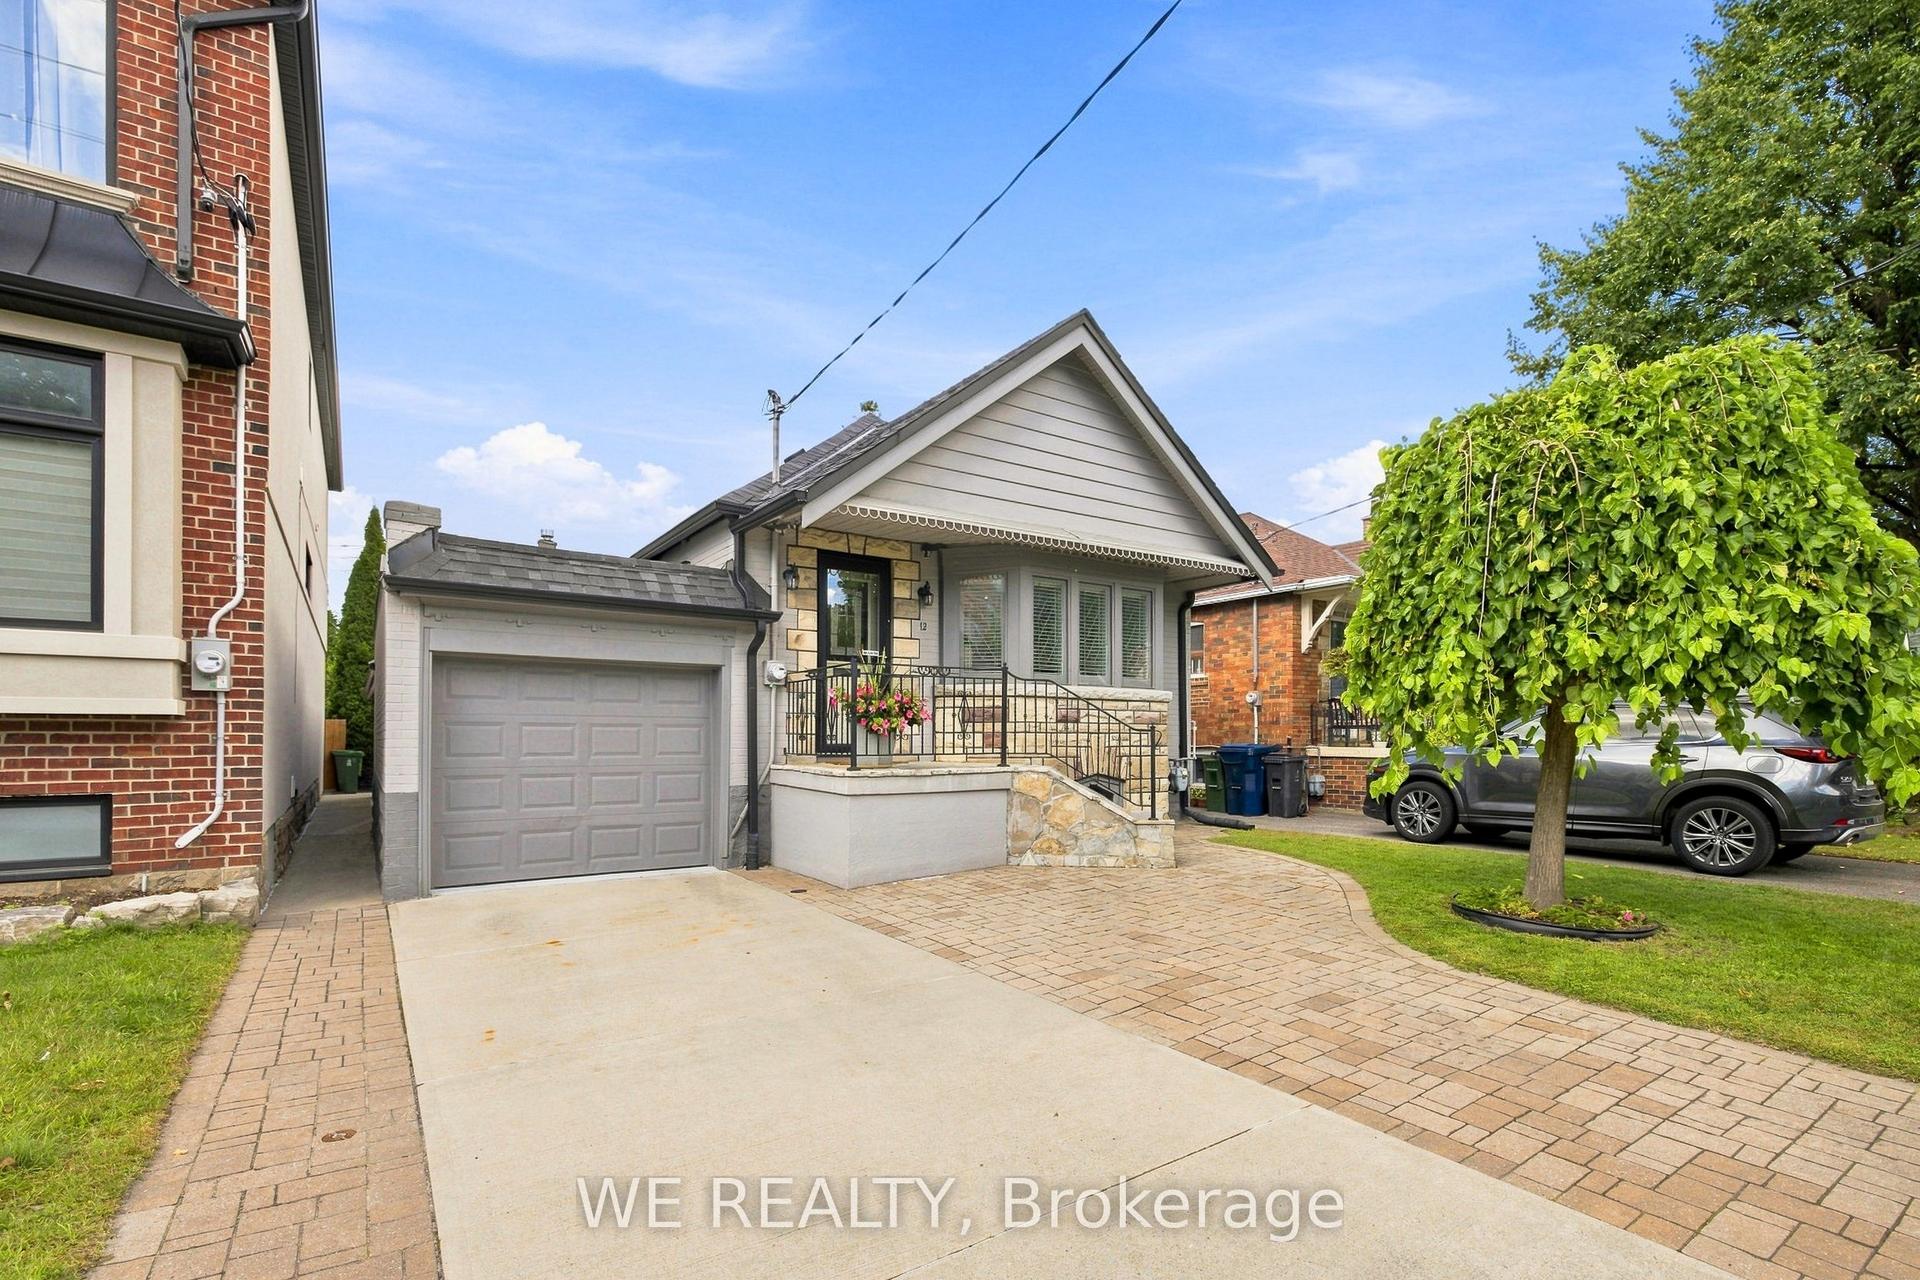
12 Fairside Avenue, Danforth Village-East York
Toronto, ON
3+2 bd
3 ba
1,300
4
MLS# E13755368We Realty
WhatsApp Aman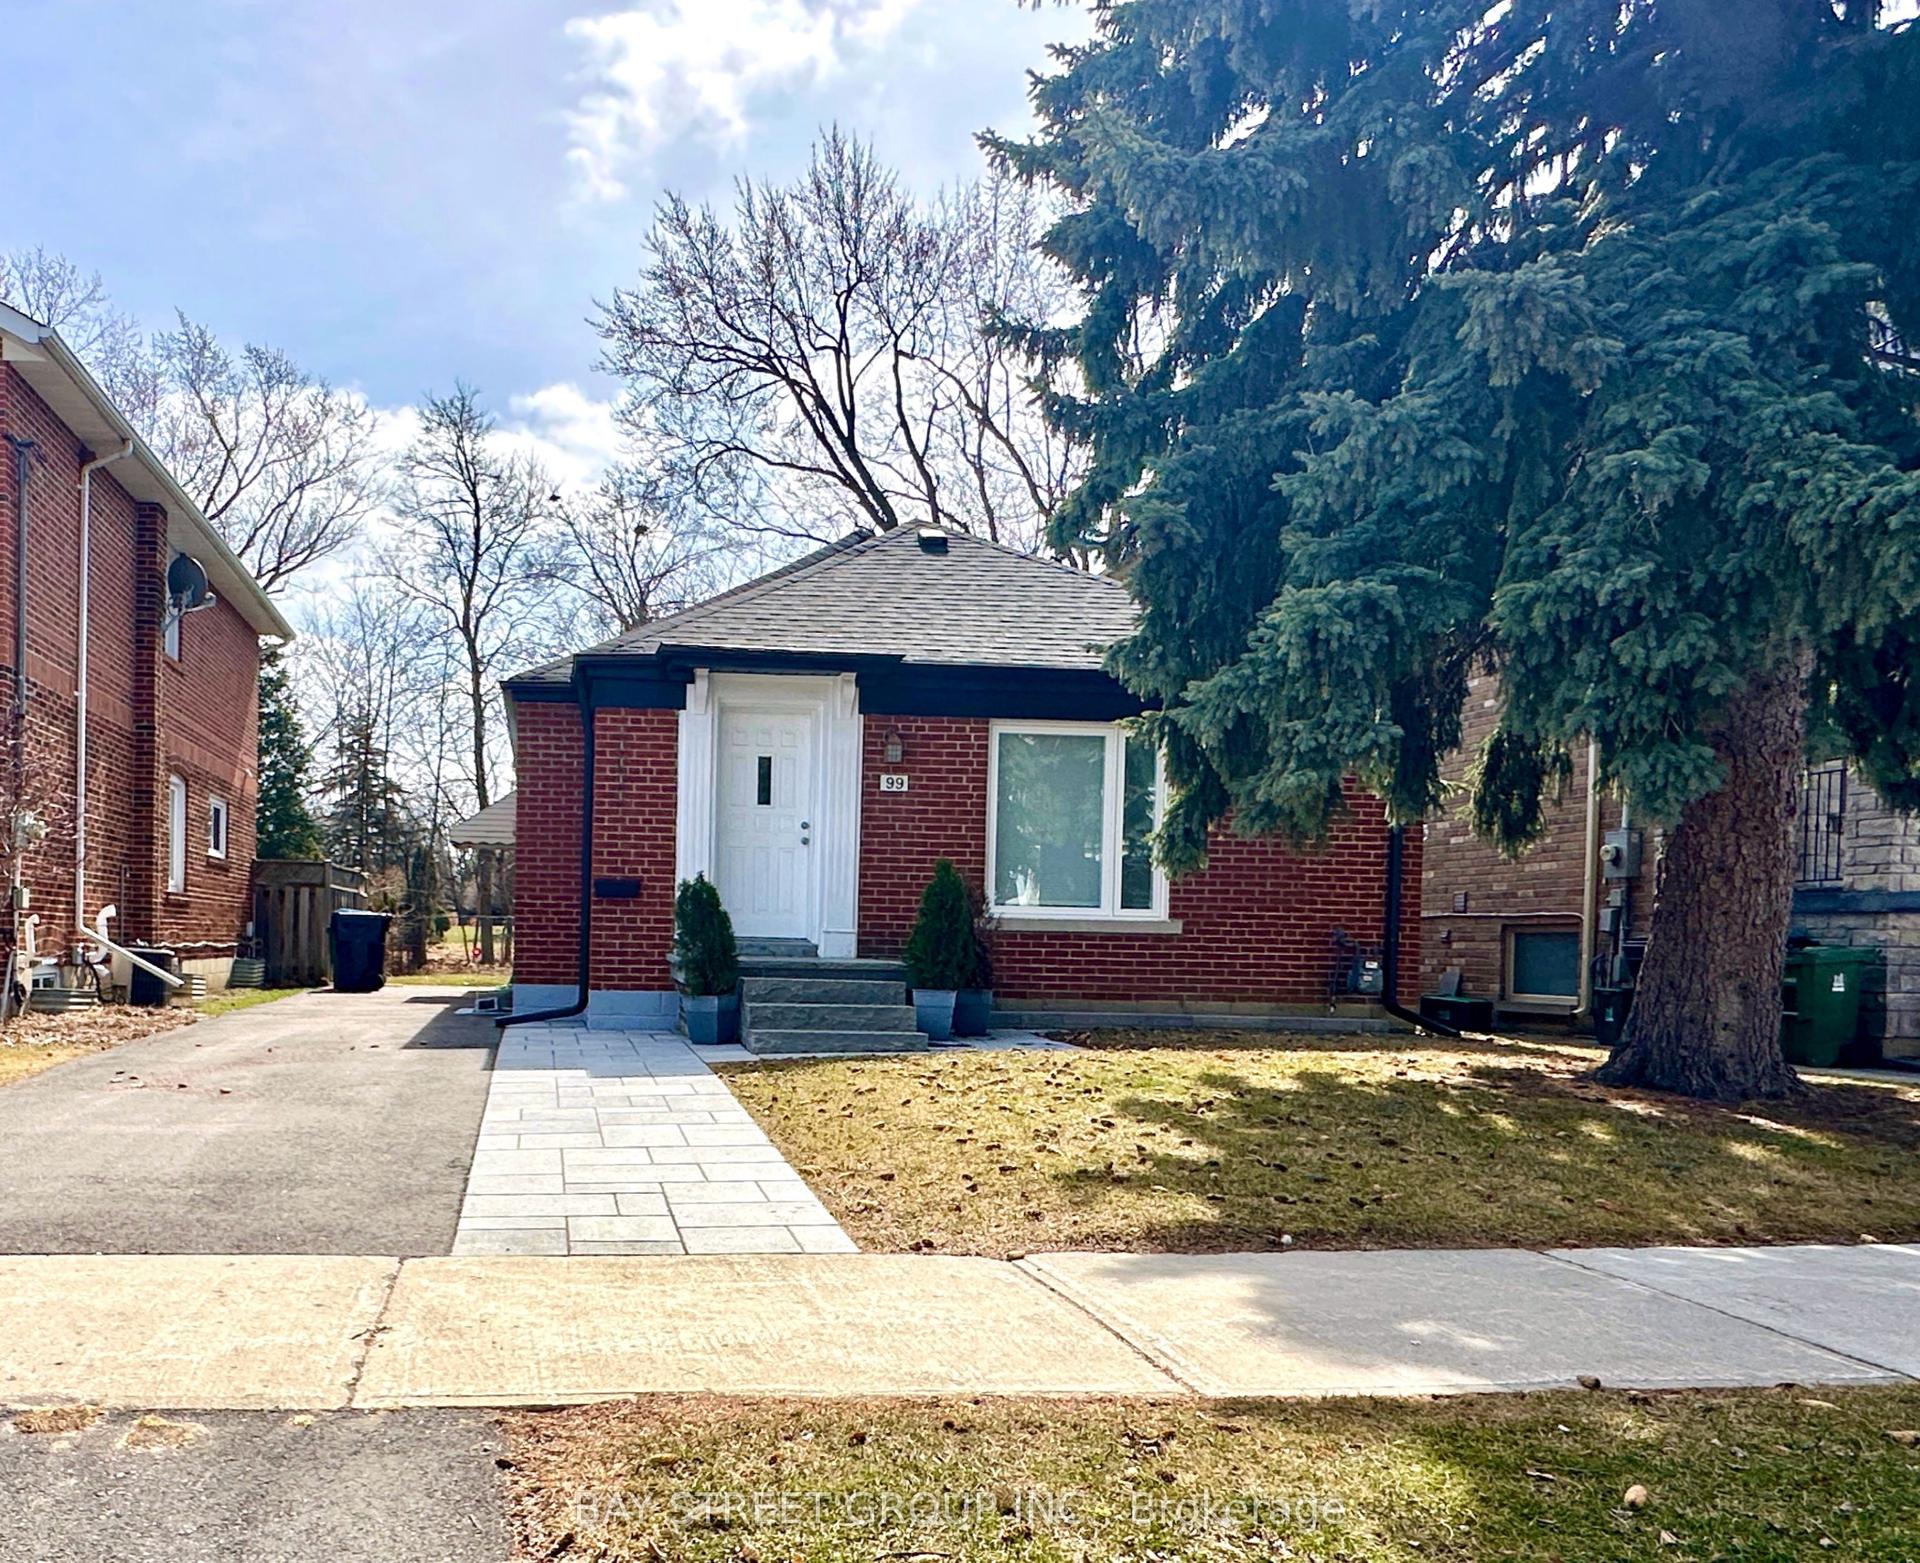
For Sale15 days ago
$1,399,000
Detached
est. $6,133/mo
99 Park Home Avenue, Willowdale West
Toronto, ON
3 bd
1 ba
900
3
MLS# C13708346Bay Street Group Inc.
WhatsApp Aman