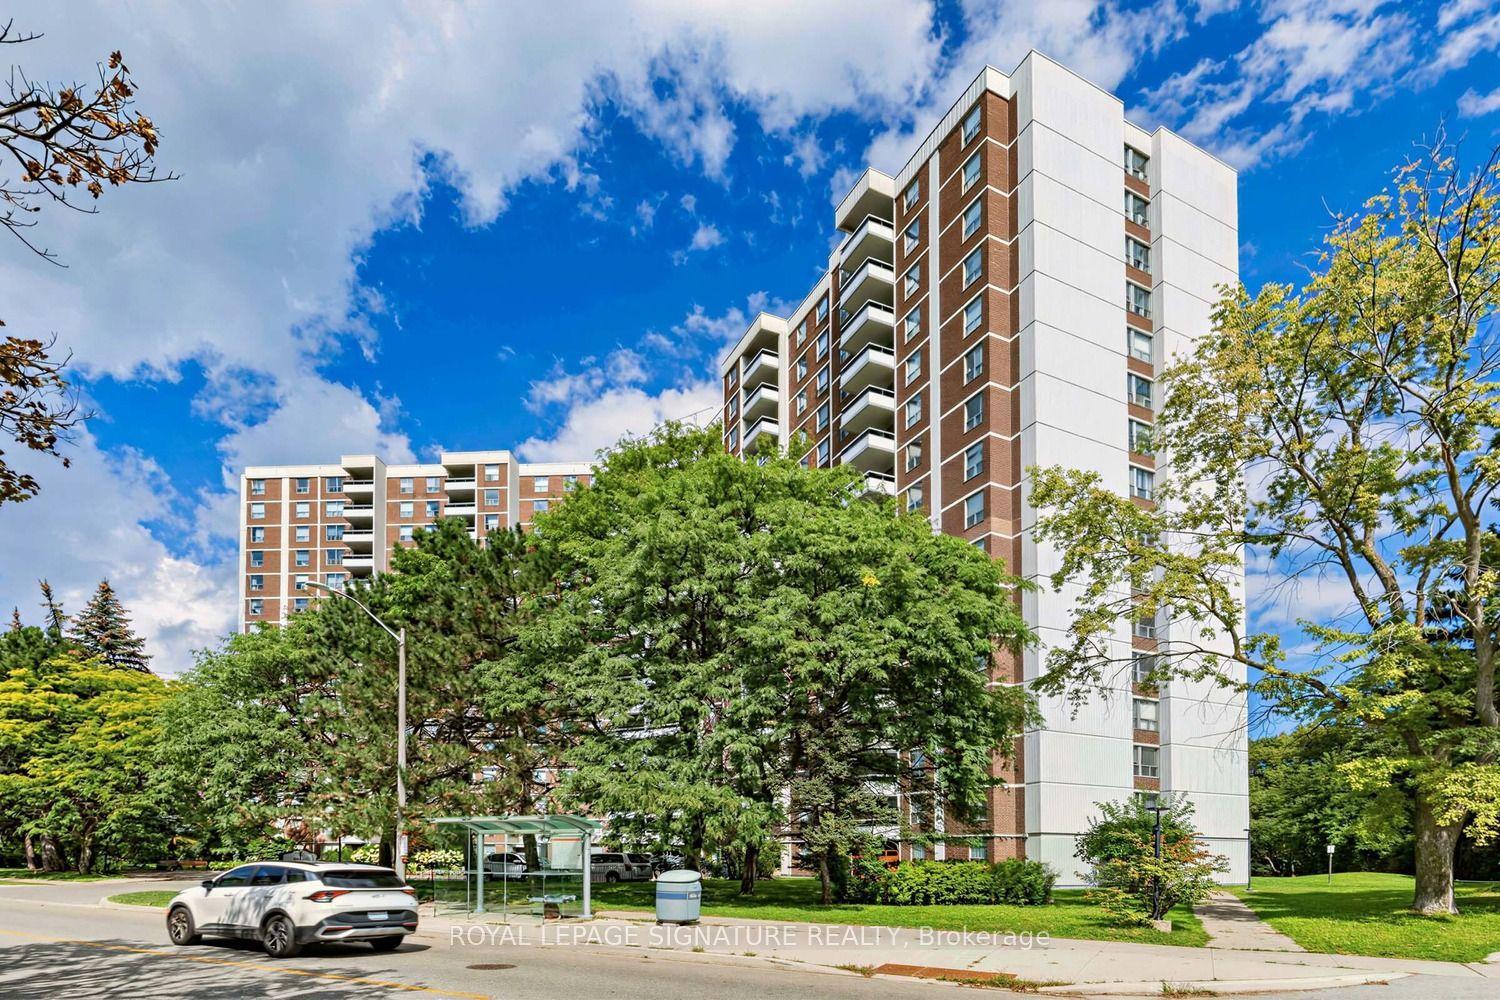
For Sale
Just Listed
30 Shore Breeze Drive 1319 #1319
Mimico, Toronto, ON
$619,900
1+1Bd
1Ba
650+sqft
1Parking
$954/sqft
CondoMLS# W13753768Listed 2026-09-080 DOM
Cooling
Central Air
Just listed! New listings in Toronto often receive offers within the first week.
About this home
Life is better on the lake! Enjoy breathtaking water views from every room, a sun drenched south facing balcony and a perfect open concept layout with breezy ten foot ceilings and zero wasted space. A modern L-shaped corner kitchen offers ample storage and counter space with room to entertain. The king sized bedroom features a walk in closet and serene morning views of Lake Ontario. The generously sized den can easily accommodate WFH or an overnight guest. Best of all, a sprawling 6.8 x 20 foot extra deep balcony offers a dreamy al fresco retreat for lounging and dining with forever water and park views. Resort inspired amenities include: state of the art gym, massive salt water pool, hot tub, his and her saunas, movie theatre, outdoor terraces, party room, massage chairs, a pet spa, 24/7 concierge/security, guest suites and so much more. Perfectly positioned along Toronto's vibrant waterfront, you're just steps to scenic trails, waterfront parks, restaurants, cafes, groceries, TTC, and quick access to the QEW. Parking and locker included.
PoolWaterfront
Rooms
Main Floor
| Living Room | 6.81 × 3.15 m | Combined w/Dining Hardwood Floor W/O To Balcony |
| Dining Room | 6.81 × 3.15 m | Combined w/Living Hardwood Floor |
| Kitchen | 2.15 × 2.21 m | Ceramic Floor Stainless Steel Appl |
| Bedroom | 3.42 × 3.11 m | Hardwood Floor Closet |
| Den | 2.42 × 2.31 m | Hardwood Floor |
Features
- None
- Central Air
- Apartment
Financials
Annual Taxes
$3,092.26
Estimated Rental Income
Entire property$2,100 – $2,800/mo
Rental yield4.1% – 5.4%
*Estimates based on comparable rentals in the area. Actual income may vary.
Market Data — Toronto
Days on market0 days
Buyer's MarketSeller's Market
Based on active listings in Toronto. Data updates daily.
Demographics — Toronto
Population
2,794,356
Avg Household Income
$102,000
Age Distribution
0-19
19%
20-34
24%
35-49
21%
50-64
19%
65+
17%
Ownership53% own · 47% rent
EnglishMandarinCantoneseTagalogTamil
Getting around
How walkable, bikeable, and transit-friendly this neighbourhood is.
89
/ 100
Walk Score
Very Walkable
75
/ 100
Transit Score
Excellent Transit
62
/ 100
Bike Score
Bikeable
Scores are estimates based on neighbourhood data and are for informational purposes only.
MLS® data courtesy of the Toronto Regional Real Estate Board (TRREB).
The information provided herein must only be used by consumers that have a bona fide interest in the purchase, sale, or lease of real estate and may not be used for any commercial purpose or any other purpose. Listing information is deemed reliable but is not guaranteed accurate by the Toronto Regional Real Estate Board, the listing brokerage, or this website. The trademarks REALTOR®, REALTORS® and the REALTOR® logo are controlled by The Canadian Real Estate Association (CREA) and identify real estate professionals who are members of CREA. MLS®, Multiple Listing Service®, and the associated logos are owned by CREA. Not intended to solicit properties currently listed for sale or buyers under contract.
You may also like
More homes in Toronto
Hand-picked listings with a similar price range and style.
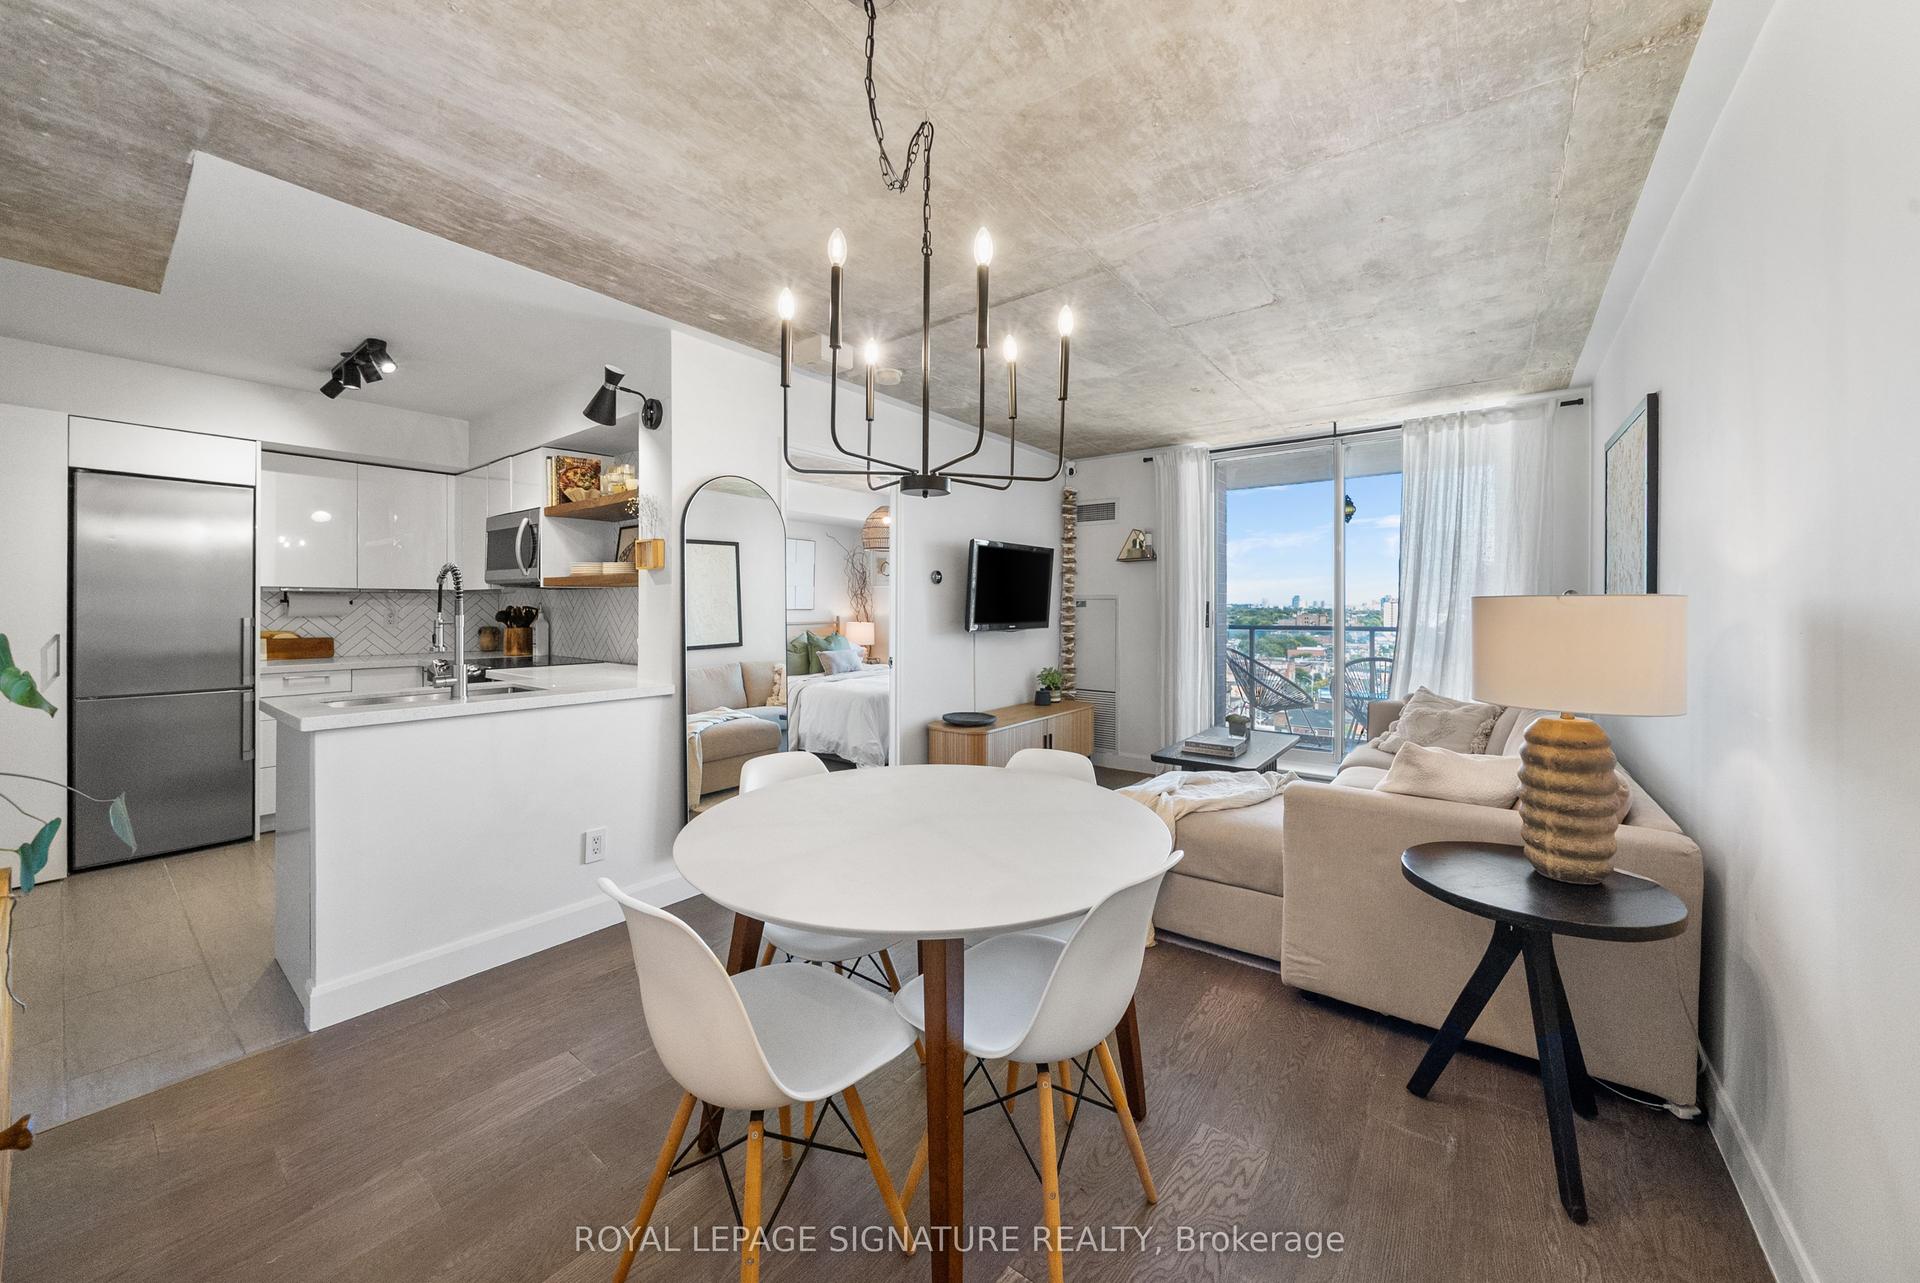
For Sale5 h ago
$569,000
Condo
est. $2,495/mo
1369 Bloor Street W 1402 #1402, Dufferin Grove
Toronto, ON
1 bd
1 ba
550
1
MLS# C13752190Royal Lepage Signature Realty
WhatsApp Aman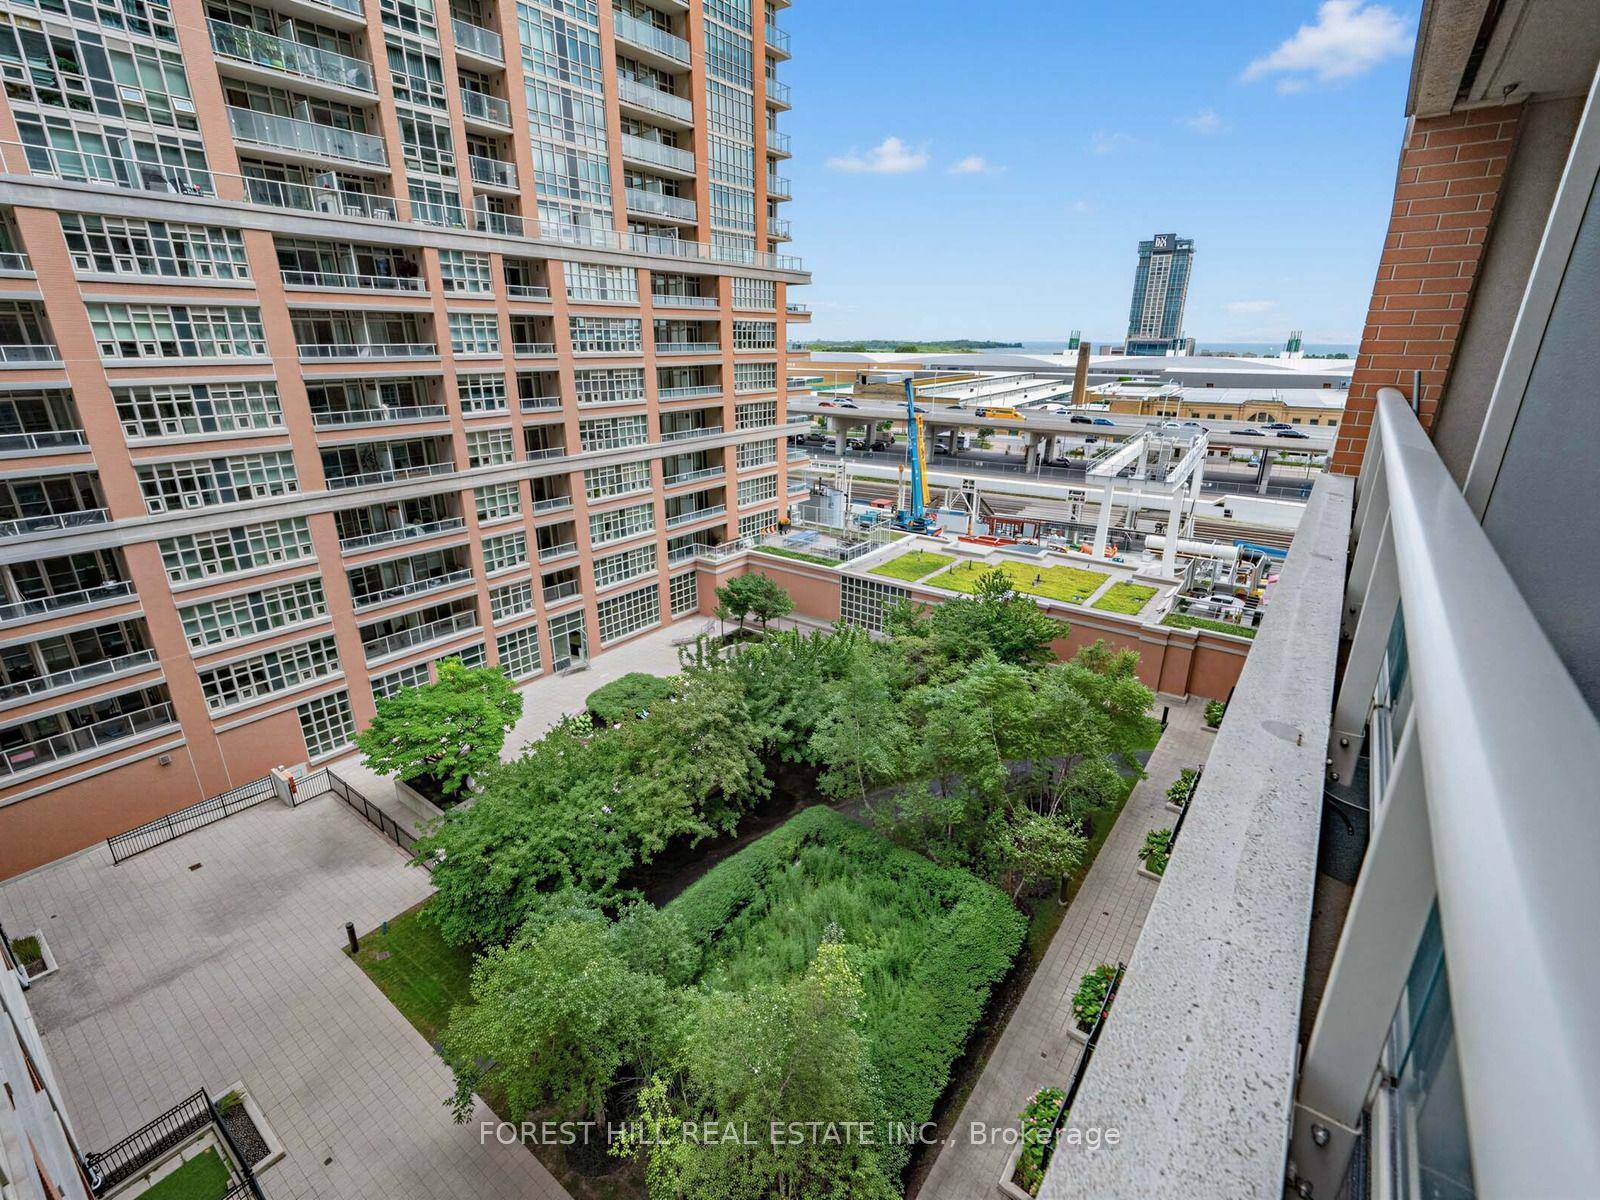
For Sale22 days ago
$599,000
Condo
est. $2,626/mo
85 East Liberty Street 913 #913, Niagara
Toronto, ON
1+1 bd
2 ba
750
1
MLS# C13682498Forest Hill Real Estate Inc.
WhatsApp Aman