For Sale
Just Listed
22 Arbroath Crescent
Markland Wood, Toronto, ON
$1,279,000
3+1Bd
2Ba
900+sqft
3Parking
55.07 x 100.13 ftlot
$1421/sqft
DetachedMLS# W13753840Listed 2026-09-080 DOM
Cooling
Central Air
Basement
Partially Finished
Just listed! New listings in Toronto often receive offers within the first week.
About this home
Rarely Offered Bungalow in Coveted Markland Wood! Opportunities like this don't come often. Nestled in one of Etobicoke's most sought-after, family-friendly communities, this beautifully maintained 3+1 bedroom bungalow offers the perfect blend of comfort, style, and lifestyle. Step inside to a bright and inviting main level featuring elegant crown moulding in the living room, dining room, and front hall. The custom-built eat-in maple kitchen is both functional and charming, ideal for everyday living and entertaining. Floor-to-ceiling windows with a sliding walkout seamlessly connect your indoor space to a private backyard oasis, creating the perfect setting for morning coffee or summer gatherings. The exterior has been thoughtfully upgraded with new windows and doors, professional waterproofing, and stunning stone front landscaping. The patterned concrete side and backyard elevate the outdoor space, offering low-maintenance living with a refined finish. Downstairs, the finished basement includes a versatile office that can easily function as a fourth bedroom, perfect for growing families, guests, or work-from-home needs. Located in the heart of Markland Wood, a neighbourhood known for its top-rated schools, mature tree-lined streets, and strong sense of community, this home is ideal for first-time buyers, downsizers, or anyone looking to secure a foothold into this wonderful neighbourhood. A rare bungalow. A premium location. A lifestyle upgrade. Don't miss your chance to call this exceptional property home.
Walkout
Rooms
Main Floor
| Living Room | 5.36 × 3.25 m | Hardwood Floor W/O To Patio Fireplace |
| Dining Room | 3.10 × 3.10 m | Hardwood Floor Crown Moulding Overlooks Living |
| Kitchen | 3.83 × 3.12 m | W/O To Yard Vinyl Floor Side Door |
| Primary Bedroom | 3.90 × 3.25 m | Hardwood Floor Double Closet 3 Pc Ensuite |
| Bedroom 2 | 3.24 × 2.68 m | Hardwood Floor Closet Overlooks Garden |
| Bedroom 3 | 2.98 × 2.71 m | Hardwood Floor Double Closet |
Basement
| Recreation | 7.15 × 3.35 m | Tile Floor Panelled |
| Office | 4.12 × 3.36 m | Concrete Floor |
| Game Room | 8.36 × 5.08 m | Concrete Floor Dropped Ceiling |
| Utility Room | 6.54 × 2.80 m |
Features
- Carpet Free
- Sump Pump
- Partially Finished
- Central Air
- Bungalow
Financials
Annual Taxes
$6,061.76
Estimated Rental Income
Entire property$3,200 – $4,800/mo
Basement apartment$1,800 – $2,500/mo
Rental yield3.0% – 4.5%
*Estimates based on comparable rentals in the area. Actual income may vary.
Market Data — Toronto
Days on market0 days
Buyer's MarketSeller's Market
Based on active listings in Toronto. Data updates daily.
Demographics — Toronto
Population
2,794,356
Avg Household Income
$102,000
Age Distribution
0-19
19%
20-34
24%
35-49
21%
50-64
19%
65+
17%
Ownership53% own · 47% rent
EnglishMandarinCantoneseTagalogTamil
Getting around
How walkable, bikeable, and transit-friendly this neighbourhood is.
69
/ 100
Walk Score
Somewhat Walkable
59
/ 100
Transit Score
Good Transit
61
/ 100
Bike Score
Bikeable
Scores are estimates based on neighbourhood data and are for informational purposes only.
MLS® data courtesy of the Toronto Regional Real Estate Board (TRREB).
The information provided herein must only be used by consumers that have a bona fide interest in the purchase, sale, or lease of real estate and may not be used for any commercial purpose or any other purpose. Listing information is deemed reliable but is not guaranteed accurate by the Toronto Regional Real Estate Board, the listing brokerage, or this website. The trademarks REALTOR®, REALTORS® and the REALTOR® logo are controlled by The Canadian Real Estate Association (CREA) and identify real estate professionals who are members of CREA. MLS®, Multiple Listing Service®, and the associated logos are owned by CREA. Not intended to solicit properties currently listed for sale or buyers under contract.
You may also like
More homes in Toronto
Hand-picked listings with a similar price range and style.
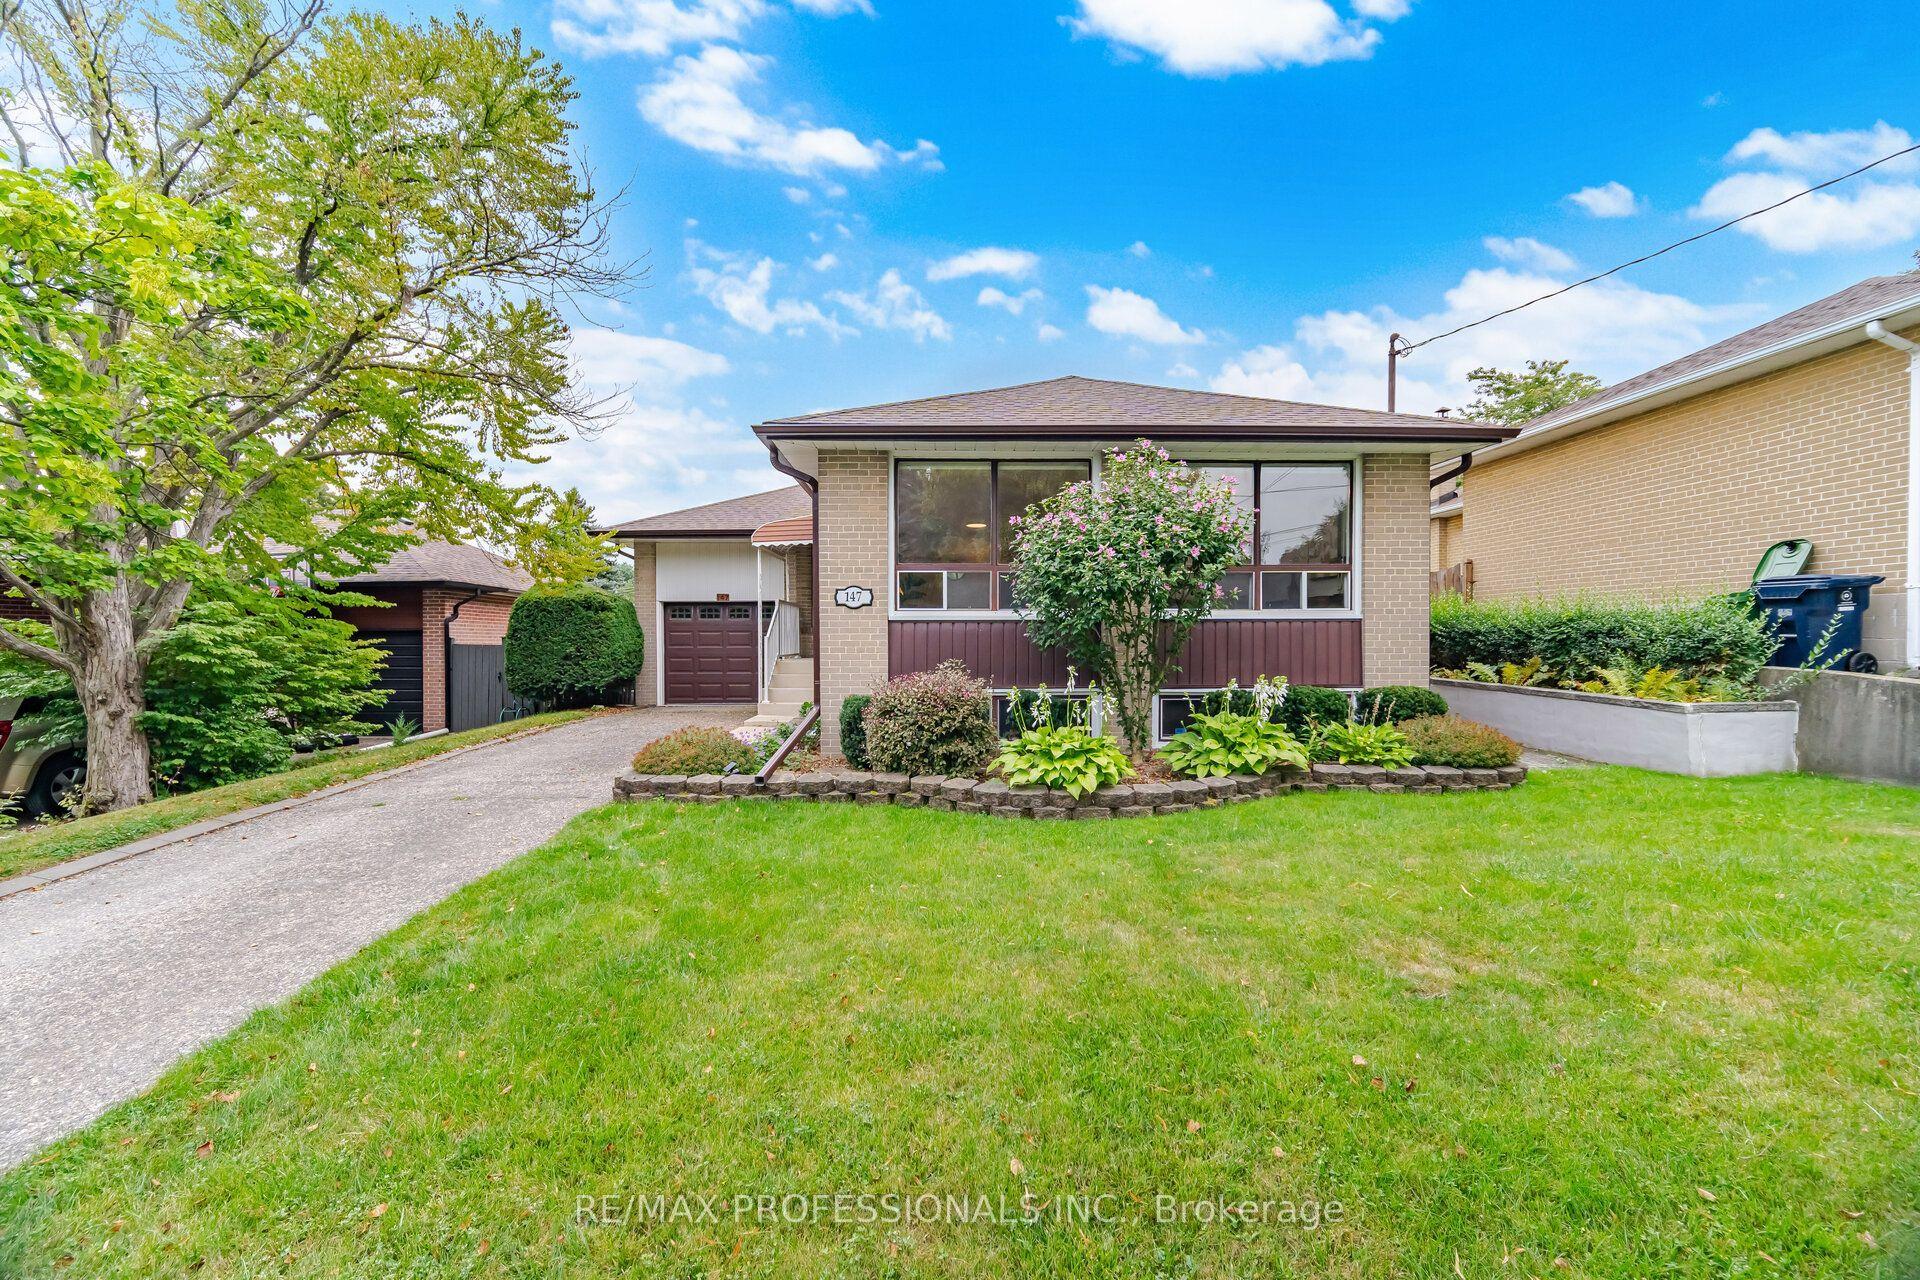
For Sale4 h ago
$1,129,900
Detached
est. $4,954/mo
147 Chapman Road, Humber Heights
Toronto, ON
3 bd
2 ba
1,300
3
MLS# W13754244Re/Max Professionals Inc.
WhatsApp Aman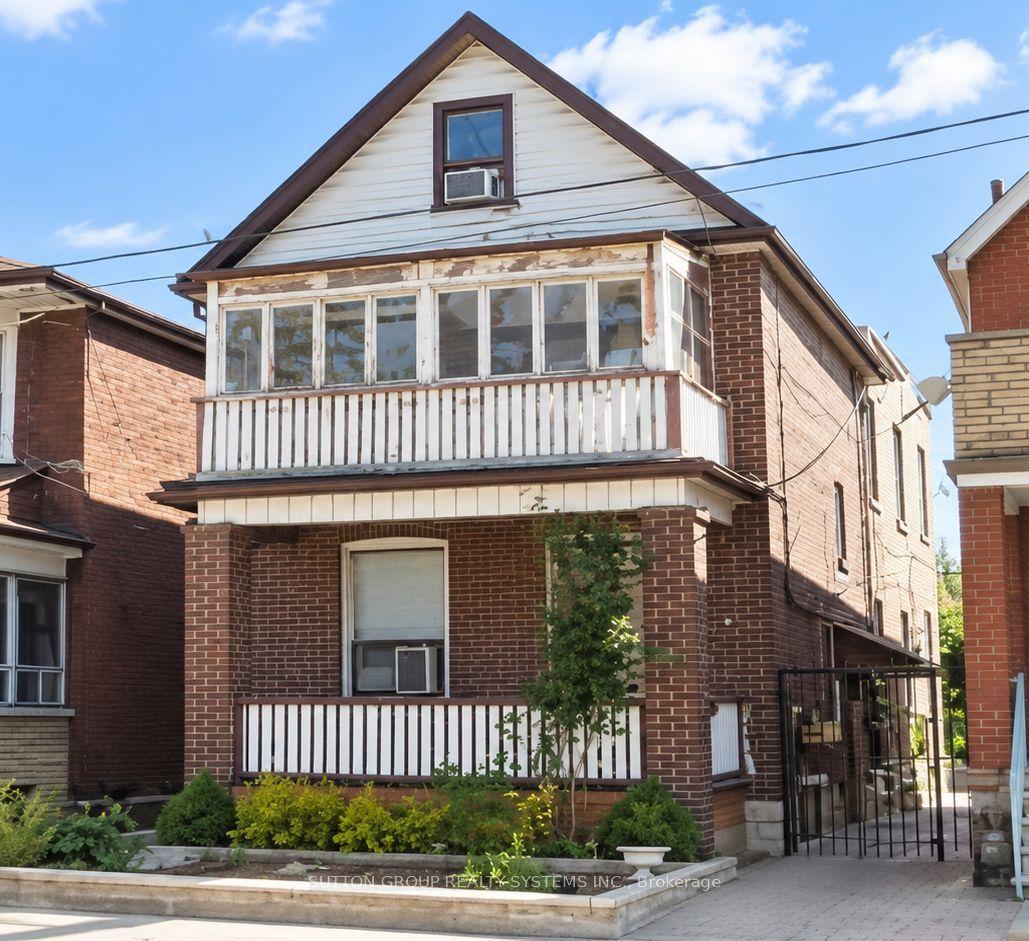
For Sale4 h ago
$1,490,000
Detached
est. $6,532/mo
1139 Dovercourt Road, Wychwood
Toronto, ON
5+2 bd
3 ba
1,750
2
MLS# C13752436Sutton Group Realty Systems Inc.
WhatsApp Aman
