For Sale
Just Listed
Open House Sat 18–20
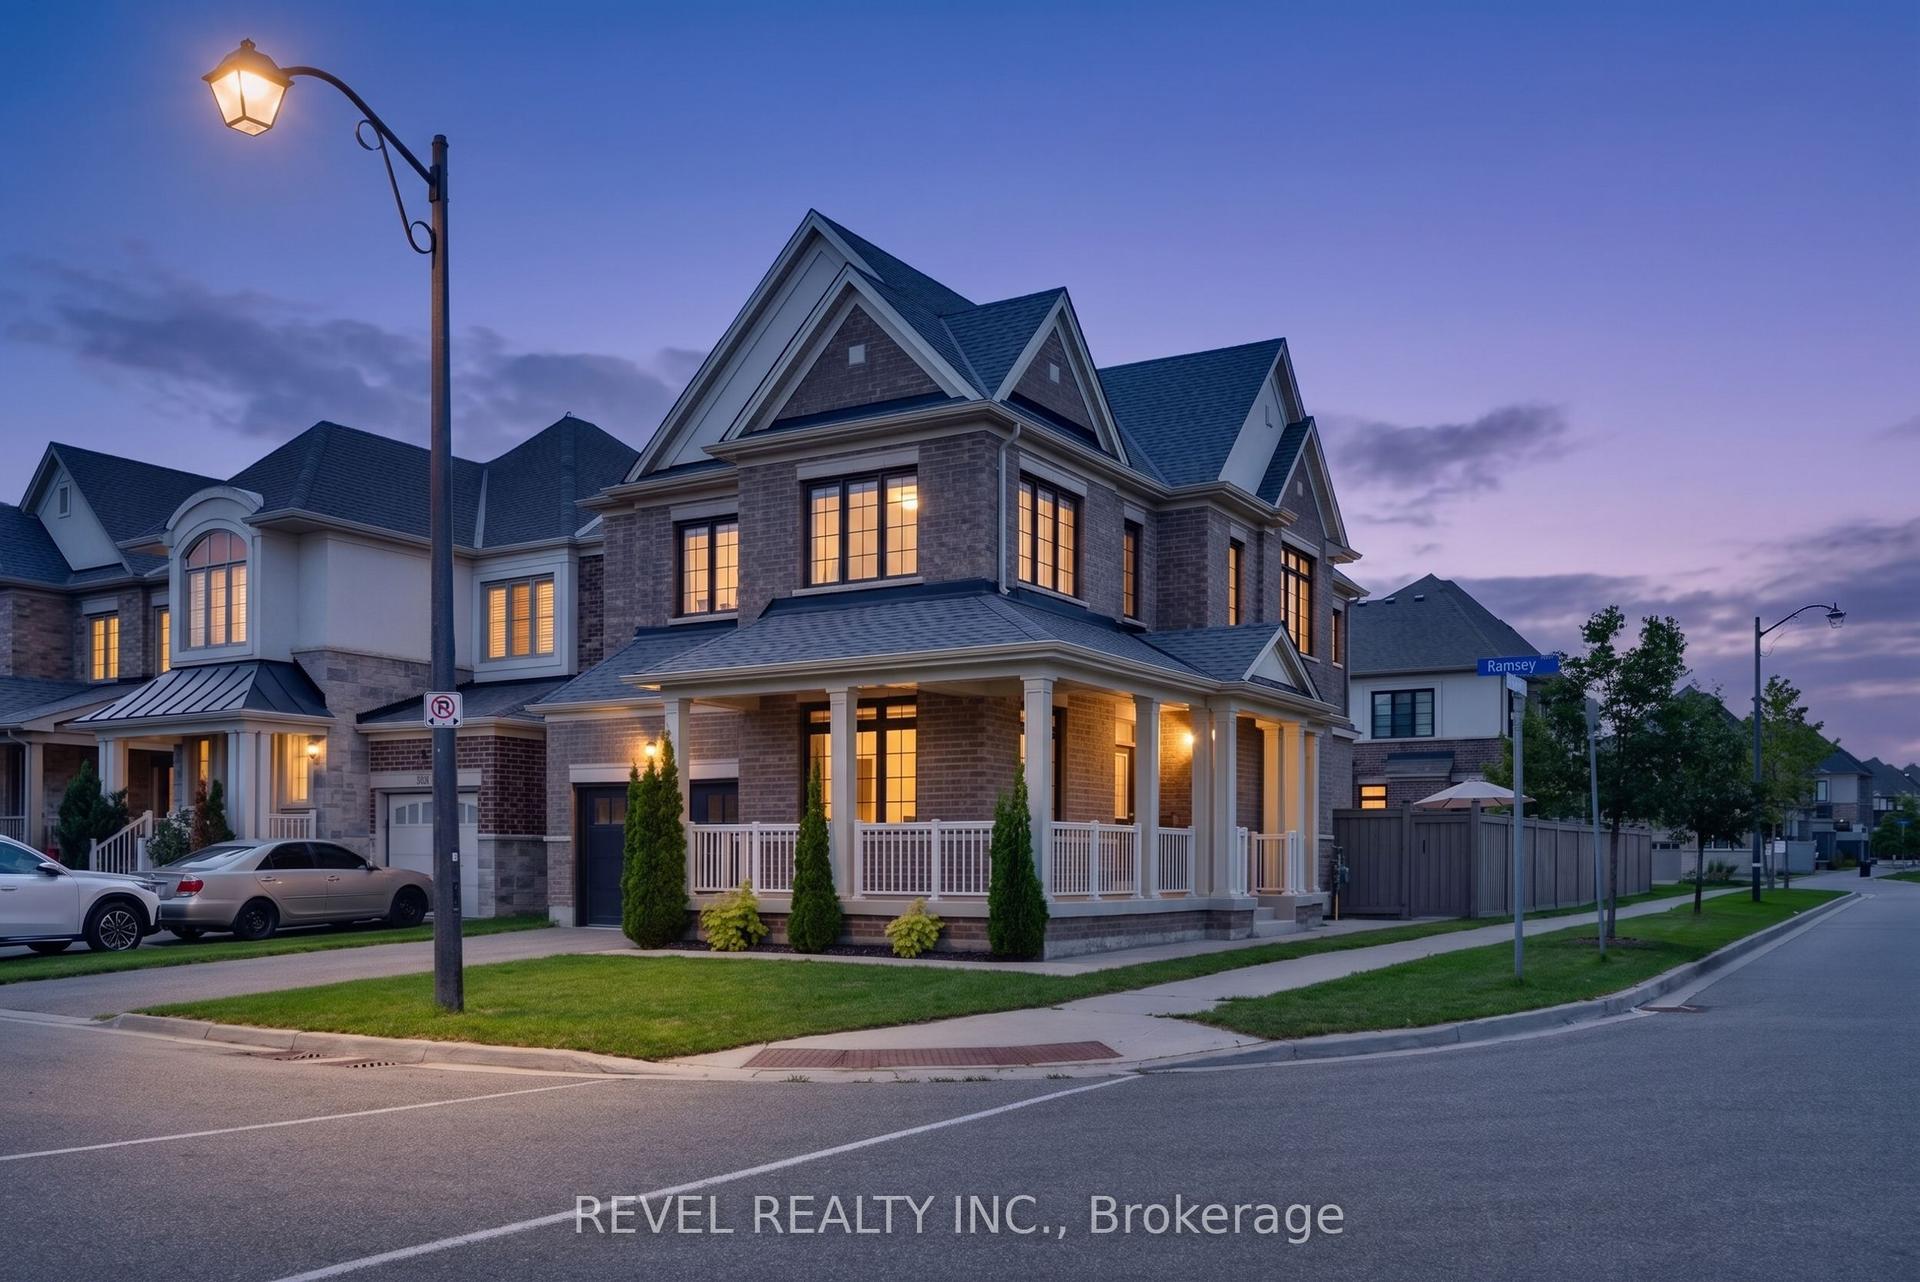
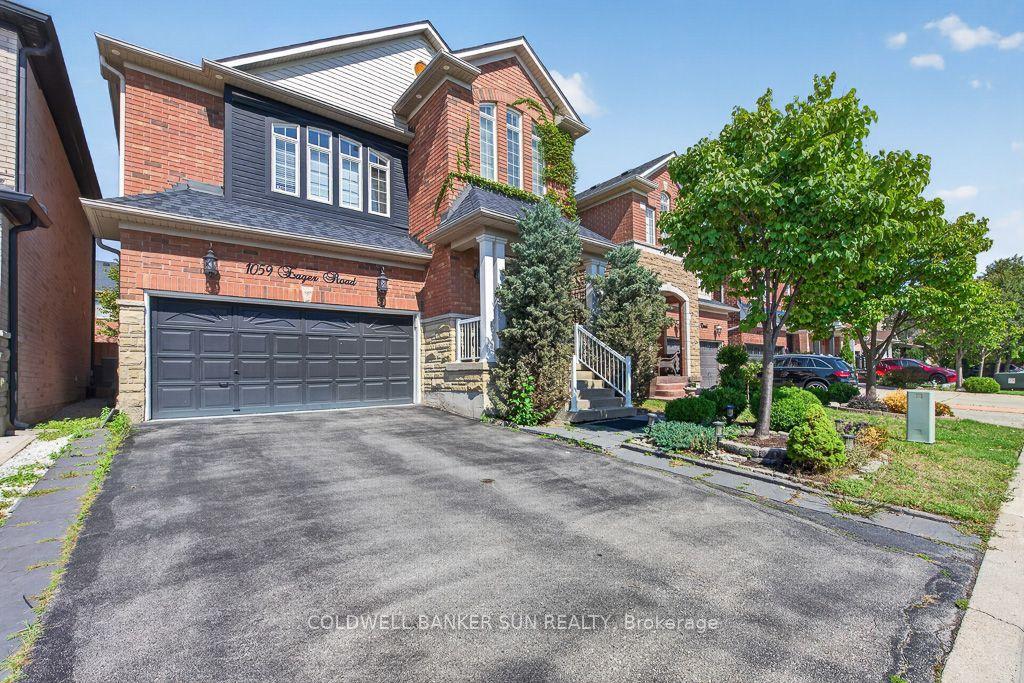
1295 Sim Place
1023 - BE Beaty, Milton, ON
$1,315,000
4Bd
4Ba
2,750+sqft
4Parking
37.07 x 100.07 ftlot
$478/sqft
DetachedMLS# W13753844Listed 2026-09-080 DOM
Cooling
Central Air
Basement
Finished
Just listed! New listings in Milton often receive offers within the first week.
About this home
Welcome to 1295 Sim Place, an impressive four-bedroom residence tucked away on a quiet, family-friendly street in Milton's sought-after Beaty neighbourhood. Surrounded by parks, schools and everyday conveniences, with easy access to major highways, this home offers an ideal combination of space, comfort and accessibility.Step inside to a bright, sun-filled interior where a soaring foyer, curved staircase, elegant wainscoting and polished tile flooring create a memorable first impression. The main level features maple hardwood floors, crown moulding, pot lights and a spacious open-concept layout designed for both everyday living and entertaining. At the heart of the home, the kitchen is anchored by an extended granite island that provides generous space for gathering, dining and hosting.Upstairs, all four bedrooms are generously proportioned. The primary suite offers a private retreat complete with a five-piece ensuite and an oversized walk-in closet. The finished basement adds valuable living space and can be tailored as a recreation room, home gym, media area or additional entertaining space.Outside, extensive interlocking at the front and rear creates attractive, low-maintenance outdoor areas, while the private hot tub provides the perfect place to relax and unwind. Grand in scale yet comfortable for daily family life, this beautifully maintained home is ready for its next chapter.
Hardwood
Rooms
Main Floor
| Dining Room | 5.33 × 3.60 m | Hardwood Floor Large Window Pot Lights |
| Family Room | 4.88 × 3.99 m | Hardwood Floor Fireplace Crown Moulding |
| Breakfast | 4.22 × 3.15 m | Open Concept Crown Moulding Tile Floor |
| Kitchen | 3.05 × 3.05 m | Stainless Steel Appl Granite Counters Pot Lights |
Second Floor
| Primary Bedroom | 4.88 × 4.04 m | 5 Pc Ensuite Walk-In Closet(s) Overlooks Backyard |
| Bedroom 2 | 3.55 × 3.76 m | Broadloom Closet Window |
| Bedroom 3 | 3.10 × 3.99 m | Closet Window |
| Bedroom 4 | 3.10 × 4.47 m | Closet Overlooks Frontyard |
Basement
| Recreation | 4.28 × 3.53 m | Pot Lights Open Concept |
Features
- Auto Garage Door Remote
- Sump Pump
- Finished
- Central Air
- 2-Storey
Financials
Annual Taxes
$5,960.85
Estimated Rental Income
Entire property$4,000 – $6,500/mo
Basement apartment$1,800 – $2,500/mo
Rental yield3.7% – 5.9%
*Estimates based on comparable rentals in the area. Actual income may vary.
Market Data — Milton
Days on market0 days
Buyer's MarketSeller's Market
Based on active listings in Milton. Data updates daily.
Demographics — Milton
Population
132,979
Avg Household Income
$132,000
Age Distribution
0-19
26%
20-34
20%
35-49
26%
50-64
17%
65+
11%
Ownership87% own · 13% rent
EnglishUrduPunjabiArabicHindi
Getting around
How walkable, bikeable, and transit-friendly this neighbourhood is.
53
/ 100
Walk Score
Somewhat Walkable
44
/ 100
Transit Score
Some Transit
45
/ 100
Bike Score
Somewhat Bikeable
Scores are estimates based on neighbourhood data and are for informational purposes only.
MLS® data courtesy of the Toronto Regional Real Estate Board (TRREB).
The information provided herein must only be used by consumers that have a bona fide interest in the purchase, sale, or lease of real estate and may not be used for any commercial purpose or any other purpose. Listing information is deemed reliable but is not guaranteed accurate by the Toronto Regional Real Estate Board, the listing brokerage, or this website. The trademarks REALTOR®, REALTORS® and the REALTOR® logo are controlled by The Canadian Real Estate Association (CREA) and identify real estate professionals who are members of CREA. MLS®, Multiple Listing Service®, and the associated logos are owned by CREA. Not intended to solicit properties currently listed for sale or buyers under contract.
You may also like
More homes in Milton
Hand-picked listings with a similar price range and style.
For Sale5 days ago
$1,499,000
Detached
est. $6,572/mo
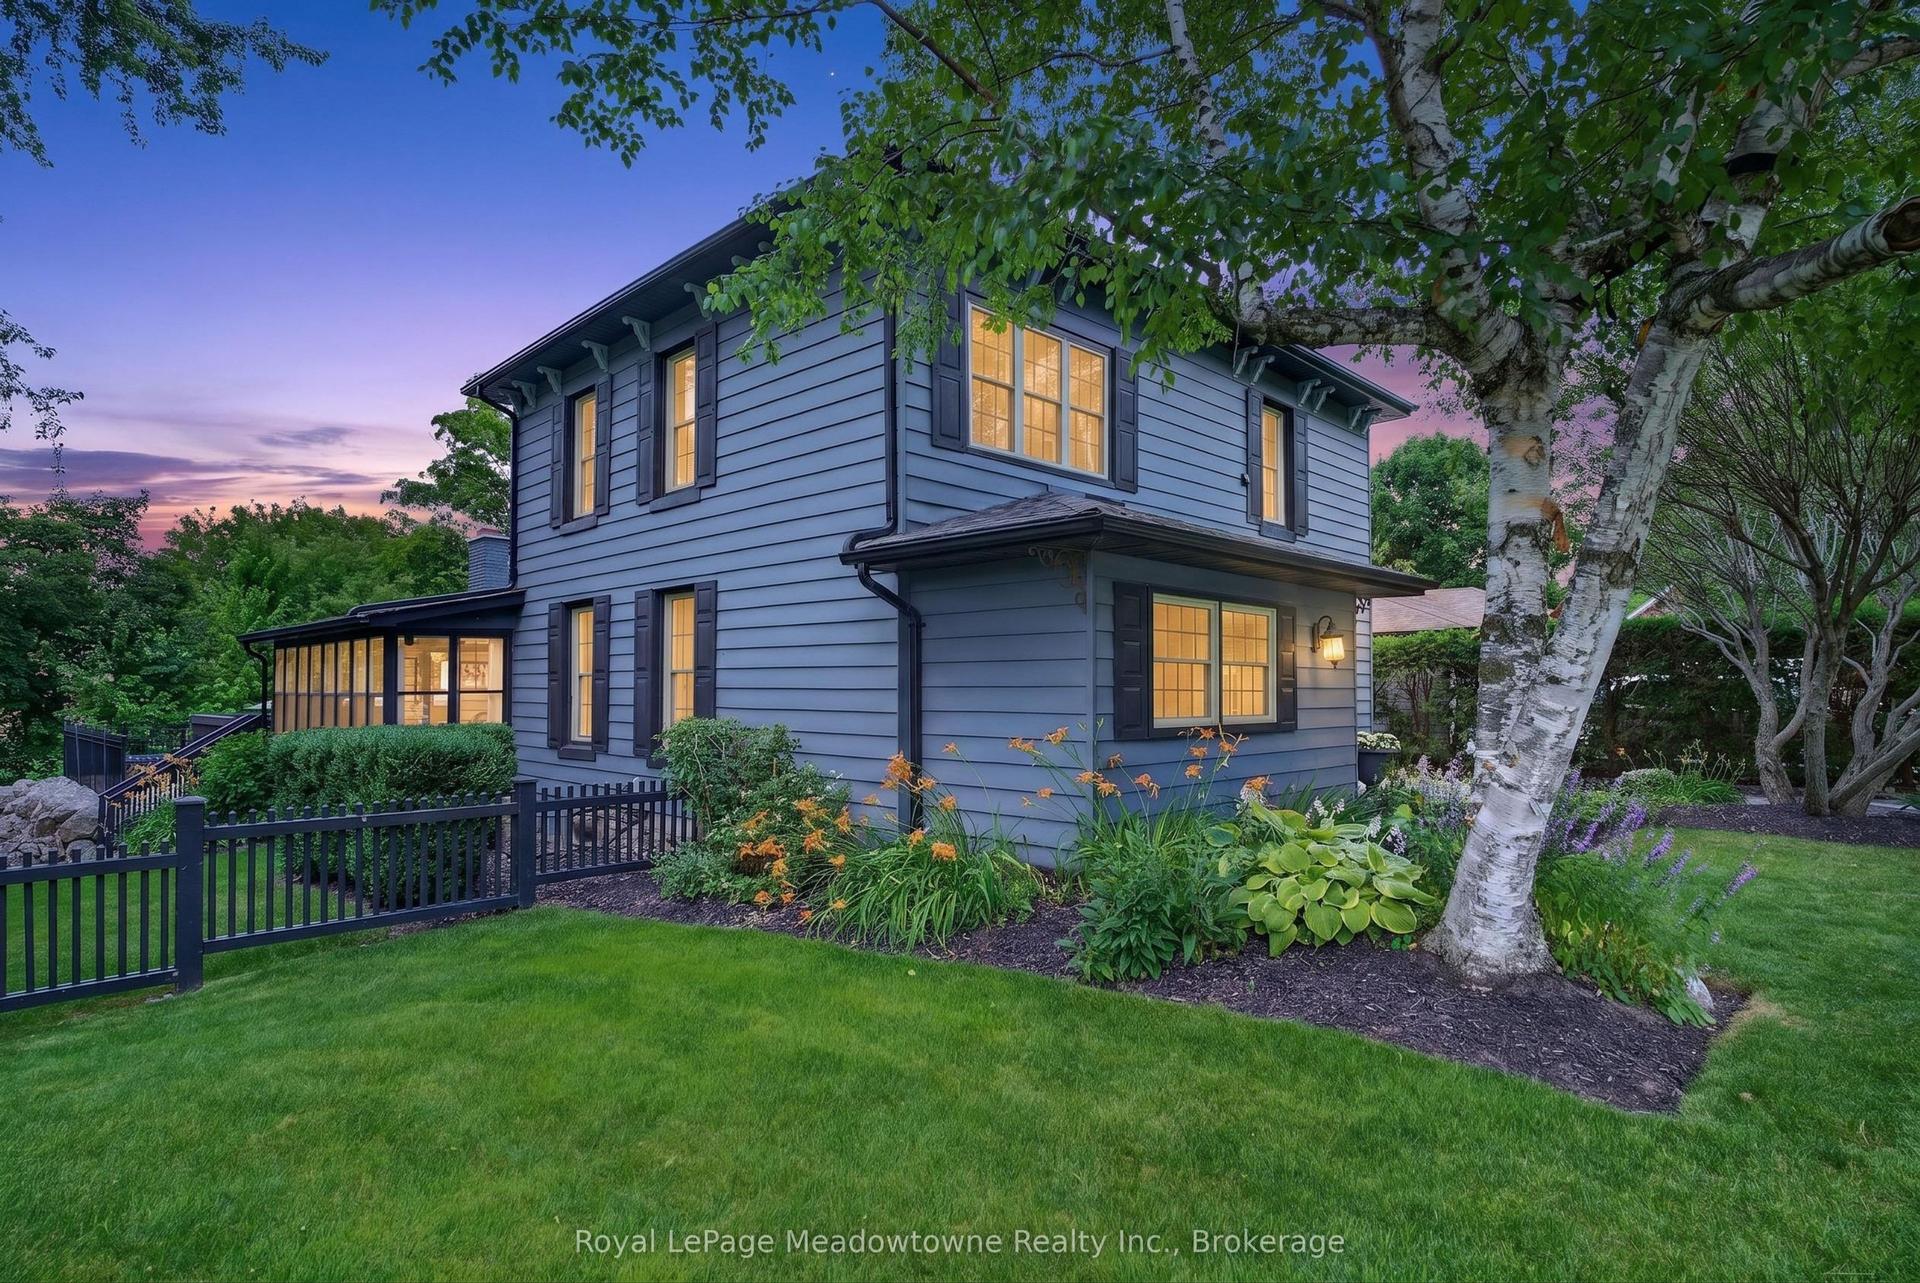
53 CAMPBELL Avenue E, Campbellville
Milton, ON
3+1 bd
2 ba
2,750
8
MLS# W13740768Royal LePage Meadowtowne Realty I…
WhatsApp Aman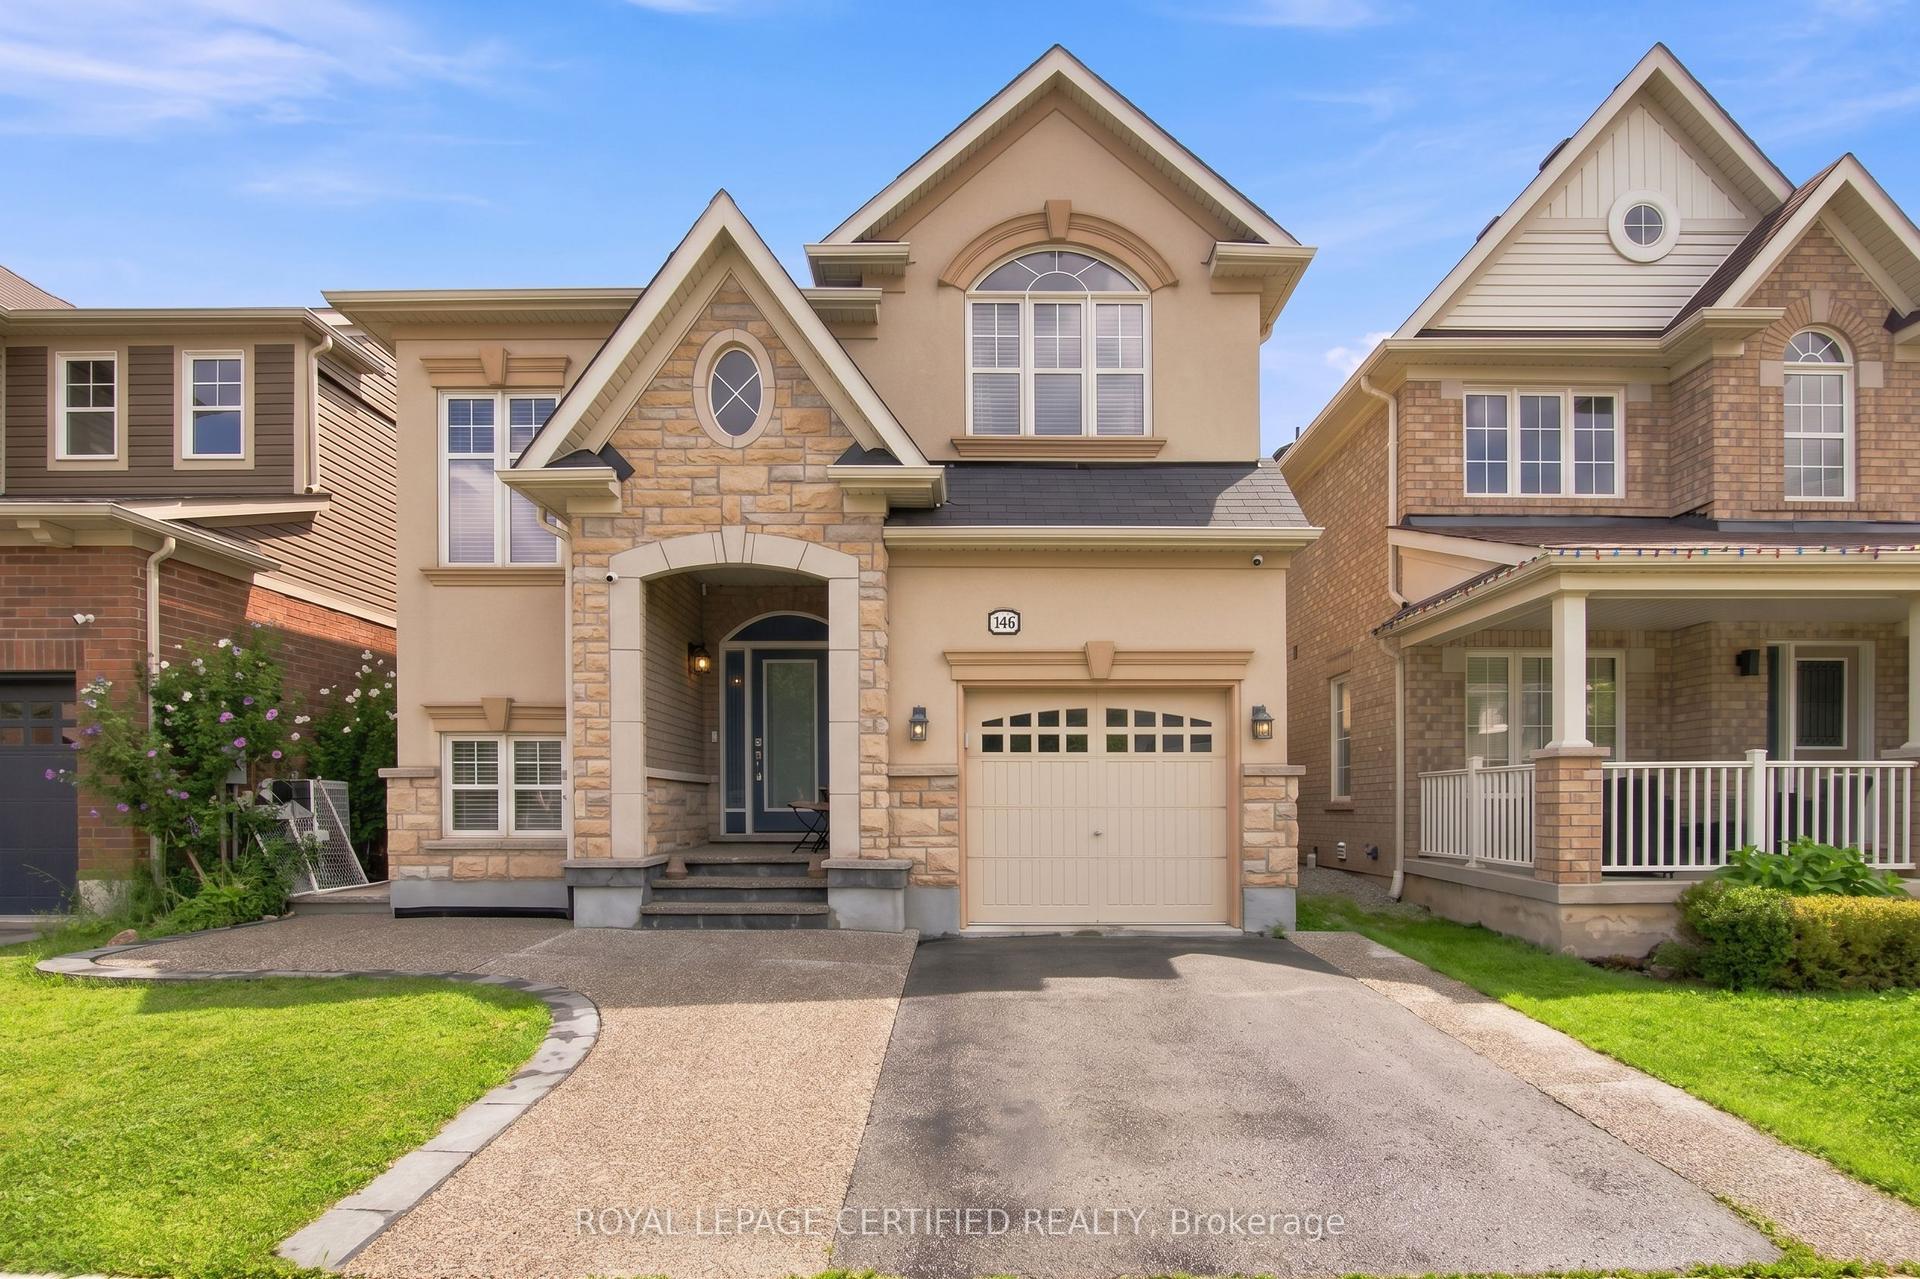
For Sale19 days ago
$1,048,000
Detached
est. $4,594/mo
146 Willet Terrace, 1033 - HA Harrison
Milton, ON
3+1 bd
4 ba
2,250
3
MLS# W13694416Royal Lepage Certified Realty
WhatsApp Aman