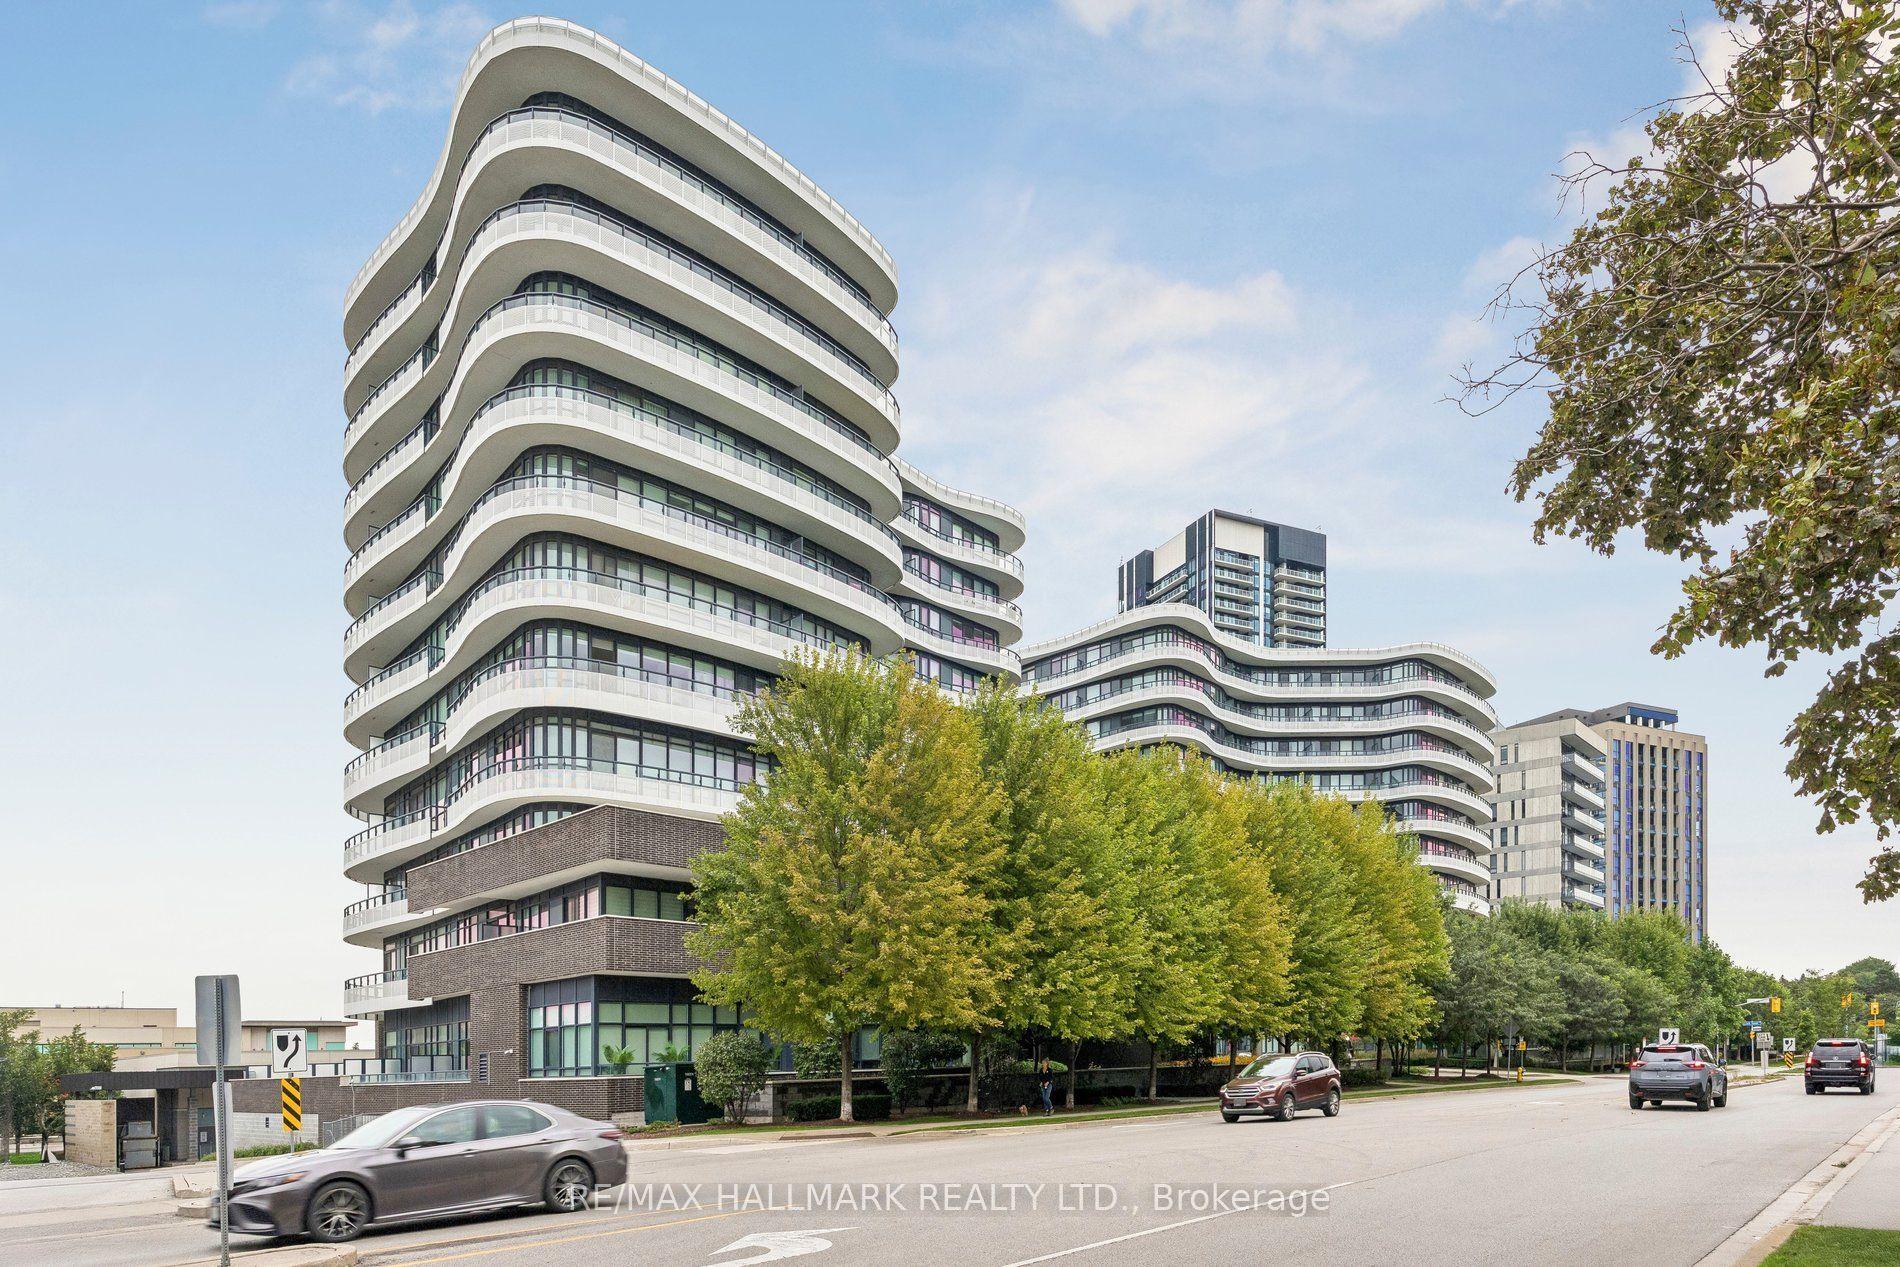
For Sale
Just Listed
20 Shore Breeze Drive 1107 #1107
Mimico, Toronto, ON
$930,000
2Bd
2Ba
850+sqft
1Parking
$1094/sqft
CondoMLS# W13753960Listed 2026-09-080 DOM
Cooling
Central Air
Just listed! New listings in Toronto often receive offers within the first week.
About this home
Experience luxury waterfront living at Eau Du Soleil's Water Tower with breathtaking, unobstructed northeast views of the city skyline and Humber Bay Park. This bright and spacious 2-bedroom, 2-bathroom suite features 9-foot ceilings and a modern open-concept layout. The primary bedroom includes a walk-in closet and private 3-piece ensuite. The stylish kitchen offers stainless steel appliances, a sleek backsplash, and custom cabinetry, perfect for everyday living and entertaining. Enjoy exceptional amenities, including a saltwater pool, fitness centre, yoga and Pilates studio, games room, party room, dining room, lounge, cigar humidor, wine lockers, and access to the penthouse lounge. Steps from the waterfront, transit, restaurants, and everyday conveniences, with easy access to major highways. An A+ tenant is currently paying excellent rent and is willing to stay, making this a great opportunity for investors.
PoolWaterfront
Rooms
Main Floor
| Living Room | 4.00 × 3.00 m | Combined w/Dining Open Concept W/O To Balcony |
| Dining Room | 4.00 × 3.00 m | Combined w/Living Open Concept W/O To Balcony |
| Kitchen | 2.00 × 4.00 m | Stainless Steel Appl Open Concept Backsplash |
| Primary Bedroom | 3.00 × 0.00 m | Laminate 4 Pc Ensuite Walk-In Closet(s) |
| Bedroom 2 | 3.00 × 4.00 m | Laminate Closet W/O To Balcony |
Features
- Other
- Recreational Area
- None
- Central Air
- Apartment
Financials
Annual Taxes
$4,312.29
Estimated Rental Income
Entire property$2,600 – $3,500/mo
Rental yield3.4% – 4.5%
*Estimates based on comparable rentals in the area. Actual income may vary.
Market Data — Toronto
Days on market0 days
Buyer's MarketSeller's Market
Based on active listings in Toronto. Data updates daily.
Demographics — Toronto
Population
2,794,356
Avg Household Income
$102,000
Age Distribution
0-19
19%
20-34
24%
35-49
21%
50-64
19%
65+
17%
Ownership53% own · 47% rent
EnglishMandarinCantoneseTagalogTamil
Getting around
How walkable, bikeable, and transit-friendly this neighbourhood is.
83
/ 100
Walk Score
Very Walkable
77
/ 100
Transit Score
Excellent Transit
68
/ 100
Bike Score
Bikeable
Scores are estimates based on neighbourhood data and are for informational purposes only.
MLS® data courtesy of the Toronto Regional Real Estate Board (TRREB).
The information provided herein must only be used by consumers that have a bona fide interest in the purchase, sale, or lease of real estate and may not be used for any commercial purpose or any other purpose. Listing information is deemed reliable but is not guaranteed accurate by the Toronto Regional Real Estate Board, the listing brokerage, or this website. The trademarks REALTOR®, REALTORS® and the REALTOR® logo are controlled by The Canadian Real Estate Association (CREA) and identify real estate professionals who are members of CREA. MLS®, Multiple Listing Service®, and the associated logos are owned by CREA. Not intended to solicit properties currently listed for sale or buyers under contract.
You may also like
More homes in Toronto
Hand-picked listings with a similar price range and style.
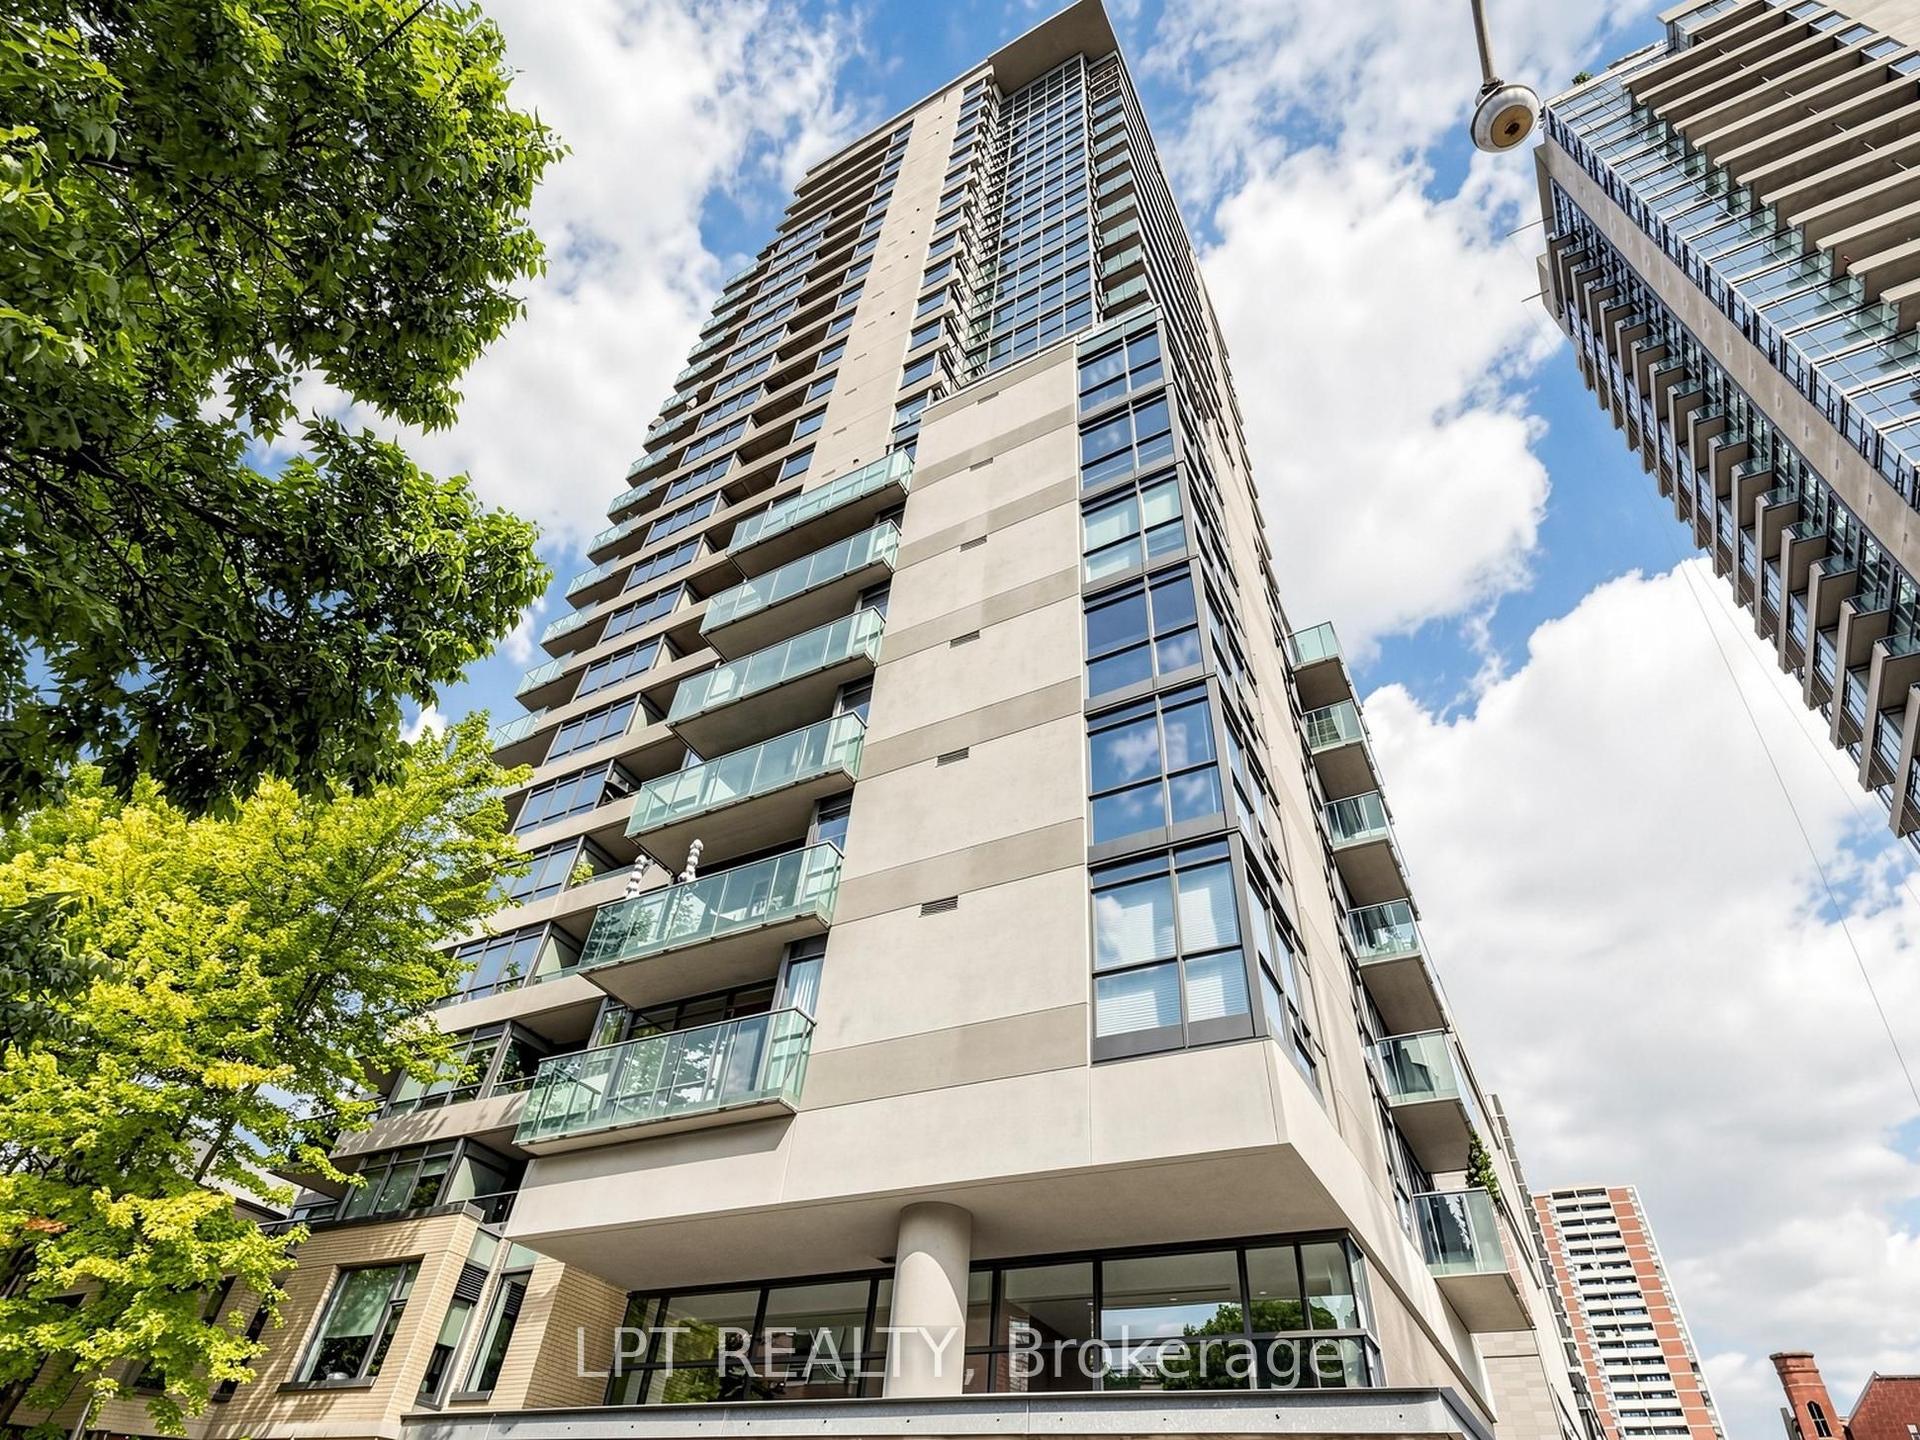
For Sale4 h ago
$799,000
Condo
est. $3,503/mo
285 Mutual Street 1108 #1108, Church-Yonge Corridor
Toronto, ON
2 bd
2 ba
850
1
MLS# C13754308Lpt Realty
WhatsApp Aman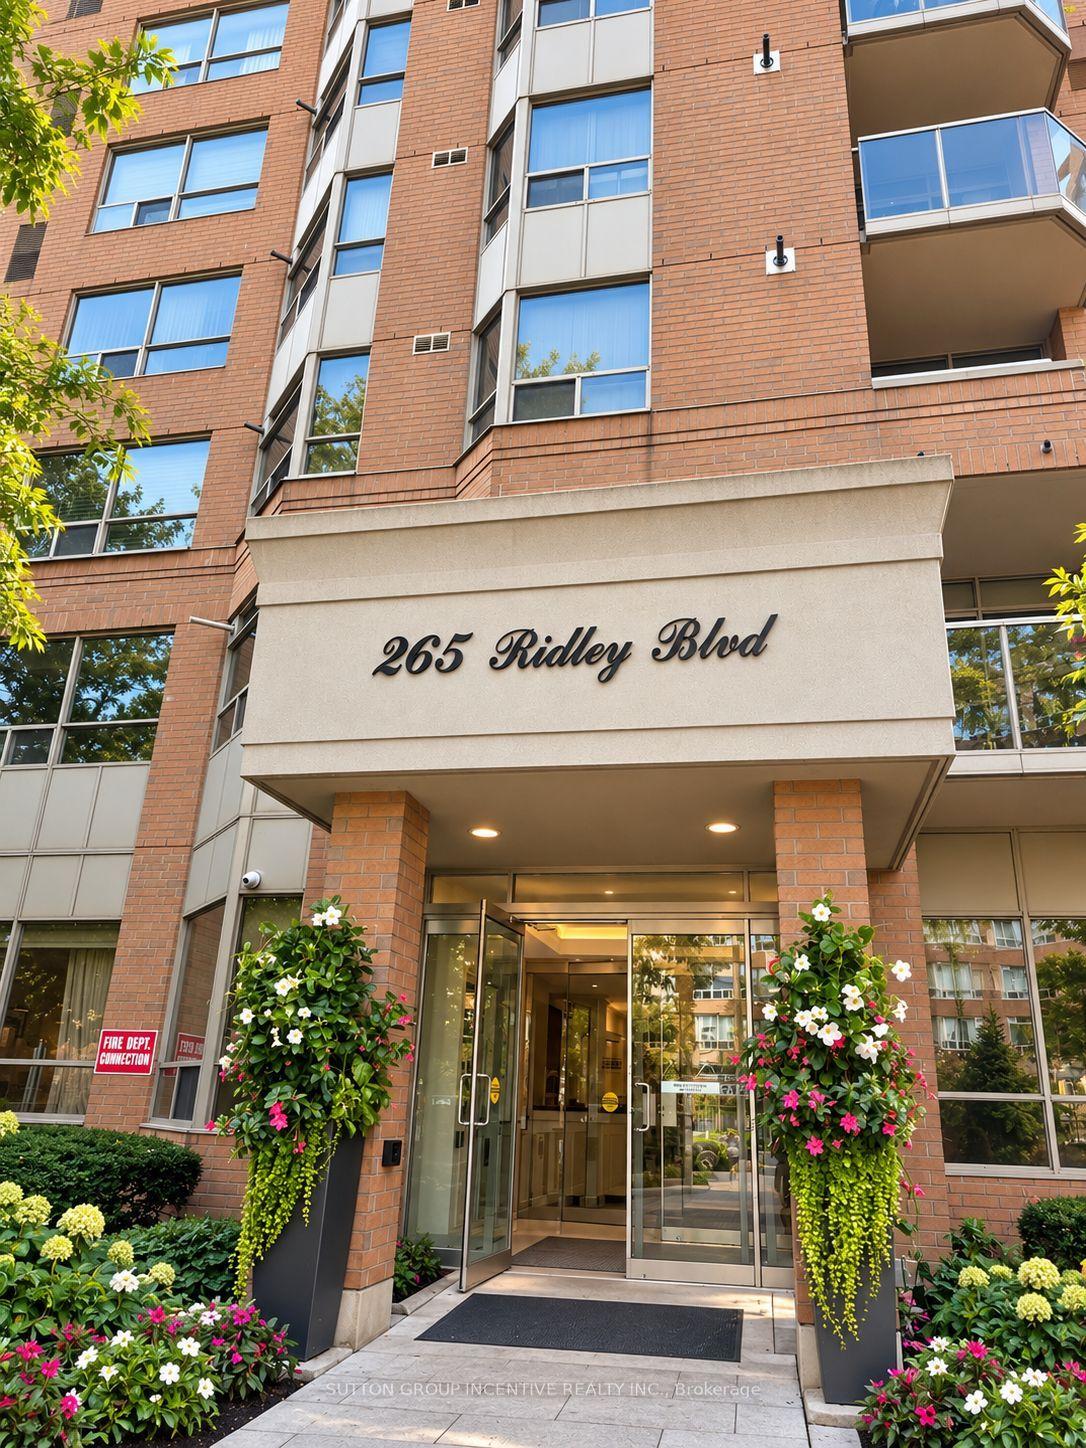
For Sale4 h ago
$752,999
Condo
est. $3,301/mo
265 Ridley Boulevard 1803 #1803, Bedford Park-Nortown
Toronto, ON
2 bd
2 ba
1,300
1
MLS# C13754286Sutton Group Incentive Realty Inc.
WhatsApp Aman