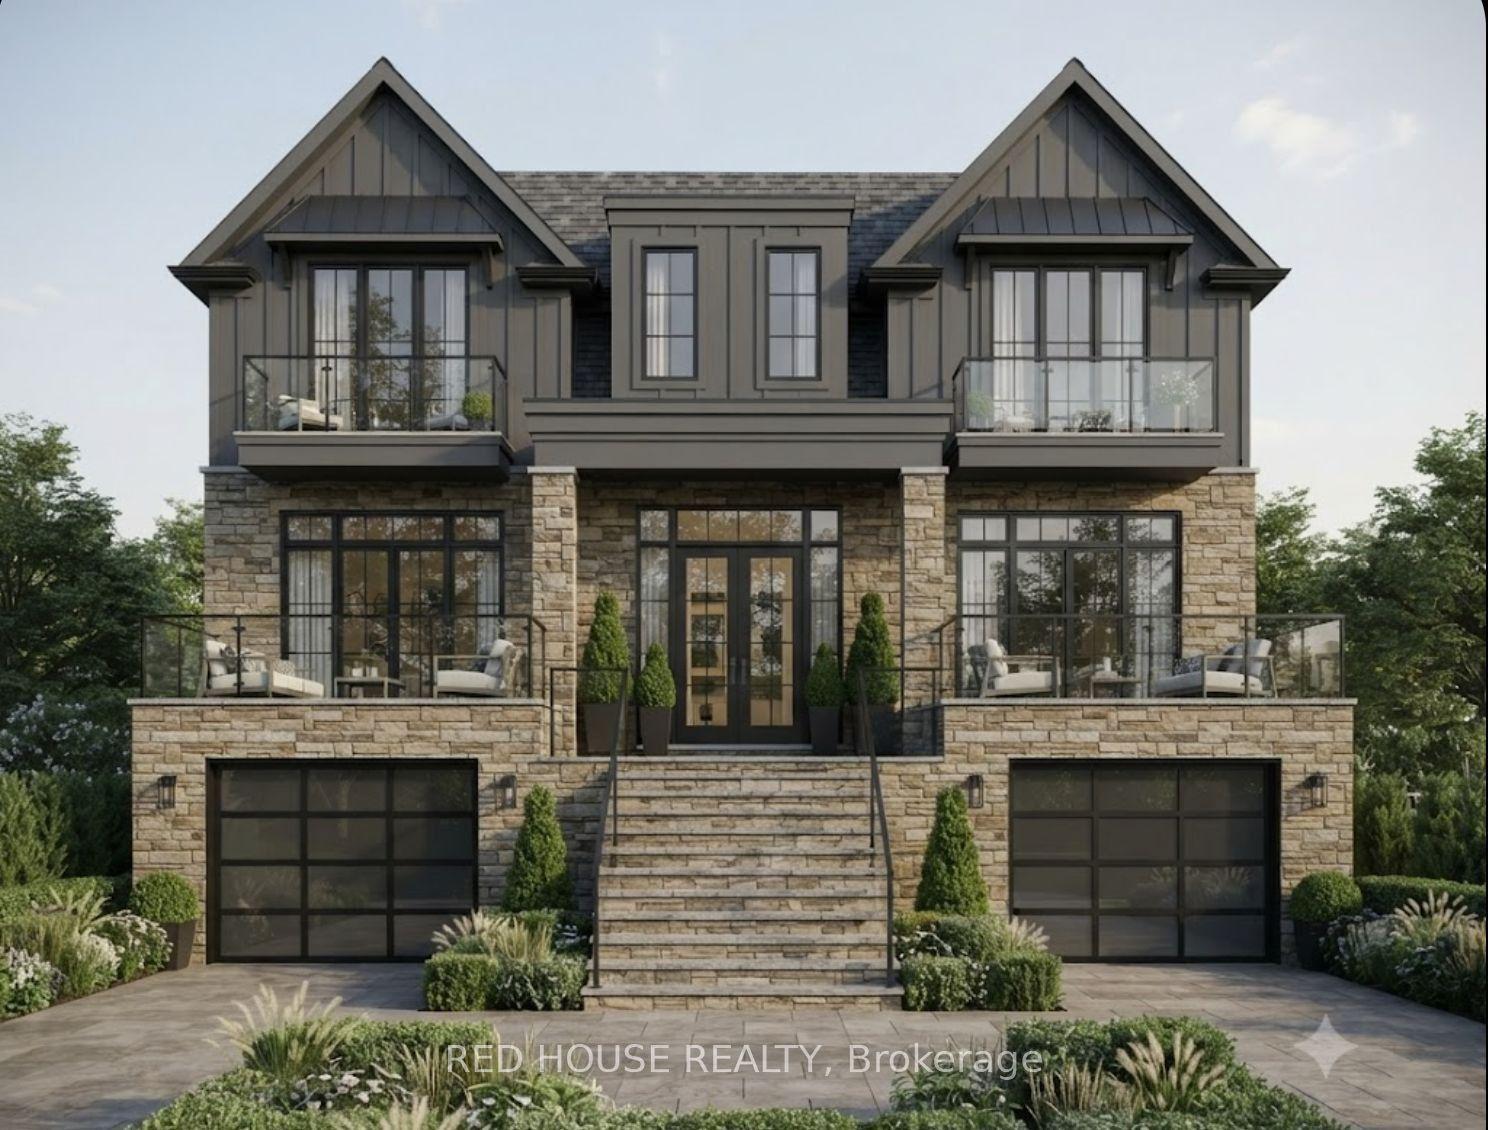
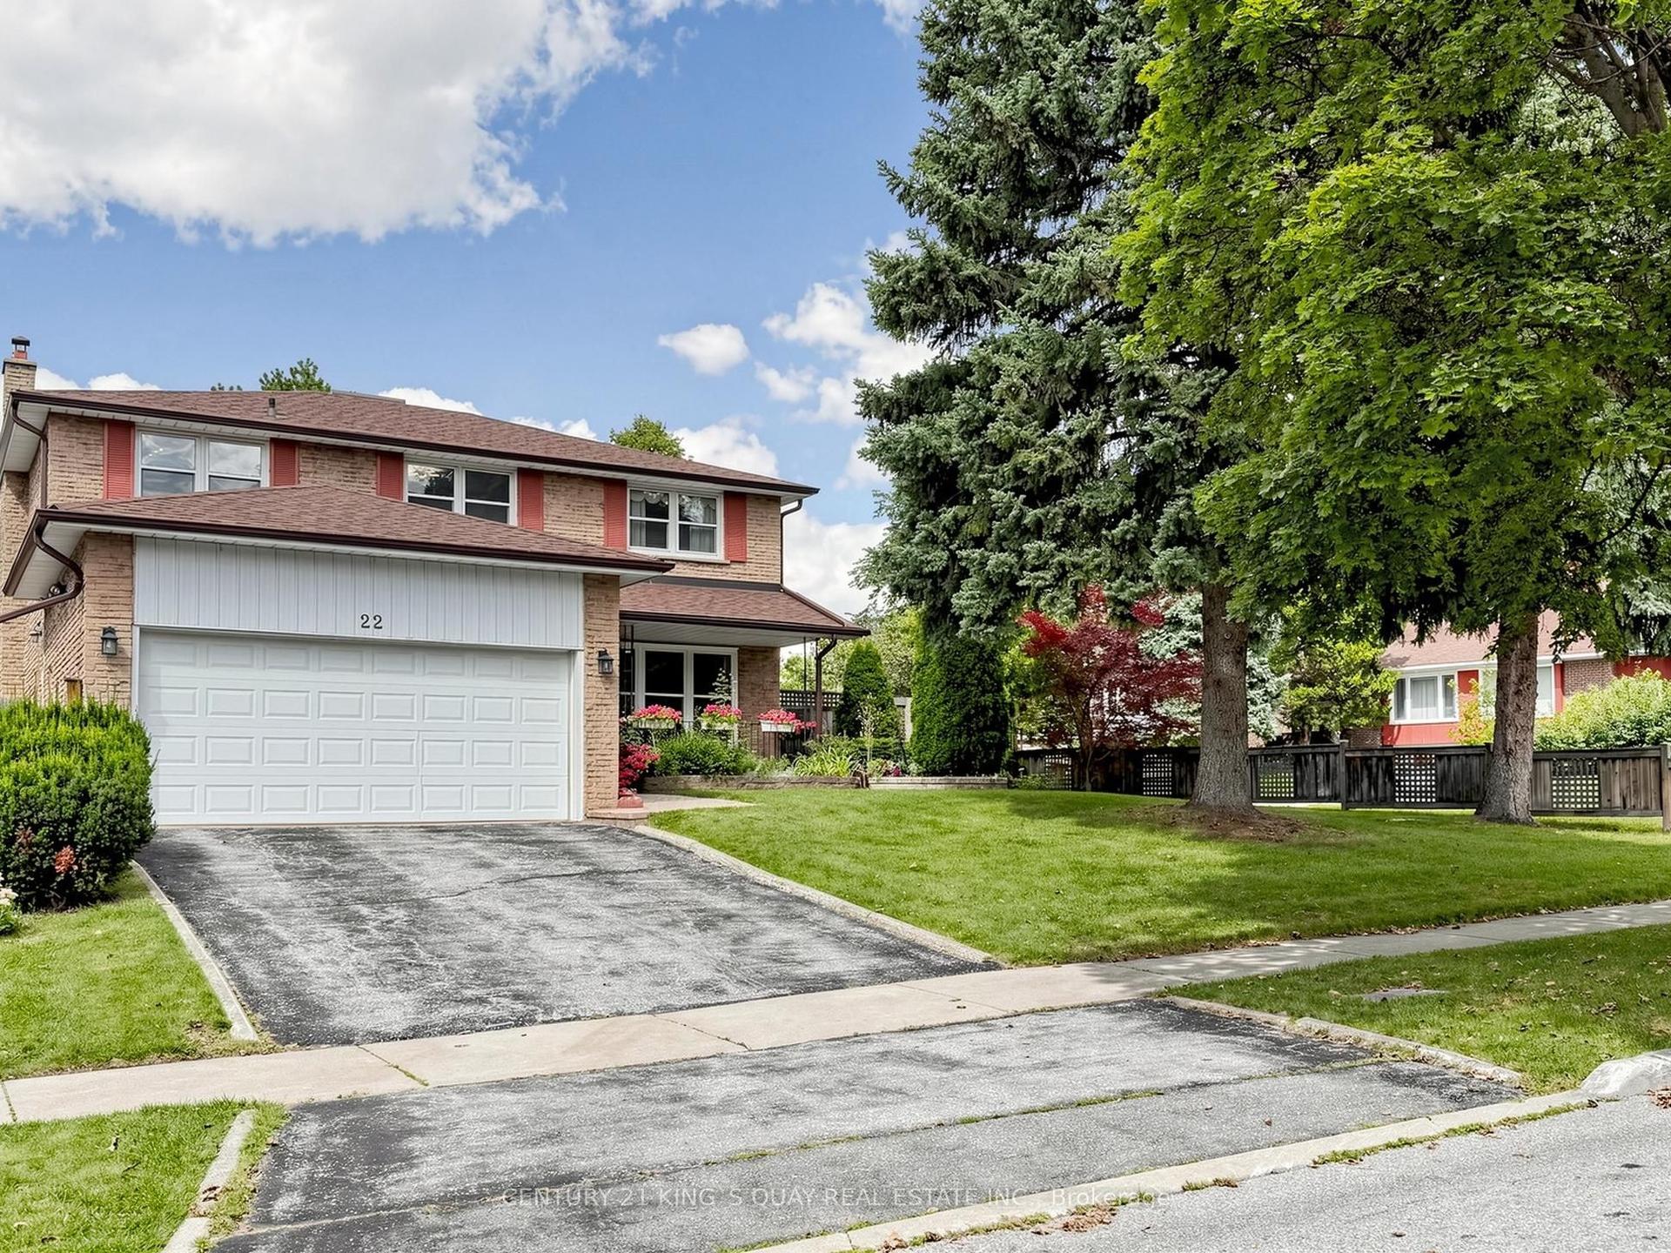
For Sale
Just Listed
37 Birchleaf Crescent
Willowridge-Martingrove-Richview, Toronto, ON
$1,399,900
4+1Bd
3Ba
1,750+sqft
3Parking
50 x 150 ftlot
$800/sqft
DetachedMLS# W13754952Listed 2026-09-080 DOM
Cooling
Central Air
Basement
Finished
Just listed! New listings in Toronto often receive offers within the first week.
About this home
Turn key! A perfect 4 bedroom family home in Etobicoke! Situated on a expansive 50 x 150 foot lot, this 2-storey home features 4 large upper level bedrooms + 1 main floor office/additional bedroom plus a ton of upgrades throughout! New upper level large 4-pc bathroom (2024), New appliances; Induction range and oven (2025), Dishwasher (2025), Fully renovated (*full gut*) basement + new 3pc washroom (with heated flooring) (2026) with custom millwork/built in cabinetry- Perfect for home theatre/rec room/play area + more. The new HVAC system (2025) is top of the line and highly efficient which contains Heat Pump, Combo Boiler System, Hydronics Air Handling Unit. *New 200 Amp Electrical Panel* + Updated underground plumbing drains. Tankless On Demand Hot Water- Simply "Mechanically Sound!" move in and enjoy! The main floor features a updated Kitchen with granite counters with breakfast nook overlooking the backyard, convenient powder room and large living/dining area with walkout to the stunning backyard retreat with large concrete patio, fully landscaped yard (*Garden Suite or Pool ready..*) with play-set, perfect for entertaining! New Hardscape stone walkways from front door to back- large garden/storage shed and much more! This home contains a ton of natural light and great storage space, lots of built-ins- must see/take the virtual tour! Convenient location- friendly neighbourhood, steps to Transit, parks, schools and all major amenities, close to shops, plazas, restaurants, and easy access to all major highways and Pearson Airport.
PoolRenovatedWalkout
Rooms
Main Floor
| Living Room | 5.14 × 3.32 m | Hardwood Floor Combined w/Dining |
| Dining Room | 3.42 × 2.99 m | Hardwood Floor W/O To Yard |
| Kitchen | 4.50 × 3.00 m | Ceramic Floor Stainless Steel Appl Overlooks Backyard |
| Office | 3.71 × 2.87 m | Hardwood Floor Overlooks Frontyard Large Window |
Upper
| Primary Bedroom | 4.63 × 4.75 m | Hardwood Floor His and Hers Closets |
| Bedroom 2 | 4.75 × 4.00 m | Hardwood Floor Double Closet |
| Bedroom 3 | 4.10 × 2.80 m | Hardwood Floor Overlooks Backyard |
| Bedroom 4 | 3.42 × 2.88 m | Hardwood Floor Overlooks Backyard |
Lower
| Recreation | 8.23 × 4.23 m | Laminate |
| Laundry | 4.68 × 3.15 m |
Features
- None
- Finished
- Central Air
- 2-Storey
Financials
Annual Taxes
$5,012.52
Estimated Rental Income
Entire property$4,000 – $6,500/mo
Rental yield3.4% – 5.6%
*Estimates based on comparable rentals in the area. Actual income may vary.
Market Data — Toronto
Days on market0 days
Buyer's MarketSeller's Market
Based on active listings in Toronto. Data updates daily.
Demographics — Toronto
Population
2,794,356
Avg Household Income
$102,000
Age Distribution
0-19
19%
20-34
24%
35-49
21%
50-64
19%
65+
17%
Ownership53% own · 47% rent
EnglishMandarinCantoneseTagalogTamil
Getting around
How walkable, bikeable, and transit-friendly this neighbourhood is.
66
/ 100
Walk Score
Somewhat Walkable
66
/ 100
Transit Score
Good Transit
68
/ 100
Bike Score
Bikeable
Scores are estimates based on neighbourhood data and are for informational purposes only.
MLS® data courtesy of the Toronto Regional Real Estate Board (TRREB).
The information provided herein must only be used by consumers that have a bona fide interest in the purchase, sale, or lease of real estate and may not be used for any commercial purpose or any other purpose. Listing information is deemed reliable but is not guaranteed accurate by the Toronto Regional Real Estate Board, the listing brokerage, or this website. The trademarks REALTOR®, REALTORS® and the REALTOR® logo are controlled by The Canadian Real Estate Association (CREA) and identify real estate professionals who are members of CREA. MLS®, Multiple Listing Service®, and the associated logos are owned by CREA. Not intended to solicit properties currently listed for sale or buyers under contract.
You may also like
More homes in Toronto
Hand-picked listings with a similar price range and style.
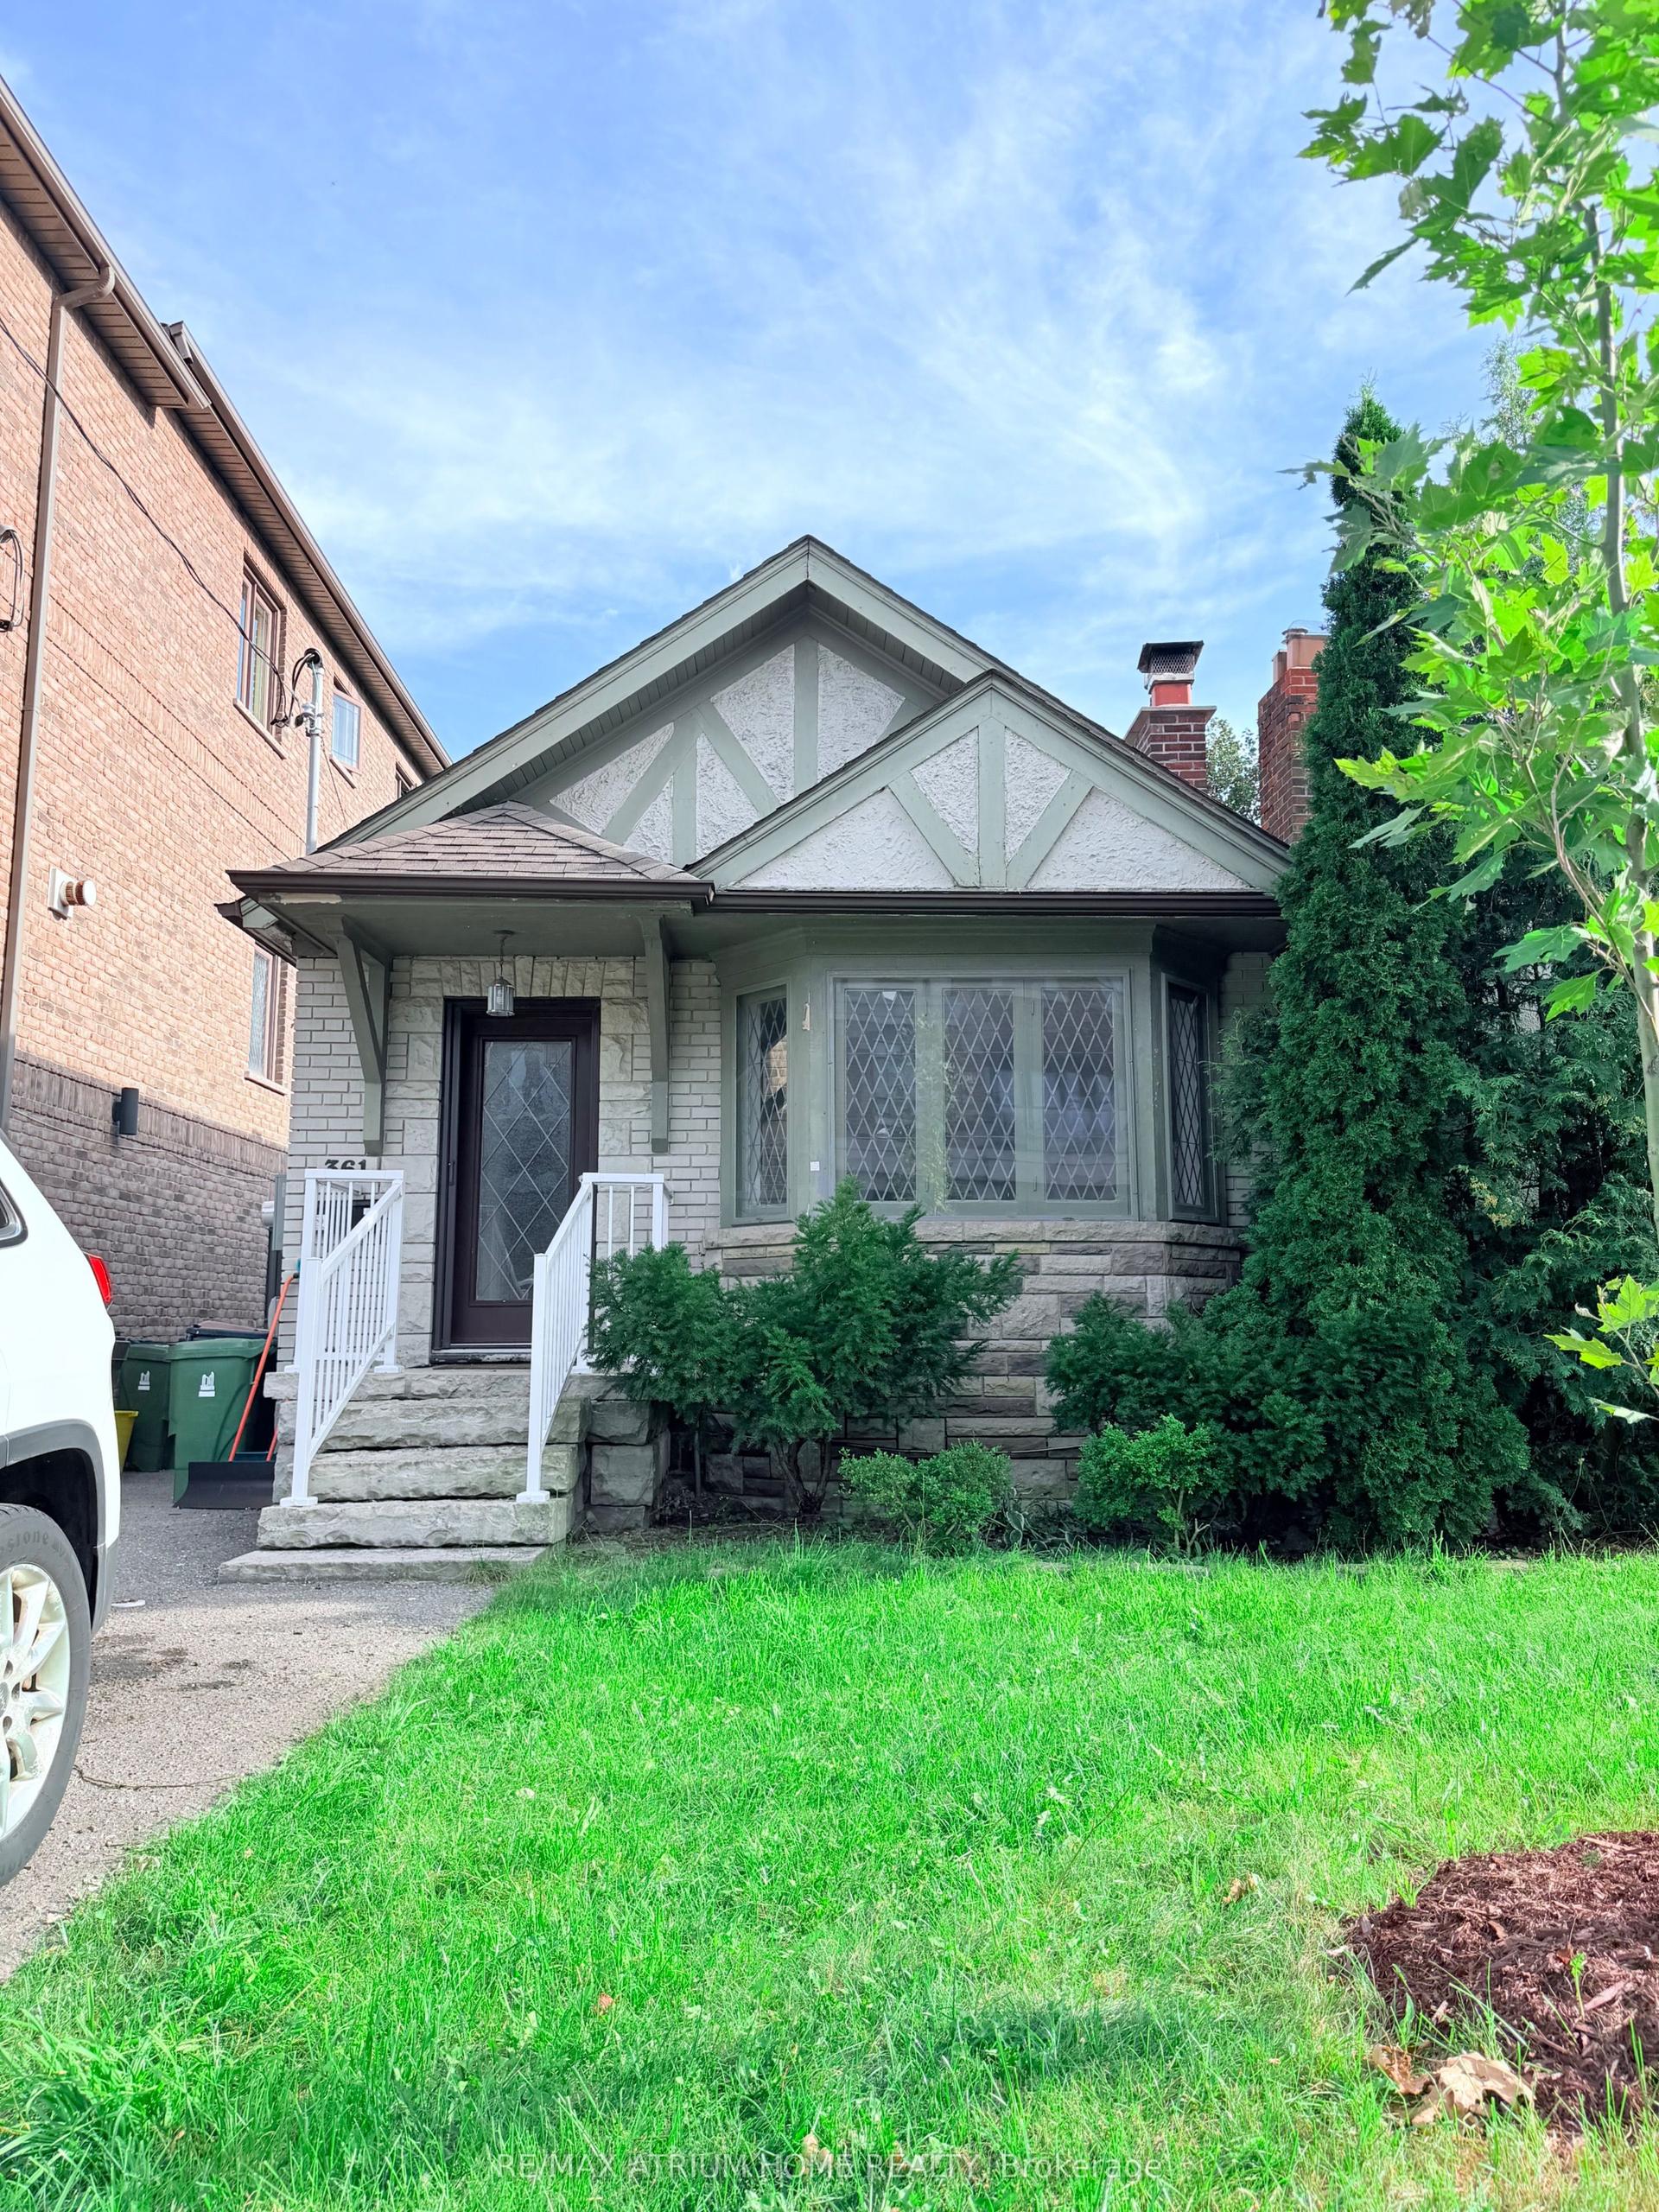
For Sale6 h ago
$1,599,990
Detached
est. $7,014/mo
361 Fairlawn Avenue, Bedford Park-Nortown
Toronto, ON
2+2 bd
2 ba
900
2
MLS# C13751208Re/Max Atrium Home Realty
WhatsApp Aman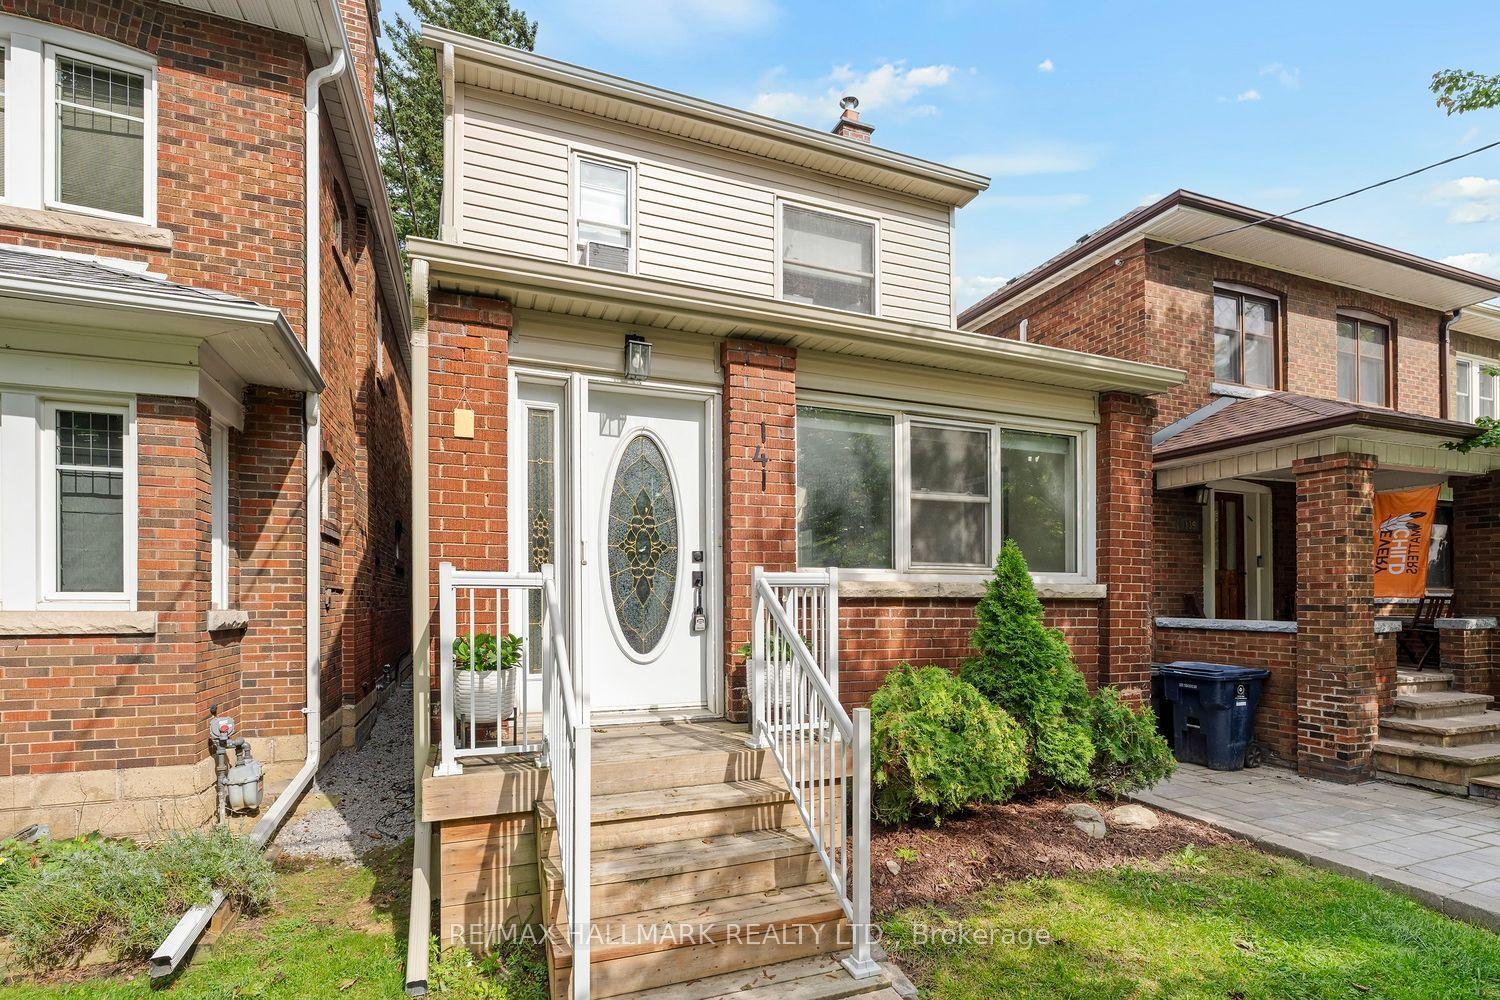
For Sale6 h ago
$1,489,000
Detached
est. $6,528/mo
141 Humbercrest Boulevard, Runnymede-Bloor West Village
Toronto, ON
3+1 bd
2 ba
1,300
2
MLS# W13751184Re/Max Hallmark Realty Ltd.
WhatsApp Aman